
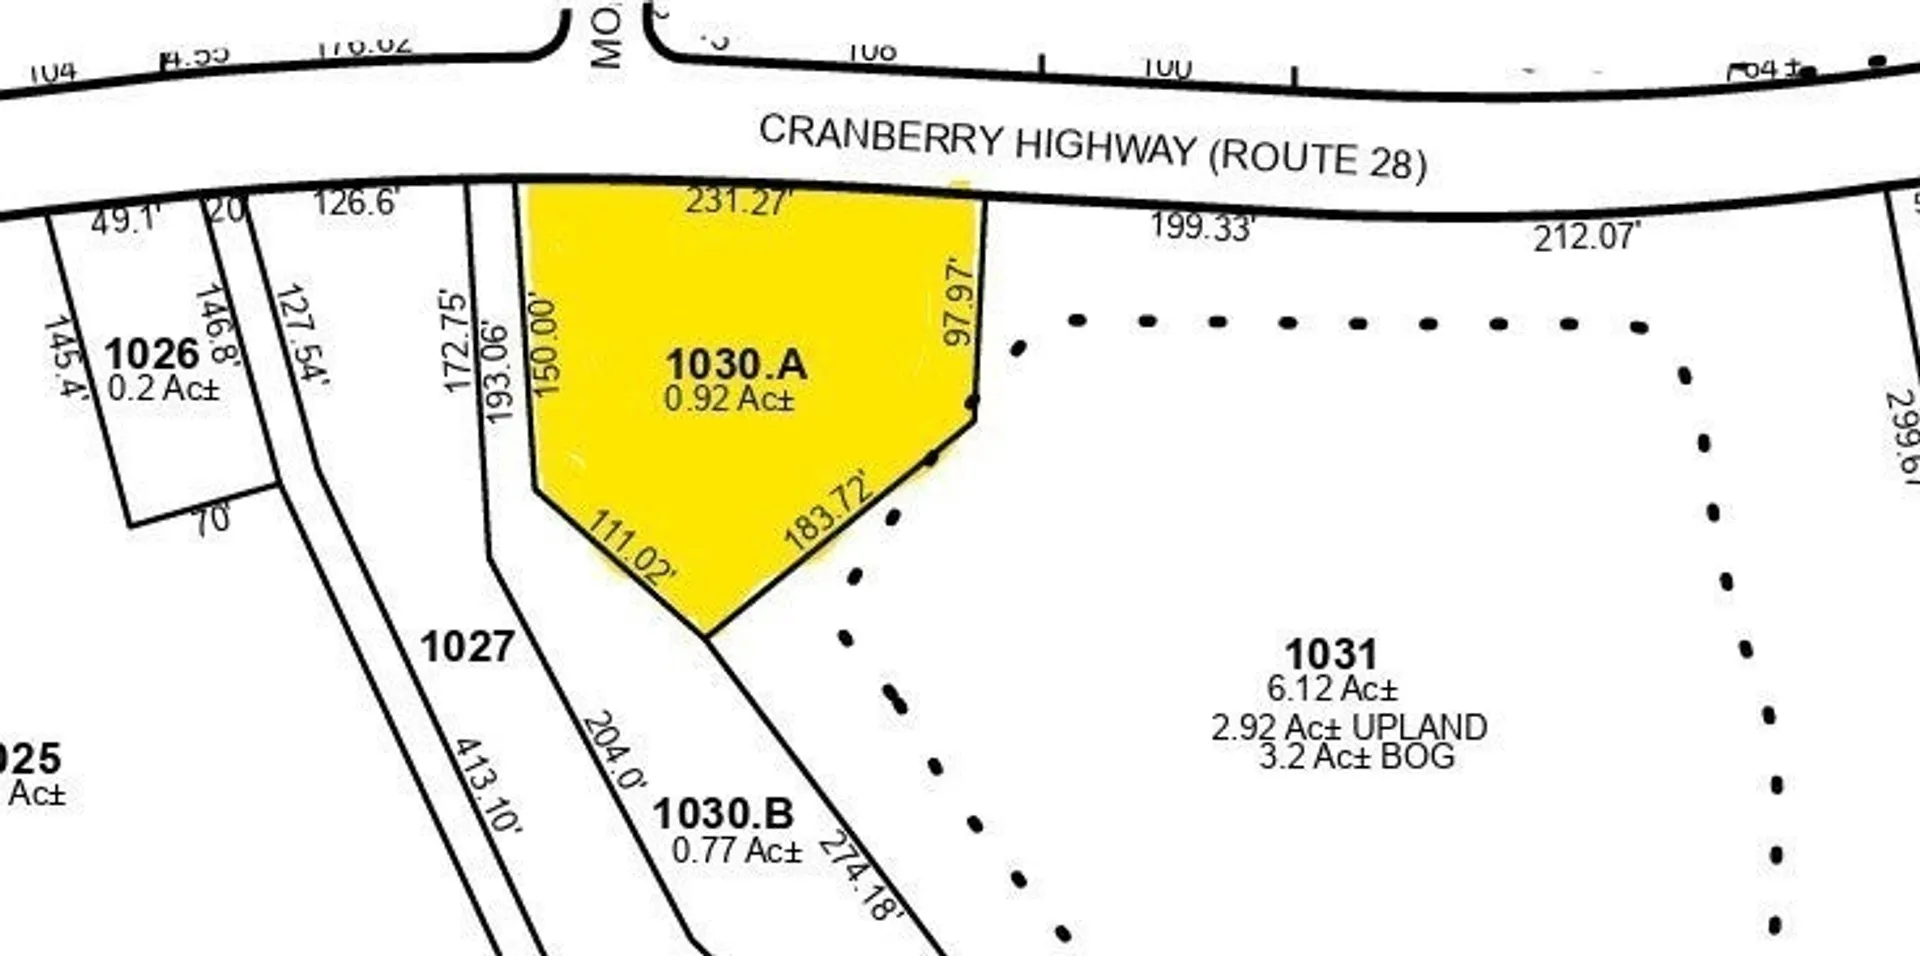
2645 CranBerry Hwy #B
$579,000
2
Beds
2
Baths
1,640
Sqft
- Request Info
- Call
- Save
-
More
- Mortgage Calculator

Property Tools
NEW CONSTRUCTION
$579,000
2
Beds
2
Baths
1,640
Living Area
-
Property Description
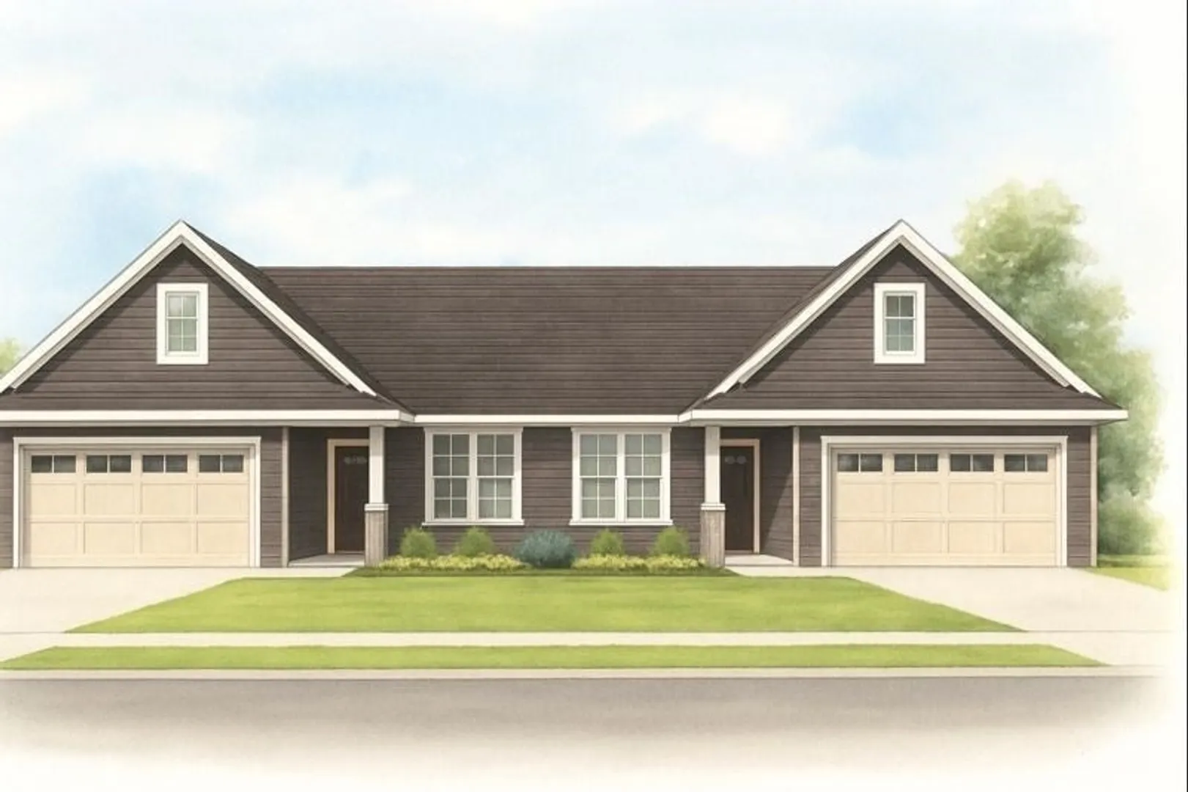
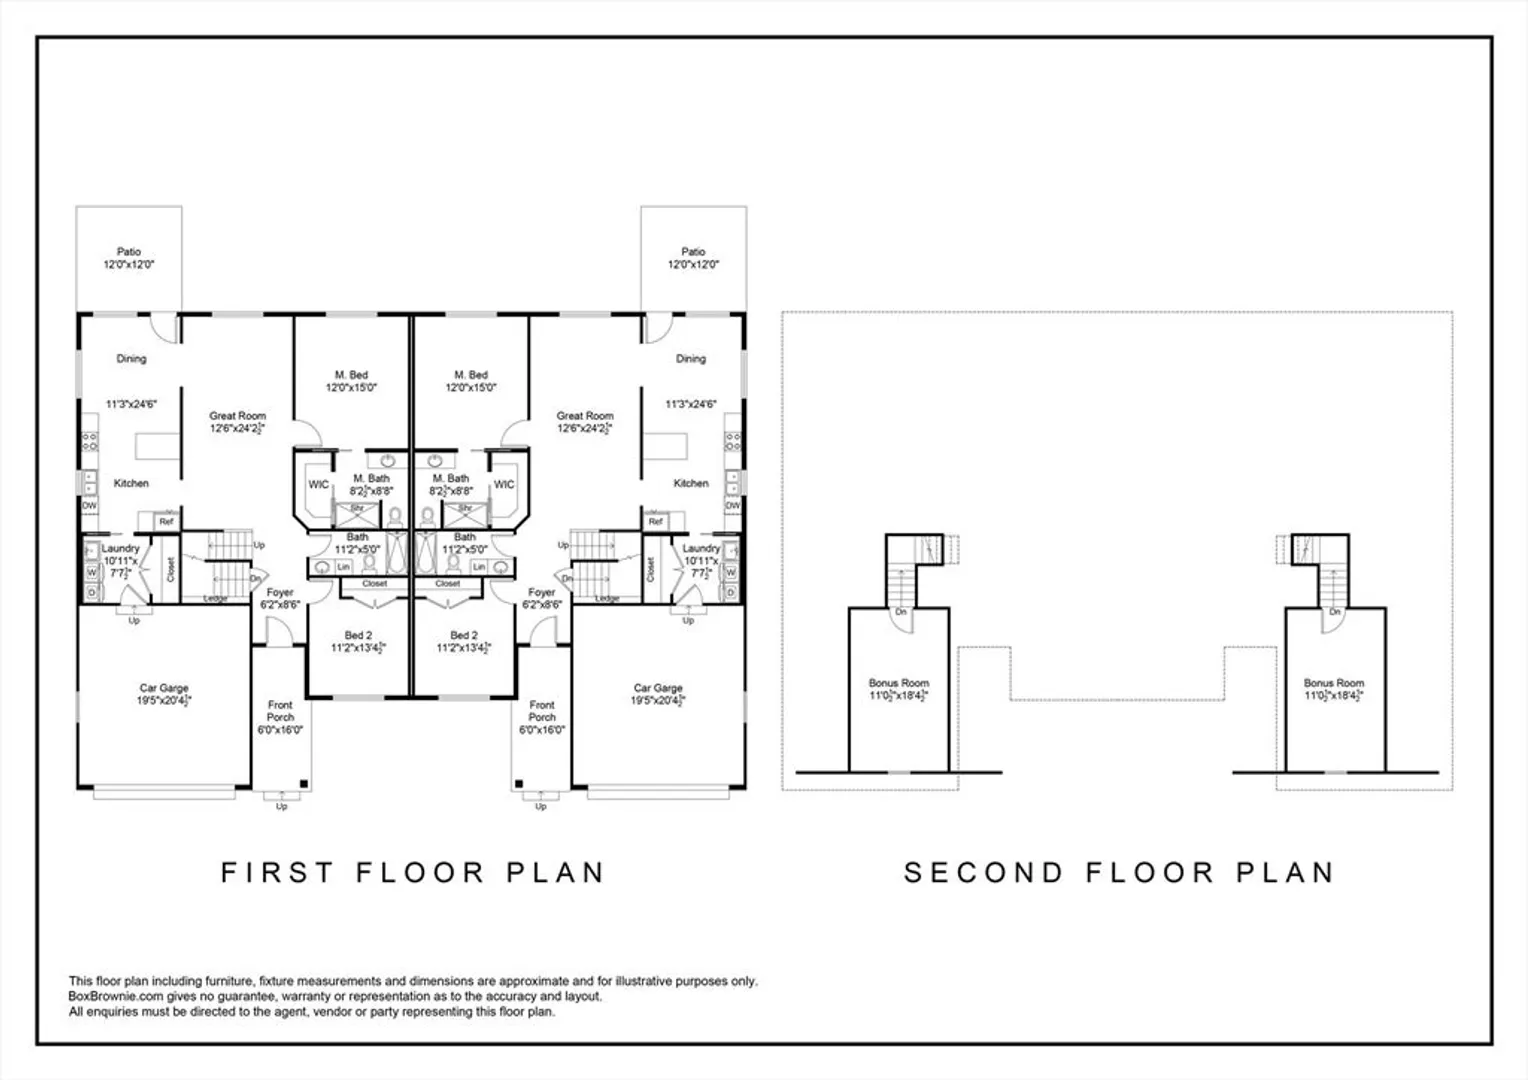
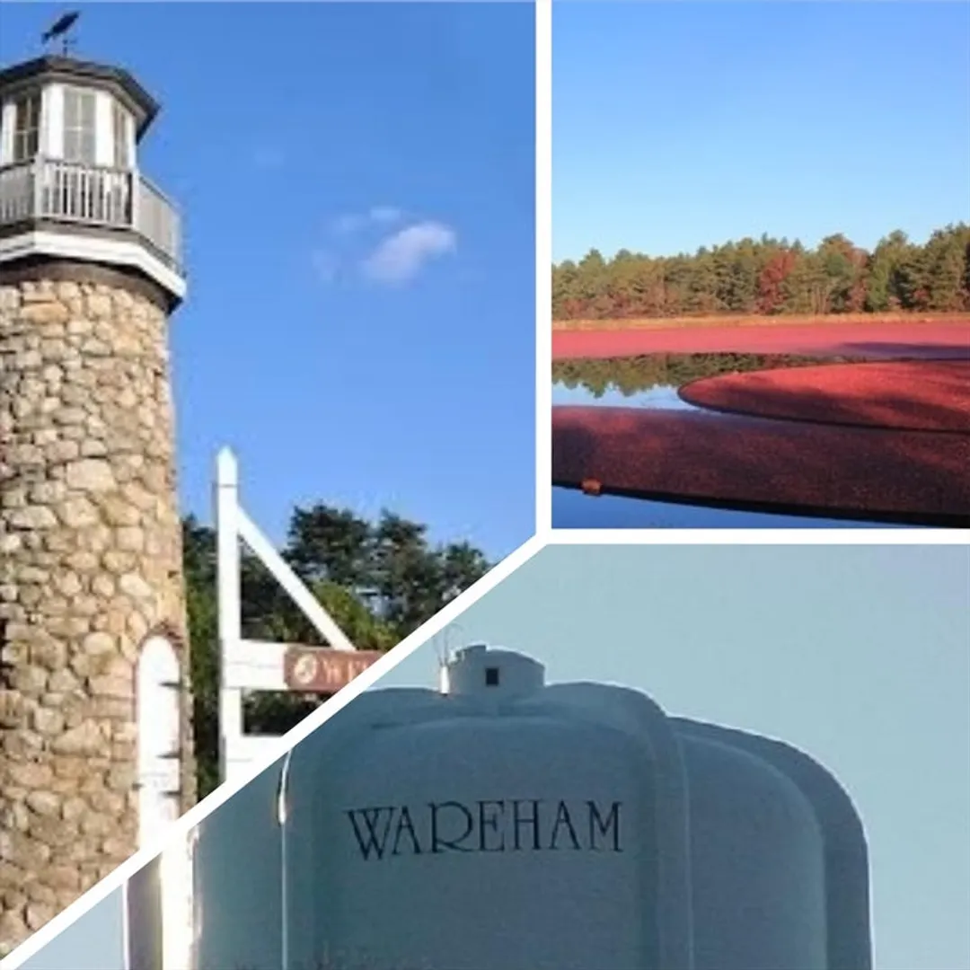
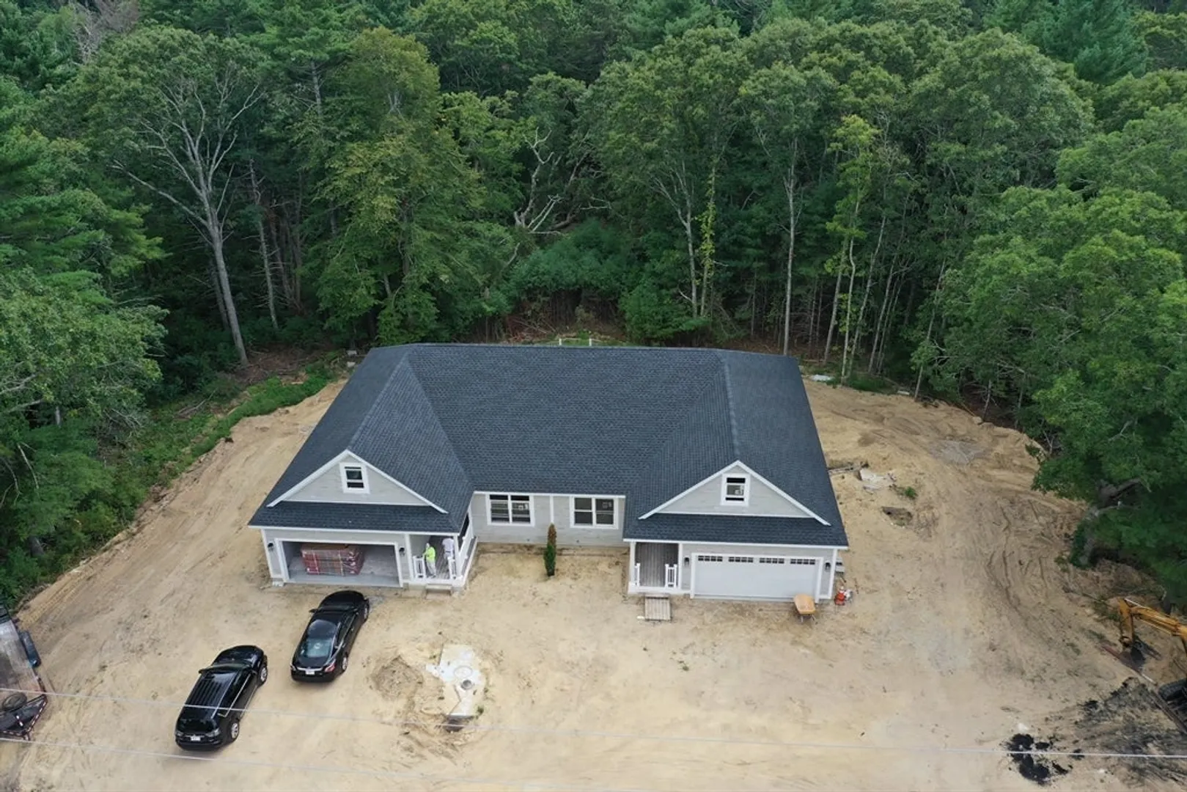
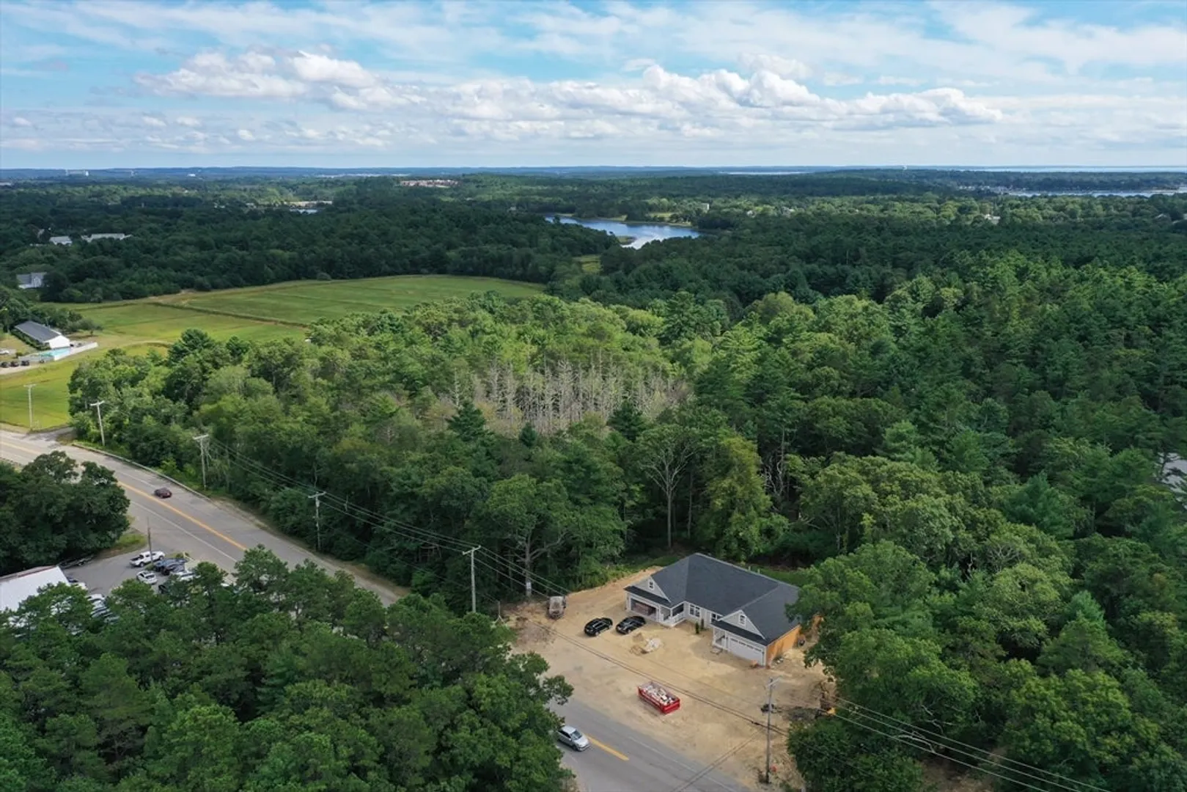
New Construction Enjoy the conveniences of one floor living in this spacious duplex condominium now under construction. The Owners suite has a full bath and walk-in closet, the open living space is perfect for entertaining with an open kitchen, dining and living room that flow out onto a backyard deck. There is an additional first floor bedroom, a second full bath and a second floor bonus room that is perfect for a private study/office. Attached garage, main floor laundry and full basement with 10'ceilings. Peaceful backdrop overlooking former cranberry bogs and woods. Conveniently located close to Wareham Village, area beaches and the YMCA perfect commuter location.
-
Highlights
- Building Name: Cranberry Way
- Heating: Central, Forced Air, Natural Gas
- Parking Spots: 4
- Property Type: Condex
- Total Rooms: 5
- Year Built: 2026
- Cooling: Central Air
- HOA Fee: $250
- Property Class: Residential
- Stories: 2
- Unit Number: B
- Status: Active
-
Additional Details
- Appliances: Range, Dishwasher, Microwave
- Construction: Frame
- Flooring: Wood
- Roof: Shingle
- Total Number of Units: 2
- Year Built Source: Builder
- Basement: Y
- Exterior Features: Deck - Composite
- Interior Features: Bonus Room
- SqFt Source: Other
- Year Built Details: Under Construction
- Zoning: Res
-
Amenities
- Community Features: Public Transportation, Shopping, Highway Access
- Parking Features: Attached, Garage Door Opener, Off Street, Paved
- Covered Parking Spaces: 2
- Waterfront Features: Bay, 1 to 2 Mile To Beach, Beach Ownership(Public)
-
Utilities
- Sewer: Private Sewer
- Water Source: Public
-
Fees / Taxes
- Assessed Value: $191,300
- HOA Fee Includes: Insurance
- Taxes: $2,040
- HOA Fee Frequency: Monthly
- Tax Year: 2026
Similar Listings
Sold
NEW CONSTRUCTION
26 Photos
Sold
40 Photos
Sold
42 Photos
Sold
NEW CONSTRUCTION
1 Photo
Content © 2026 MLS Property Information Network, Inc. The information in this listing was gathered from third party resources including the seller and public records.
Listing information provided courtesy of Upper Cape Realty Corp..
MLS Property Information Network, Inc. and its subscribers disclaim any and all representations or warranties as to the accuracy of this information.