
Sold!
$940,000
4
Beds
2/1
Baths
2,375
Living Area
-
Property Description
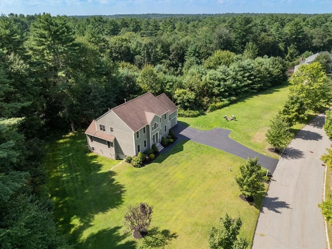
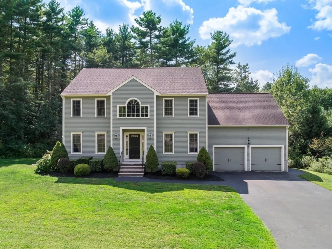
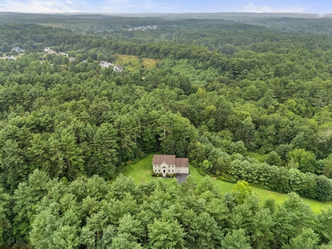
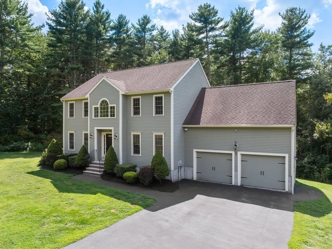
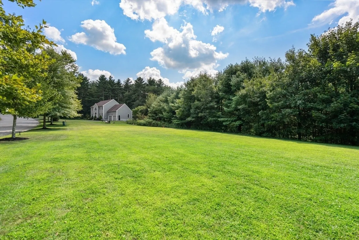
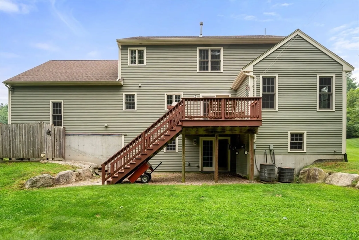
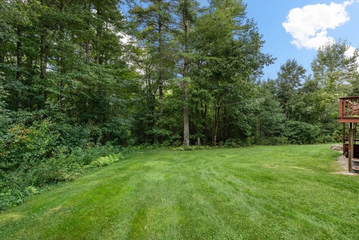
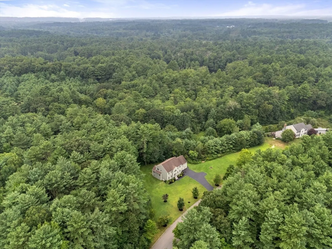
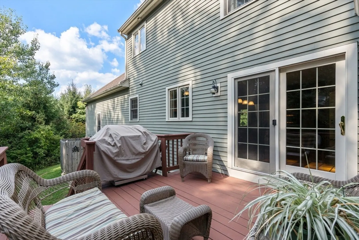
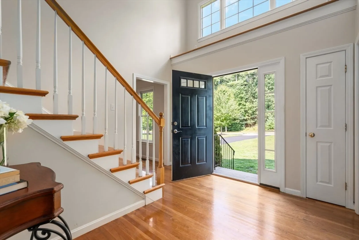
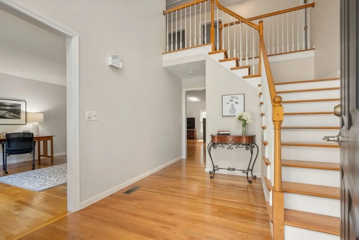
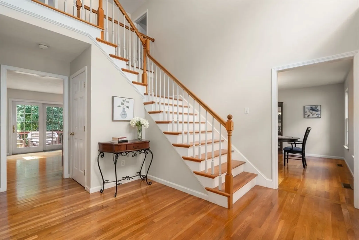
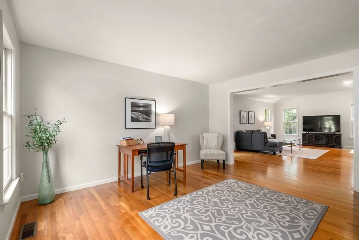
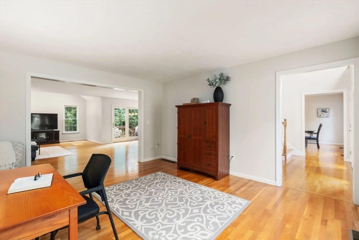
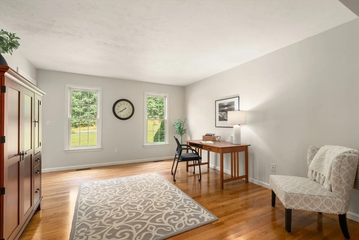
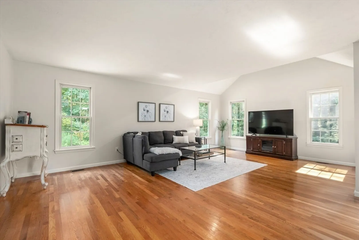
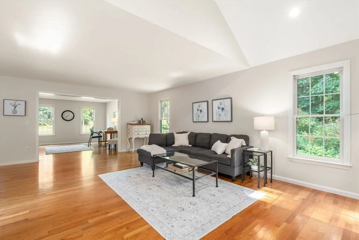
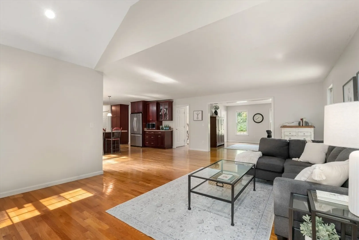
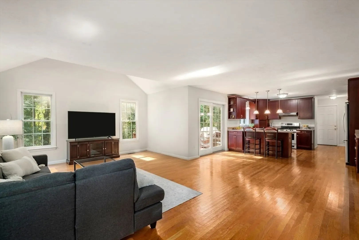
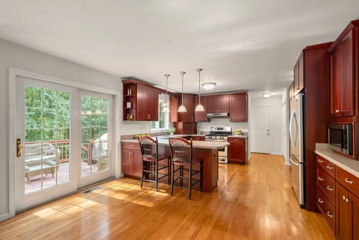
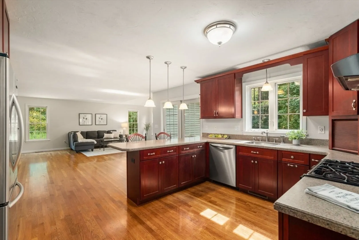
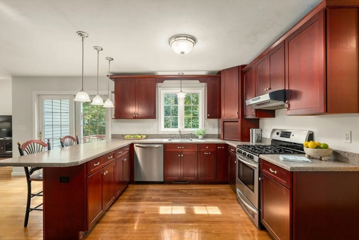
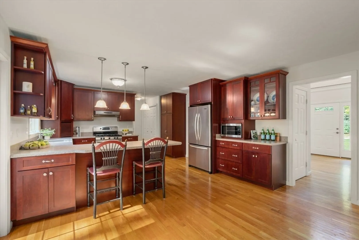
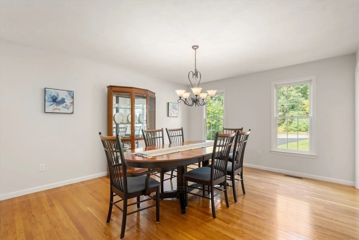
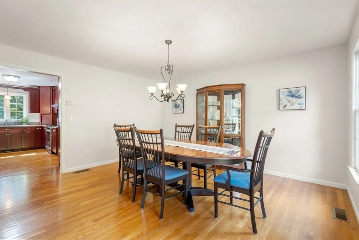
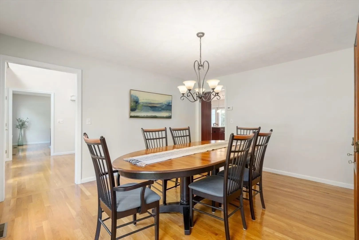
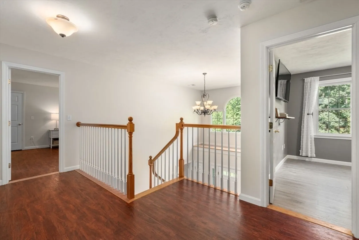
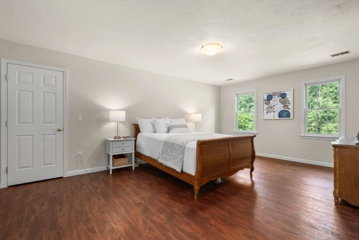
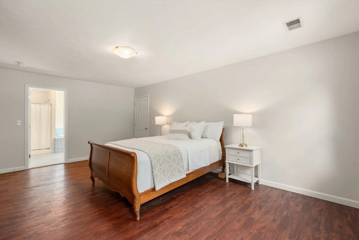
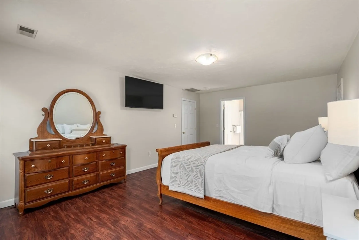
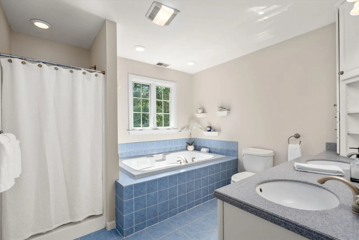
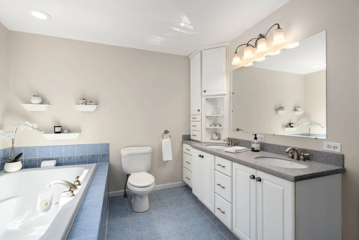
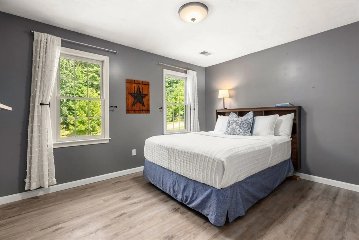
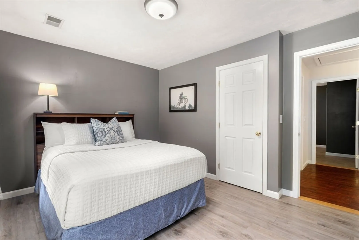
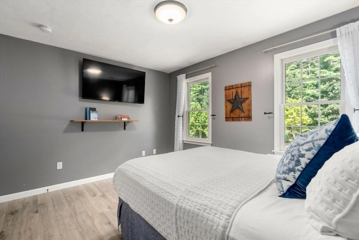
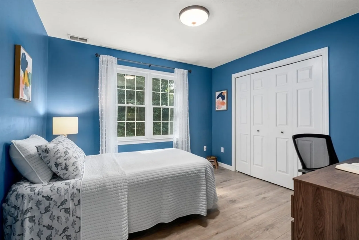
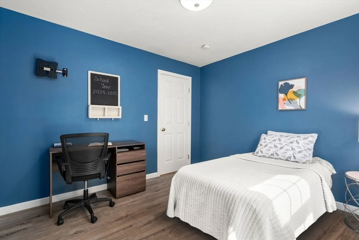
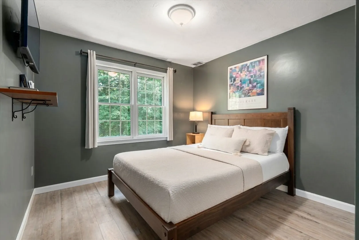
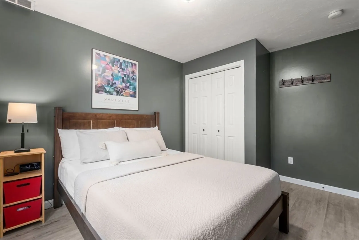
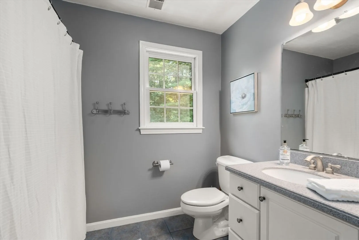
Nestled in sought-after Christina Estates on the Medfield side of town, this stunning colonial sits on an expansive 4.69-acre lot, offering unparalleled privacy & tranquility. The serene setting boasts an expansive side yard, perfect for recreation & a picturesque backyard that leads to trails, ideal for hiking enthusiasts. Outdoor living is elevated w/ an outdoor shower & potential for expansion w/ the unfinished walk-out basement. Inside, the home is filled w/ natural light & warmth, featuring a spacious fam rm w/ vaulted ceiling & sliders to a back deck. The kitchen, a chef’s delight, is equipped w/ cherry cabinets, ss appl & an oversized peninsula perfect for gatherings. The liv rm offers a quiet space for a home office, while a beautiful din rm completes the 1st flr. Upstairs are nice sized bedrms & a large owner’s suite w/ a walk-in closet & en-suite bath. Close to comm. rail, town ctr, Noon Hill Reservation & Patriot Place, this home offers the perfect blend of comfort & privacy
-
Highlights
- Acres: 4
- Heating: Forced Air, Natural Gas
- Property Class: Residential
- Style: Colonial
- Year Built: 2006
- Cooling: Central Air
- Parking Spots: 6
- Property Type: Single Family Residence
- Total Rooms: 8
- Status: Closed
-
Additional Details
- Appliances: Water Heater, Range, Dishwasher, Microwave, Refrigerator, Range Hood
- Construction: Frame
- Exterior Features: Deck - Wood, Rain Gutters, Professional Landscaping, Decorative Lighting, Screens, Outdoor Shower
- Foundation: Concrete Perimeter
- Lot Features: Wooded, Easements
- Roof: Shingle
- Year Built Source: Public Records
- Basement: Full, Walk-Out Access, Interior Entry, Unfinished
- Exclusions: All Tvs, Washer/Dryer, 5 Exterior Arlo Cameras, All Curtains, Generator & All Personal Belongings
- Flooring: Tile, Hardwood, Vinyl / VCT, Wood Laminate, Flooring - Hardwood
- Interior Features: Closet - Double, Cable Hookup, Entrance Foyer, Office, Central Vacuum
- Road Frontage Type: Public
- Year Built Details: Actual
- Zoning: R3
-
Amenities
- Community Features: Shopping, Pool, Tennis Court(s), Park, Walk/Jog Trails, Medical Facility, Laundromat, Conservation Area, Highway Access, House of Worship, Public School, T-Station
- Parking Features: Attached, Garage Door Opener, Off Street, Paved
- Covered Parking Spaces: 2
-
Utilities
- Electric: Circuit Breakers, Generator Connection
- Water Source: Public
- Sewer: Private Sewer
-
Fees / Taxes
- Assessed Value: $743,900
- Taxes: $11,583
- Tax Year: 2024
Similar Listings
Sold
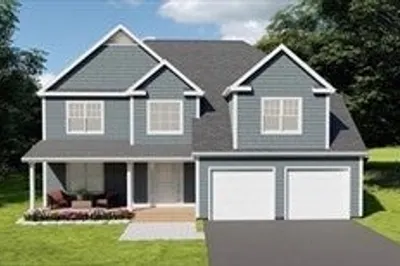
NEW CONSTRUCTION
1 Photo
69 Thomas Mann Circle (lot 15) Cir
Norfolk, MA 02056
$1,156,000
4
Beds
2/1
Baths
3,134
Sqft
View Details
Sold
42 Photos
Sold
41 Photos
Sold
0 Photos
Content © 2026 MLS Property Information Network, Inc. The information in this listing was gathered from third party resources including the seller and public records.
Listing information provided courtesy of Berkshire Hathaway HomeServices Page Realty.
MLS Property Information Network, Inc. and its subscribers disclaim any and all representations or warranties as to the accuracy of this information.
