
137 Acorn Street
$1,150,000
4
Beds
2/1
Baths
5,290
Sqft
- Request Info
- Call
- Save
-
More
- Mortgage Calculator

Property Tools
$1,150,000
4
Beds
2/1
Baths
5,290
Living Area
-
Property Description
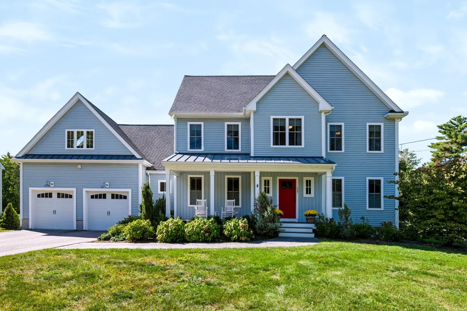
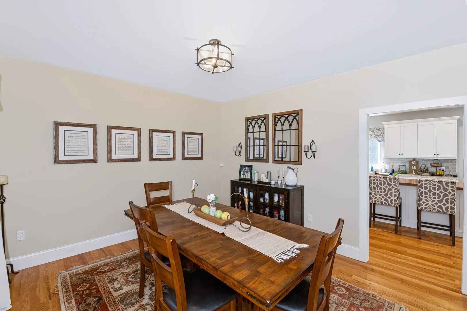
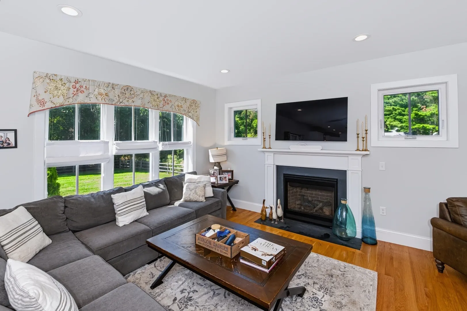
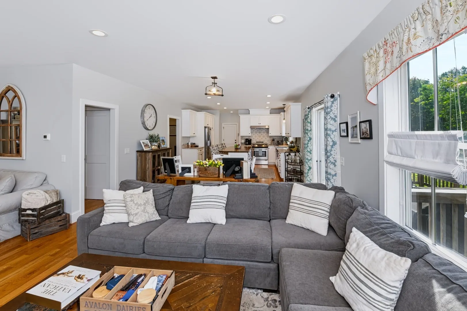
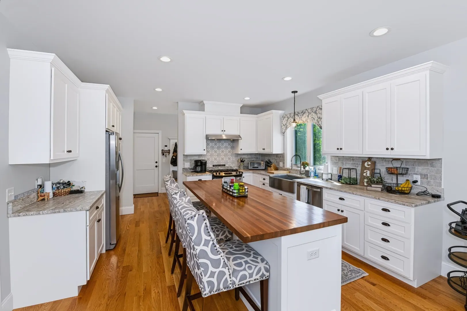
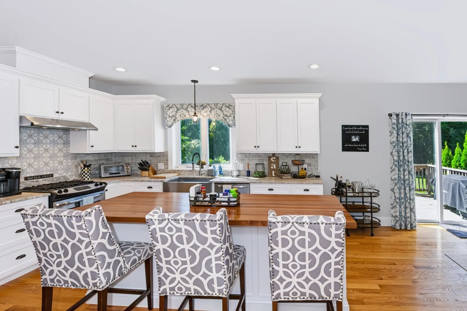
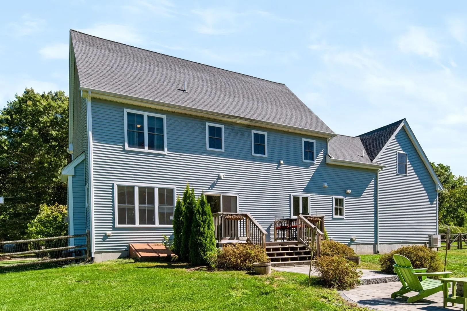
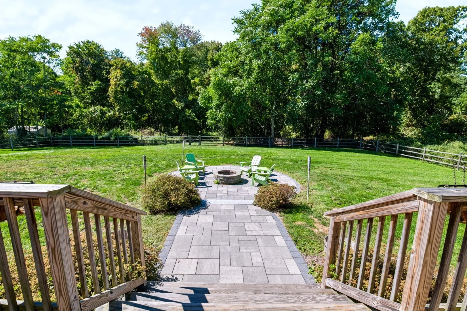
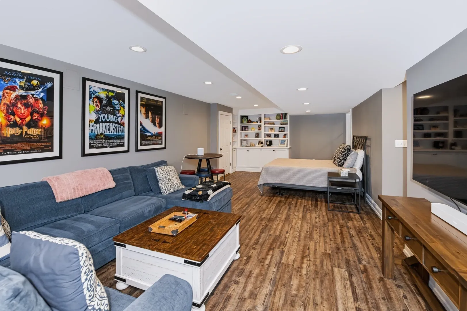
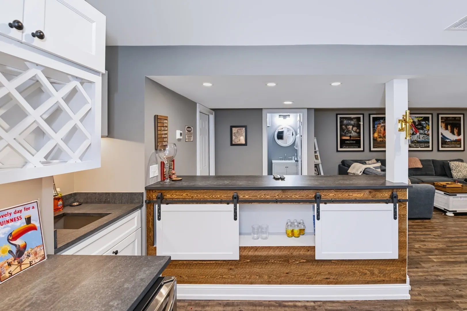
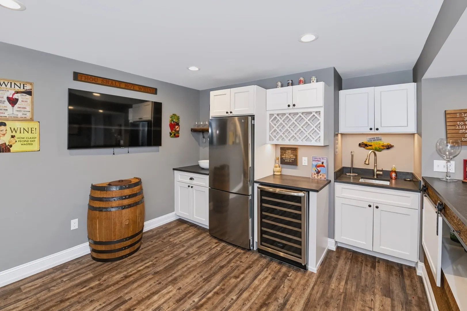
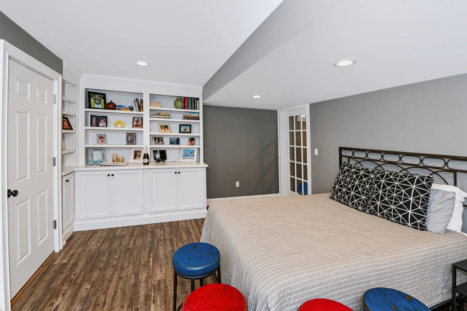
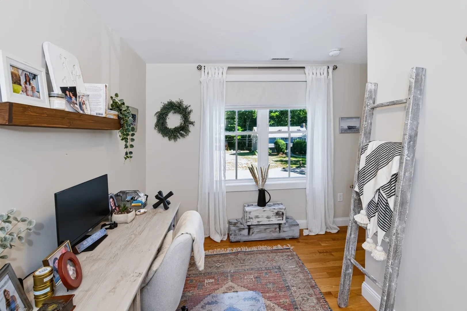
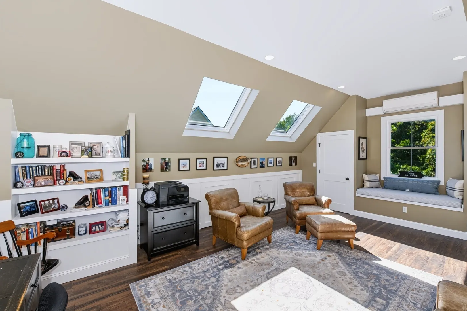
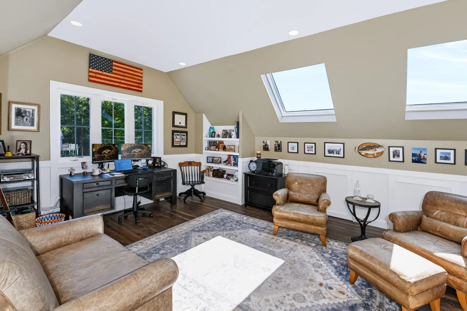
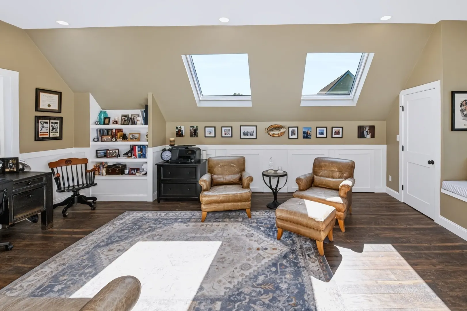
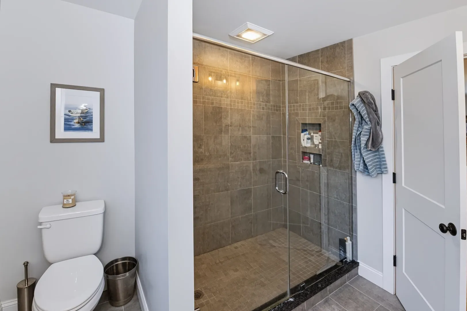
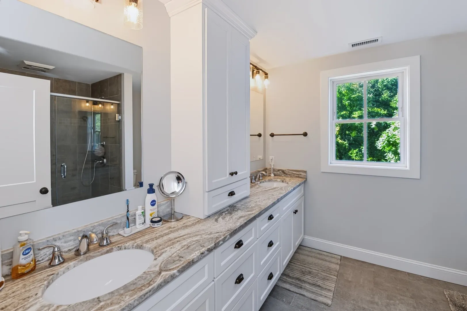
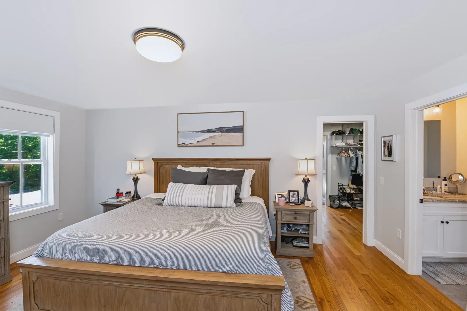
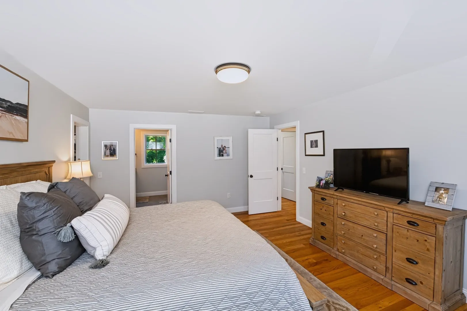
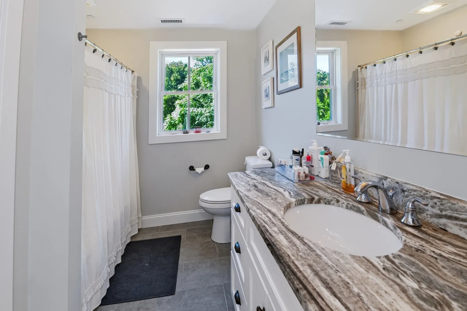
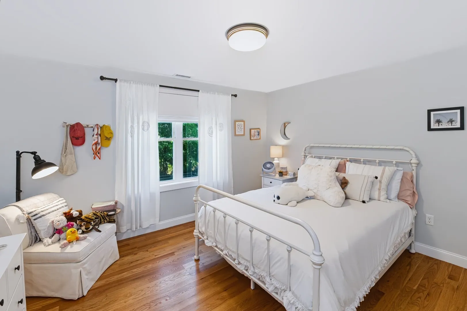
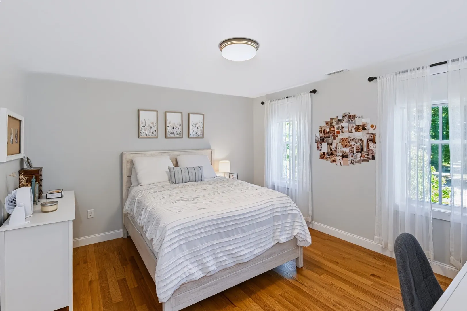
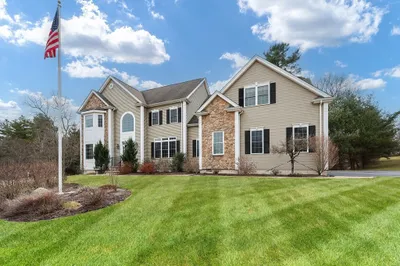
Stunning and spacious Colonial. This beautiful home has many wonderful features including a fully finished basement with kitchen, gym, cinema room and half bathroom. There is an over 400 square foot private, office en-suite that features its own heating and cooling zone, skylights and custom woodwork. Large fully fenced in backyard with recent stonework which includes an inviting fire pit, adjacent to the back deck. The first floor features oversized ceilings, an open-concept kitchen/family room with gas fireplace and adjacent dining room. The mudroom is conveniently located off the kitchen with easy access to the garage and ample storage space.
-
Highlights
- Cooling: Central Air, Ductless
- Parking Spots: 6
- Property Type: Single Family Residence
- Total Rooms: 9
- Status: Active
- Heating: Forced Air, Ductless
- Property Class: Residential
- Style: Colonial
- Year Built: 2018
-
Additional Details
- Appliances: Gas Water Heater, Range, Dishwasher, Disposal, Microwave, Refrigerator
- Exterior Features: Porch - Enclosed, Deck, Rain Gutters, Fenced Yard
- Flooring: Tile, Hardwood
- Foundation Area: 1200
- Lot Features: Cleared
- Roof: Shingle
- Year Built Details: Renovated Since
- Zoning: R-s
- Construction: Conventional (2x4-2x6)
- Fireplaces: 1
- Foundation: Concrete Perimeter
- Interior Features: Wet Bar, Walk-up Attic
- Road Frontage Type: Public
- SqFt Source: Public Record
- Year Built Source: Public Records
-
Amenities
- Community Features: Shopping
- Parking Features: Attached, Paved Drive, Paved
- Covered Parking Spaces: 2
- Security Features: Security System
-
Utilities
- Electric: Circuit Breakers, Generator Connection
- Water Source: Public
- Sewer: Private Sewer
-
Fees / Taxes
- Assessed Value: $1,020,800
- Taxes: $15,628
- Tax Year: 2026
Similar Listings
Sold
42 Photos
Sold
35 Photos
Sold
41 Photos
Sold
41 Photos
Content © 2026 MLS Property Information Network, Inc. The information in this listing was gathered from third party resources including the seller and public records.
Listing information provided courtesy of Rawding Realty.
MLS Property Information Network, Inc. and its subscribers disclaim any and all representations or warranties as to the accuracy of this information.