
Sold!
$640,000
2
Beds
1
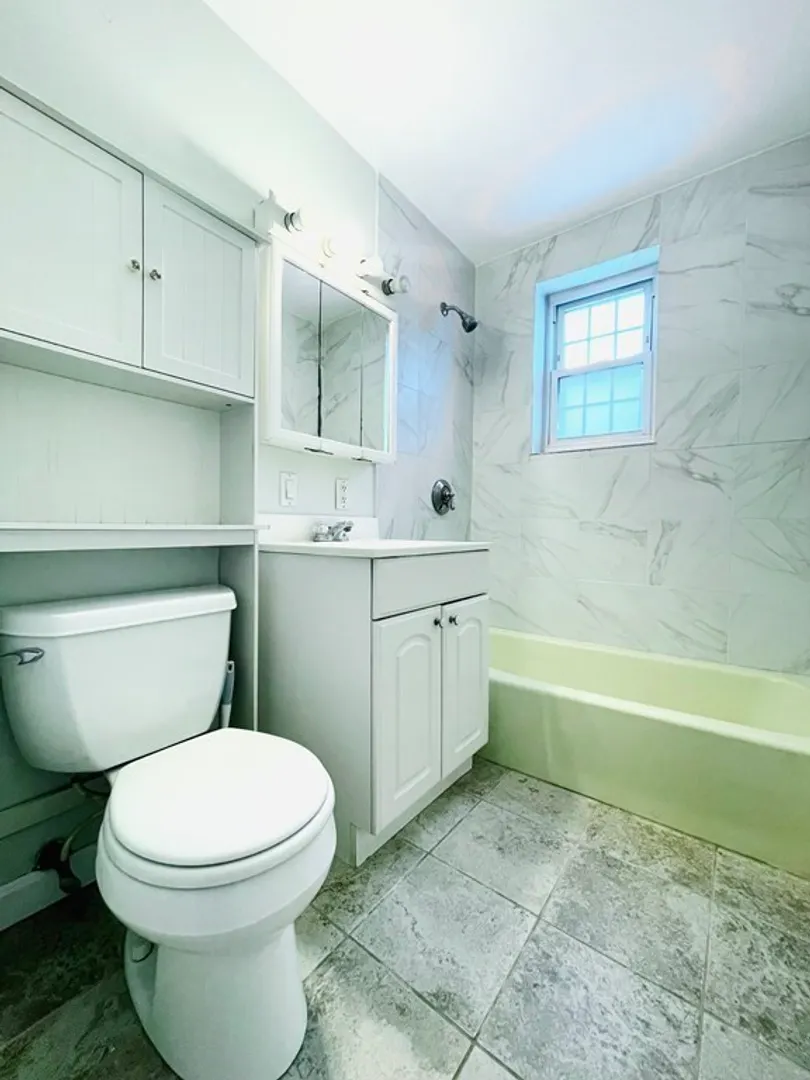
Bath
686
Living Area
-
Property Description
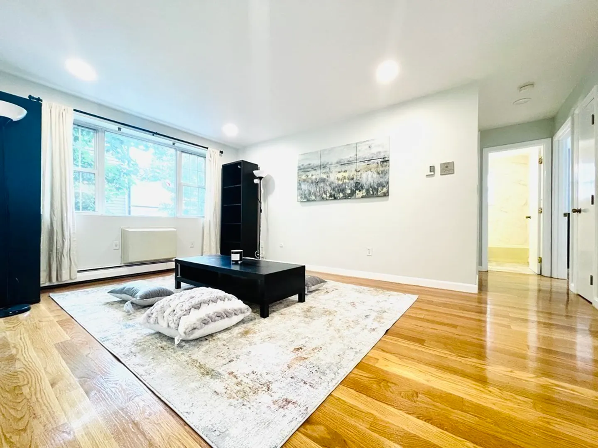
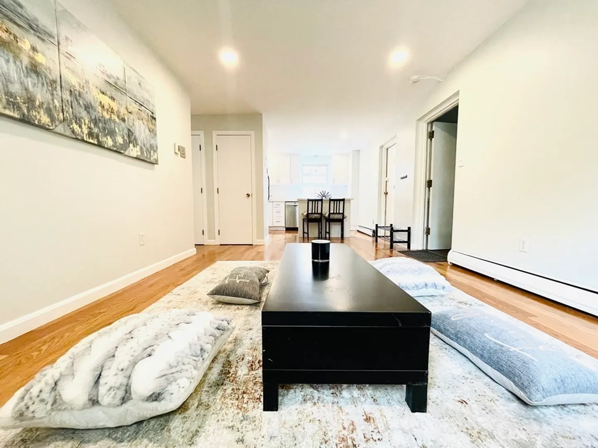
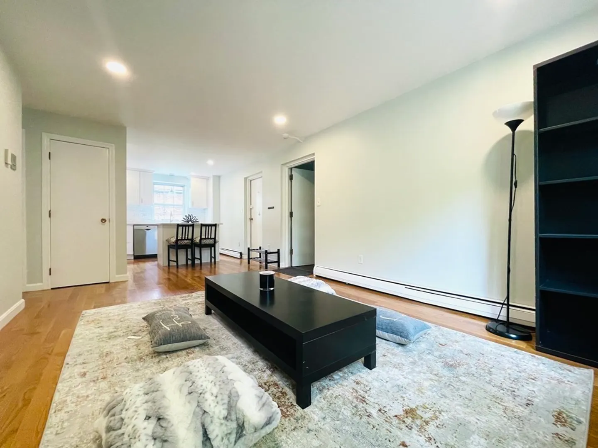
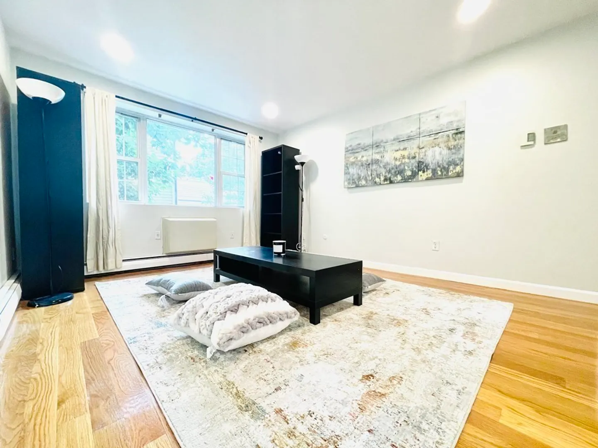
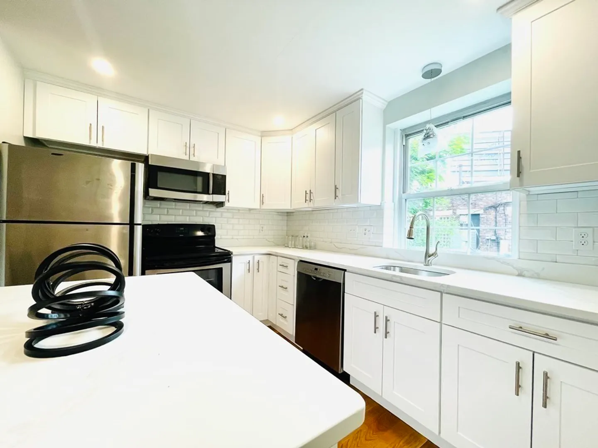
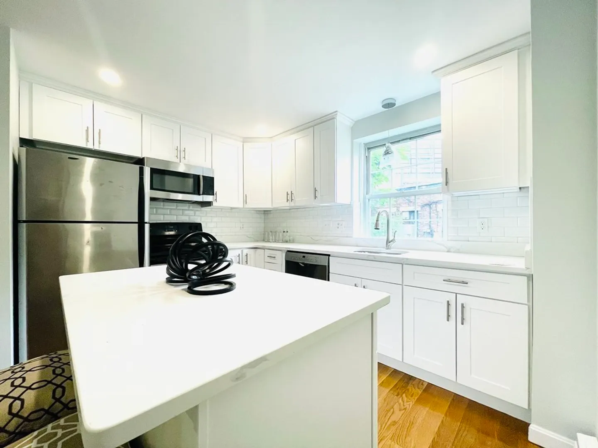
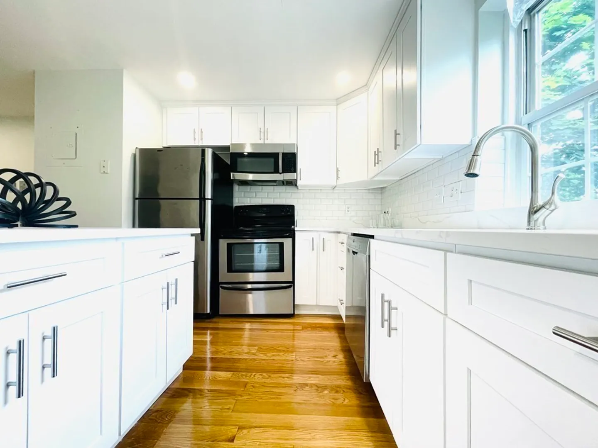
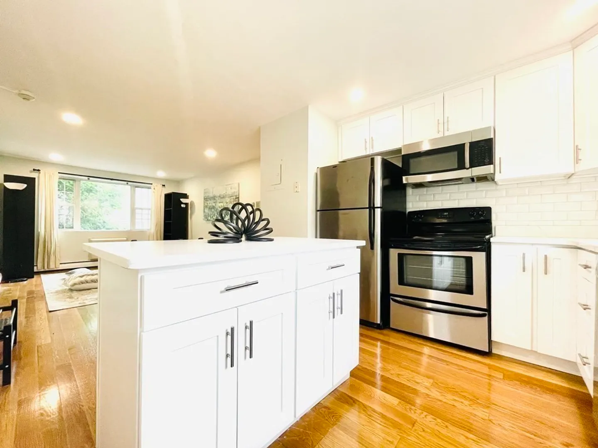
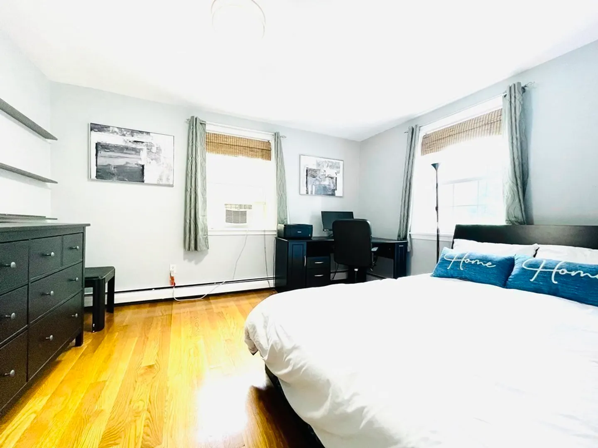
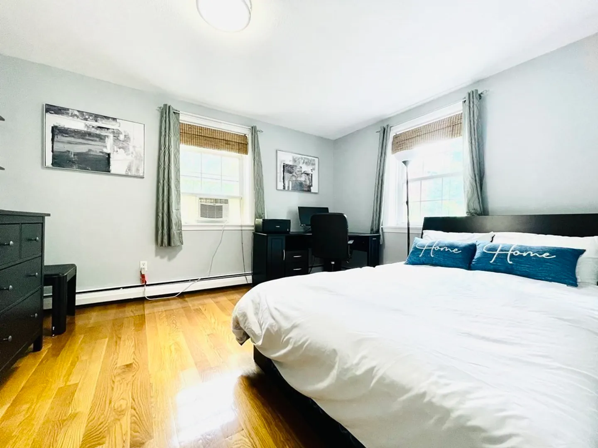
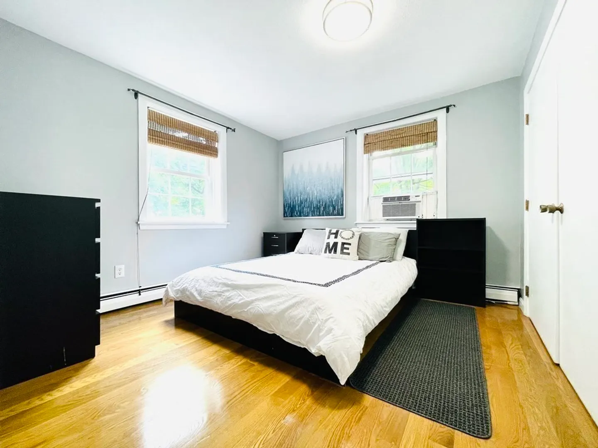
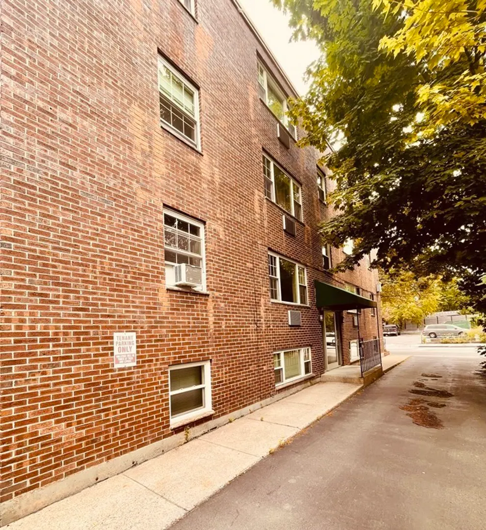
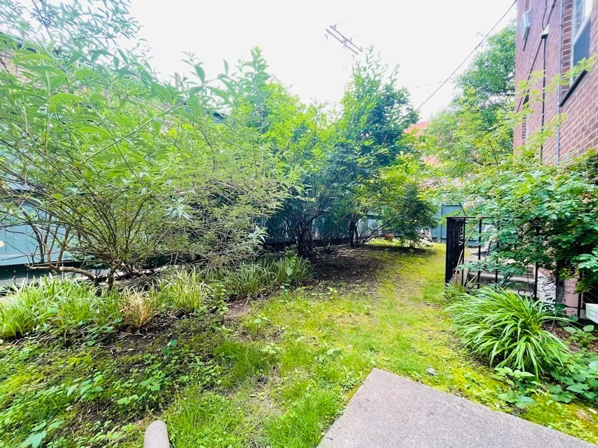
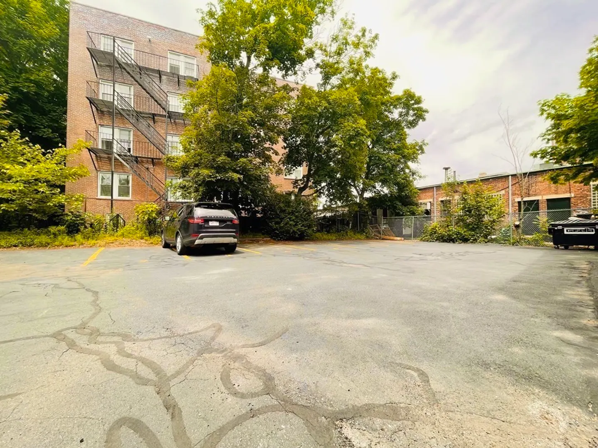
Discover prime convenience! Steps from Porter and Davis Squares, with the 77/83 bus direct to Harvard Square at your doorstep. Nestled in a quiet brick building, this home is close to shops, dining, transport, parks, and culture. It features an open layout with an updated kitchen, quartz countertops, an island, and stainless steel appliances. Enjoy a sunlit living room, two spacious bedrooms with ample closets, and hardwood floors throughout. Includes deeded parking, building laundry, shared outdoor space, and professional management. Ideal for personal use or as an investment.
-
Highlights
- Cooling: Window Unit(s), Wall Unit(s)
- HOA Fee: $572
- Property Class: Residential
- Total Rooms: 4
- Year Built: 1970
- Heating: Central
- Parking Spots: 1
- Property Type: Condominium
- Unit Number: 3
- Status: Closed
-
Additional Details
- Appliances: Range, Dishwasher, Disposal, Microwave, Refrigerator
- Construction: Brick
- Flooring: Wood
- Year Built Details: Actual
- Zoning: R
- Basement: Y
- Exterior Features: Courtyard, Fenced Yard, Professional Landscaping, Stone Wall
- Total Number of Units: 8
- Year Built Source: Public Records
-
Amenities
- Community Features: Public Transportation, Shopping, Park, Golf, Medical Facility, Laundromat, Bike Path, Highway Access, House of Worship, Private School, Public School, T-Station, University
- Parking Features: Assigned, Deeded
-
Utilities
- Electric: 110 Volts
- Water Source: Public
- Sewer: Public Sewer
-
Fees / Taxes
- Assessed Value: $564,100
- Compensation Based On: Gross/Full Sale Price
- HOA: Yes
- HOA Fee Includes: Heat, Water, Sewer, Insurance, Maintenance Structure, Road Maintenance, Maintenance Grounds, Snow Removal, Trash, Reserve Funds
- Taxes: $420
- Buyer Agent Compensation: 2.5%
- Facilitator Compensation: 1%
- HOA Fee Frequency: Monthly
- Tax Year: 2024
Similar Listings
Sold
18 Photos
Sold
32 Photos
Sold
3 Photos
Sold
8 Photos
Content © 2026 MLS Property Information Network, Inc. The information in this listing was gathered from third party resources including the seller and public records.
Listing information provided courtesy of Redfin Corp..
MLS Property Information Network, Inc. and its subscribers disclaim any and all representations or warranties as to the accuracy of this information.
