
5 Vose Hill Road
$1,350,000
4
Beds
3
Baths
4,486
Sqft
- Request Info
- Call
- Save
-
More
- Mortgage Calculator

Property Tools
$1,350,000
4
Beds
3
Baths
4,486
Living Area
-
Property Description
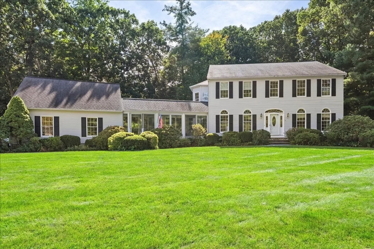
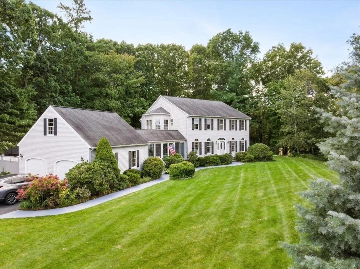
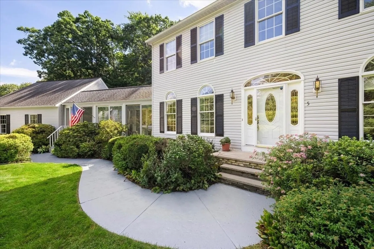
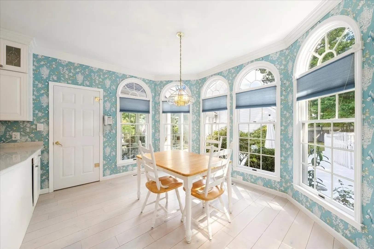
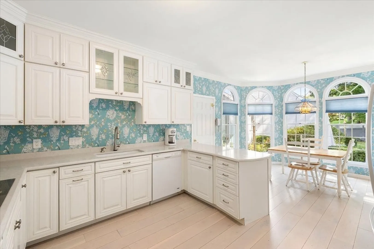
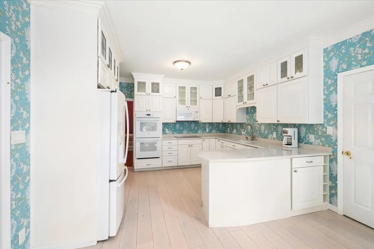
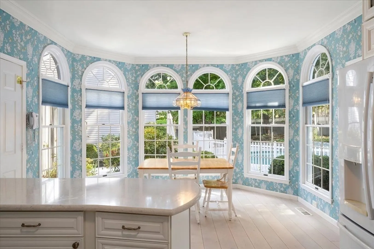
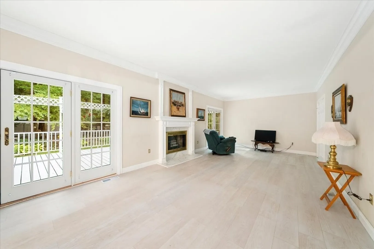
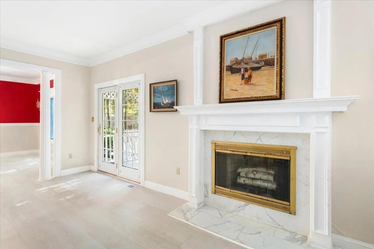
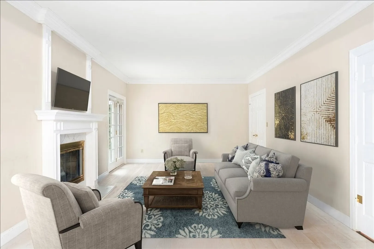
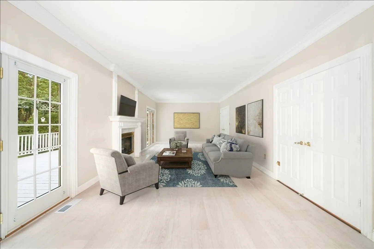
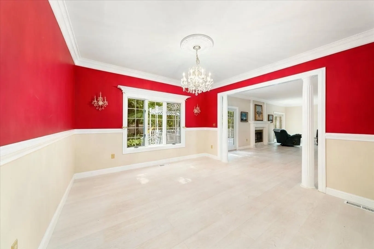
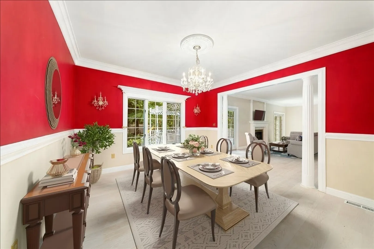
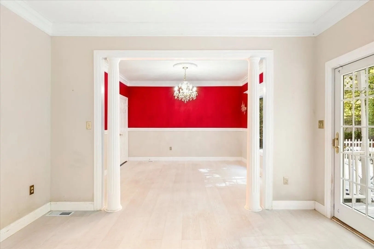
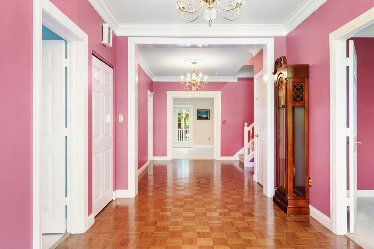
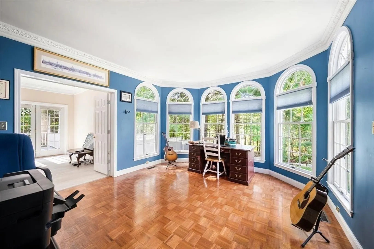
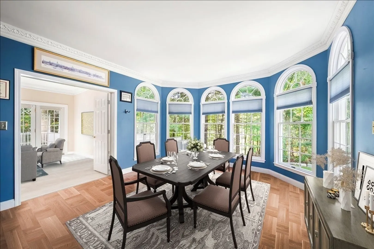
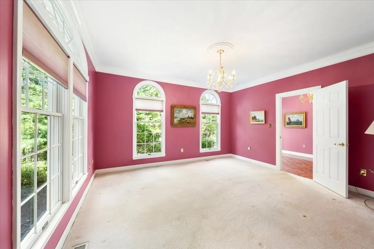
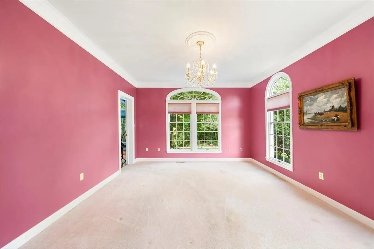
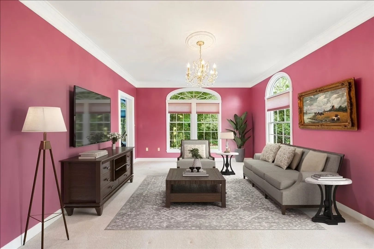
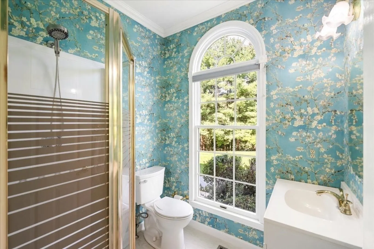
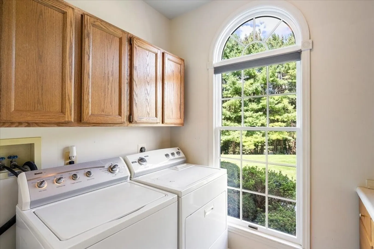
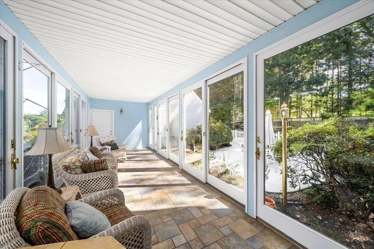
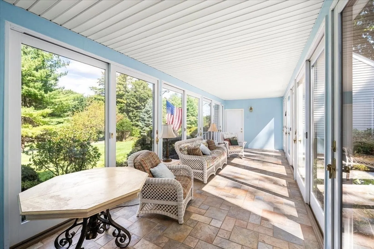
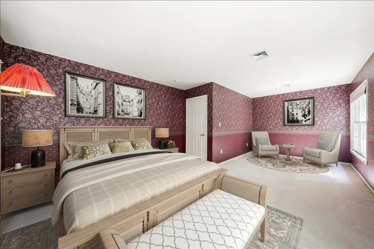
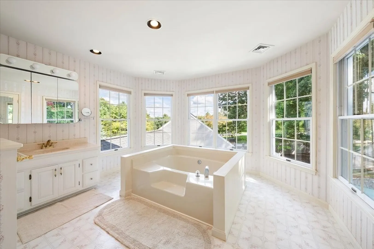
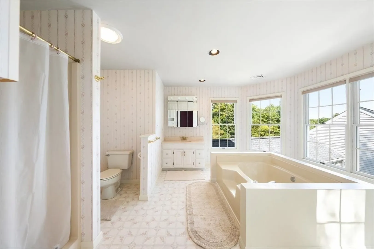
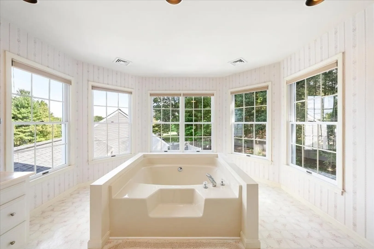
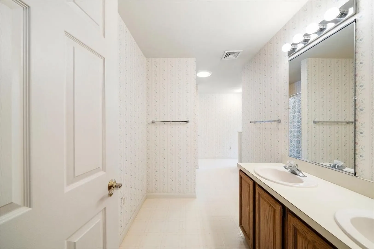
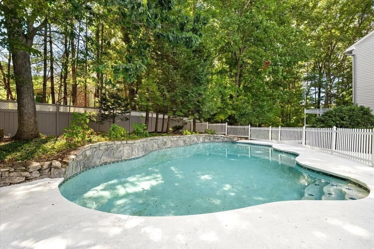
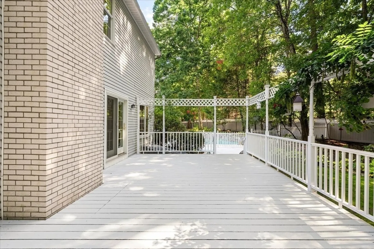
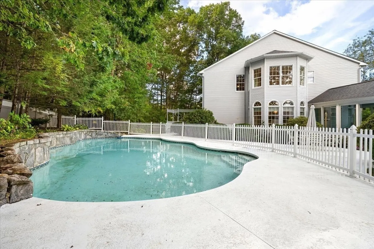
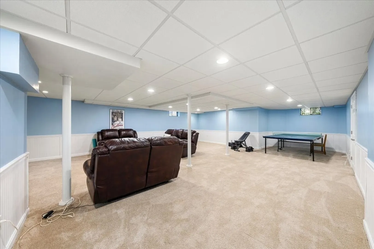
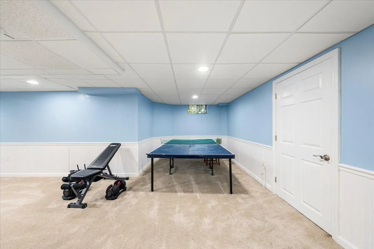
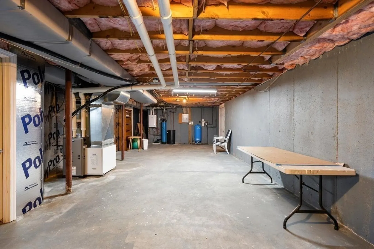
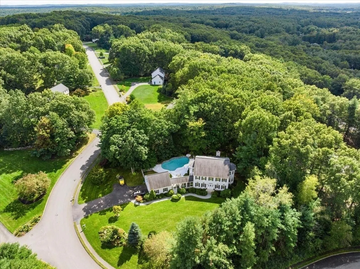
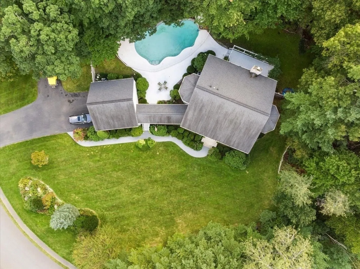
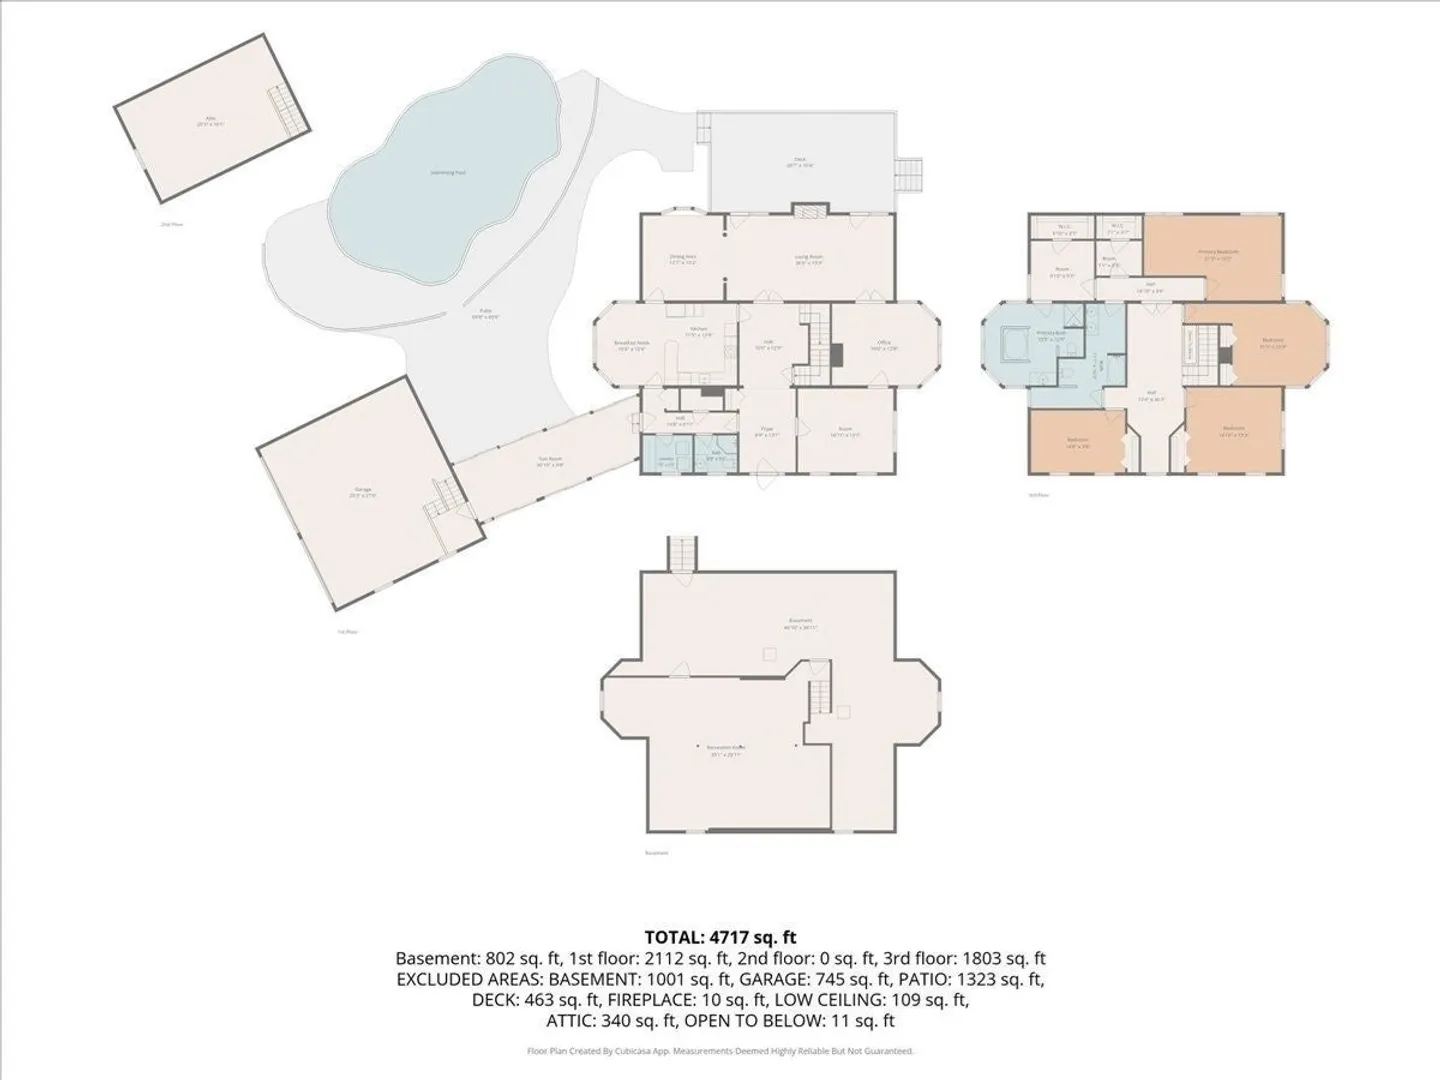
Experience refined living in a sought-after neighborhood in Westford in a meticulously maintained home that's a testament to classic architectural design, offering a blend of sophistication and comfort. The elegant foyer opens into a cozy family room with great views and a distinctive office with plenty of space and natural light. An over-sized living room with a charming brick fireplace leads into the spacious well-appointed kitchen featuring abundant sunlight and double-wide induction oven plus everything a chef could need. The adjacent dining room is perfect for entertaining gatherings. A full-bath and laundry room complete the first floor. The second floor includes three sizable bedrooms, each with ample closet/storage space, and a primary suite which offers luxury and privacy with two walk-in closets and a bonus tub in the full bathroom. The basement includes approx. 800 sq. ft. of finished space with heat + approx. 850 sq.ft. of storage space. Outside, the grounds are impeccably landscaped with luscious flower beds, an expansive lawn with irrigation system, and an in-ground pool with a lovely patio surrounded with rose bushes, a large deck, and tucked perfectly next to a 3-season porch. A true summer oasis! This home must be seen - a real gem!
-
Highlights
- Acres: 1
- Has View: Yes
- Parking Spots: 8
- Property Type: Single Family Residence
- Total Rooms: 9
- Status: Active
- Cooling: Central Air
- Heating: Central, Forced Air, Natural Gas
- Property Class: Residential
- Style: Colonial
- Year Built: 1991
-
Additional Details
- Appliances: Tankless Water Heater, Range, Dishwasher, Refrigerator
- Construction: Frame, Modular
- Fireplaces: 1
- Foundation: Concrete Perimeter
- Lot Features: Corner Lot
- Roof: Shingle
- View: Scenic View(s)
- Year Built Source: Public Records
- Basement: Partially Finished, Bulkhead, Concrete
- Exterior Features: Porch - Enclosed, Deck - Wood, Patio, Pool - Inground Heated, Rain Gutters, Professional Landscaping, Sprinkler System, Fenced Yard
- Flooring: Wood, Tile, Carpet, Hardwood
- Interior Features: Entrance Foyer, Center Hall, Office, Sun Room
- Road Frontage Type: Public
- SqFt Source: Public Record
- Year Built Details: Actual
- Zoning: Res
-
Amenities
- Community Features: Public Transportation, Shopping, Park, Walk/Jog Trails, Golf, Medical Facility, Bike Path, Highway Access, House of Worship, Public School
- Parking Features: Attached, Garage Door Opener, Paved Drive, Paved
- Covered Parking Spaces: 2
- Pool Features: Pool - Inground Heated
-
Utilities
- Electric: 200+ Amp Service
- Water Source: Private
- Sewer: Private Sewer
-
Fees / Taxes
- Assessed Value: $1,259,800
- Taxes: $15,582
- Tax Year: 2025
Similar Listings
Sold
38 Photos
Sold
NEW CONSTRUCTION
42 Photos
Sold
37 Photos
Sold
1 Photo
Content © 2026 MLS Property Information Network, Inc. The information in this listing was gathered from third party resources including the seller and public records.
Listing information provided courtesy of Keynova Group LLC.
MLS Property Information Network, Inc. and its subscribers disclaim any and all representations or warranties as to the accuracy of this information.