
Sold!
$1,650,000
4
Beds
3/1
Baths
3,985
Living Area
-
Property Description
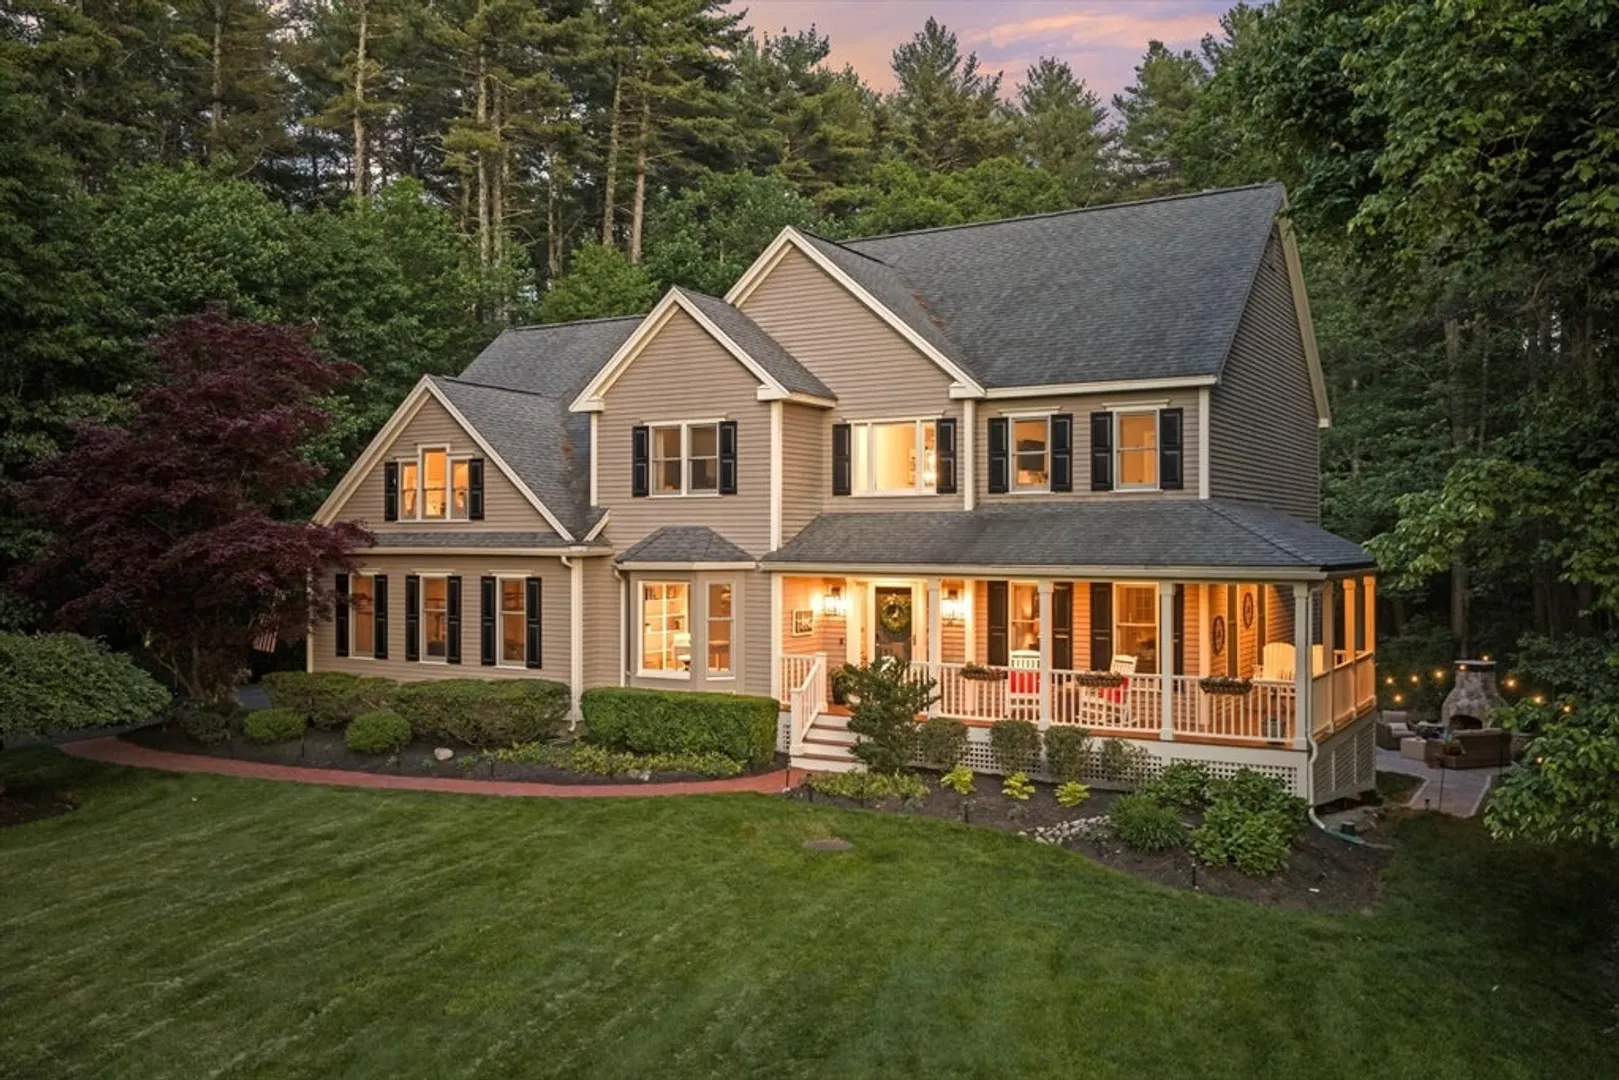
Private setting off a SOUTH WESTFORD CUL-DE-SAC, this beautifully updated home delivers curb appeal, including a wraparound porch & swing! A private backyard features a custom patio & fireplace + room for a pool (front yard septic). Stunning 5-year-young kitchen with ceiling-height cabinetry, quartz counters, herringbone backsplash, under-cabinet lighting & upscale appliances (Thermador, Bosch, XO Beverage Center & Fulgor Milano gas range & externally vented hood). Open floor plan into family room with wood-burning fireplace & surround sound. Living room has corner built-ins & uplit tray ceiling for morning coffee & evening drinks! 1st floor bonus room for office, toys or guests & vaulted 3-season sunroom. Main suite presents 2 closets (organizing systems) + 2nd room for quiet office, nursery, or dressing room. Walkout lower level finished 9 years ago into flex room with stone accent wall, Jotul gas stove & (negotiable) pool table, + a guest room & full bath! OFFERS DUE 6/10 @ 12
-
Highlights
- Acres: 2
- Has View: Yes
- Parking Spots: 6
- Property Type: Single Family Residence
- Total Rooms: 12
- Status: Closed
- Cooling: Central Air
- Heating: Forced Air, Natural Gas
- Property Class: Residential
- Style: Colonial
- Year Built: 1999
-
Additional Details
- Appliances: Gas Water Heater, Range, Dishwasher, Microwave, Refrigerator, Freezer, Washer, Dryer, Water Treatment, Vacuum System, Range Hood, Gas Cooktop, Plumbed For Ice Maker
- Exclusions: Negotiable: Tvs, Dining Room, Bedroom & Ll Furniture (Excluding Sectional), All Outdoor Furniture
- Fireplaces: 1
- Foundation: Concrete Perimeter
- Lot Features: Cul-De-Sac, Wooded, Level
- SqFt Source: Measured
- Year Built Details: Actual, Renovated Since
- Zoning: Ra
- Basement: Finished, Walk-Out Access, Interior Entry
- Exterior Features: Porch, Deck, Patio, Rain Gutters, Storage, Professional Landscaping, Sprinkler System
- Flooring: Flooring - Hardwood, Flooring - Wall to Wall Carpet, Flooring - Stone/Ceramic Tile, Flooring - Wood
- Interior Features: Closet/Cabinets - Custom Built, Recessed Lighting, Crown Molding, Vaulted Ceiling(s), Window Seat, Bathroom - Full, Lighting - Sconce, Slider, Bonus Room, Bathroom, Sun Room, Central Vacuum, Wired for Sound
- Road Frontage Type: Public
- View: Scenic View(s)
- Year Built Source: Public Records
-
Amenities
- Community Features: Shopping, Tennis Court(s), Park, Walk/Jog Trails, Golf, Medical Facility, Bike Path, Highway Access, Sidewalks
- Parking Features: Attached, Garage Door Opener, Storage, Garage Faces Side, Paved Drive
- Covered Parking Spaces: 2
- Security Features: Security System
-
Utilities
- Sewer: Private Sewer
- Water Source: Private
-
Fees / Taxes
- Assessed Value: $1,261,900
- Taxes: $16,998
- Tax Year: 2025
Similar Listings
Sold
42 Photos
Sold
42 Photos
Sold
42 Photos
Sold
NEW CONSTRUCTION
42 Photos
Content © 2026 MLS Property Information Network, Inc. The information in this listing was gathered from third party resources including the seller and public records.
Listing information provided courtesy of Barrett Sotheby's International Realty.
MLS Property Information Network, Inc. and its subscribers disclaim any and all representations or warranties as to the accuracy of this information.
