
Sold!
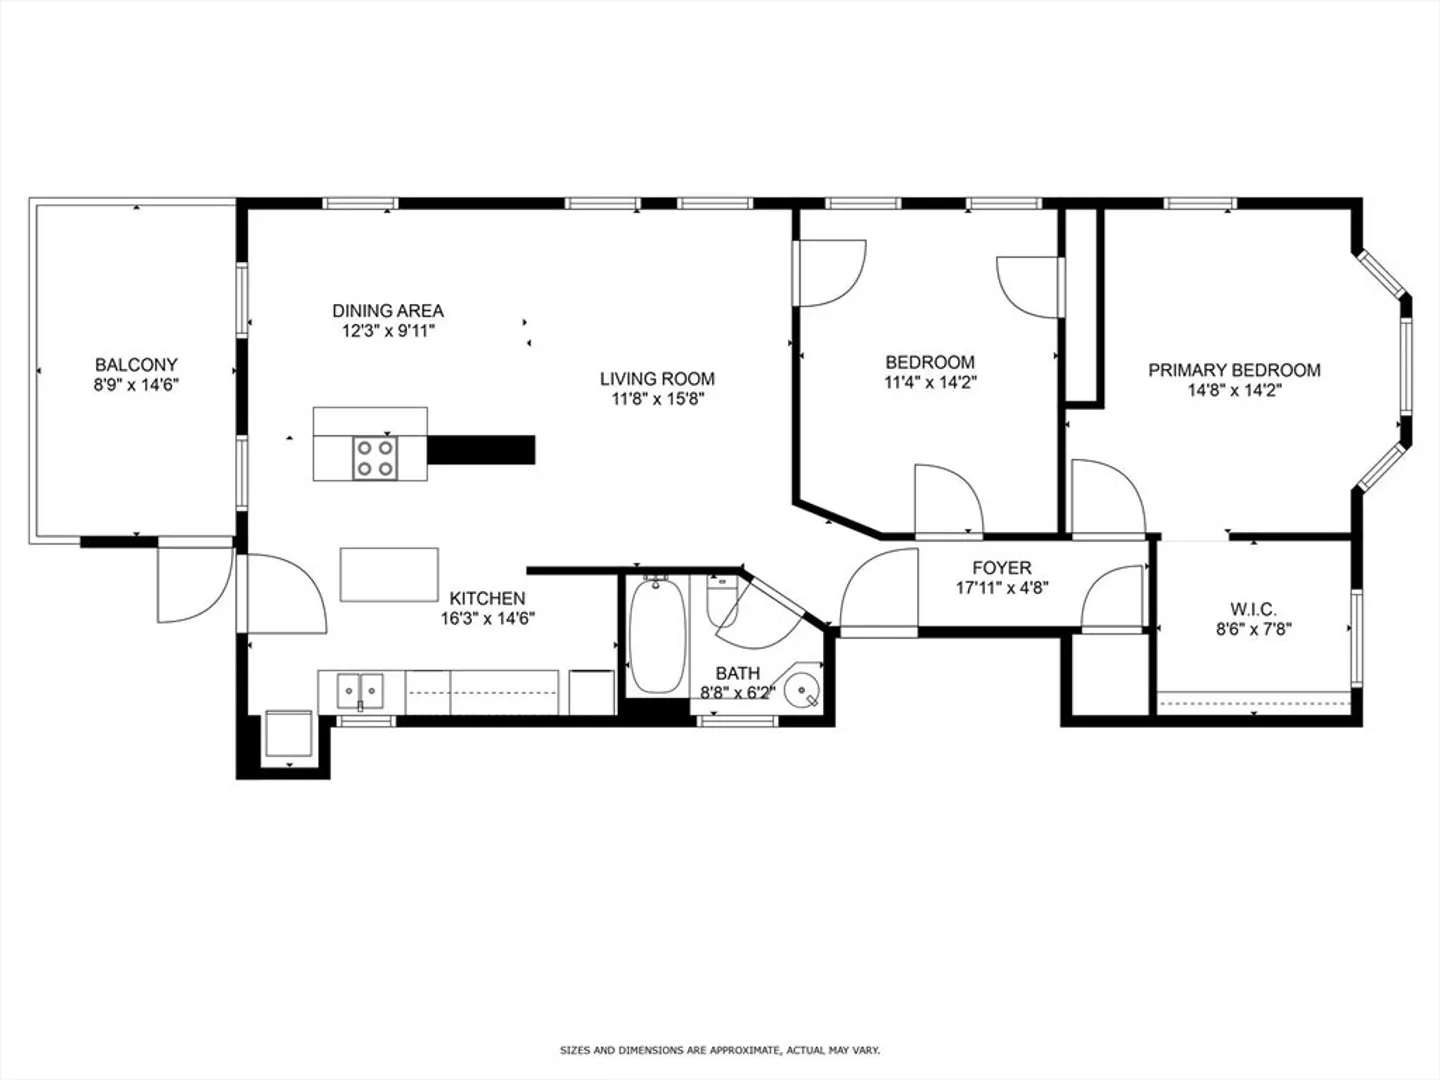
$880,000
2
Beds
1
Bath
1,075
Living Area
-
Property Description
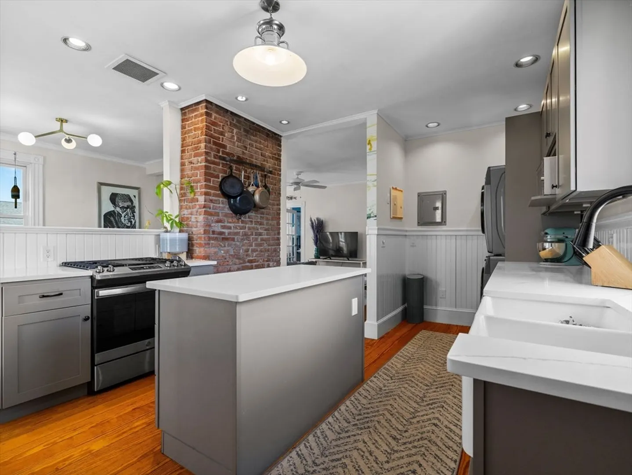
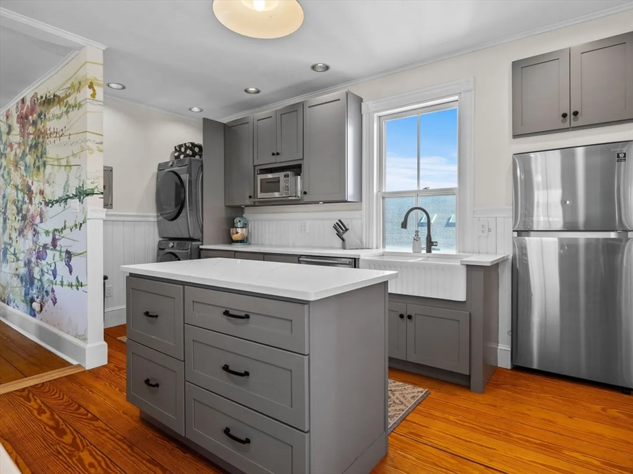
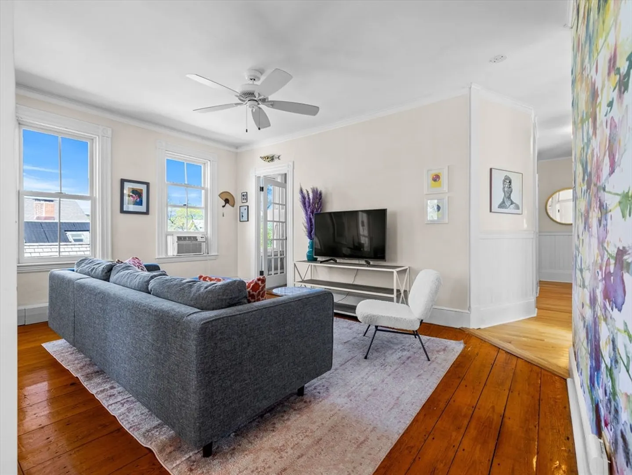
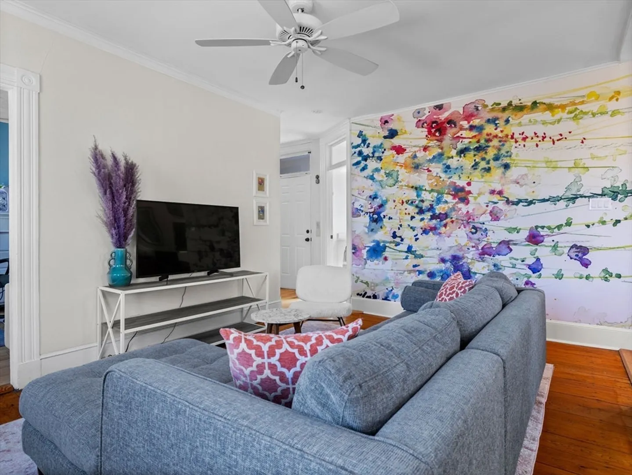
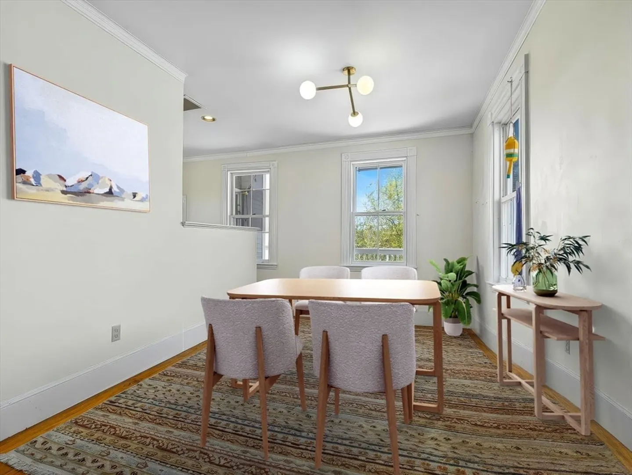
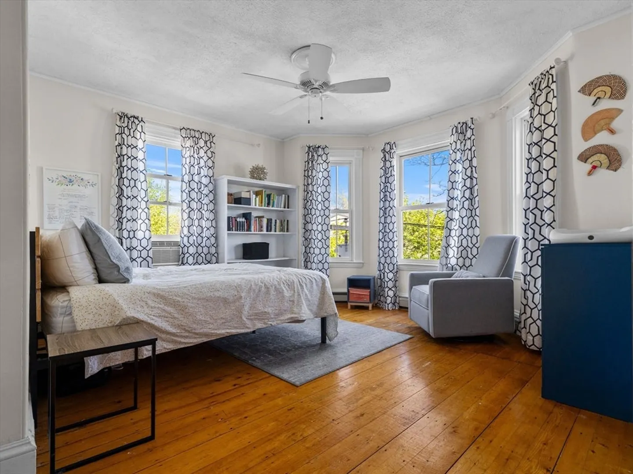
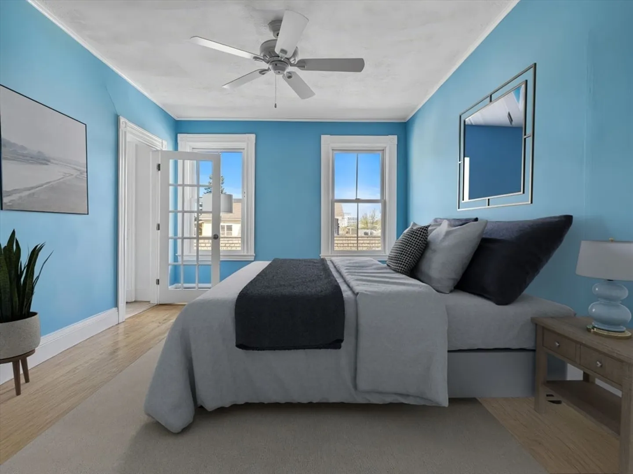
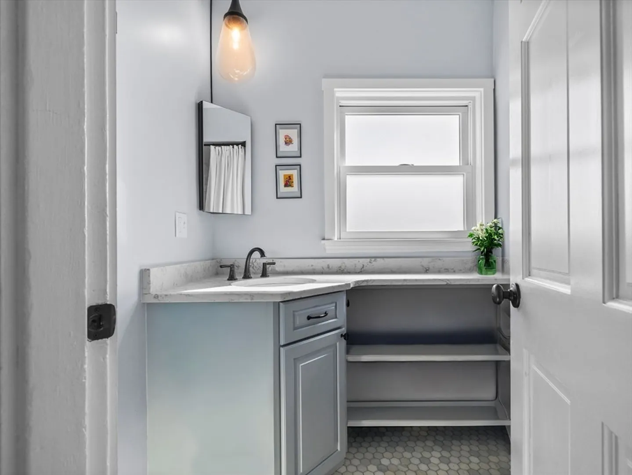
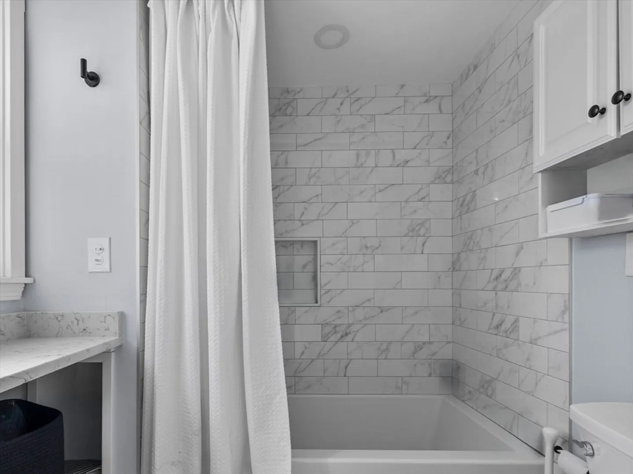
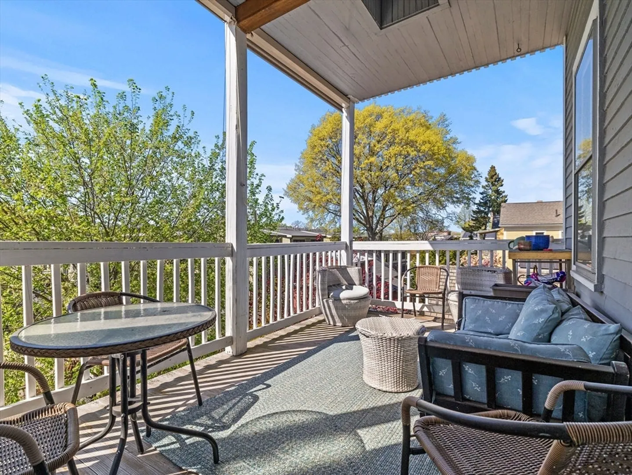
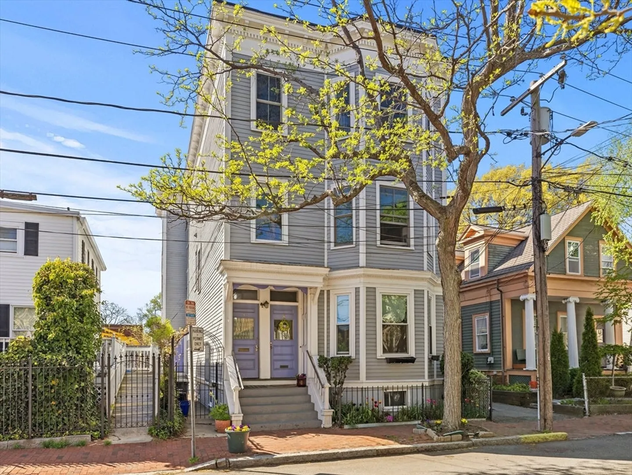
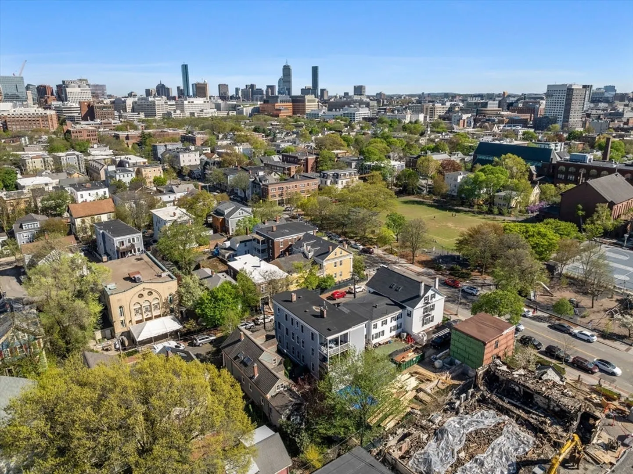
Welcome to your new home at 5 Tremont Street, Unit 3, nestled in the vibrant heart of Cambridge. This charming 2-bedroom, 1-bathroom unit offers a spacious 1,075 square feet of living space filled with abundant natural light. Enjoy the comfort of modern living with a recently remodeled kitchen featuring new appliances and charming exposed brick, adding a touch of rustic elegance. The bathroom has also been remodeled, ensuring a fresh, contemporary feel.Step inside to discover the warmth and elegance of hardwood floors throughout, creating a cozy and inviting atmosphere. The open dining area provides the perfect setting for hosting gatherings and entertaining guests. Relax and unwind on your private deck. Situated in a prime location, this home is just across the street from the remodeled Sennott Park, offering a delightful playground, expansive green space, and basketball courts. You'll also find yourself conveniently close to vibrant local cafes, shopping, and public transportation.
-
Highlights
- Area: Area 4-The Port
- Heating: Natural Gas
- Property Class: Residential
- Stories: 1
- Unit Number: 3
- Status: Closed
- Cooling: Window Unit(s)
- HOA Fee: $282
- Property Type: Condominium
- Total Rooms: 6
- Year Built: 1920
-
Additional Details
- Appliances: Dishwasher, Microwave, Refrigerator, Washer, Dryer
- Exterior Features: Balcony
- Pets Allowed: Yes
- Total Number of Units: 3
- Year Built Source: Public Records
- Basement: Y
- Flooring: Hardwood
- SqFt Source: Public Record
- Year Built Details: Actual
- Zoning: C1
-
Amenities
- Community Features: Public Transportation, Shopping, Park, Walk/Jog Trails, Medical Facility, Laundromat, Bike Path, T-Station, University
- Parking Features: On Street
-
Utilities
- Sewer: Public Sewer
- Water Source: Public
-
Fees / Taxes
- Assessed Value: $800,000
- HOA Fee Includes: Water, Sewer, Insurance, Reserve Funds
- Taxes: $5,080
- HOA Fee Frequency: Monthly
- Tax Year: 2025
Similar Listings
Sold

30 Photos
Sold

17 Photos
Sold
42 Photos
Sold

40 Photos
Content © 2026 MLS Property Information Network, Inc. The information in this listing was gathered from third party resources including the seller and public records.
Listing information provided courtesy of Sprogis & Neale Real Estate.
MLS Property Information Network, Inc. and its subscribers disclaim any and all representations or warranties as to the accuracy of this information.
