
5 Queen Anne Rd
$1,749,000
4
Beds
4/1
Baths
5,540
Sqft
- Request Info
- Call
- Save
-
More
- Mortgage Calculator

Property Tools
$1,749,000
4
Beds
4/1
Baths
5,540
Living Area
-
Property Description
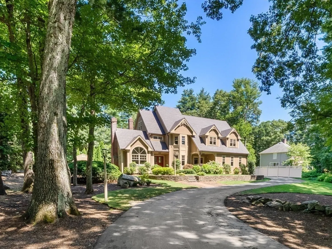
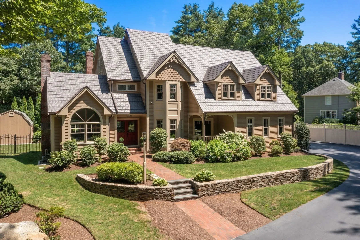
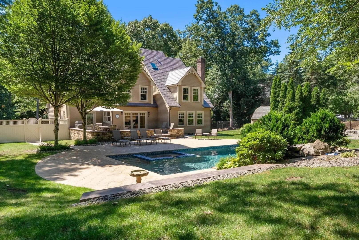
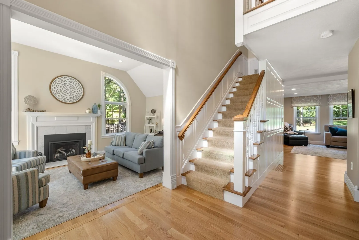
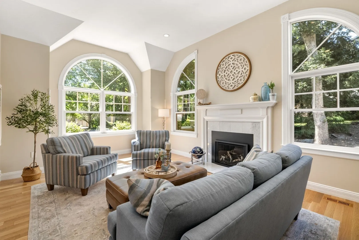
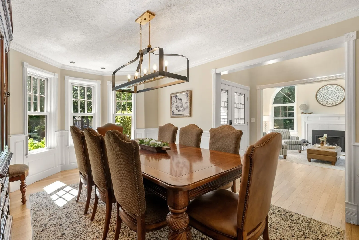
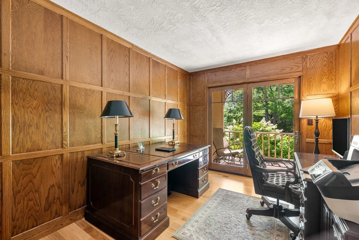
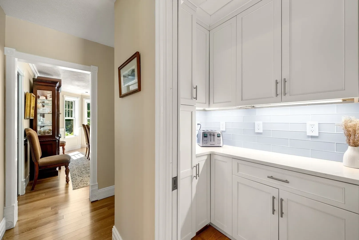
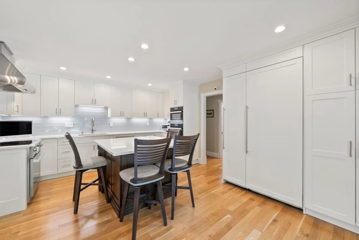
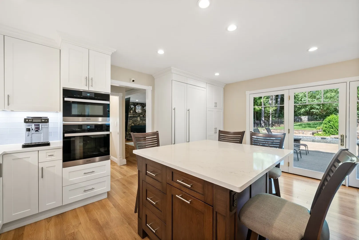
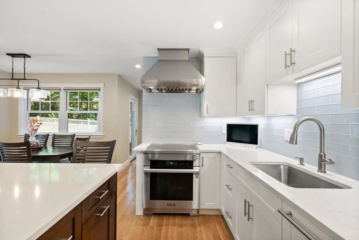
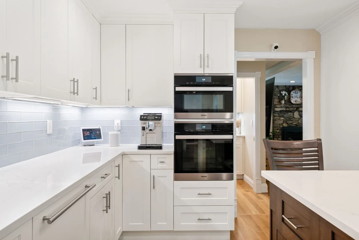
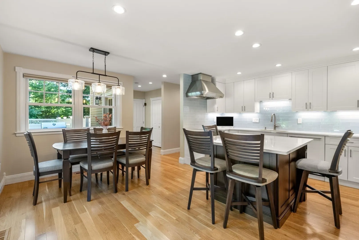
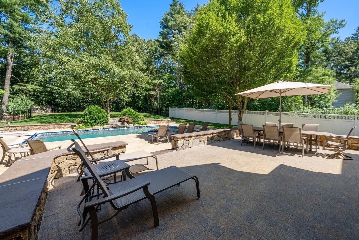
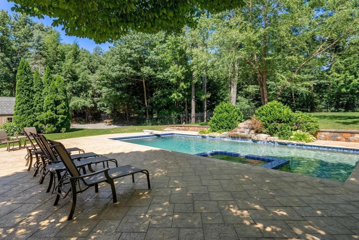
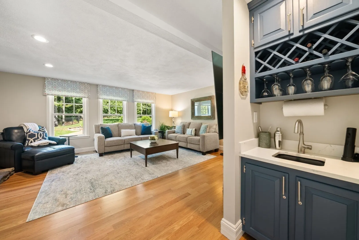
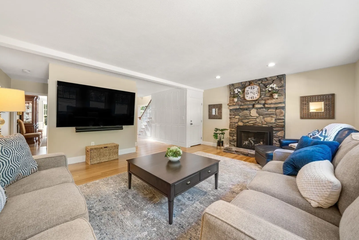
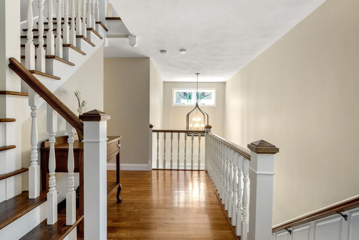
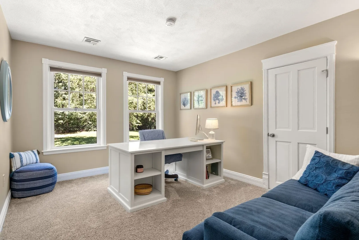
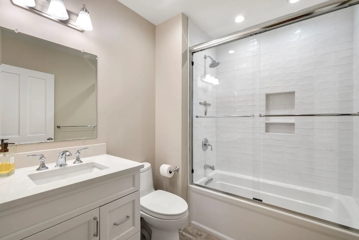
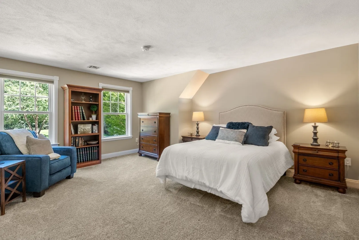
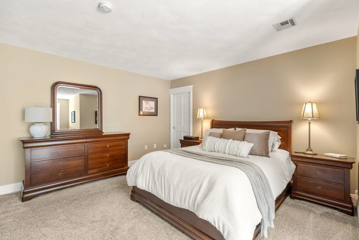
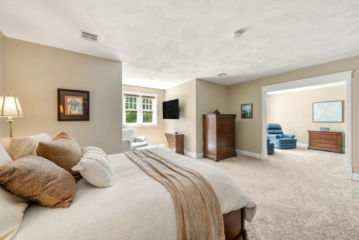
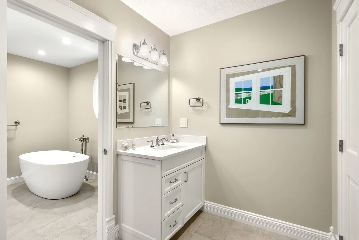
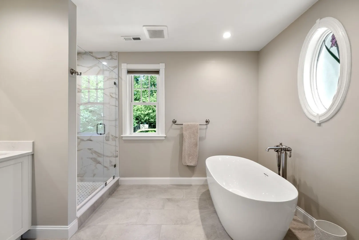
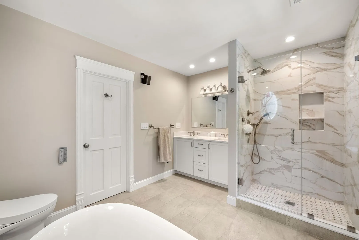
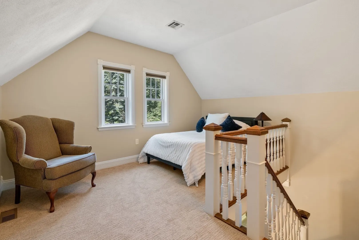
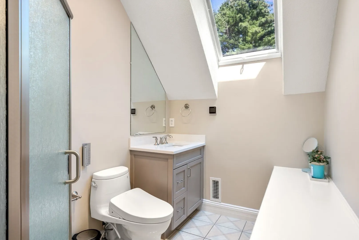
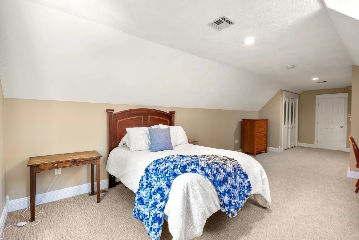
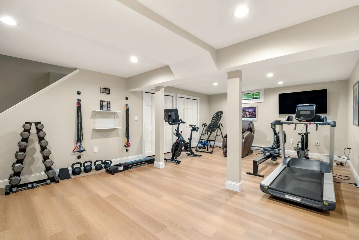
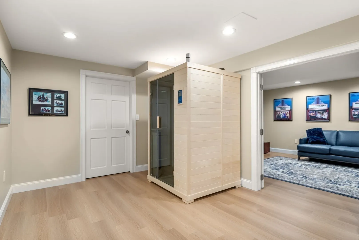
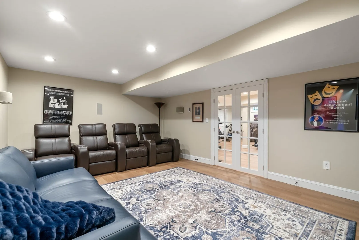
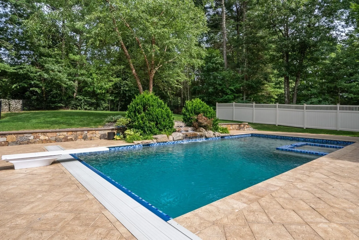
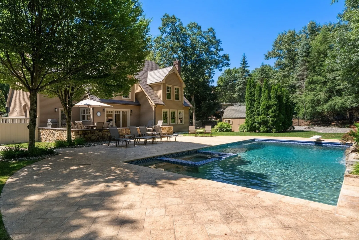
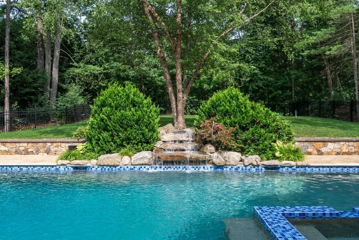
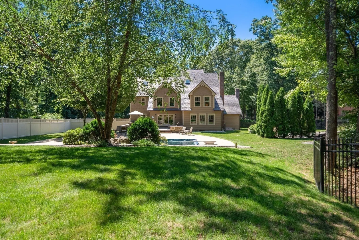
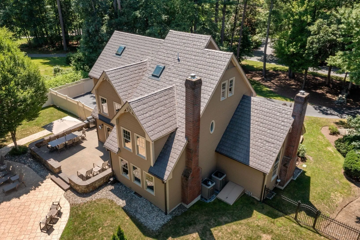
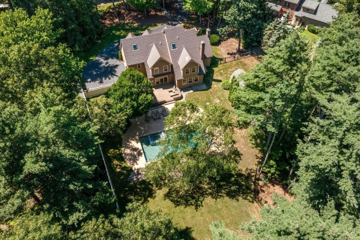
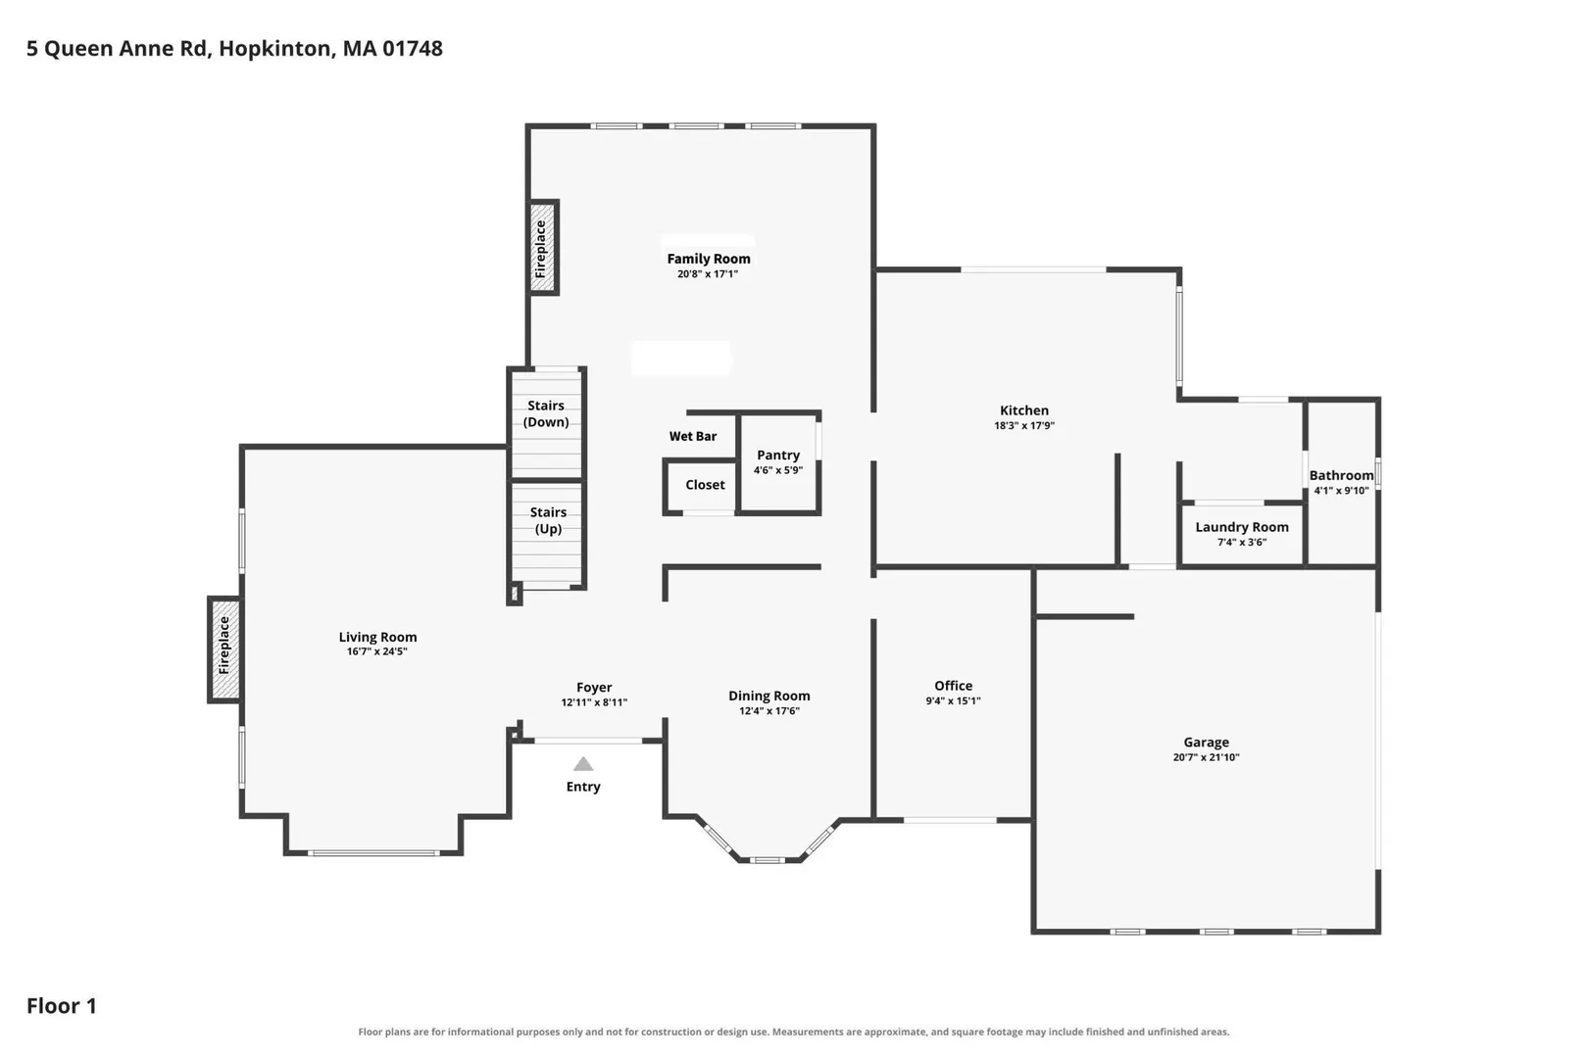
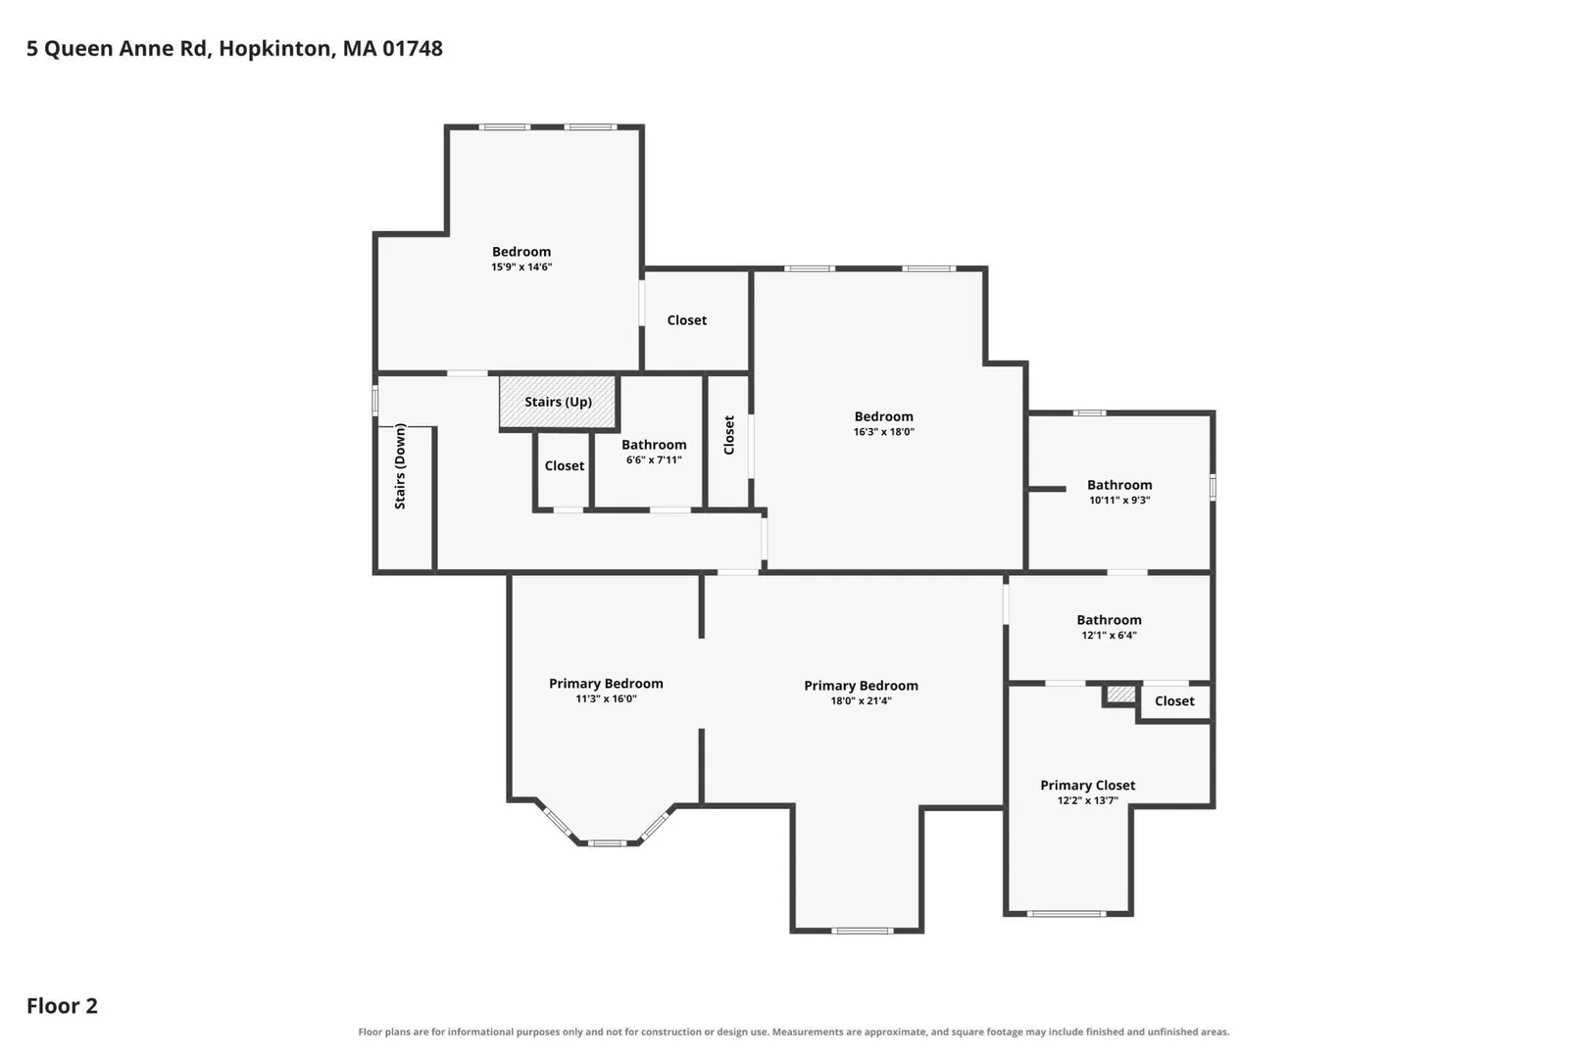
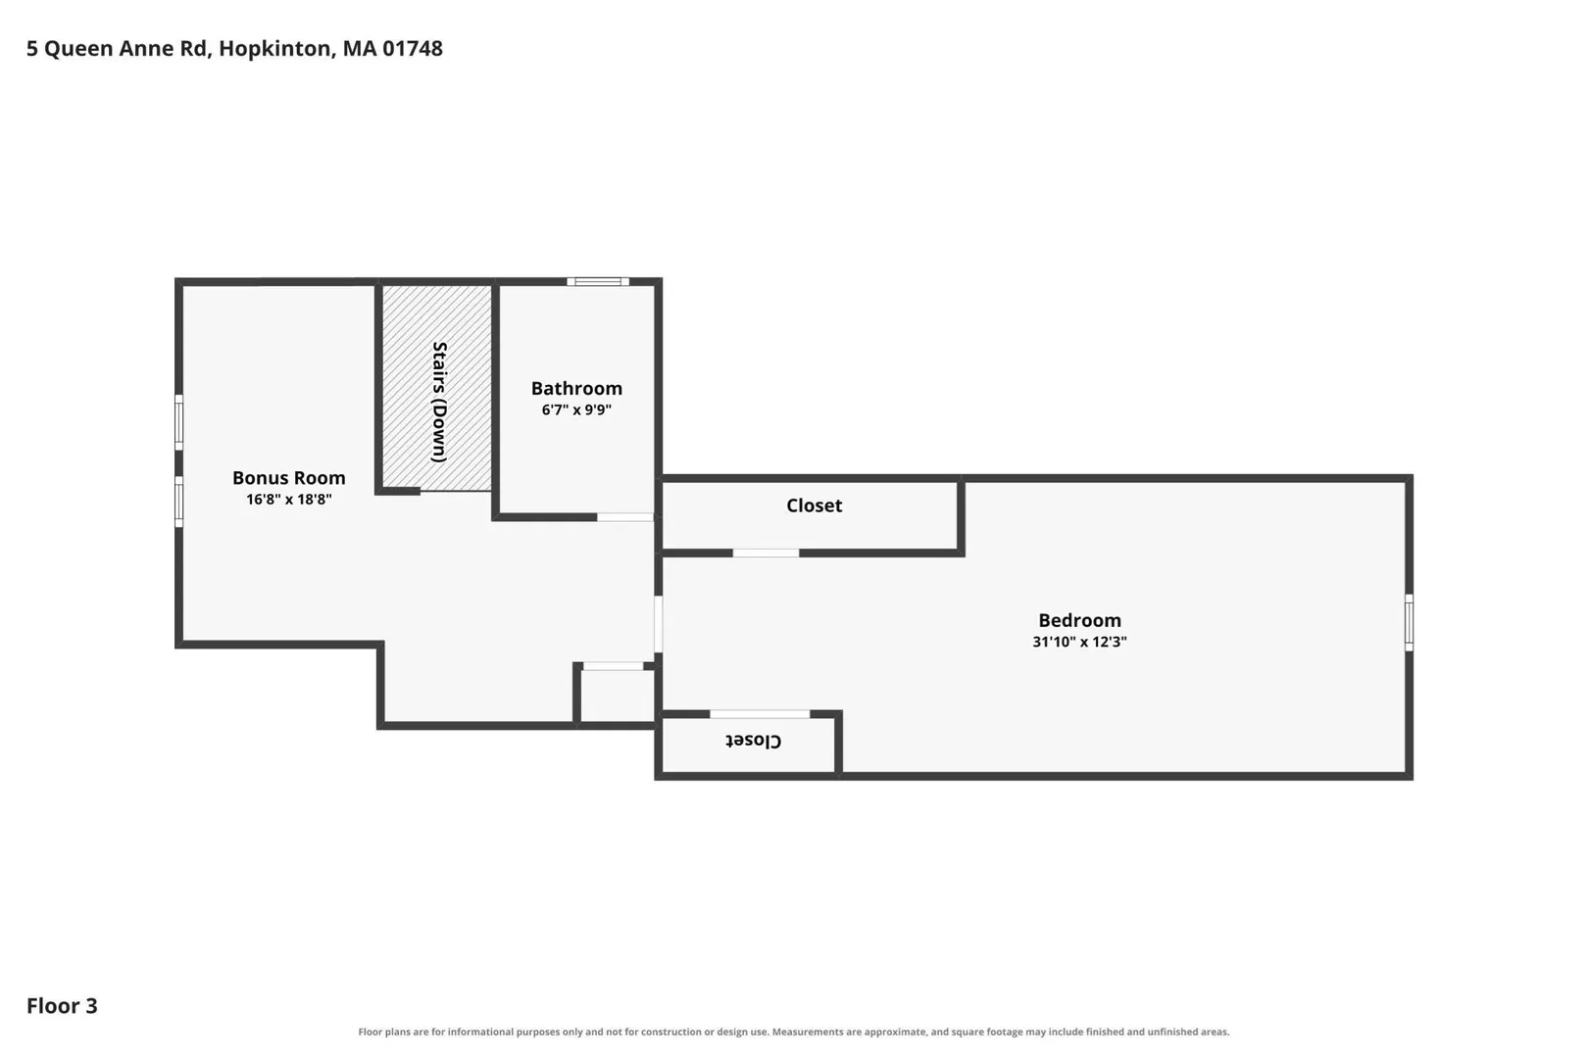
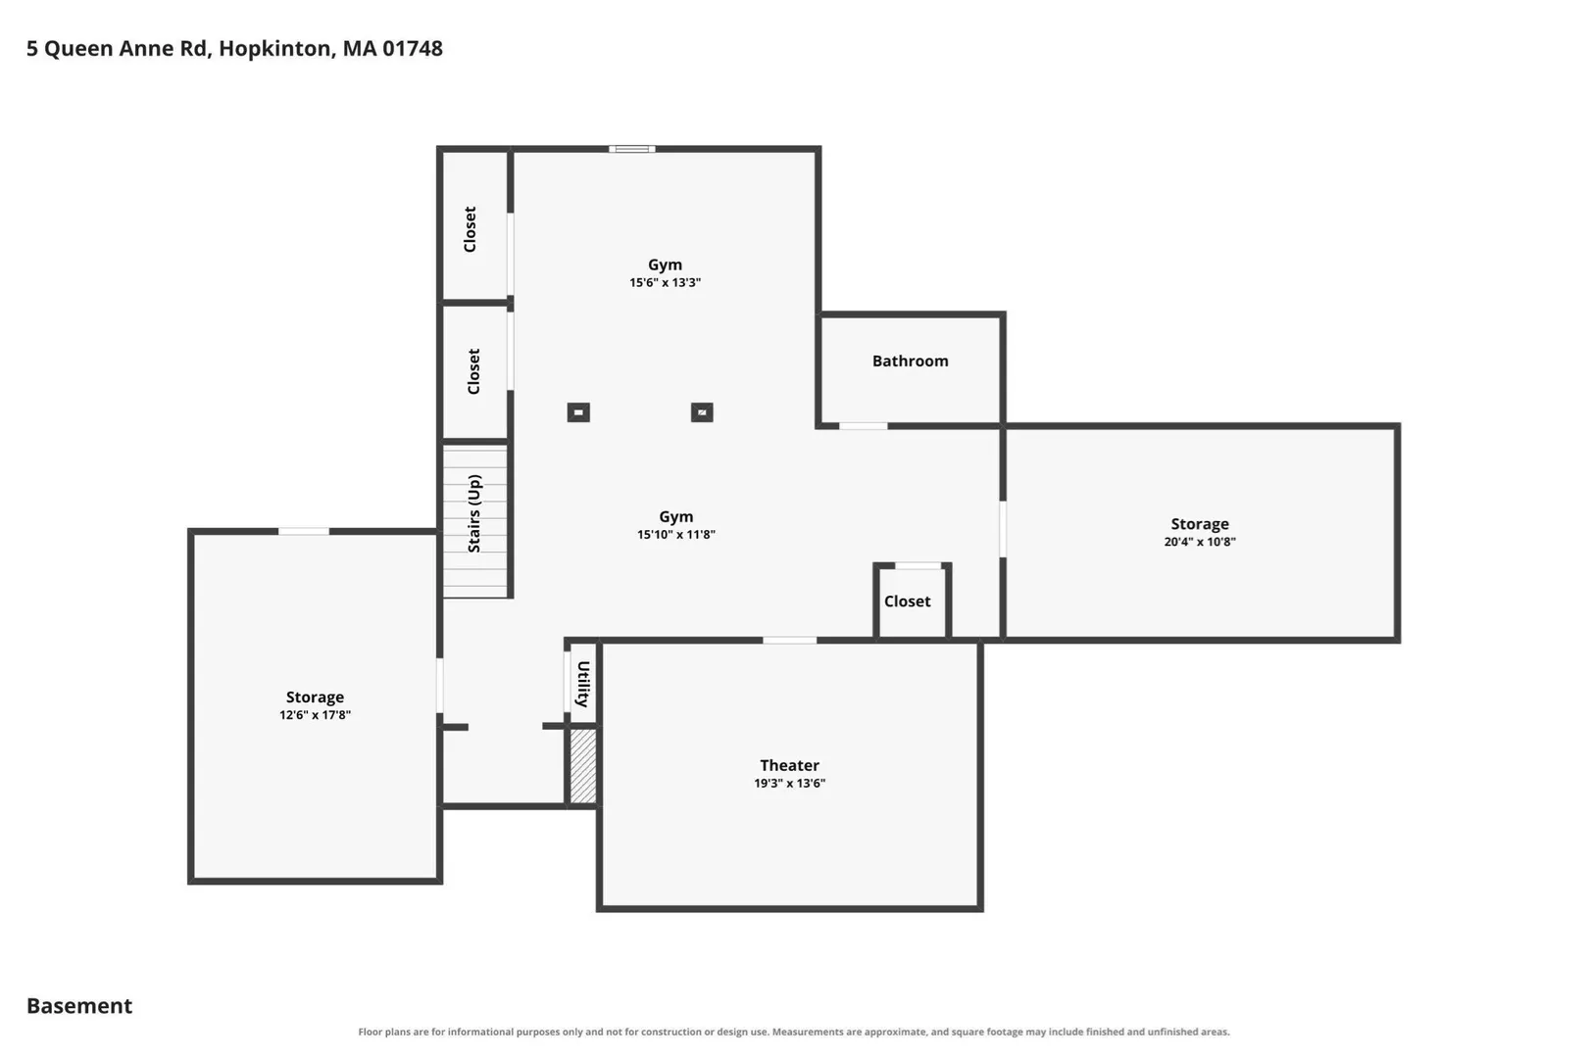
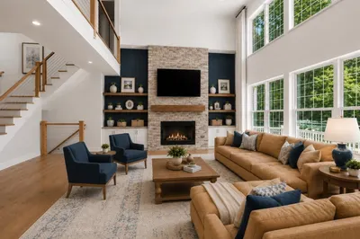
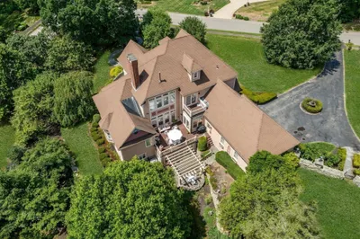
Custom built by one of Hopkinton's most respected luxury builders, this extraordinary Victorian-inspired Colonial is a rare offering where exceptional craftsmanship, timeless architecture, and meticulous care come together. Purchased directly from the builder by the current original owners, the home has been lovingly maintained and thoughtfully updated while preserving its character and quality. Recent improvements include a freshly painted exterior (2025), new heat pumps (2024), all-new Marvin windows and doors (2021), new kitchen appliances (2021), and a lifetime metal roof (2019). At the heart of the home is a beautifully renovated chef's kitchen featuring premium Sub-Zero double refrigerator/freezers, luxury Miele appliances, custom cabinetry, and views of the backyard oasis. Step outside to an expansive patio overlooking a spectacular Pebbl-Tec in-ground pool with waterfall, beautifully landscaped grounds, and a generous level lawn for play and entertaining. The first floor offers elegant yet comfortable living spaces, including a dramatic living room with soaring ceilings, formal dining room, private wood paneled study w/ private porch, inviting family room with stone fireplace, butler's pantry, laundry, and a bright kitchen designed for gathering. The finished lower level offers a home theater, full bath, sauna, home gym, and abundant recreation space. Upstairs, the luxurious primary suite is a private retreat with a spa-inspired bath, oversized walk-in closet, cedar closet and sitting room. Two additional bedrooms share a beautifully appointed bath, while the third-floor suite features a bedroom, sleeping loft, and full bath—ideal for guests, multigenerational living, or an au pair. Ideally located minutes from I-495, shopping, dining, Trader Joe's, HomeGoods, TJ Maxx, Lowe's, and everyday conveniences, this remarkable property enjoys all that Hopkinton is known for, including highly acclaimed schools, a vibrant community, and an outstanding commuter location. More than a beautiful home, this is a truly special property built to an exceptional standard and designed to be treasured for generations.
-
Highlights
- Cooling: Central Air
- Parking Spots: 6
- Property Type: Single Family Residence
- Total Rooms: 11
- Status: Active
- Heating: Forced Air, Heat Pump, Natural Gas
- Property Class: Residential
- Style: Colonial
- Year Built: 1987
-
Additional Details
- Appliances: Gas Water Heater, Tankless Water Heater, Range, Oven, Dishwasher, Microwave, Refrigerator, Freezer, Washer, Dryer, Water Treatment, Vacuum System, Range Hood
- Construction: Frame
- Exterior Features: Patio, Pool - Inground Heated, Rain Gutters, Storage, Sprinkler System
- Flooring: Tile, Carpet, Hardwood, Flooring - Hardwood, Flooring - Wall to Wall Carpet, Flooring - Vinyl, Flooring - Stone/Ceramic Tile
- Interior Features: Bathroom - Full, Bathroom - With Shower Stall, Countertops - Stone/Granite/Solid, Bidet, Closet, Study, Bonus Room, Bathroom, Exercise Room, Central Vacuum
- Road Frontage Type: Public
- SqFt Source: Public Record
- Year Built Source: Public Records
- Basement: Full, Finished, Interior Entry, Radon Remediation System, Concrete
- Exclusions: Family Room And Basement Exercise Room Wall Mounted Tvs, Family Room Sound-Bar And Safe.
- Fireplaces: 2
- Foundation: Concrete Perimeter
- Lot Features: Wooded
- Roof: Metal
- Year Built Details: Actual
- Zoning: A
-
Amenities
- Community Features: Public Transportation, Shopping, Walk/Jog Trails, Golf, Medical Facility, Highway Access, House of Worship
- Parking Features: Attached, Garage Door Opener, Paved Drive, Off Street, Paved
- Security Features: Security System
- Covered Parking Spaces: 2
- Pool Features: Pool - Inground Heated
-
Utilities
- Sewer: Private Sewer
- Water Source: Public
-
Fees / Taxes
- Assessed Value: $1,374,000
- Taxes: $19,533
- Tax Year: 2026
Similar Listings
Sold
42 Photos
Sold
NEW CONSTRUCTION
3 Photos
Sold
NEW CONSTRUCTION
4 Photos
Sold
NEW CONSTRUCTION
7 Photos
Content © 2026 MLS Property Information Network, Inc. The information in this listing was gathered from third party resources including the seller and public records.
Listing information provided courtesy of William Raveis R.E. & Home Services.
MLS Property Information Network, Inc. and its subscribers disclaim any and all representations or warranties as to the accuracy of this information.