
Sold!
$740,000
3
Beds
1/1
Bath
2,036
Living Area
-
Property Description
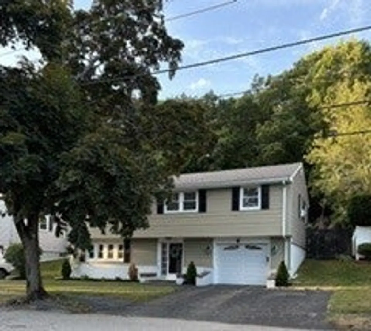
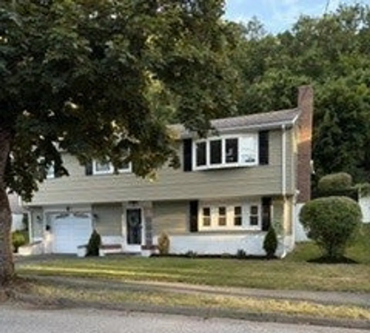
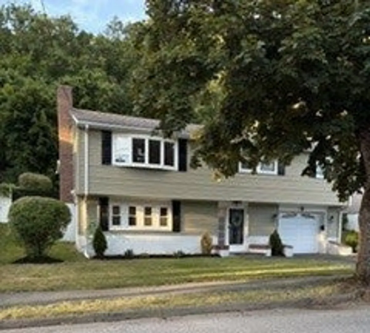
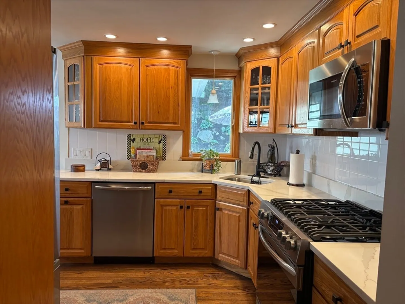
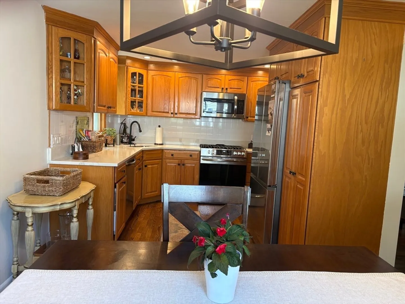
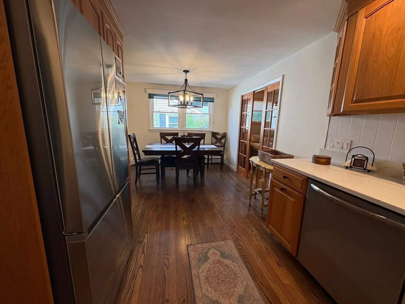
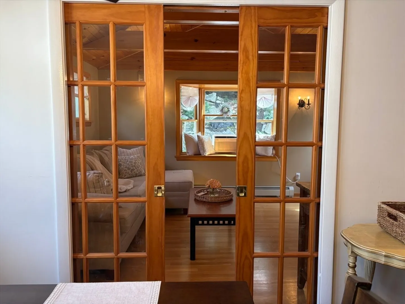
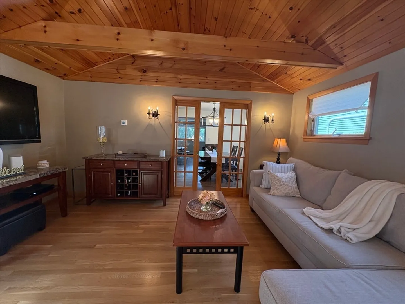
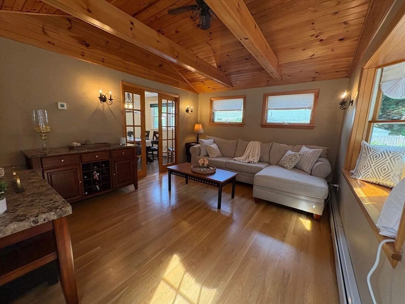
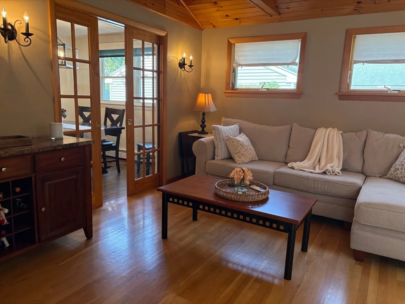
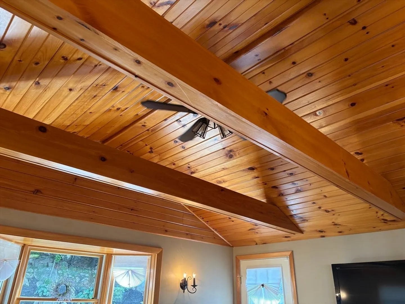
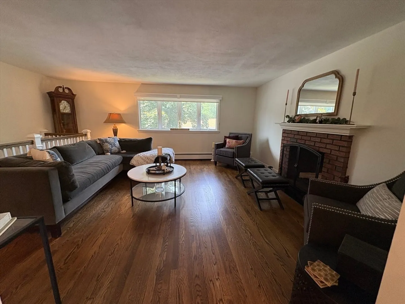
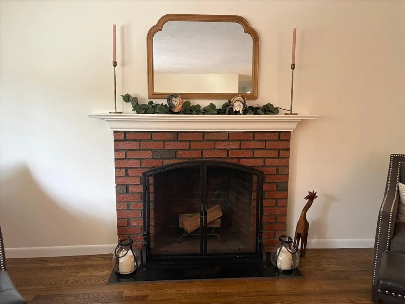
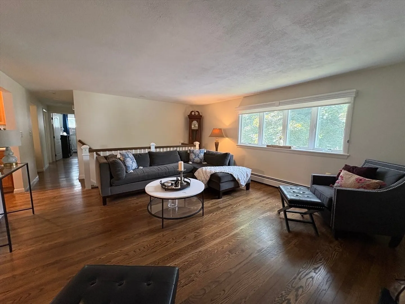
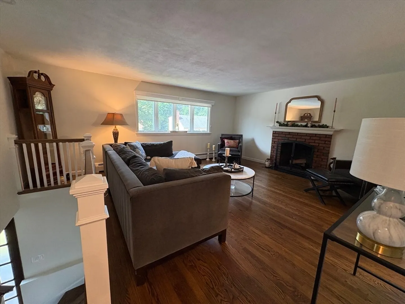
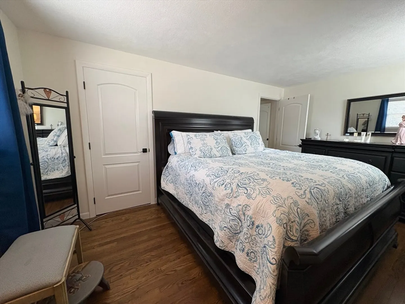
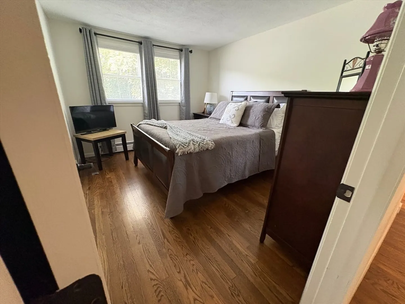
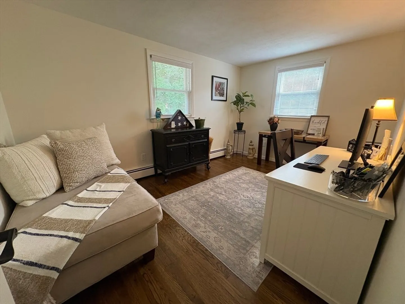
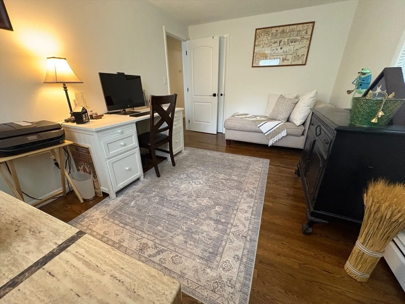
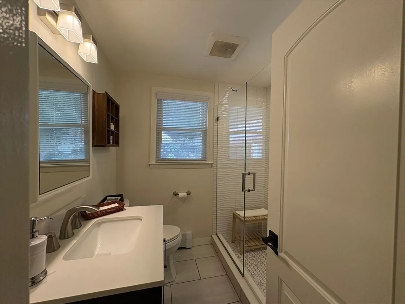
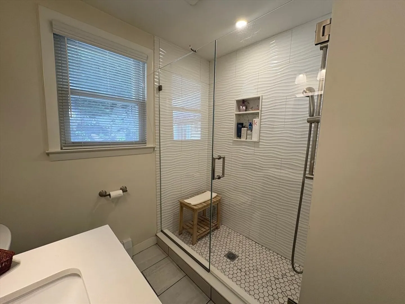
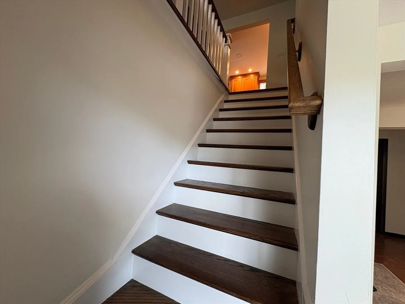
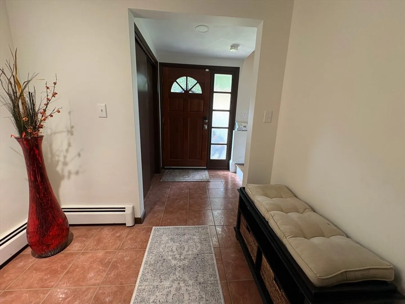
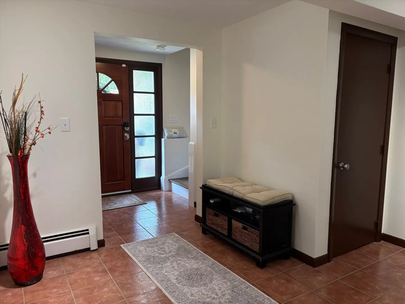
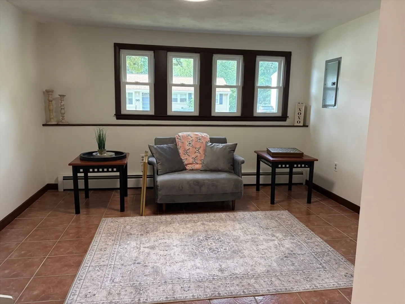
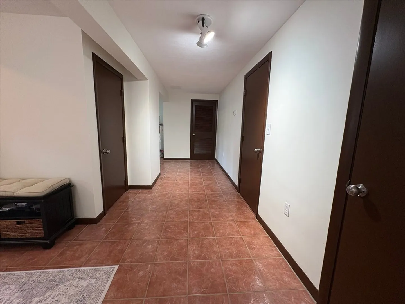
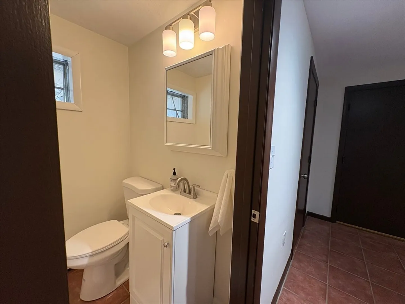
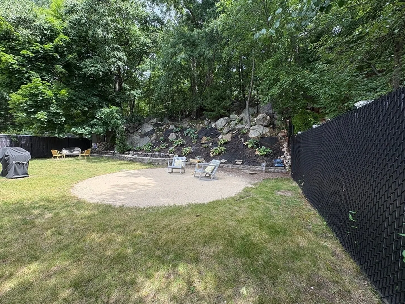
Beautifully updated 3-bedroom, 1.5-bath Raised Ranch ideally located on a quiet South Peabody cul-de-sac. Tastefully renovated, this home features gorgeous hardwood flooring throughout the main living area. The spacious kitchen offers quartz countertops, stainless steel appliances, and a gas range. The formal living room includes a brick-surround fireplace and large bay window, while the sunroom features French pocket doors, a custom vaulted wood ceiling, another bay window, and access to the backyard. The fully renovated bathroom includes a walk-in shower with tile, marble, and glass enclosure. All three bedrooms offer hardwood flooring and multiple windows. The lower level provides an additional family room, half bath, ample storage, and a laundry room. Enjoy a private yard and inviting outdoor living space, and plenty of opportunity to create your own oasis for relaxing and entertaining. Plenty of parking in oversized driveway and one-car garage. Move in ready!
-
Highlights
- Area: South Peabody
- Heating: Central, Baseboard
- Property Class: Residential
- Style: Raised Ranch
- Year Built: 1965
- Cooling: Window Unit(s)
- Parking Spots: 3
- Property Type: Single Family Residence
- Total Rooms: 8
- Status: Closed
-
Additional Details
- Appliances: Gas Water Heater, Range, Dishwasher, Disposal, Microwave, Refrigerator, Washer, Dryer
- Exterior Features: Deck, Rain Gutters, Fenced Yard
- Flooring: Wood, Tile, Flooring - Stone/Ceramic Tile
- Foundation Area: 1008
- Road Frontage Type: Public
- SqFt Source: Public Record
- Year Built Source: Public Records
- Construction: Frame
- Fireplaces: 1
- Foundation: Concrete Perimeter
- Interior Features: Closet, Bonus Room
- Roof: Shingle
- Year Built Details: Actual
- Zoning: R1
-
Amenities
- Covered Parking Spaces: 1
- Parking Features: Under, Garage Door Opener, Paved Drive, Off Street, Paved
-
Utilities
- Electric: Circuit Breakers, 100 Amp Service
- Water Source: Public
- Sewer: Public Sewer
-
Fees / Taxes
- Assessed Value: $548,200
- Taxes: $5,233
- Tax Year: 2026
Similar Listings

Sold
34 Photos
Sold
32 Photos
Sold
41 Photos
Sold
24 Photos
Content © 2026 MLS Property Information Network, Inc. The information in this listing was gathered from third party resources including the seller and public records.
Listing information provided courtesy of Coldwell Banker Realty - Lynnfield.
MLS Property Information Network, Inc. and its subscribers disclaim any and all representations or warranties as to the accuracy of this information.
