
Sold!
$875,000
3
Beds
2/1
Baths
2,724
Living Area
-
Property Description
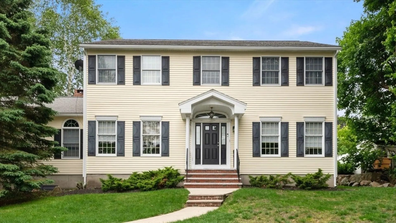
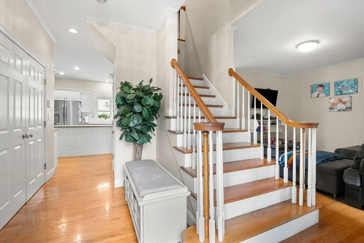
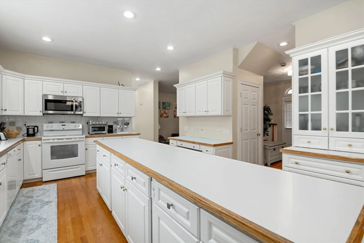
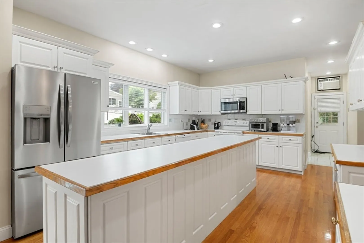
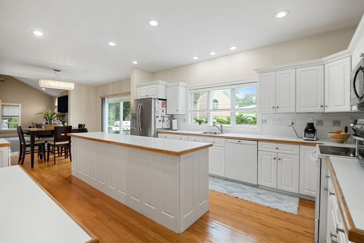
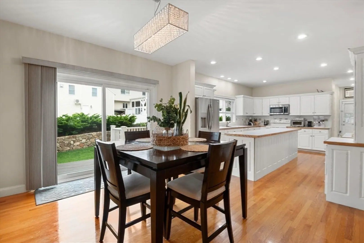
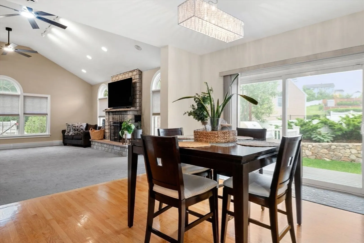
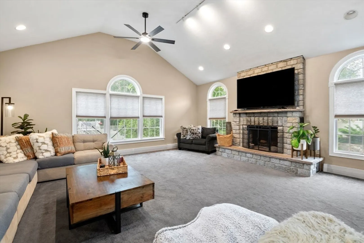
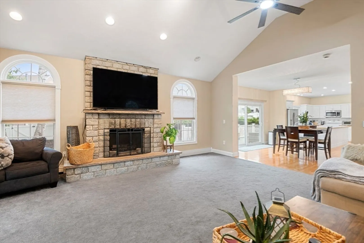
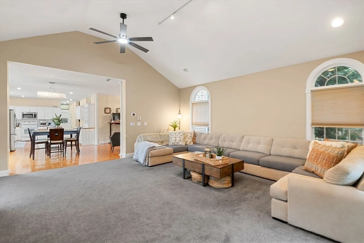
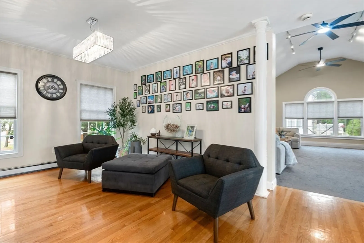
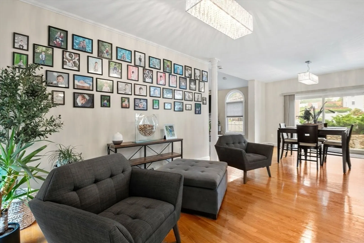
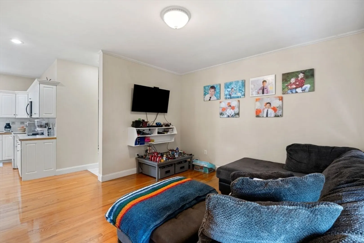
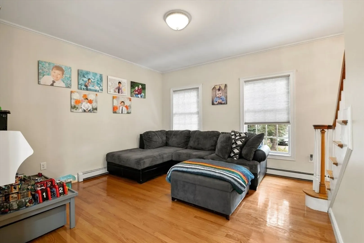
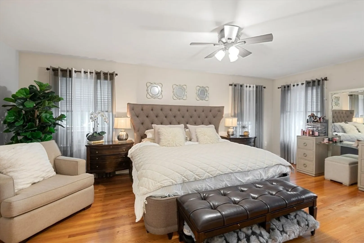
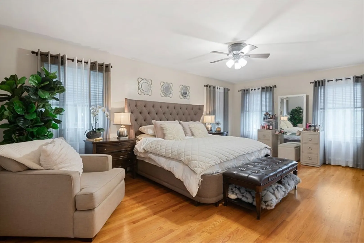
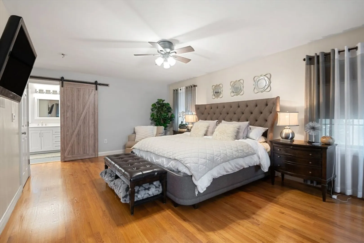
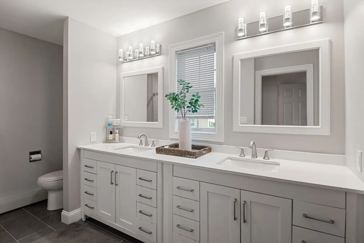
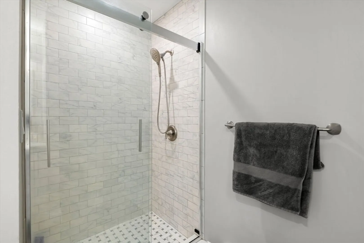
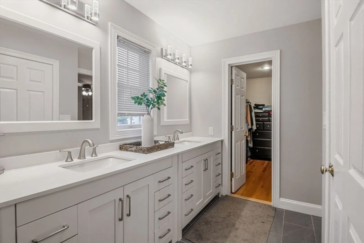
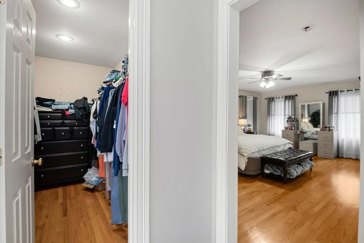
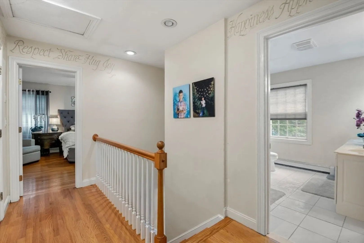
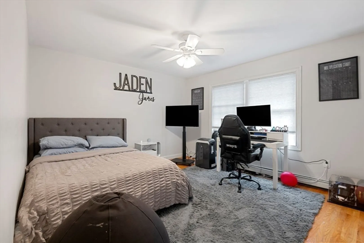
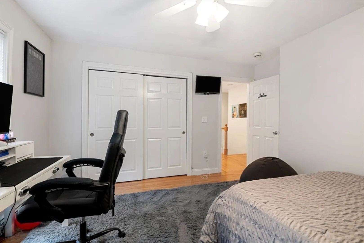
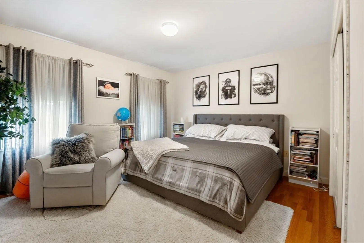
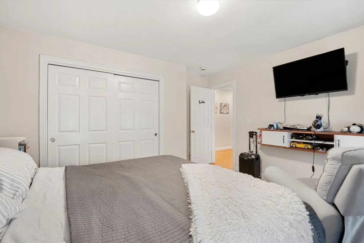
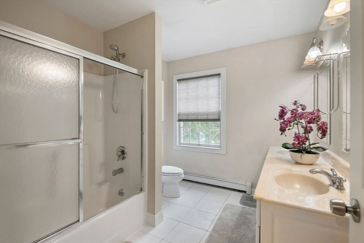
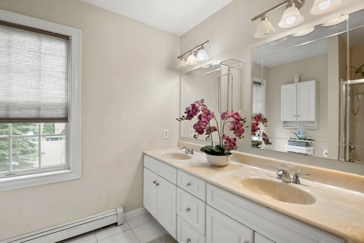
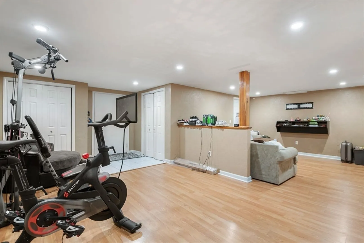
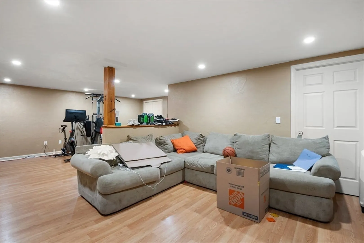
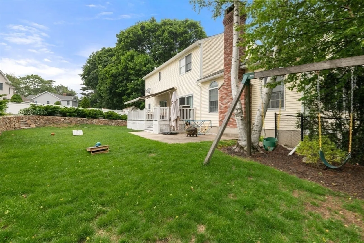
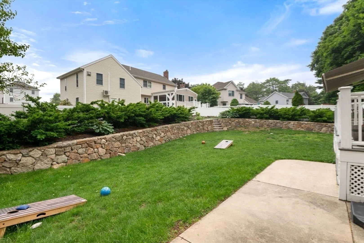
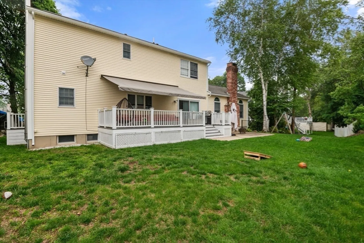
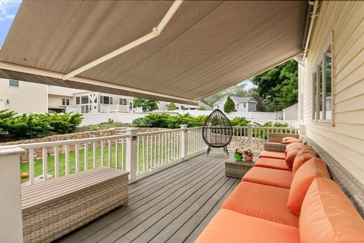
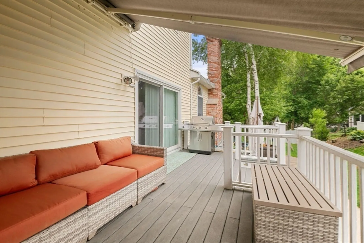
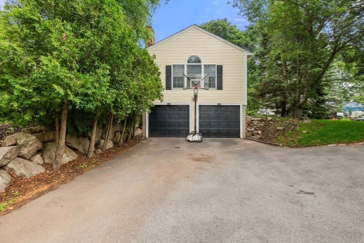
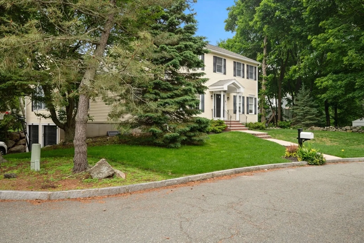
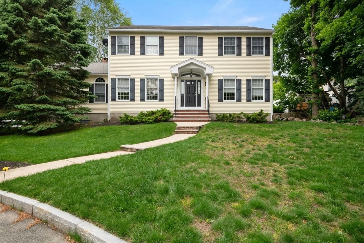
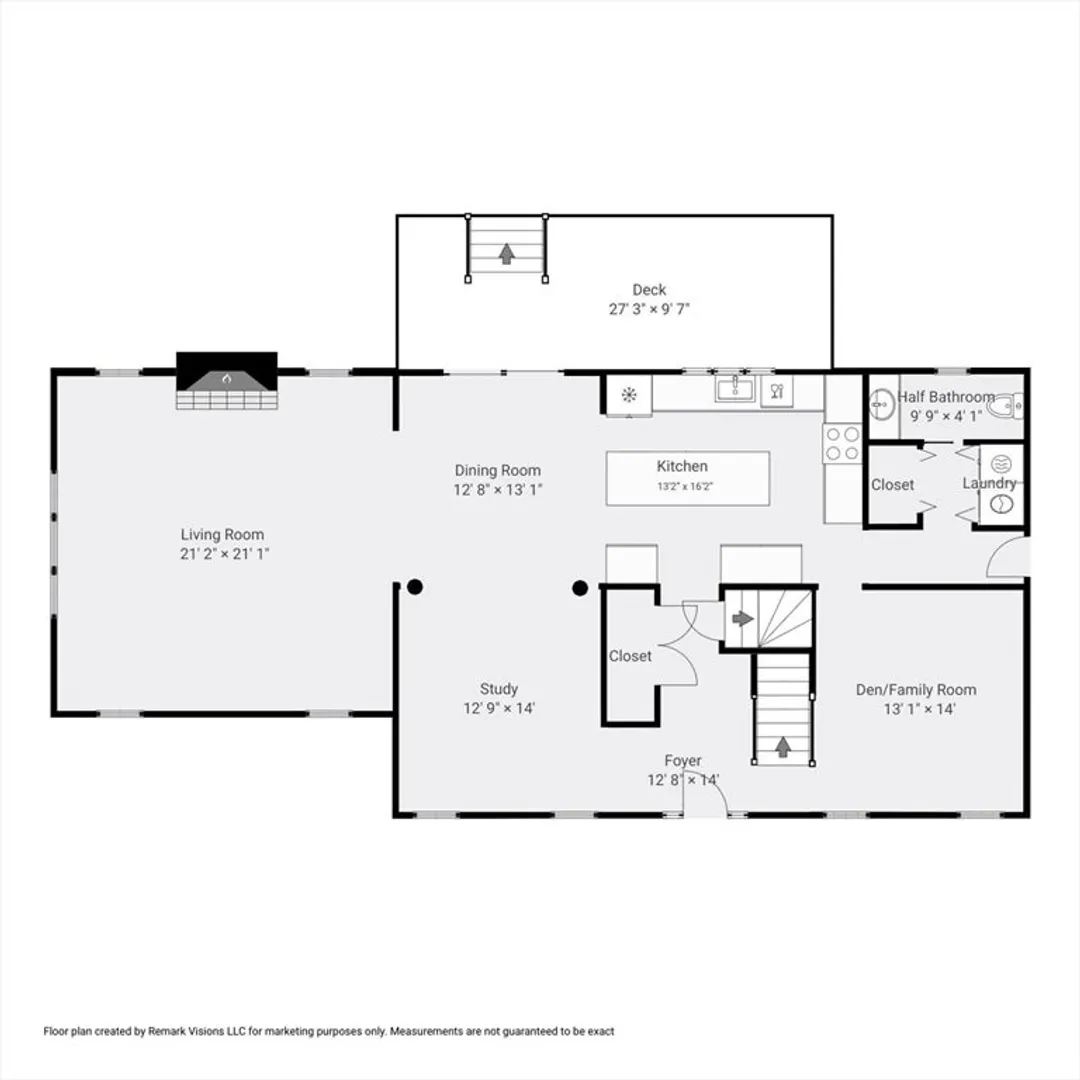
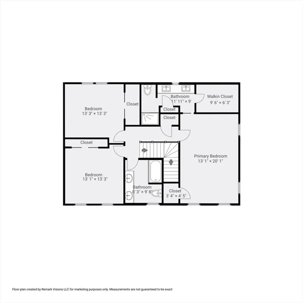
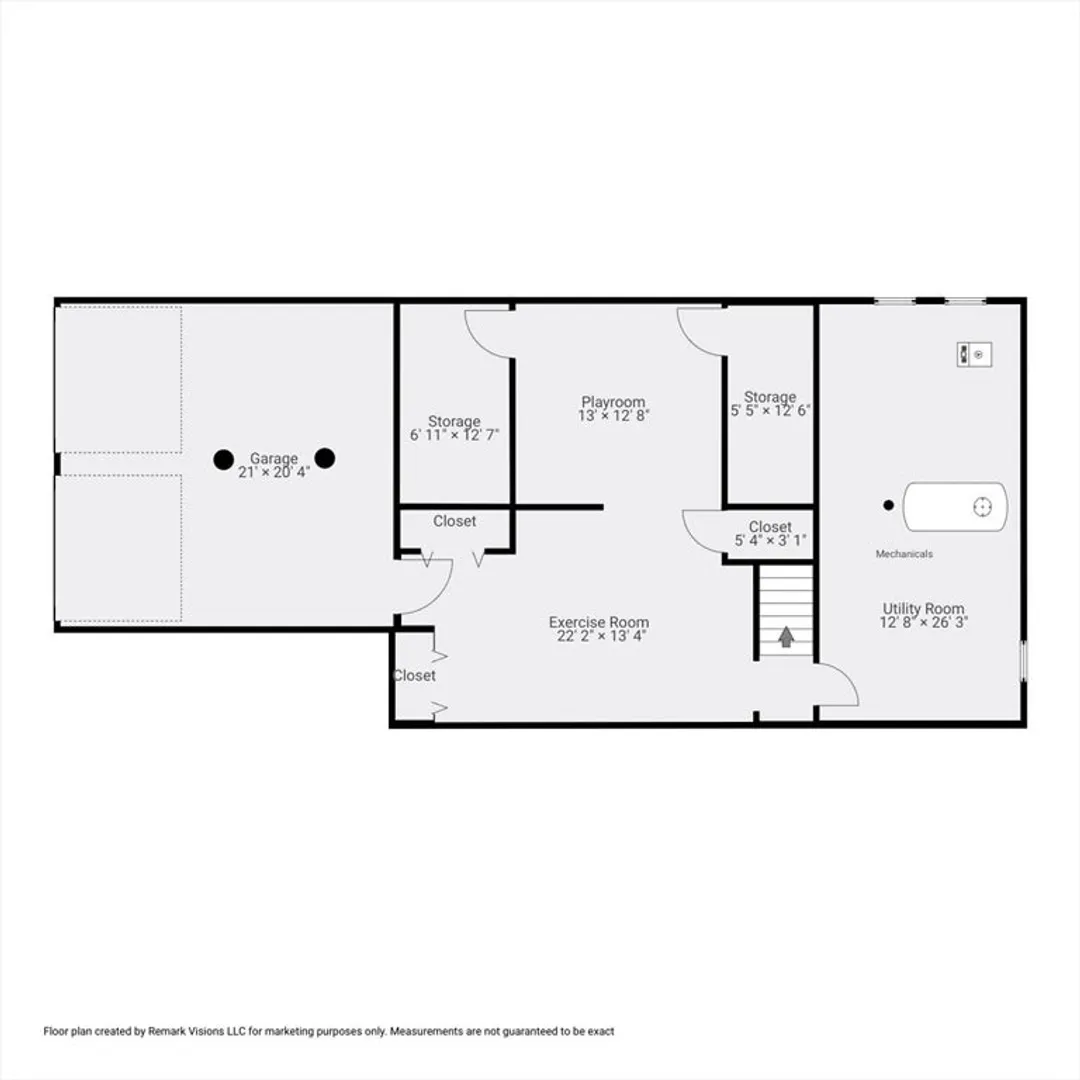
Gorgeous Colonial tucked away on cul-de-sac in convenient Peabody location. Meticulously maintained 8 room, 3 bedroom, 2 and ½ bath home. Perfect for today’s lifestyle; 1st floor features oversized living room with beautiful stone fireplace; kitchen opens to dining room/study with 2 chandeliers and sliders to deck and landscaped yard surrounded by lovely mature shrubbery and beautiful stone wall. 1st floor is complete with den/family room, half bath and laundry. 2nd floor features a primary bedroom with en-suite and walk-in closet, two large additional bedrooms and full bath. Finished lower level includes play/exercise room with abundant closet storage and access to attached 2 car garage. Very desirable area with close proximity to shopping plazas, restaurants, and major highways allowing easy access to Boston & North Shore.
-
Highlights
- Cooling: Wall Unit(s)
- Parking Spots: 6
- Property Type: Single Family Residence
- Total Rooms: 8
- Status: Closed
- Heating: Baseboard, Oil
- Property Class: Residential
- Style: Colonial
- Year Built: 1997
-
Additional Details
- Appliances: Tankless Water Heater, Range, Dishwasher, Disposal, Microwave, Refrigerator, Washer, Dryer
- Construction: Frame, Stone
- Fireplaces: 1
- Foundation: Concrete Perimeter
- Roof: Shingle
- Year Built Details: Actual
- Zoning: R1a
- Basement: Full, Partially Finished, Walk-Out Access, Interior Entry, Garage Access
- Exterior Features: Deck, Stone Wall
- Flooring: Wood, Carpet
- Interior Features: Closet, Play Room, Exercise Room
- SqFt Source: Public Record
- Year Built Source: Public Records
-
Amenities
- Covered Parking Spaces: 2
- Parking Features: Attached, Under, Garage Door Opener, Paved Drive, Off Street
-
Utilities
- Electric: Circuit Breakers, 200+ Amp Service
- Water Source: Public
- Sewer: Public Sewer
-
Fees / Taxes
- Assessed Value: $818,300
- Taxes: $7,577
- Tax Year: 2025
Similar Listings
Sold
29 Photos
Sold
23 Photos
Sold
26 Photos
Sold
20 Photos
Content © 2026 MLS Property Information Network, Inc. The information in this listing was gathered from third party resources including the seller and public records.
Listing information provided courtesy of William Raveis R.E. & Home Services.
MLS Property Information Network, Inc. and its subscribers disclaim any and all representations or warranties as to the accuracy of this information.
