
Sold!
$575,000
3
Beds
1/1
Bath
1,320
Living Area
-
Property Description
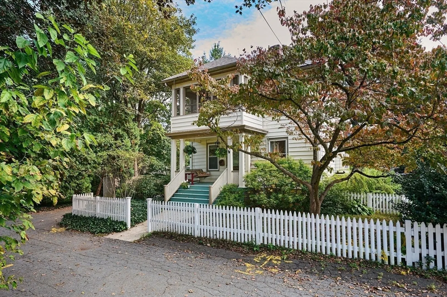
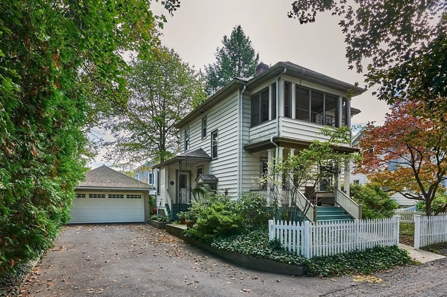
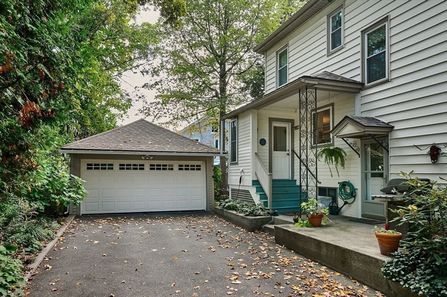
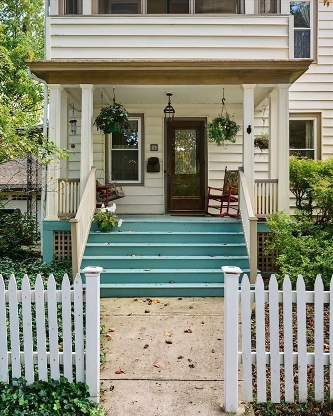
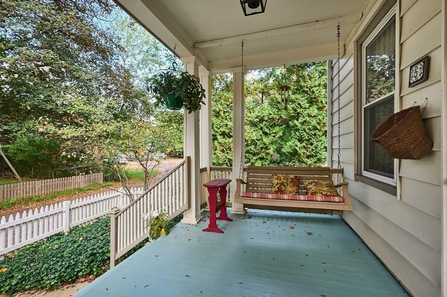
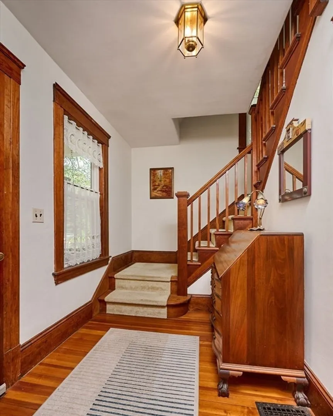
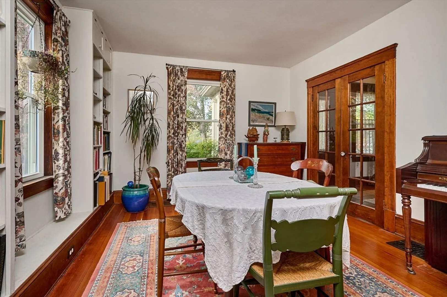
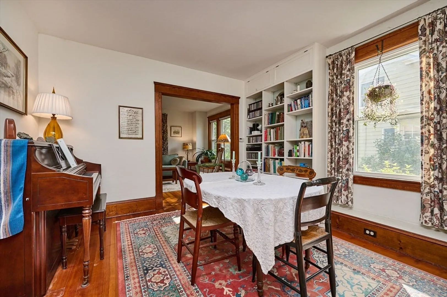
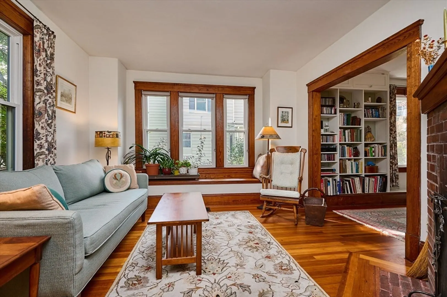
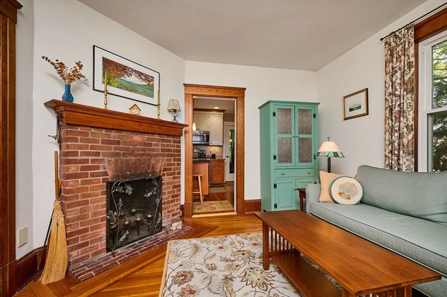
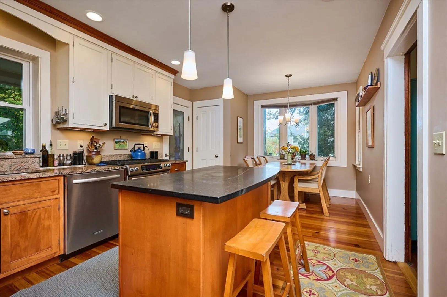
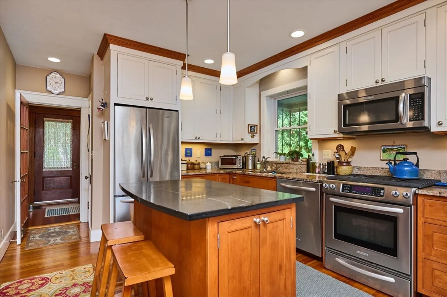
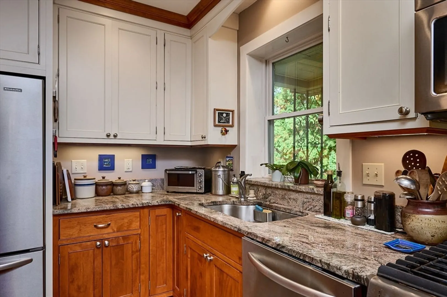
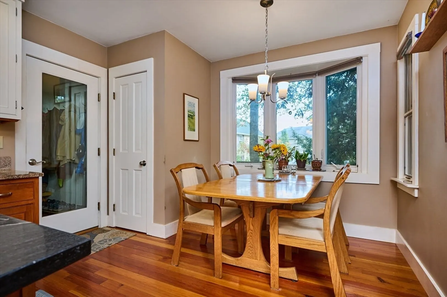
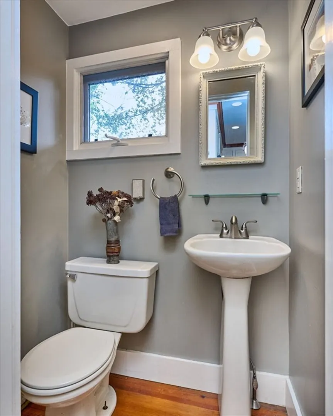
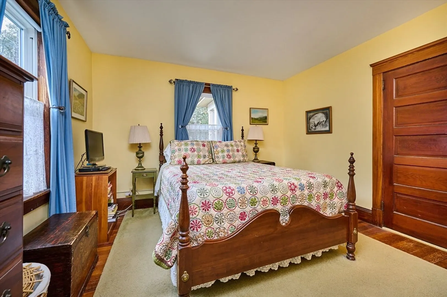
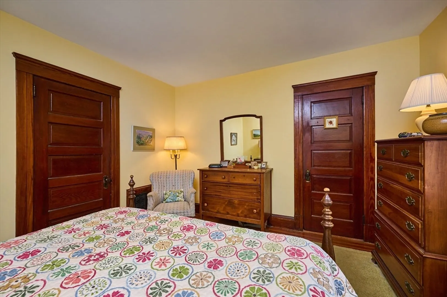
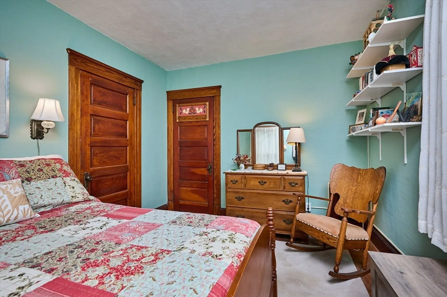
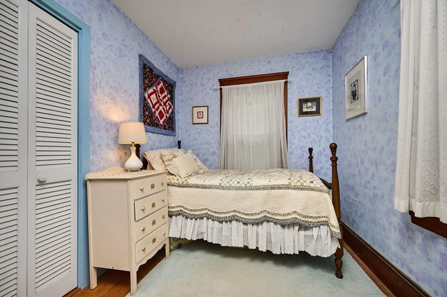
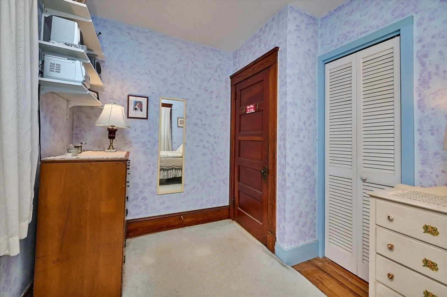
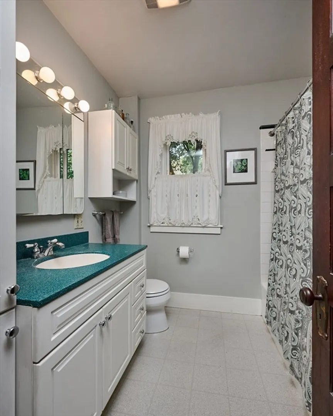
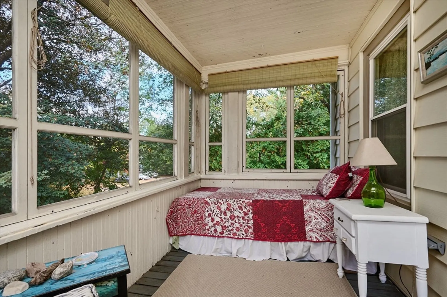
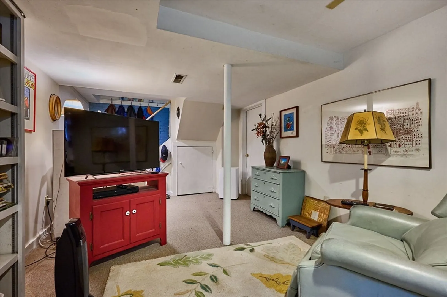
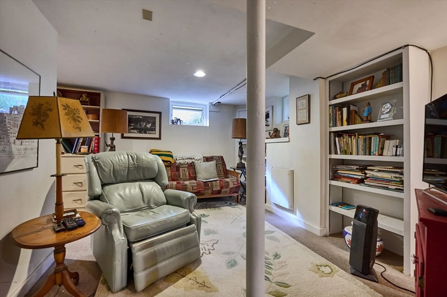
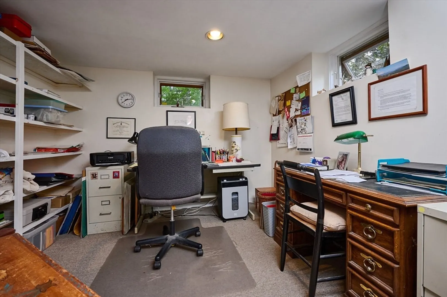
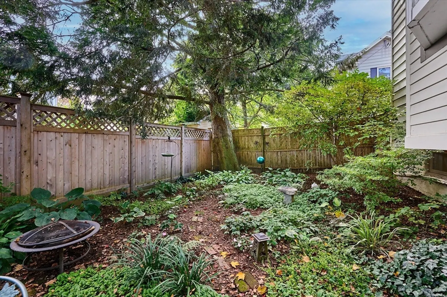
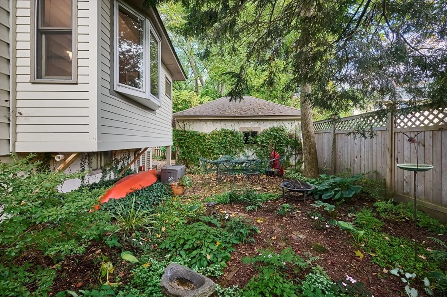
“Wonderful location on dead end street for this move-in-ready colonial. This home features 3 bedrooms, 1 1/2 baths, newer updated eat-in kitchen with stainless steel appliances, replacement windows, wood flooring throughout, central vac, and 2-car garage with all-new wiring and outlets. Enjoy the screened-in 2nd floor porch and bring your ideas for the large walk-up attic area. Recent updates in furnace, hot water heater, roof and fencing. Partially finished basement currently family room and office. Short walk to the vibrant Main St. of Northampton. Hop on bike path 2 minutes away. 5-minute walk, 2-minute drive to supermarket. First showings open house Sunday 10/19, 1-3 pm. Please park on Prospect st for the open house limited parking on Prospect Ct
-
Highlights
- Cooling: Central Air
- Parking Spots: 4
- Property Type: Single Family Residence
- Total Rooms: 6
- Status: Closed
- Heating: Forced Air, Natural Gas
- Property Class: Residential
- Style: Colonial
- Year Built: 1900
-
Additional Details
- Appliances: Gas Water Heater, Range, Dishwasher, Refrigerator, Washer, Dryer
- Construction: Frame
- Fireplaces: 1
- Foundation: Brick/Mortar
- Road Frontage Type: Public
- SqFt Source: Public Record
- Year Built Source: Public Records
- Basement: Full
- Exterior Features: Porch - Screened, Patio, Fenced Yard, Garden
- Flooring: Wood, Vinyl
- Interior Features: Central Vacuum, Walk-up Attic
- Roof: Shingle
- Year Built Details: Approximate
- Zoning: Urc
-
Amenities
- Community Features: Public Transportation, Shopping, Walk/Jog Trails, Medical Facility, Bike Path, Highway Access, House of Worship, Private School, Public School, University
- Parking Features: Detached, Paved Drive, Off Street
- Covered Parking Spaces: 2
-
Utilities
- Electric: 100 Amp Service
- Water Source: Public
- Sewer: Public Sewer
-
Fees / Taxes
- Assessed Value: $547,400
- Taxes: $7,625
- Tax Year: 2025
Similar Listings
Sold
40 Photos
Sold
42 Photos
Sold
24 Photos
Sold
39 Photos
Content © 2026 MLS Property Information Network, Inc. The information in this listing was gathered from third party resources including the seller and public records.
Listing information provided courtesy of Delap Real Estate LLC.
MLS Property Information Network, Inc. and its subscribers disclaim any and all representations or warranties as to the accuracy of this information.
