
Sold!
$705,000
4
Beds
2
Baths
1,606
Living Area
-
Property Description
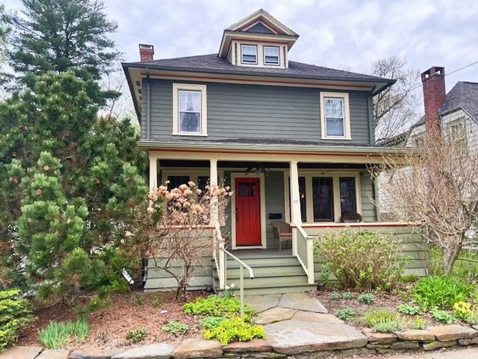
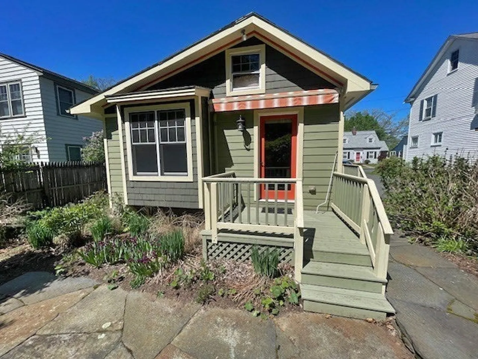
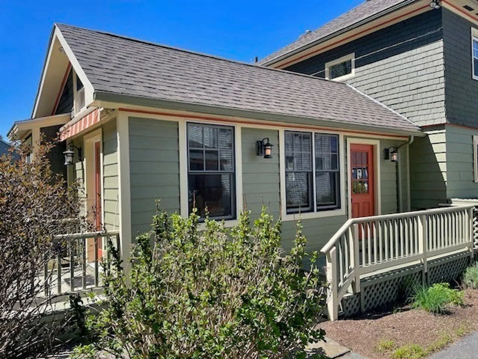
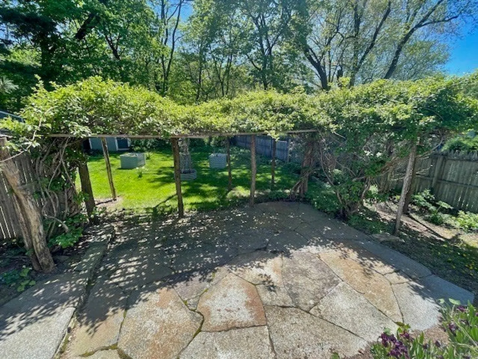
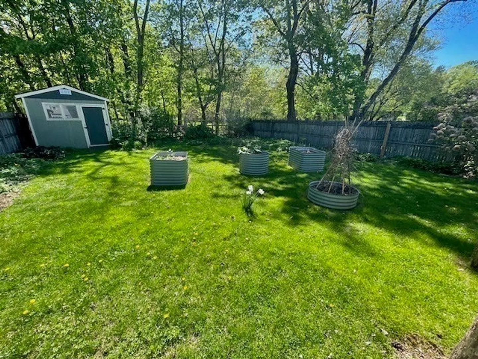
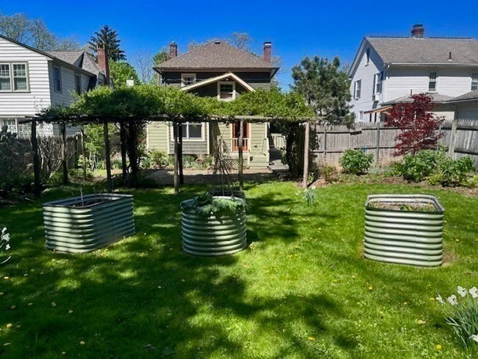
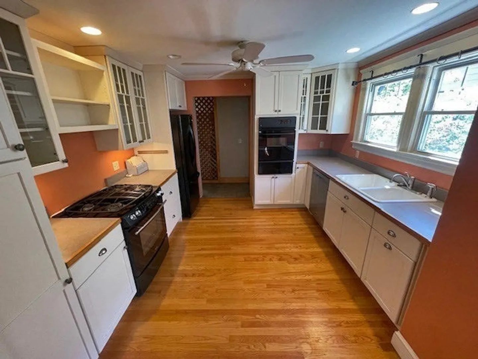
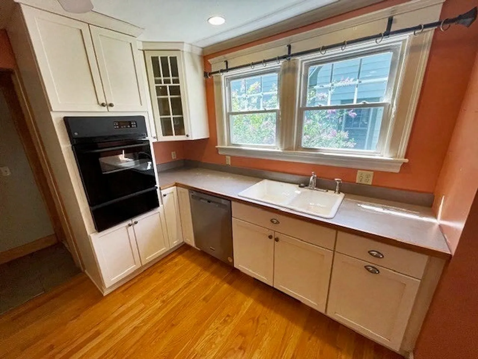
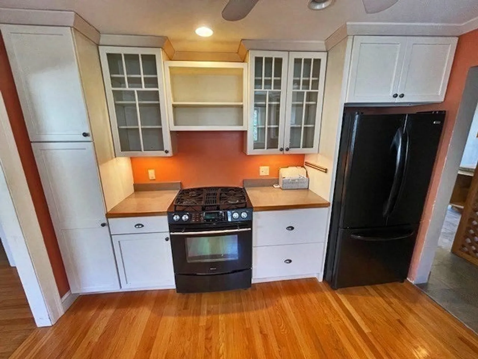
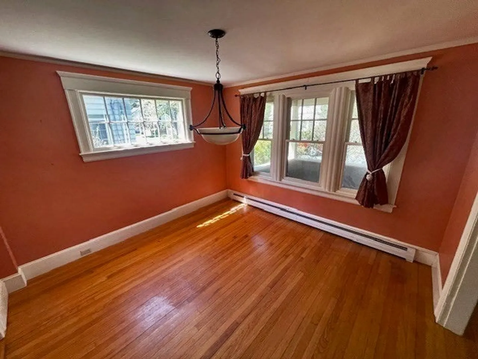
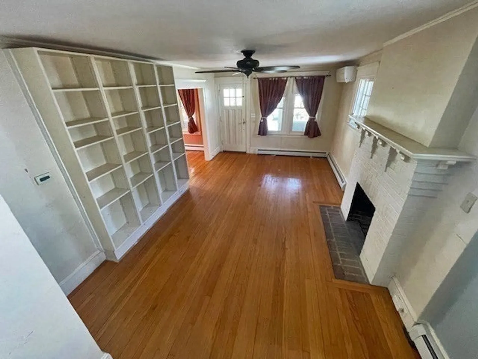
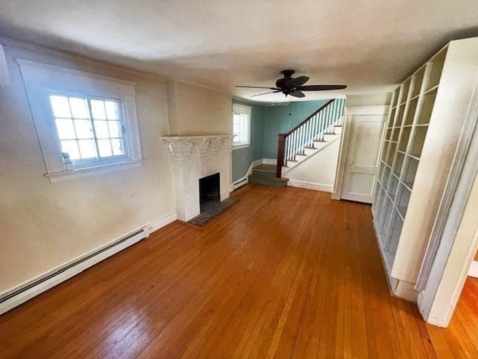
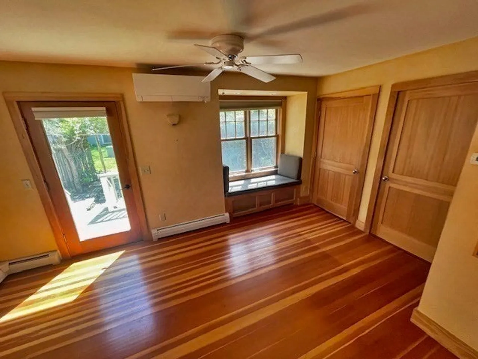
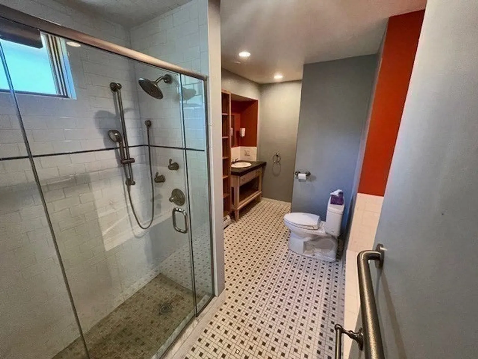
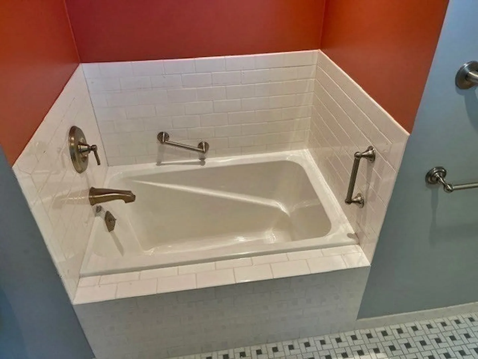
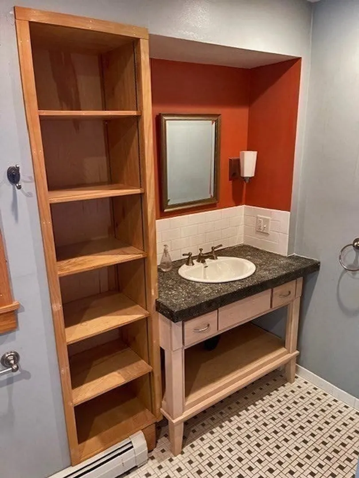
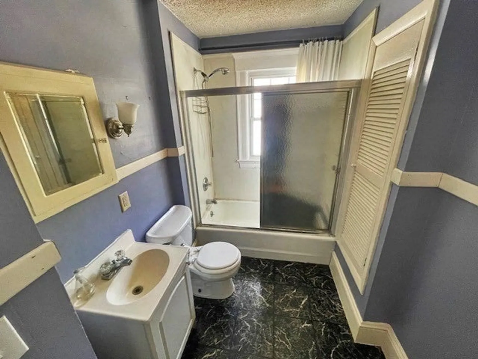
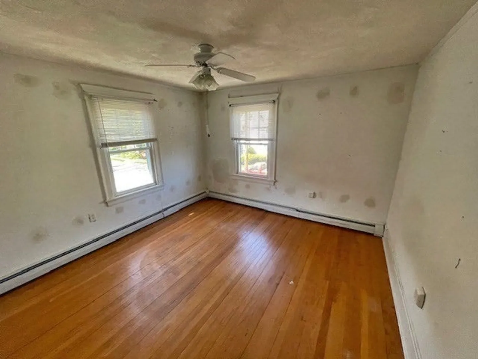
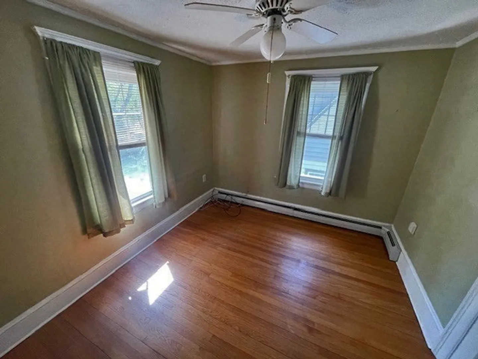
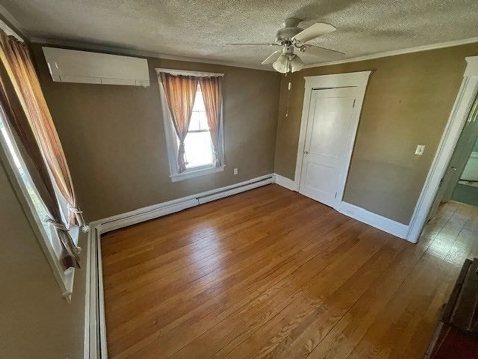
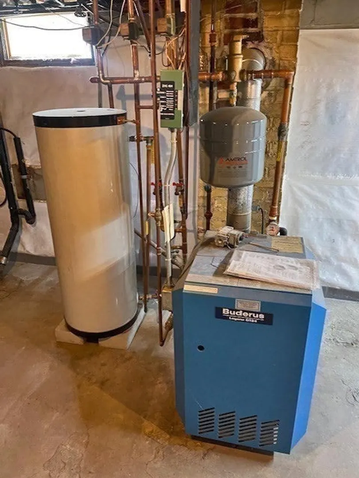
This 20’s colonial is located within walking distance of Northampton High, Cooley Dickinson Hospital, Jackson Street School and Childs Park. First floor features include a living room with fireplace, formal dining room, renovated kitchen with appliances, and modern bath with separate shower, soaking tub and an adjoining a bedroom. Upstairs are three more bedrooms and another full bath. The gas heating system is modern and there are mini-splits to help you keep your cool. Outside is a large open front porch, attached rear deck and patio. Most of the back yard has been developed into garden space for those with a green thumb.
-
Highlights
- Cooling: Ductless
- Parking Spots: 2
- Property Type: Single Family Residence
- Total Rooms: 8
- Status: Closed
- Heating: Central, Baseboard, Natural Gas, Ductless
- Property Class: Residential
- Style: Colonial
- Year Built: 1929
-
Additional Details
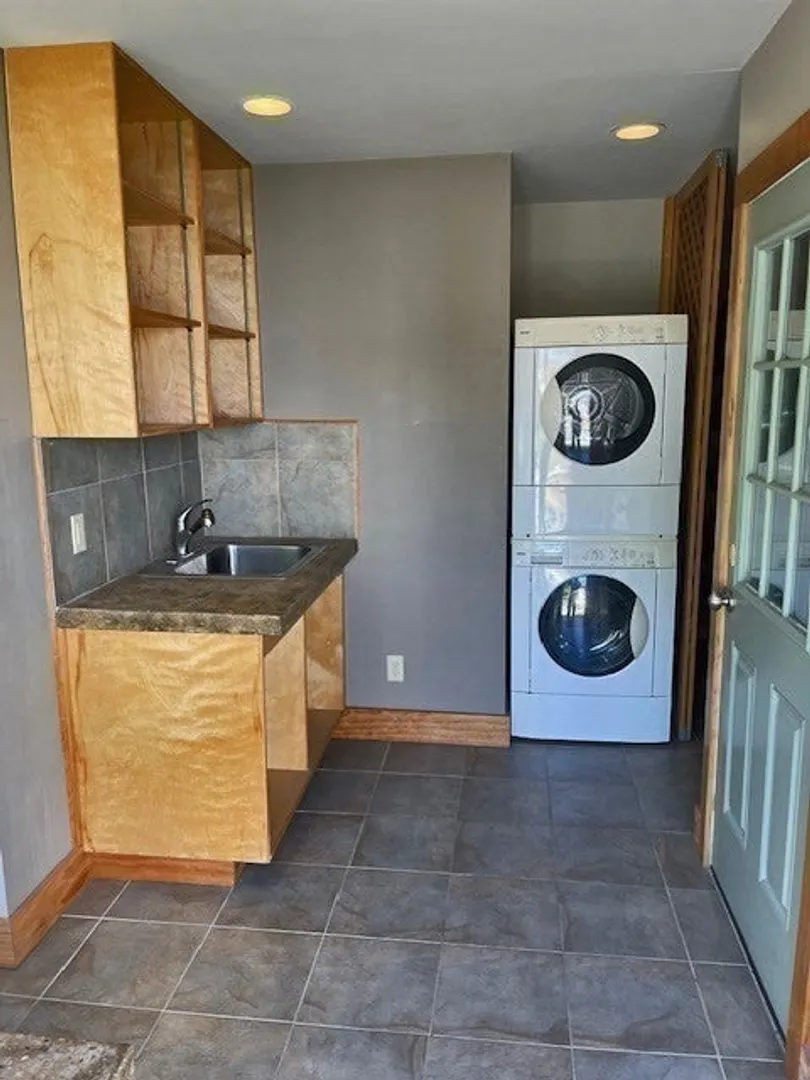
- Appliances: Gas Water Heater, Water Heater, Range, Oven, Dishwasher, Disposal, Refrigerator, Washer, Dryer
- Construction: Frame
- Fireplaces: 1
- Foundation: Block
- Road Frontage Type: Public
- Year Built Details: Approximate
- Zoning: Ura
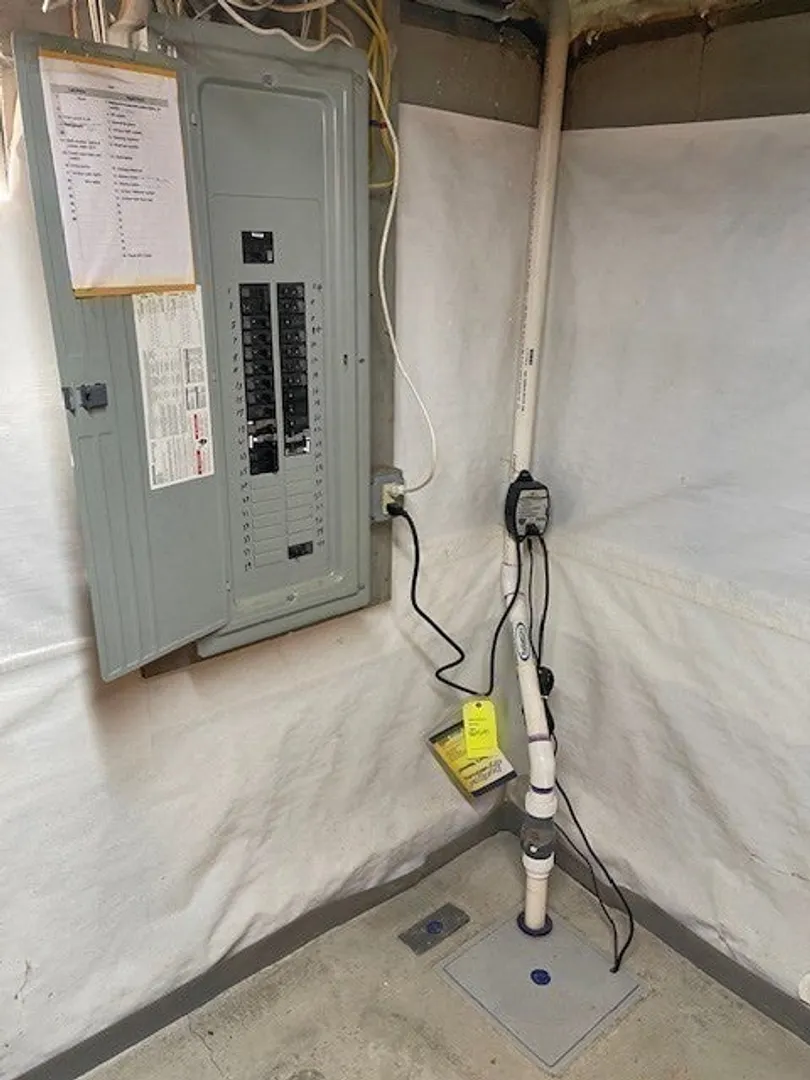
- Basement: Partial, Interior Entry, Sump Pump, Concrete, Unfinished
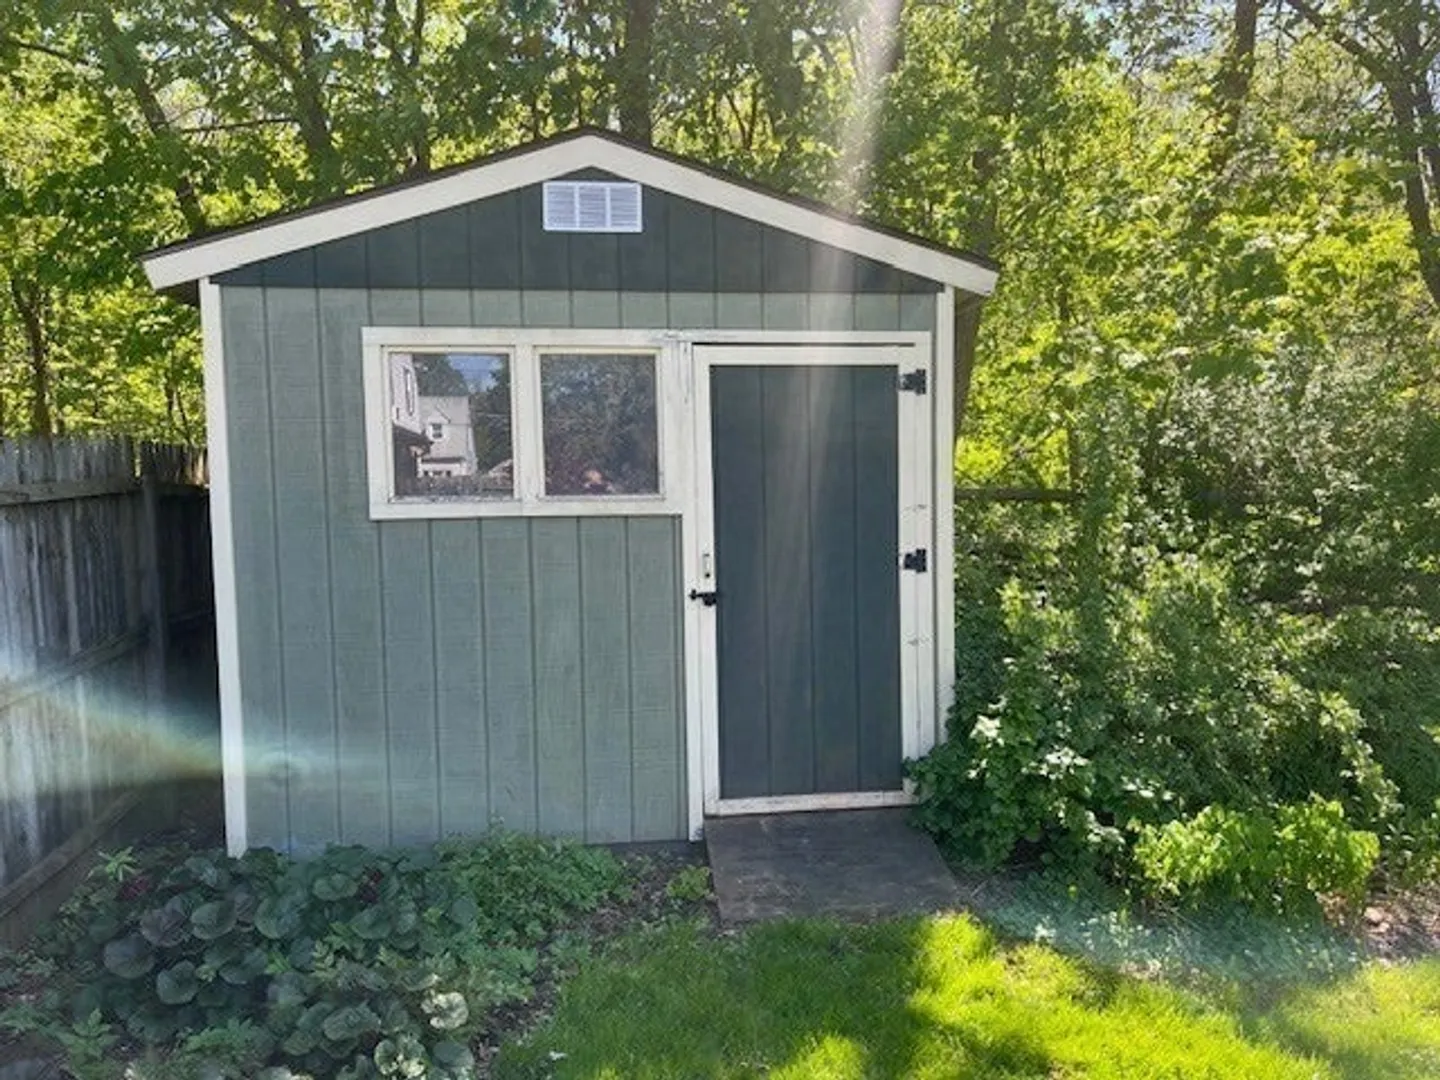
- Exterior Features: Porch, Deck, Patio, Storage, Garden
- Flooring: Wood, Tile, Hardwood
- Lot Features: Easements
- Roof: Shingle
- Year Built Source: Public Records
-
Amenities
- Community Features: Public Transportation, Shopping, Park, Walk/Jog Trails, Medical Facility, Bike Path, Highway Access, House of Worship, Public School
- Parking Features: Paved Drive, Shared Driveway, Off Street, Tandem, Paved
-
Utilities
- Electric: 220 Volts, Circuit Breakers, 200+ Amp Service
- Water Source: Public
- Sewer: Public Sewer
-
Fees / Taxes
- Assessed Value: $573,700
- Compensation Based On: Net Sale Price
- Tax Year: 2024
- Buyer Agent Compensation: 2%
- Facilitator Compensation: 2%
- Taxes: $8,714
Similar Listings
Sold
1 Photo
Sold
38 Photos
Sold
39 Photos
Sold
37 Photos
Content © 2026 MLS Property Information Network, Inc. The information in this listing was gathered from third party resources including the seller and public records.
Listing information provided courtesy of 5 College REALTORS® Northampton.
MLS Property Information Network, Inc. and its subscribers disclaim any and all representations or warranties as to the accuracy of this information.
