
Sold!
$1,600,000
6
Beds
5/1
Baths
4,113
Living Area
-
Property Description
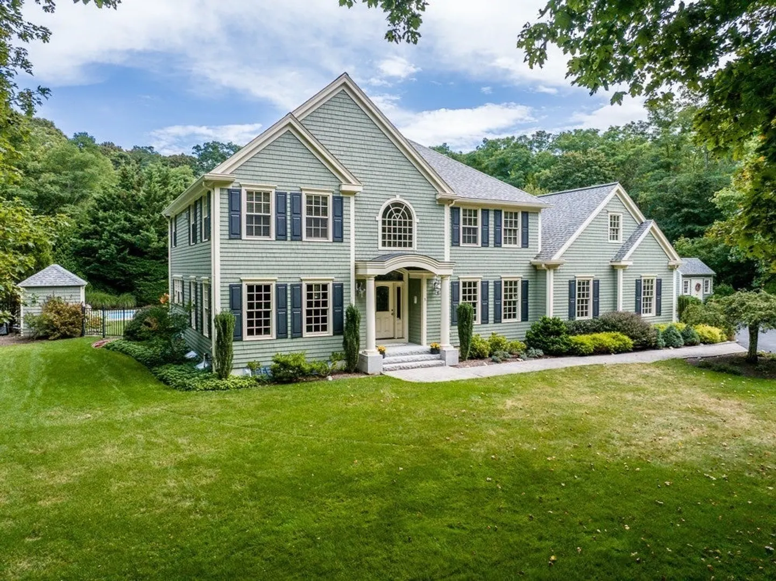
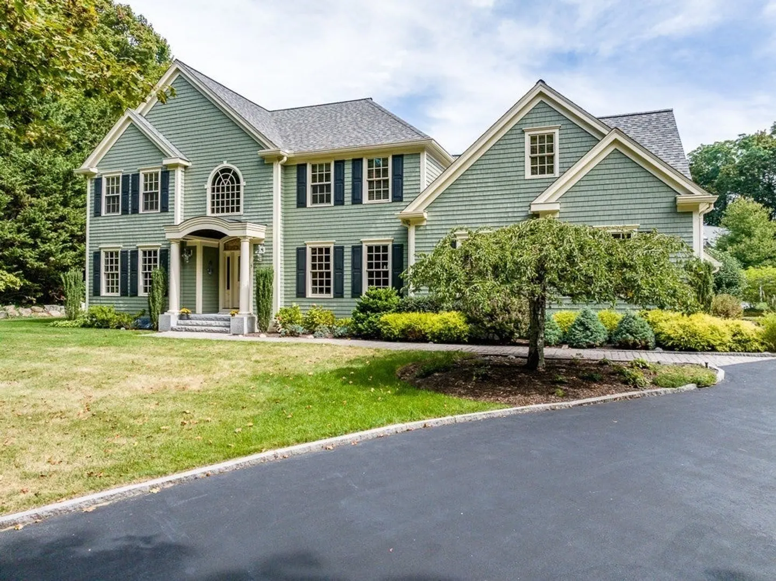
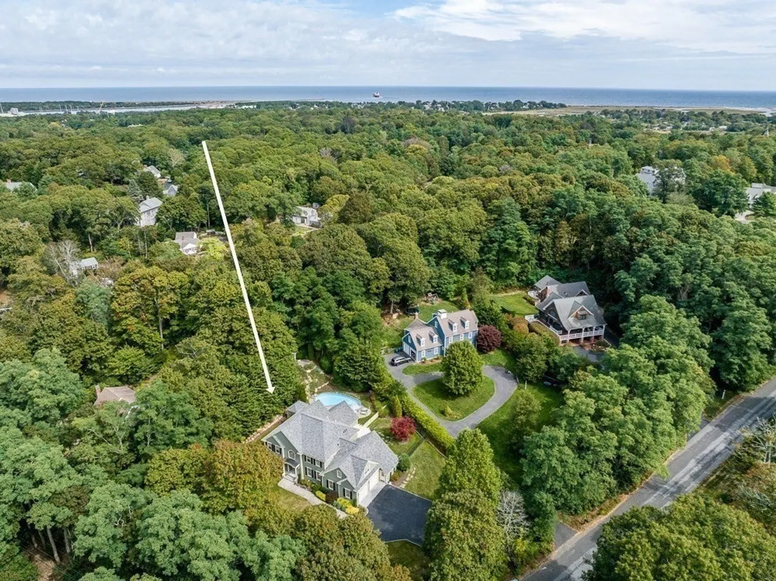
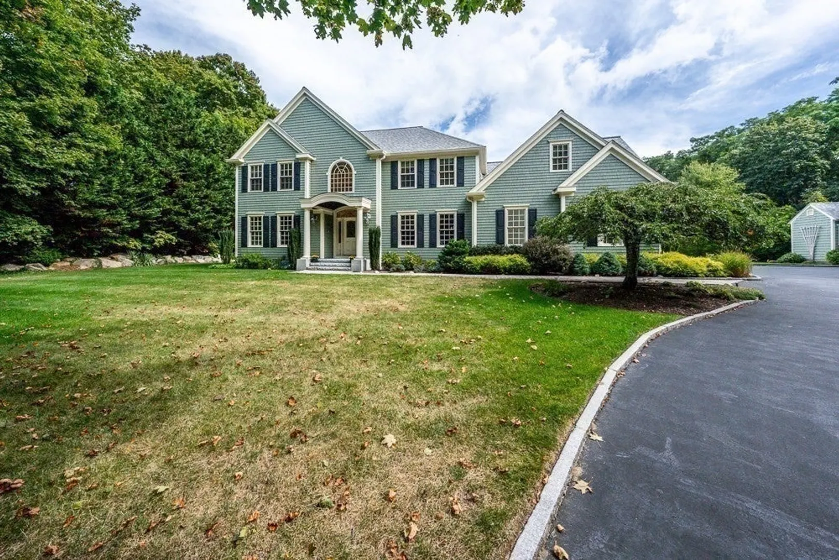
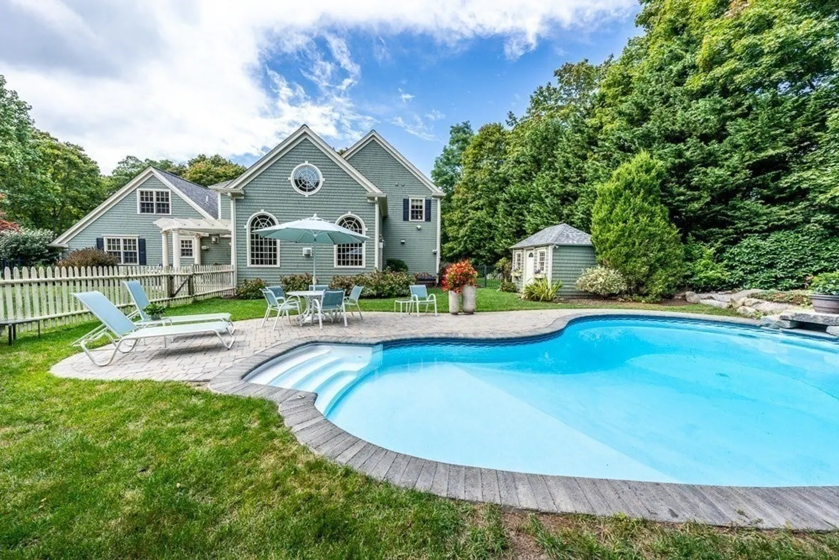
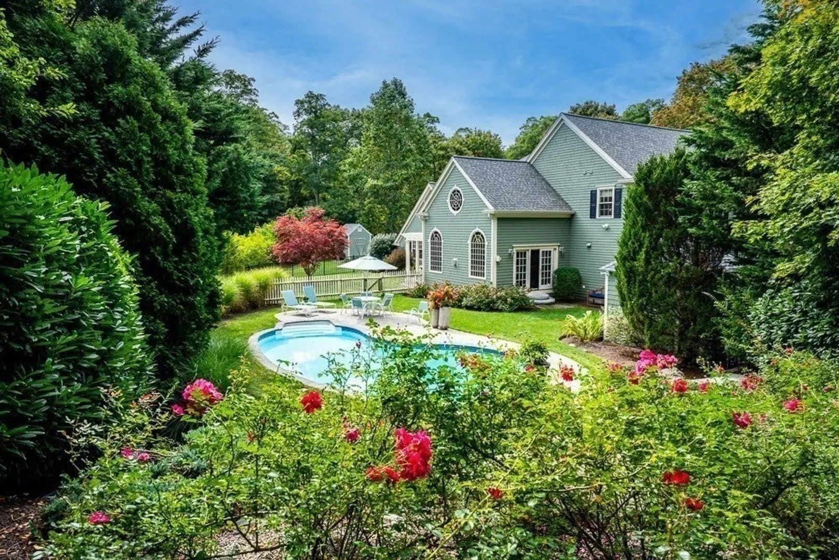
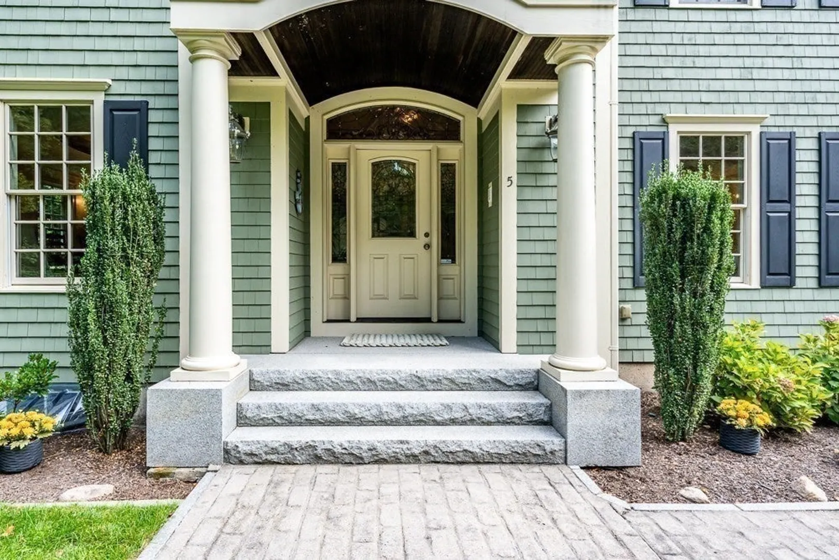
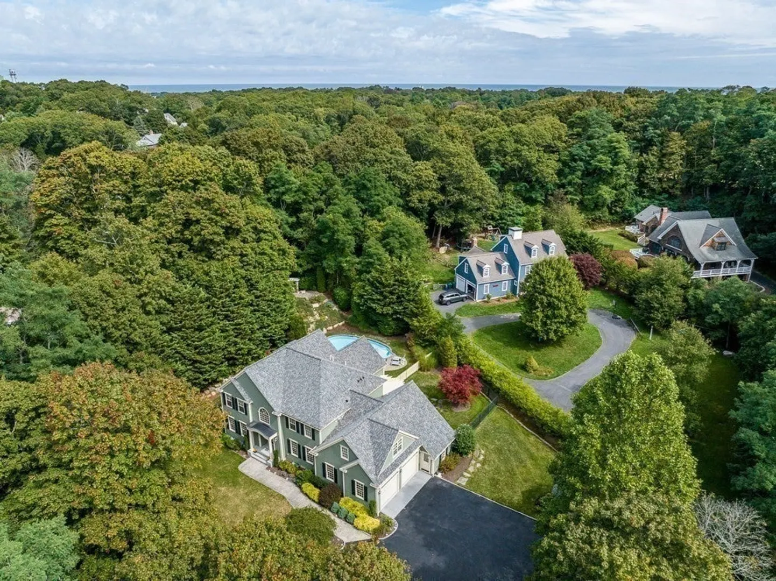
Welcome to 5 Pine Street, an executive style home in a prime Sandwich Village location. An idyllic setting, just down the street from local gardens, museums, nature paths, restaurants and cafés. Minutes away from the Sagamore bridge makes a commute to the Boston area within reach. This thoughtfully designed Colonial offers six spacious bedrooms, a home office, five and a half bathrooms and multiple gas fireplaces. This home has been meticulously maintained, boasting spectacular grounds with mature plantings and an in-ground pool for hosting all of life's events. This property is an ideal place for entertaining and spending time with your most cherished people. High-end finishes throughout, with top of the line appliances, cherry floors, and an extensive list of amenities. A true must-see. The lower level offers additional living space with a home gym, pool room, office/craft space, plus a media room. Enjoy a seamless blend of comfort and elegance in a home designed for entertaining.
-
Highlights
- Cooling: Central Air
- Parking Spots: 6
- Property Type: Single Family Residence
- Total Rooms: 10
- Status: Closed
- Heating: Forced Air, Natural Gas
- Property Class: Residential
- Style: Contemporary
- Year Built: 2002
-
Additional Details
- Basement: Partially Finished, Walk-Out Access, Interior Entry
- Fireplaces: 4
- Lot Features: Level
- SqFt Source: Public Record
- Year Built Source: Public Records
- Exterior Features: Deck, Deck - Composite, Pool - Inground
- Foundation: Concrete Perimeter
- Roof: Shingle
- Year Built Details: Actual
- Zoning: R-1
-
Amenities
- Community Features: Shopping, Walk/Jog Trails, Conservation Area
- Parking Features: Attached, Paved Drive
- Waterfront Features: Bay
- Covered Parking Spaces: 2
- Pool Features: In Ground
-
Utilities
- Sewer: Private Sewer
- Water Source: Public
-
Fees / Taxes
- Assessed Value: $1,832,300
- Taxes: $18,668
- Tax Year: 2026
Similar Listings

Sold
42 Photos
Sold
37 Photos
Sold
37 Photos
Sold
1 Photo
Content © 2026 MLS Property Information Network, Inc. The information in this listing was gathered from third party resources including the seller and public records.
Listing information provided courtesy of Sotheby's International Realty - Sandwich Brokerage.
MLS Property Information Network, Inc. and its subscribers disclaim any and all representations or warranties as to the accuracy of this information.
