
Sold!
$1,900,000
3
Beds
3
Baths
2,836
Living Area
-
Property Description
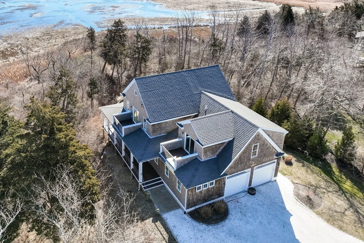
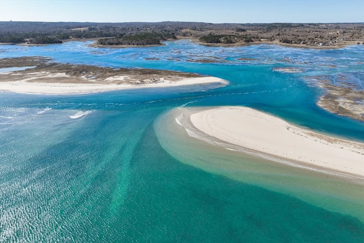
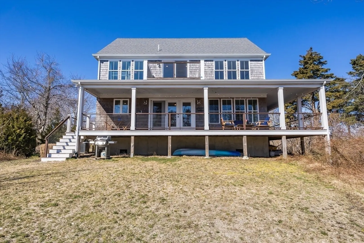
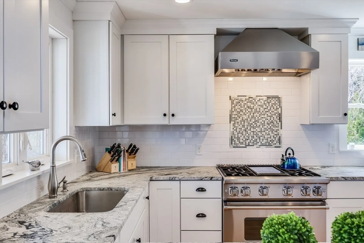
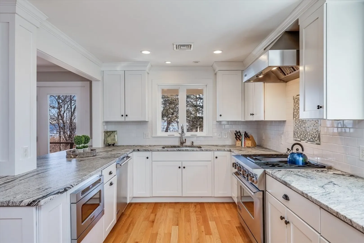
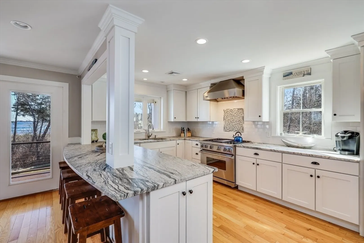
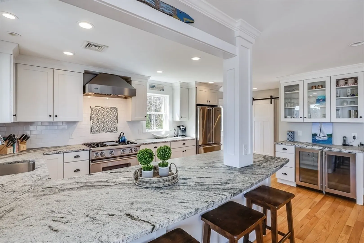
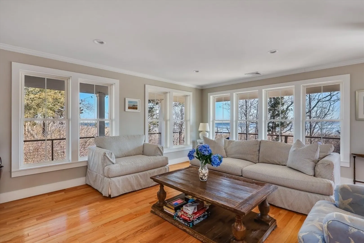
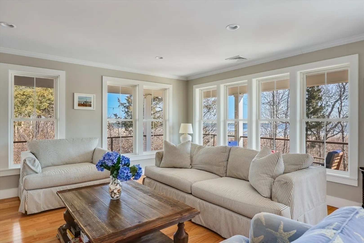
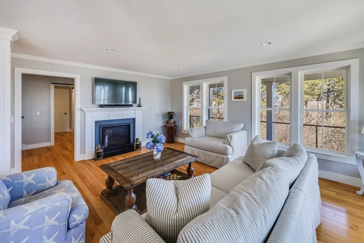
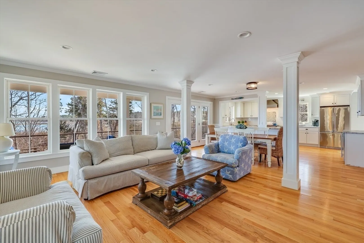
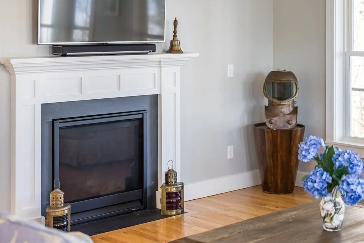
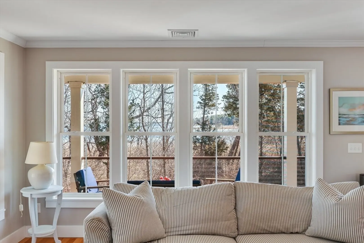
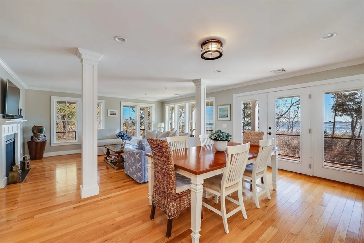
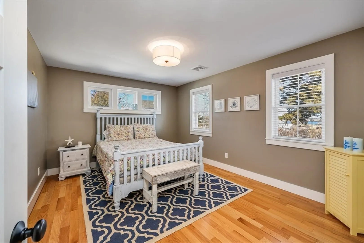
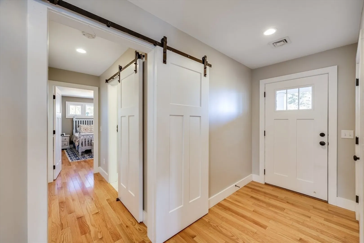
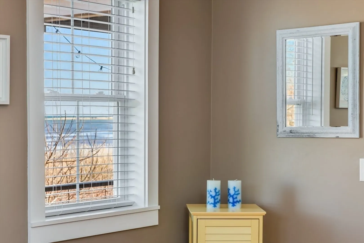
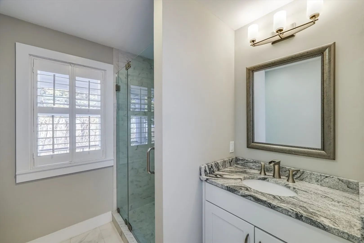
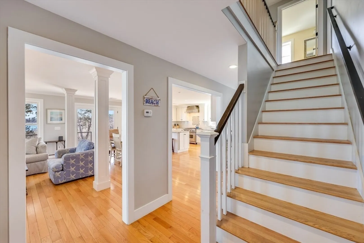
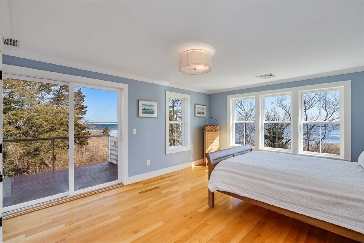
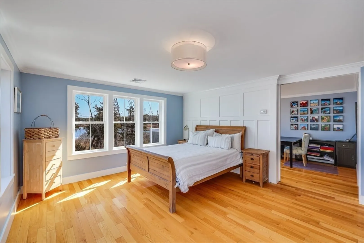
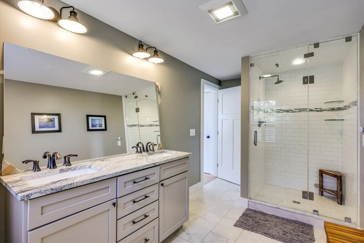
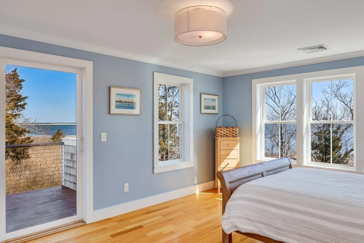
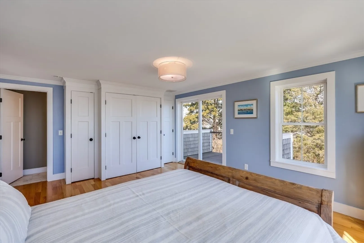
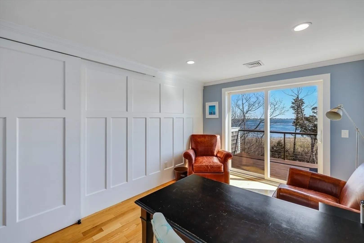
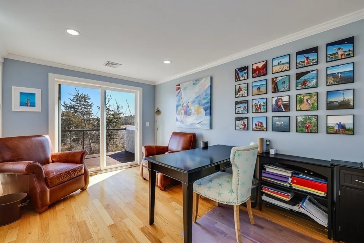
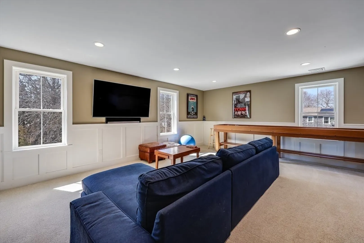
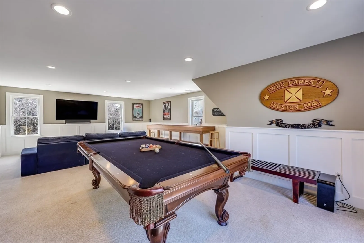
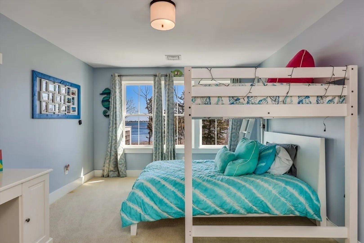
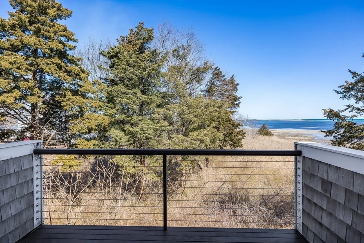
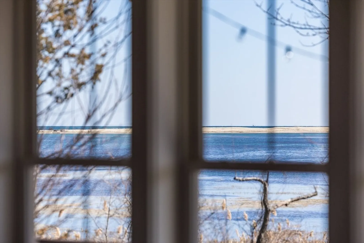
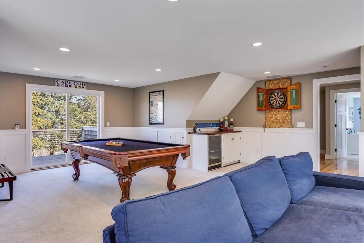
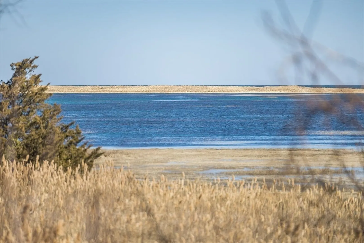
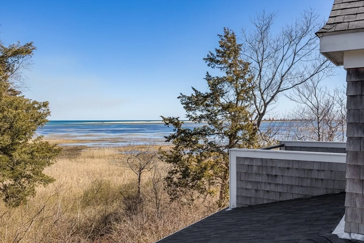
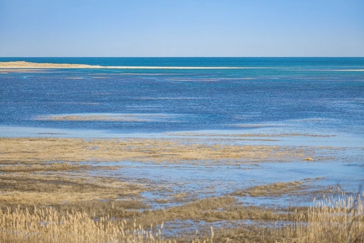
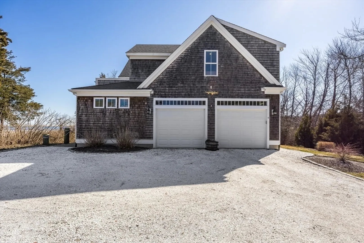
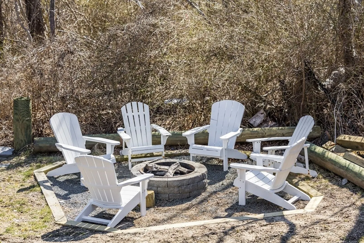
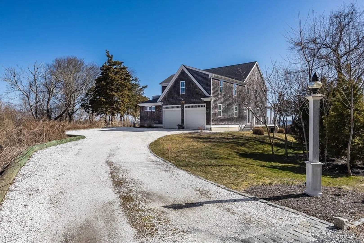
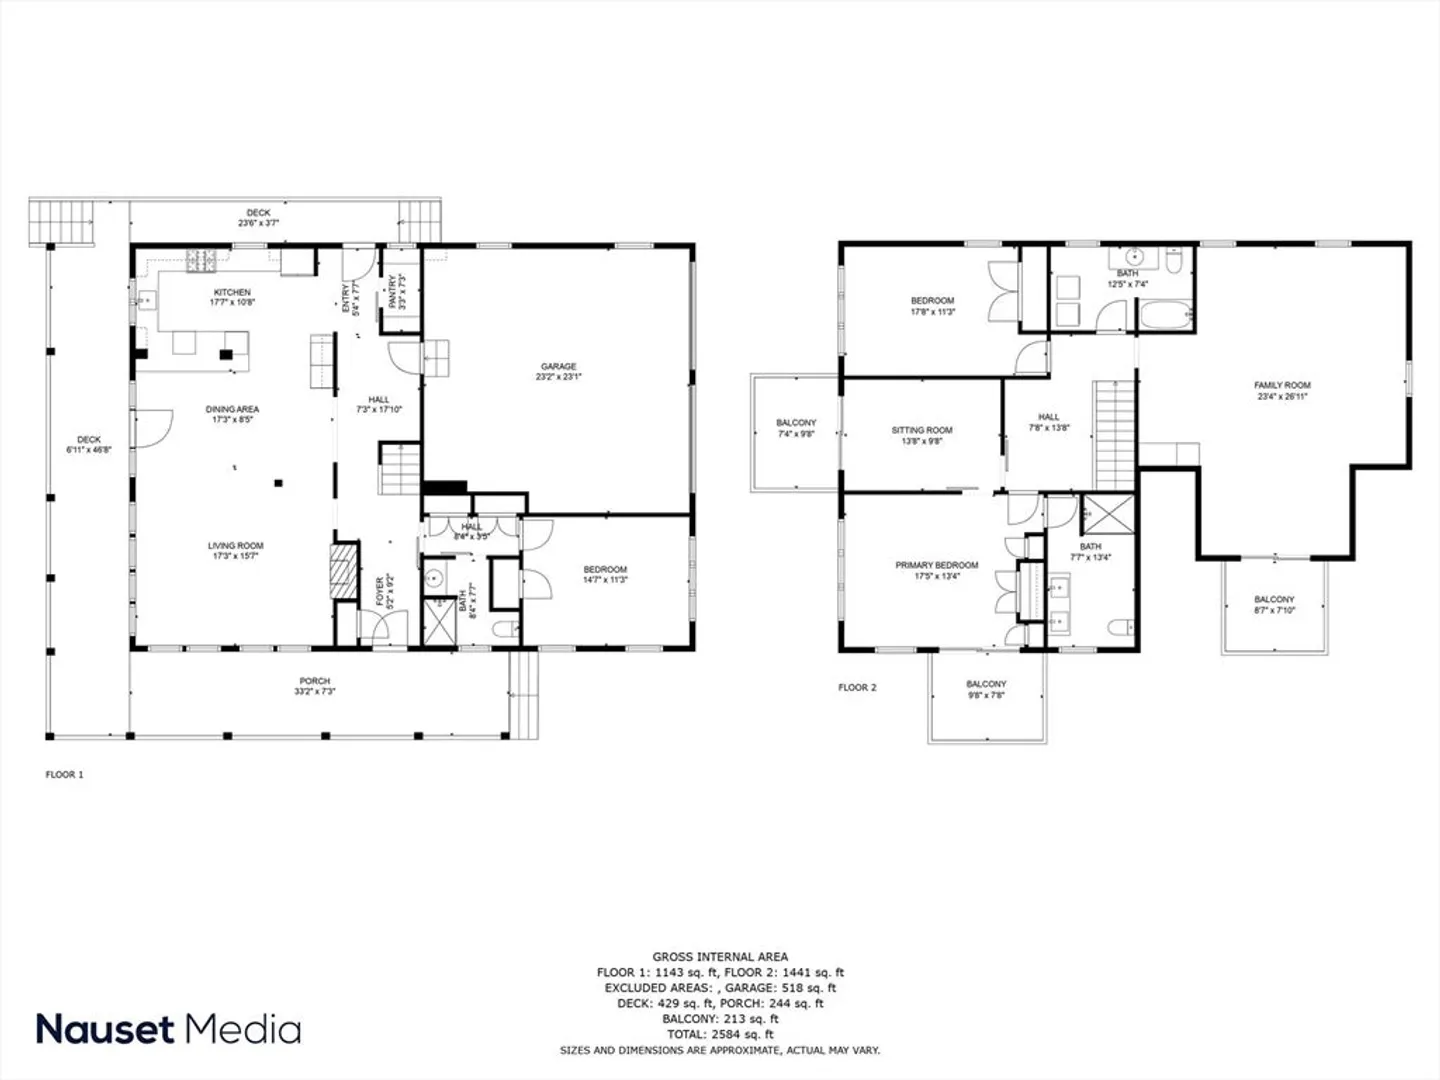
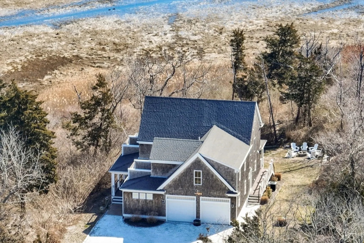
Tucked away in the historic Jarvesville area, this one-of-a-kind property offers unparalleled views of the marshlands and beyond. With 12.96 acres of serene coastal beauty, enjoy direct access to Old Harbor Creek, which flows into Cape Cod Bay—perfect for kayaking, paddleboarding, or a scenic stroll to the Sandwich Boardwalk. Built in 2015 this property is designed to embrace its spectacular surroundings, this home features two primary suites , 2.5 baths, and a spacious two-car garage. Inside, you'll find gleaming hardwood floors, a cozy gas fireplace, and multiple sliders opening to an expansive deck—perfect for soaking in the ever-changing coastal vistas. The wraparound covered porch is a true showstopper, offering a peaceful retreat to take in the sea air. Ideally located in Sandwich Village, you're just moments from charming boutiques, renowned restaurants, and the local library. This is a dream property—a rare opportunity to own one of the last of its kind.
-
Highlights
- Acres: 12
- Cooling: Central Air
- Parking Spots: 4
- Property Type: Single Family Residence
- Total Rooms: 8
- Status: Closed
- Area: Sandwich (village)
- Heating: Propane
- Property Class: Residential
- Style: Contemporary
- Year Built: 2015
-
Additional Details
- Fireplaces: 1
- Lot Features: Easements, Gentle Sloping, Level
- Year Built Details: Actual
- Zoning: R1
- Foundation: Concrete Perimeter
- SqFt Source: Public Record
- Year Built Source: Public Records
-
Amenities
- Covered Parking Spaces: 2
- Waerfront: Yes
- Parking Features: Attached
- Waterfront Features: Waterfront, Marsh
-
Utilities
- Sewer: Private Sewer
- Water Source: Public
-
Fees / Taxes
- Assessed Value: $1,586,000
- Taxes: $15,573
- Tax Year: 2025
Similar Listings

Sold
5 Photos
Sold
39 Photos
Sold
NEW CONSTRUCTION
22 Photos
Sold
40 Photos
Content © 2026 MLS Property Information Network, Inc. The information in this listing was gathered from third party resources including the seller and public records.
Listing information provided courtesy of Conway - Wareham.
MLS Property Information Network, Inc. and its subscribers disclaim any and all representations or warranties as to the accuracy of this information.
