
Sold!
$1,925,000
4
Beds
3/1
Baths
3,300
Living Area
-
Property Description
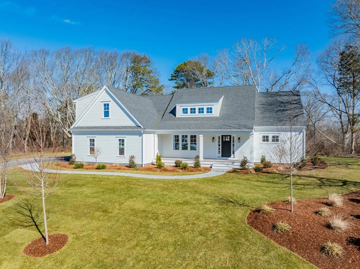
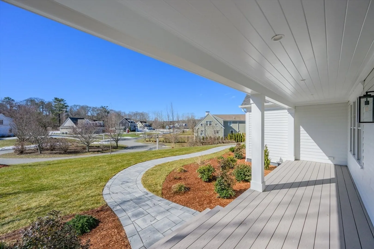
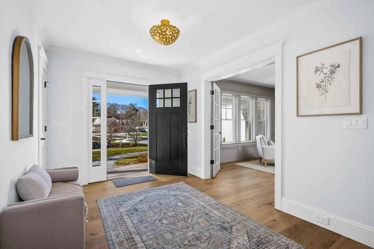
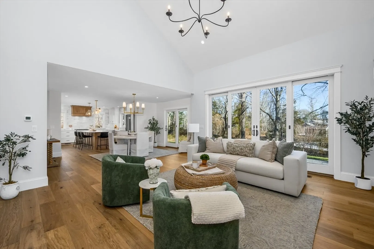
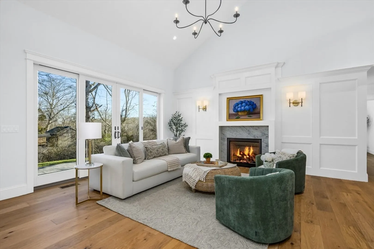
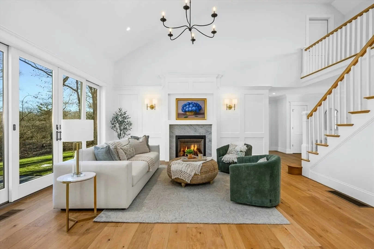
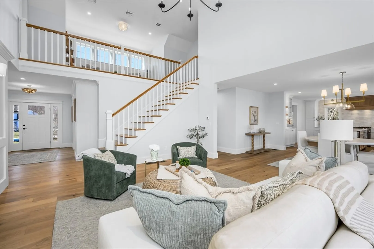
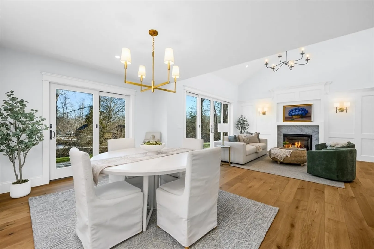
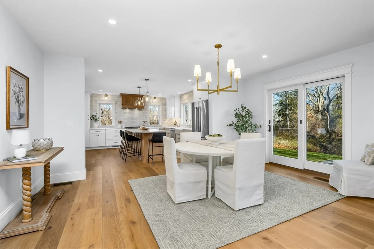
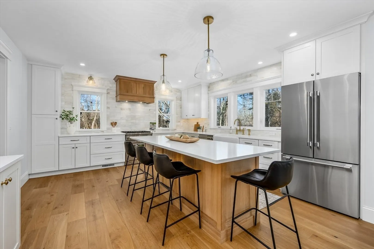
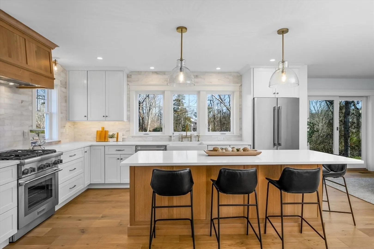
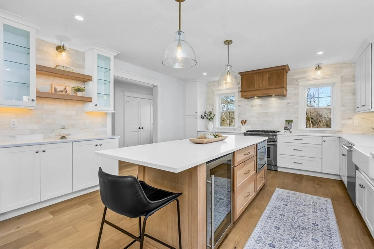
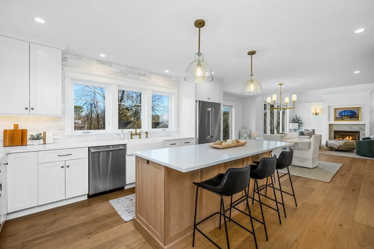
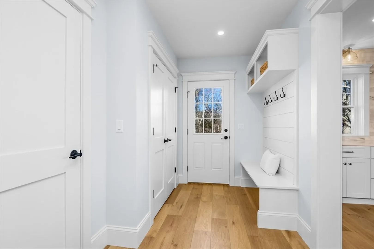
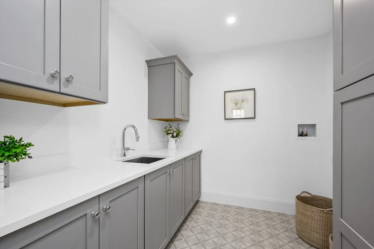
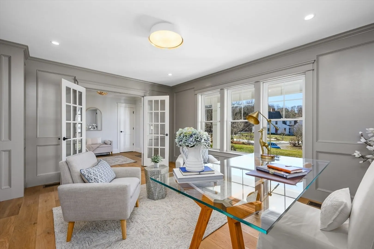
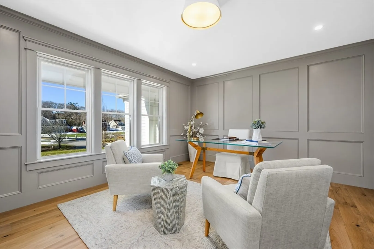
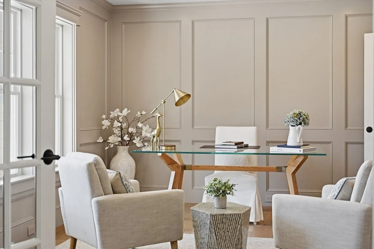
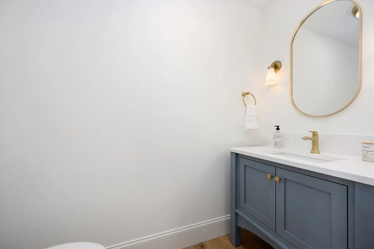
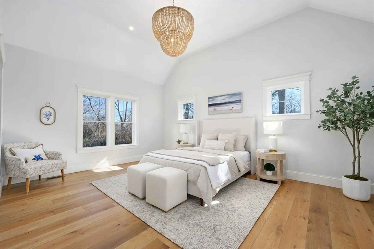
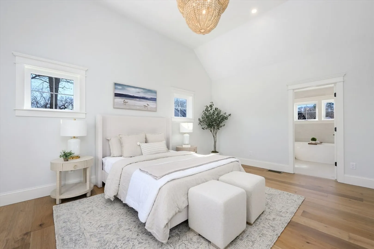
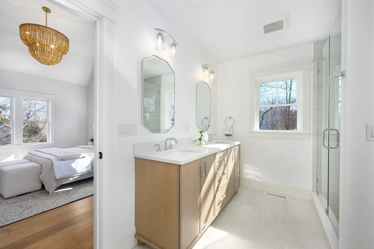
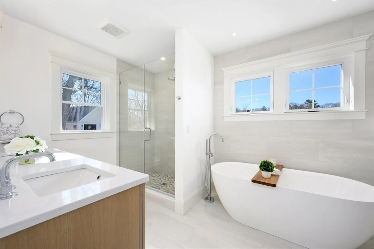
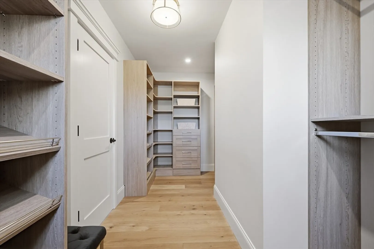
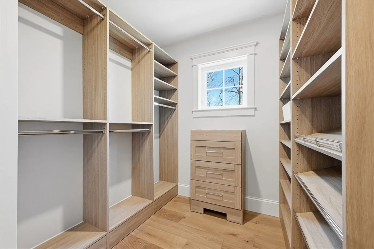
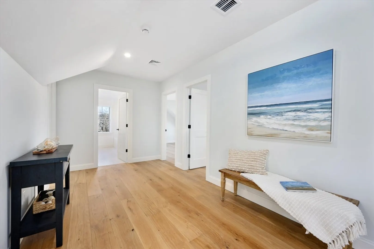
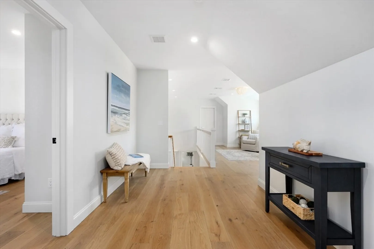
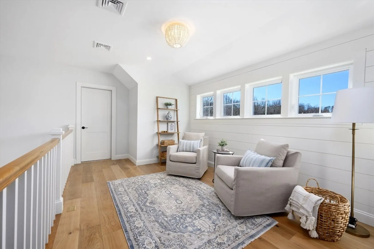
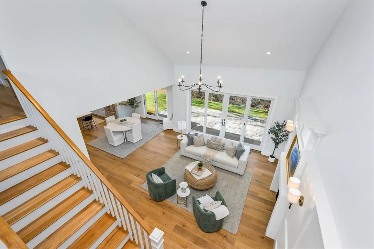
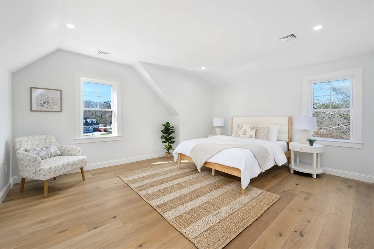
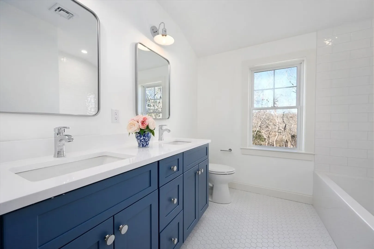
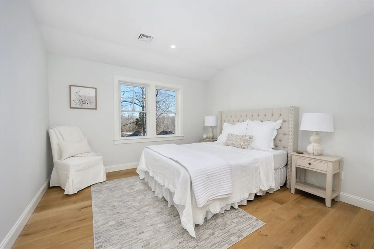
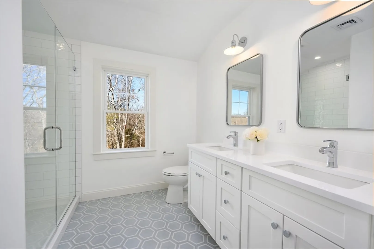
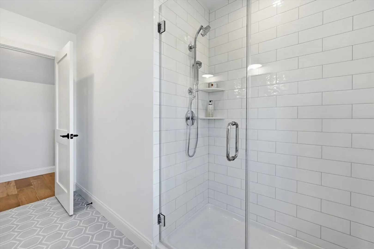
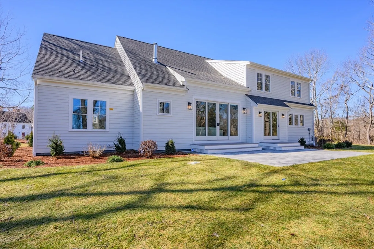
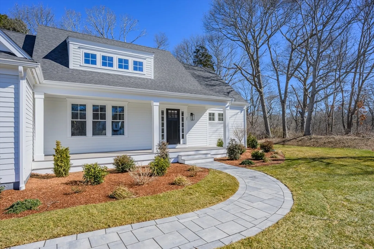
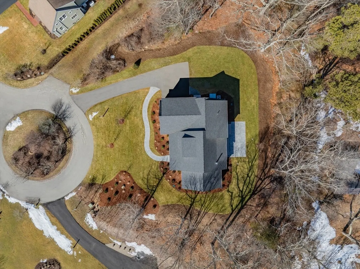
Step into modern elegance at 21 Seneca Lane, a stunning new construction Home near Sandwich Village. Nestled at the end of a quiet cul-de-sac, this thoughtfully designed home blends sophistication and comfort, offering the ideal Cape Cod retreat. At its heart is a show-stopping custom kitchen, perfect for culinary adventures and casual gatherings. The Great Room impresses with soaring ceilings, 8-foot sliders, and abundant natural light, seamlessly connecting indoor and outdoor living. A versatile first-floor office wrapped in rich paneling adds timeless elegance.The home features 4 spacious bedrooms, 3.5 beautifully appointed bathrooms, including a first-floor primary suite with a luxurious en-suite and custom walk-in closet. An open floorplan makes hosting effortless, while exceptional craftsmanship and custom woodworking shine throughout. Enjoy a serene, private setting with easy access to the bridge, beaches, shops, and historic attractions. Includes a 1-year home
-
Highlights
- Cooling: Central Air
- HOA Fee: $600
- Property Class: Residential
- Style: Cape
- Year Built: 2026
- Heating: Forced Air
- Parking Spots: 6
- Property Type: Single Family Residence
- Total Rooms: 9
- Status: Closed
-
Additional Details
- Appliances: Tankless Water Heater
- Construction: Frame
- Fireplaces: 1
- Foundation: Concrete Perimeter
- SqFt Source: Owner
- Year Built Source: Builder
- Basement: Full
- Exterior Features: Porch, Patio, Sprinkler System
- Flooring: Wood
- Lot Features: Gentle Sloping
- Year Built Details: Finished, Never Occupied
- Zoning: R1
-
Amenities
- Covered Parking Spaces: 2
- Parking Features: Attached
-
Utilities
- Electric: 220 Volts
- Water Source: Public
- Sewer: Private Sewer
-
Fees / Taxes
- Assessed Value: $299,800
- HOA Fee Frequency: Annually
- Taxes: $3,169
- HOA: Yes
- Tax Year: 2025
Similar Listings

Sold
39 Photos
Sold
NEW CONSTRUCTION
22 Photos
Sold
40 Photos
Sold
39 Photos
Content © 2026 MLS Property Information Network, Inc. The information in this listing was gathered from third party resources including the seller and public records.
Listing information provided courtesy of Sotheby's International Realty.
MLS Property Information Network, Inc. and its subscribers disclaim any and all representations or warranties as to the accuracy of this information.
