
Sold!
$1,266,000
4
Beds
2/1
Baths
3,917
Living Area
-
Property Description
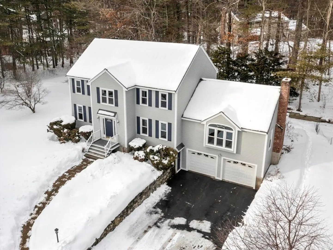
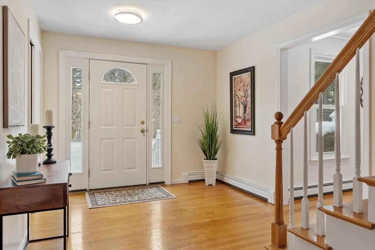
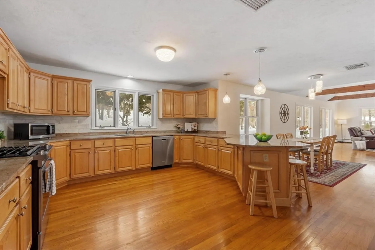
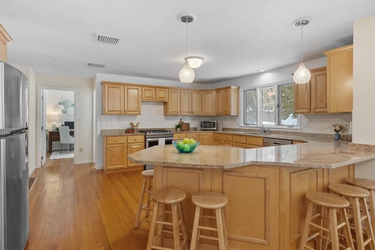
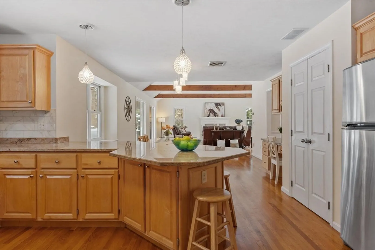
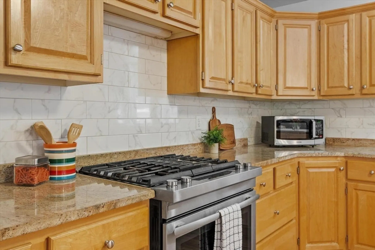
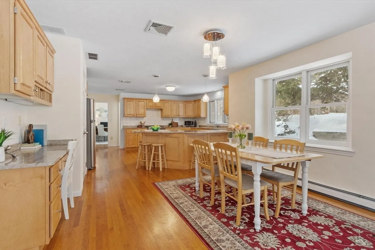
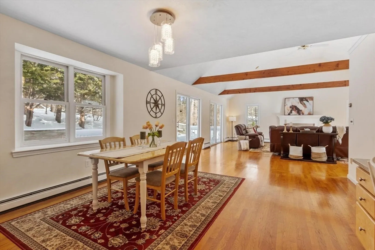
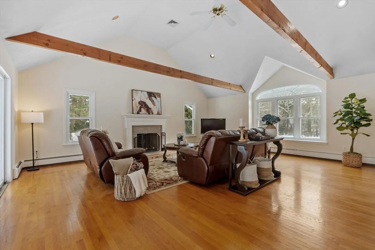
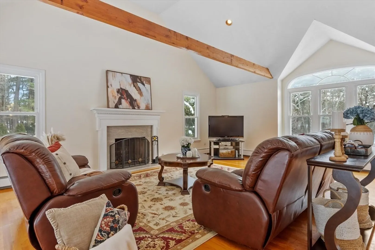
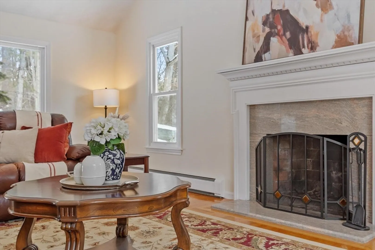
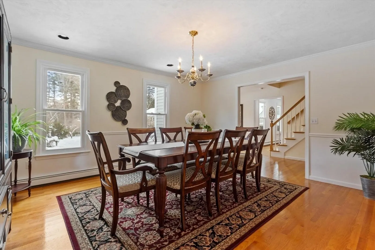
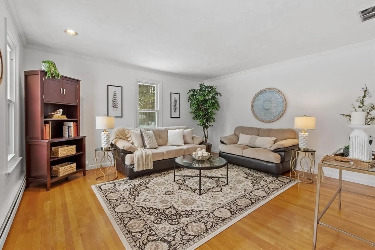
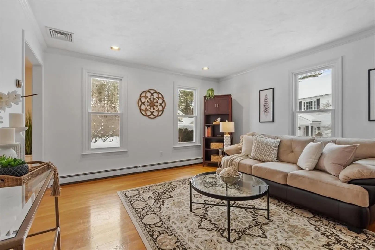
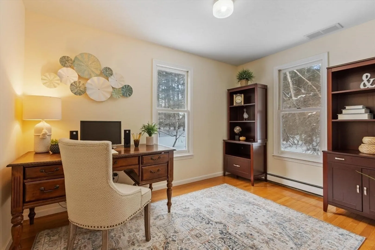
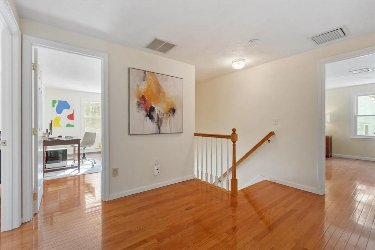
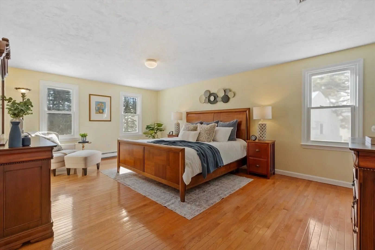
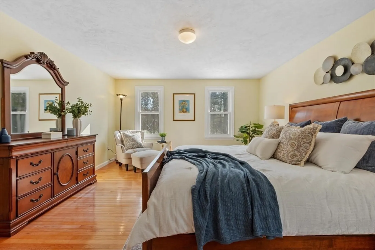
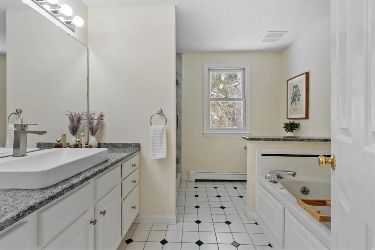
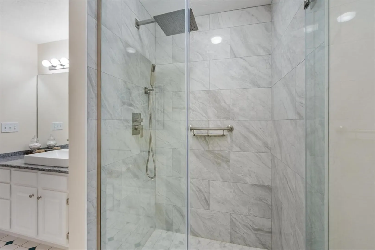
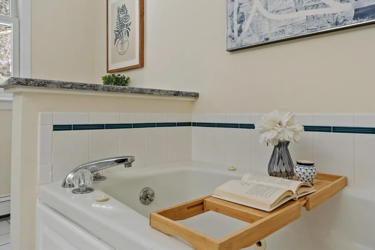
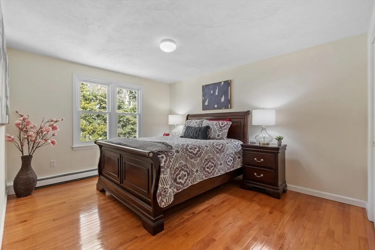
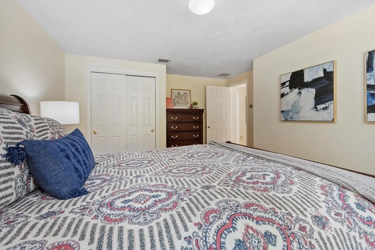
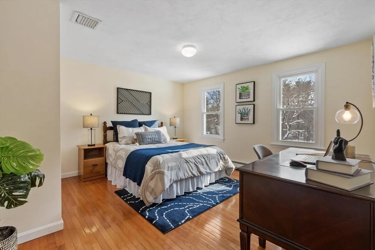
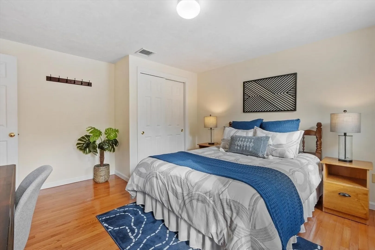
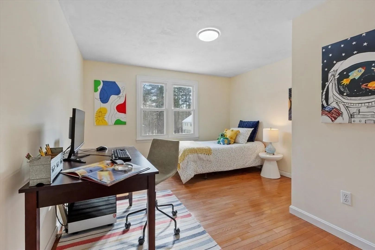
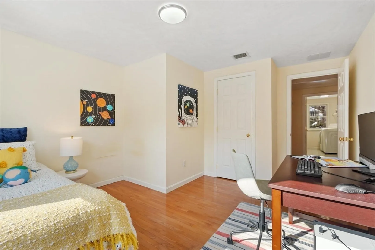
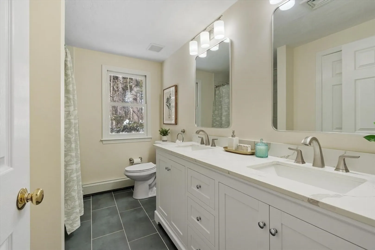
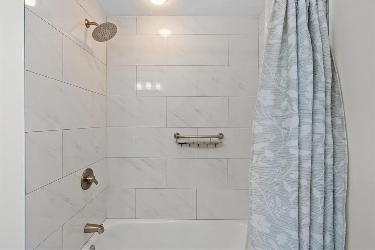
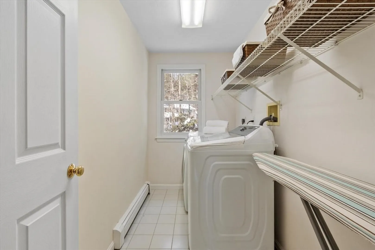
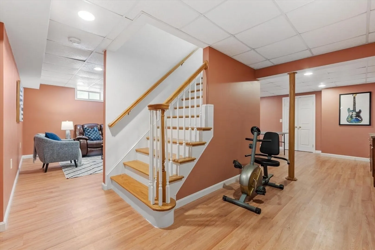
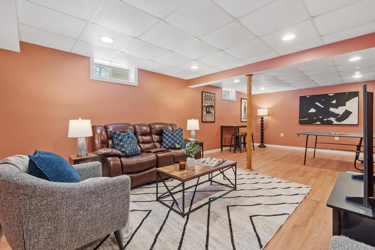
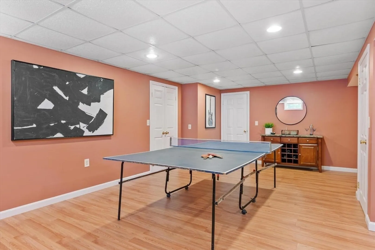
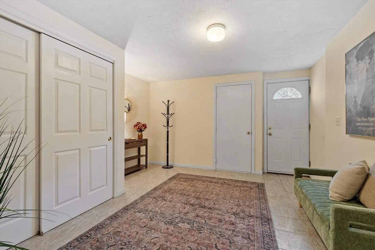
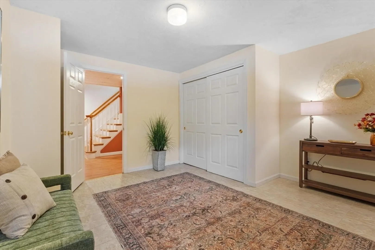
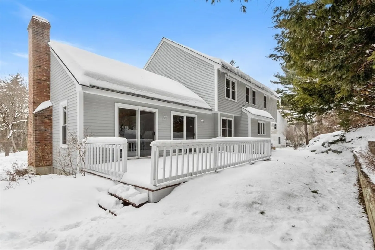
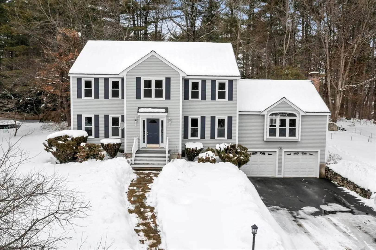
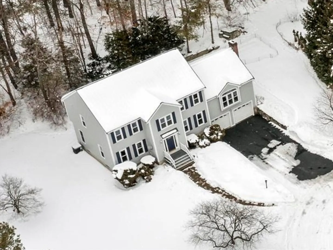
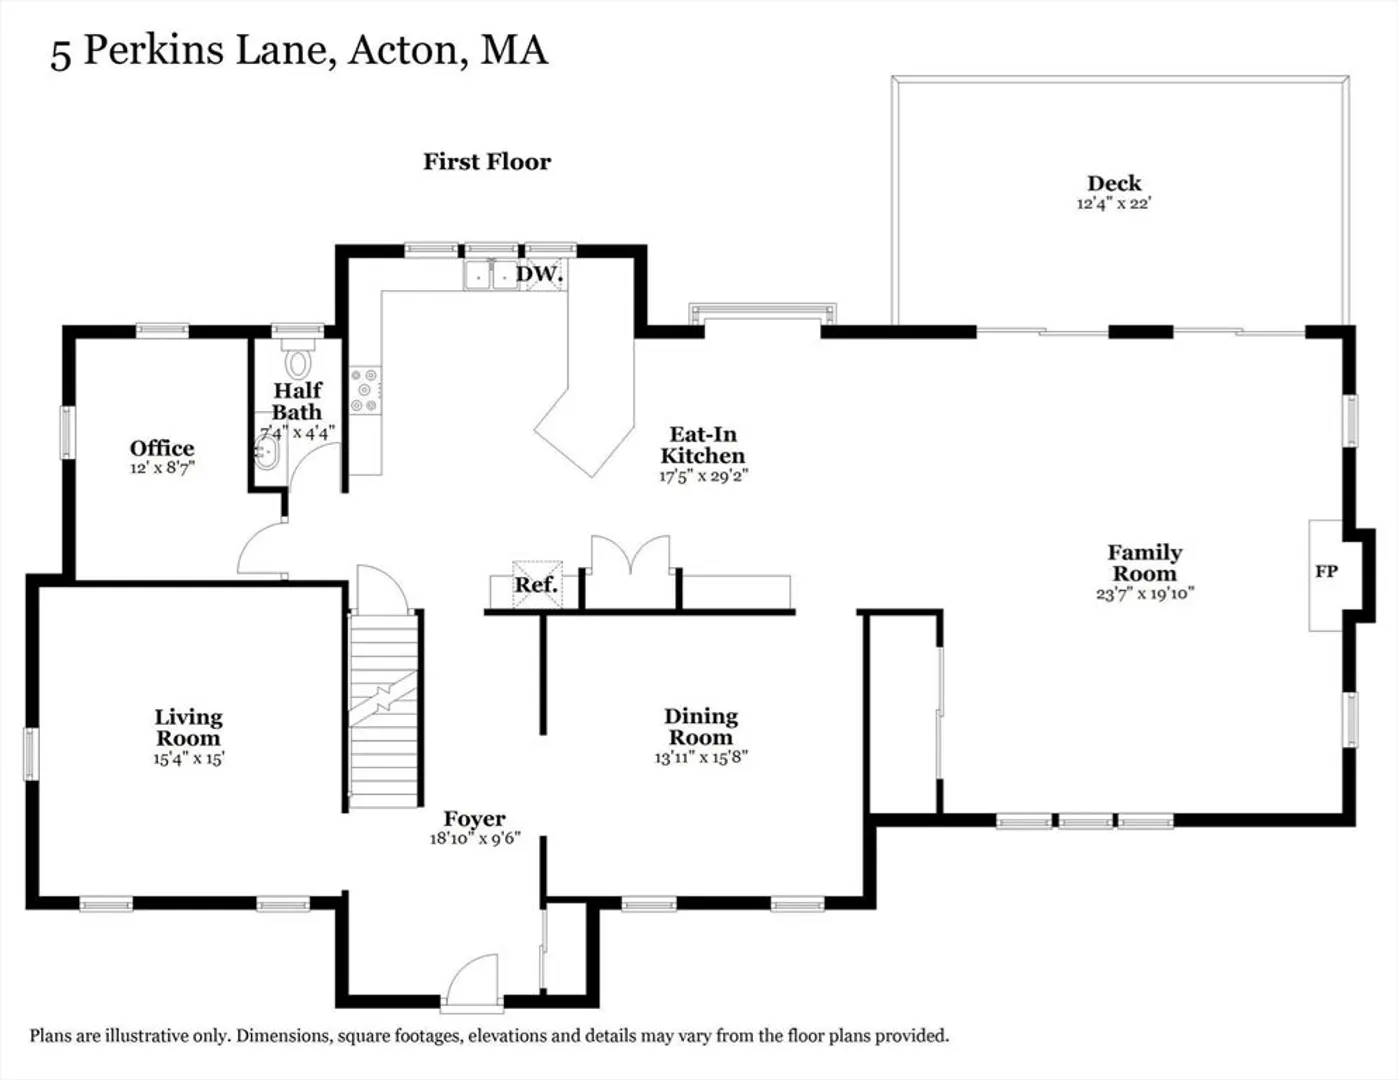
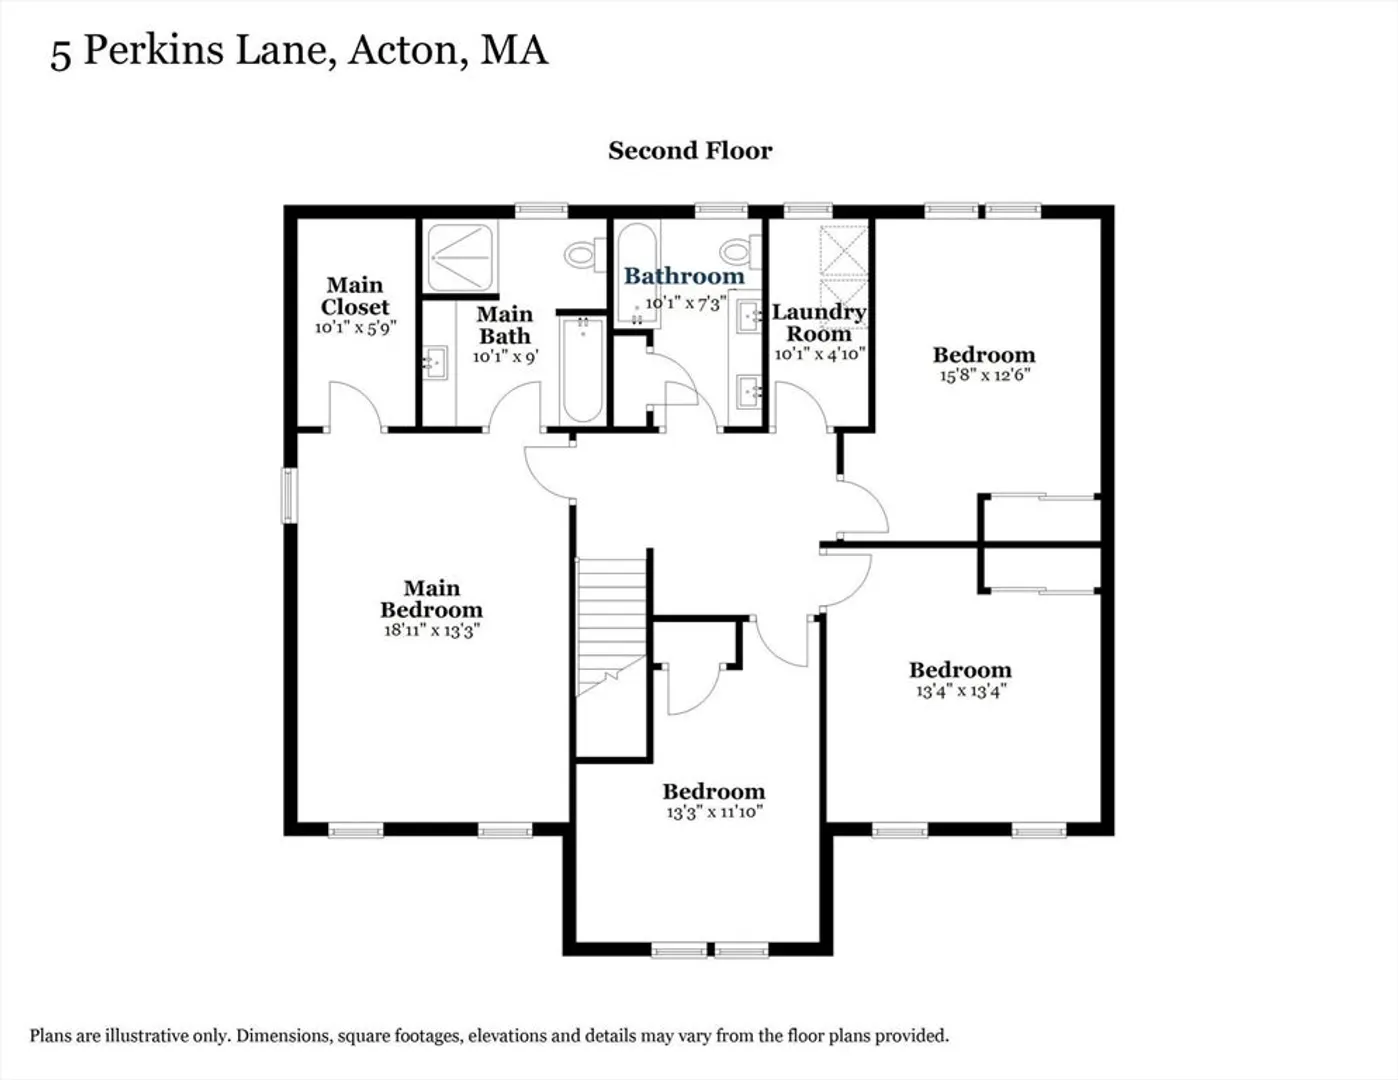
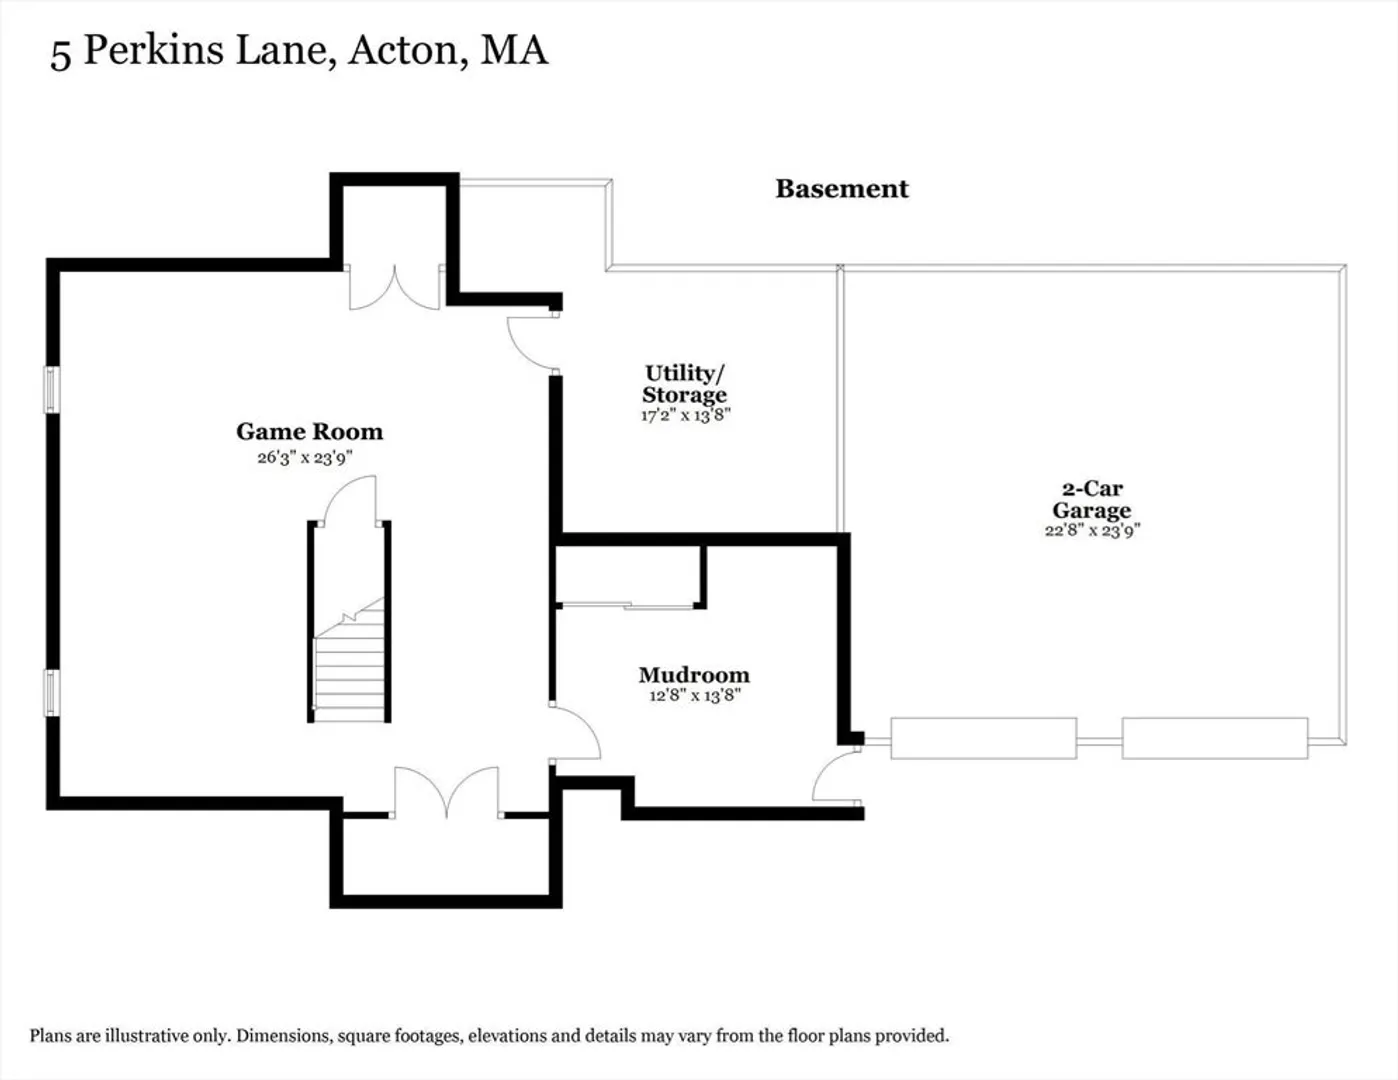
Welcome to 5 Perkins Lane, set at the end of a private cul-de-sac and moments from Acton Boxborough’s school campuses and vibrant West Acton Village! This beautifully maintained 4-bed Colonial pairs timeless architecture with a floor plan designed for modern living. The granite kitchen with SS appliances, oversized peninsula and pantry opens seamlessly to a sunlit dining area and dramatic vaulted family room with exposed beams and wood-burning fireplace. Sliders leading to the deck extend gatherings outdoors, while a formal living room and dedicated home office offer refined flexibility. Upstairs, the primary suite features a sitting area, walk-in closet and spa-inspired bath with soaking tub and tiled shower. Three additional bedrooms, full bath and the second-floor laundry enhances everyday ease. The finished lower level adds a mudroom off the 2-car garage and a second family room perfect for game night, casual gatherings or a spirited ping-pong match. See you at the open house!
-
Highlights
- Cooling: Central Air
- Parking Spots: 6
- Property Type: Single Family Residence
- Total Rooms: 12
- Status: Closed
- Heating: Baseboard, Oil
- Property Class: Residential
- Style: Colonial
- Year Built: 1995
-
Additional Details
- Appliances: Water Heater, Range, Dishwasher, Refrigerator, Washer, Dryer, ENERGY STAR Qualified Dishwasher, Vacuum System
- Construction: Frame
- Fireplaces: 1
- Foundation: Concrete Perimeter
- Lot Features: Cul-De-Sac, Easements
- SqFt Source: Public Record
- Year Built Source: Public Records
- Basement: Full, Finished, Walk-Out Access, Interior Entry, Garage Access, Radon Remediation System
- Exterior Features: Deck - Wood, Screens, Garden
- Flooring: Hardwood, Engineered Hardwood, Flooring - Hardwood, Flooring - Engineered Hardwood, Flooring - Stone/Ceramic Tile
- Interior Features: Lighting - Overhead, Recessed Lighting, Closet - Double, Office, Game Room, Mud Room, Foyer, Central Vacuum
- Roof: Shingle
- Year Built Details: Actual, Renovated Since
- Zoning: R-2
-
Amenities
- Community Features: Public Transportation, Shopping, Tennis Court(s), Walk/Jog Trails, Highway Access, House of Worship, Public School
- Parking Features: Under, Garage Door Opener, Storage, Paved Drive, Off Street
- Covered Parking Spaces: 2
-
Utilities
- Electric: 200+ Amp Service
- Water Source: Public
- Sewer: Public Sewer, Private Sewer
-
Fees / Taxes
- Assessed Value: $1,075,200
- Taxes: $18,440
- Tax Year: 2025
Similar Listings
Sold
42 Photos
Sold
41 Photos
Sold
40 Photos
Sold
23 Photos
Content © 2026 MLS Property Information Network, Inc. The information in this listing was gathered from third party resources including the seller and public records.
Listing information provided courtesy of Phoenix Real Estate.
MLS Property Information Network, Inc. and its subscribers disclaim any and all representations or warranties as to the accuracy of this information.
