
Sold!
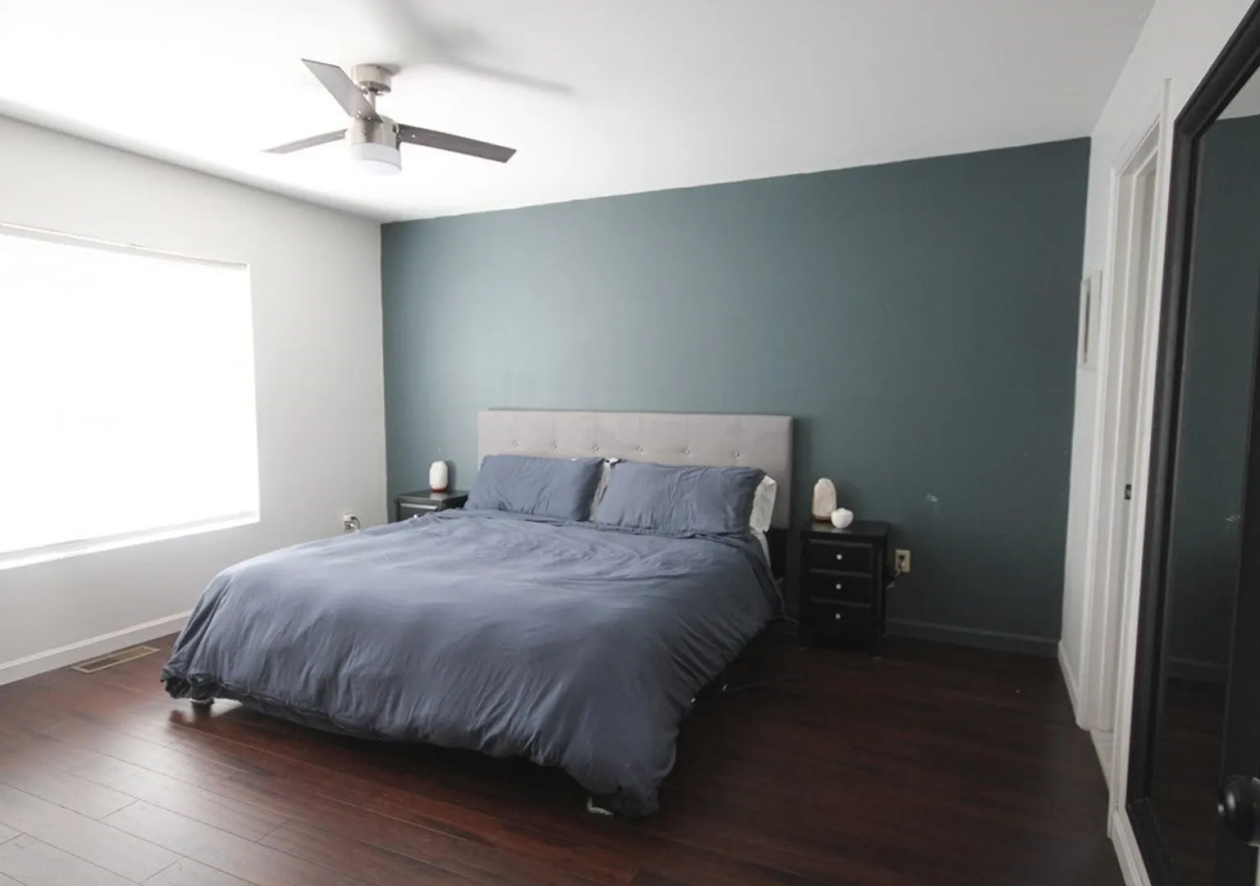
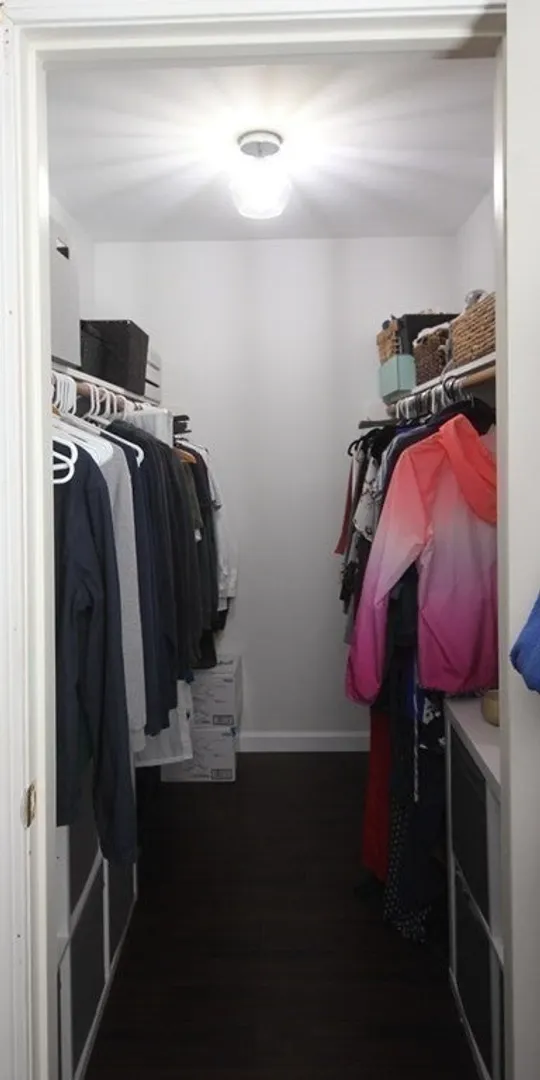
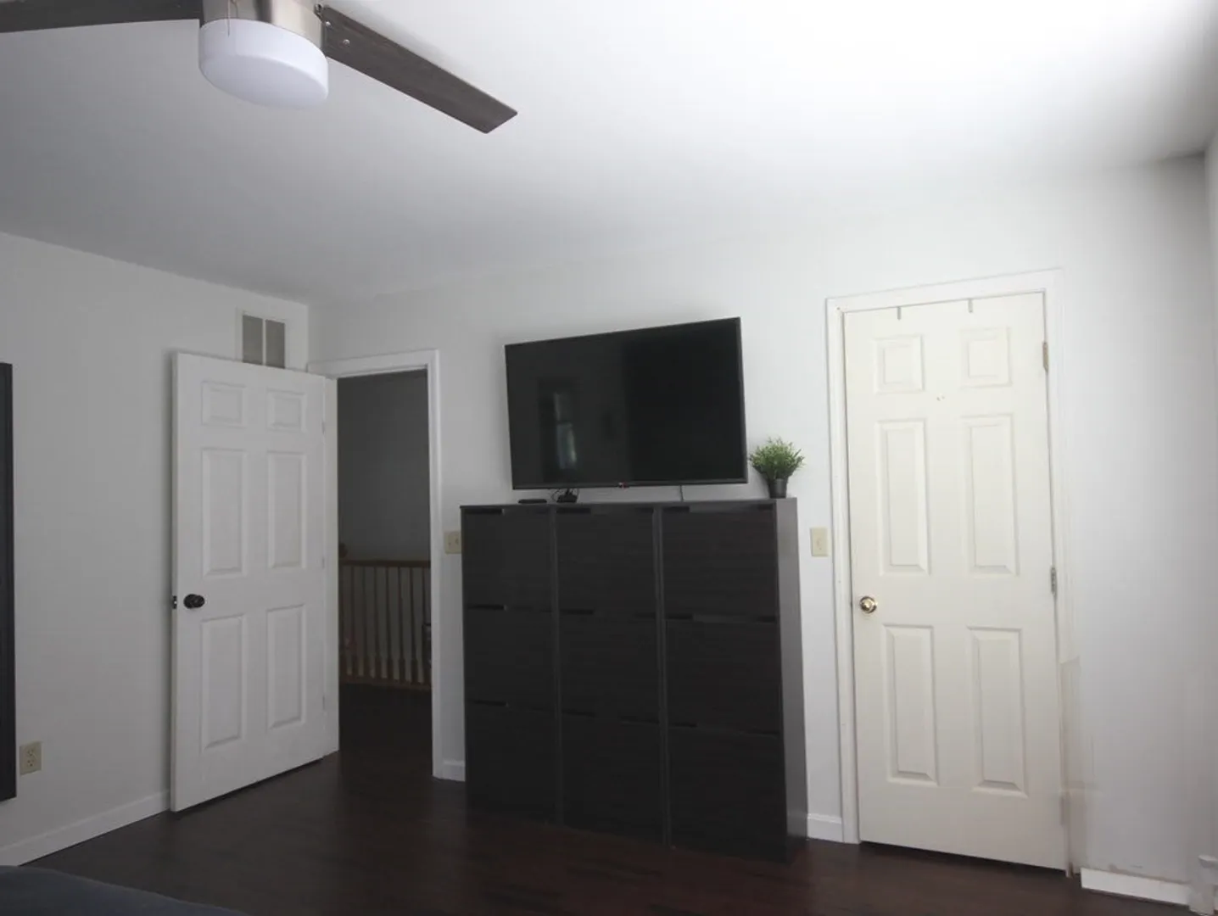
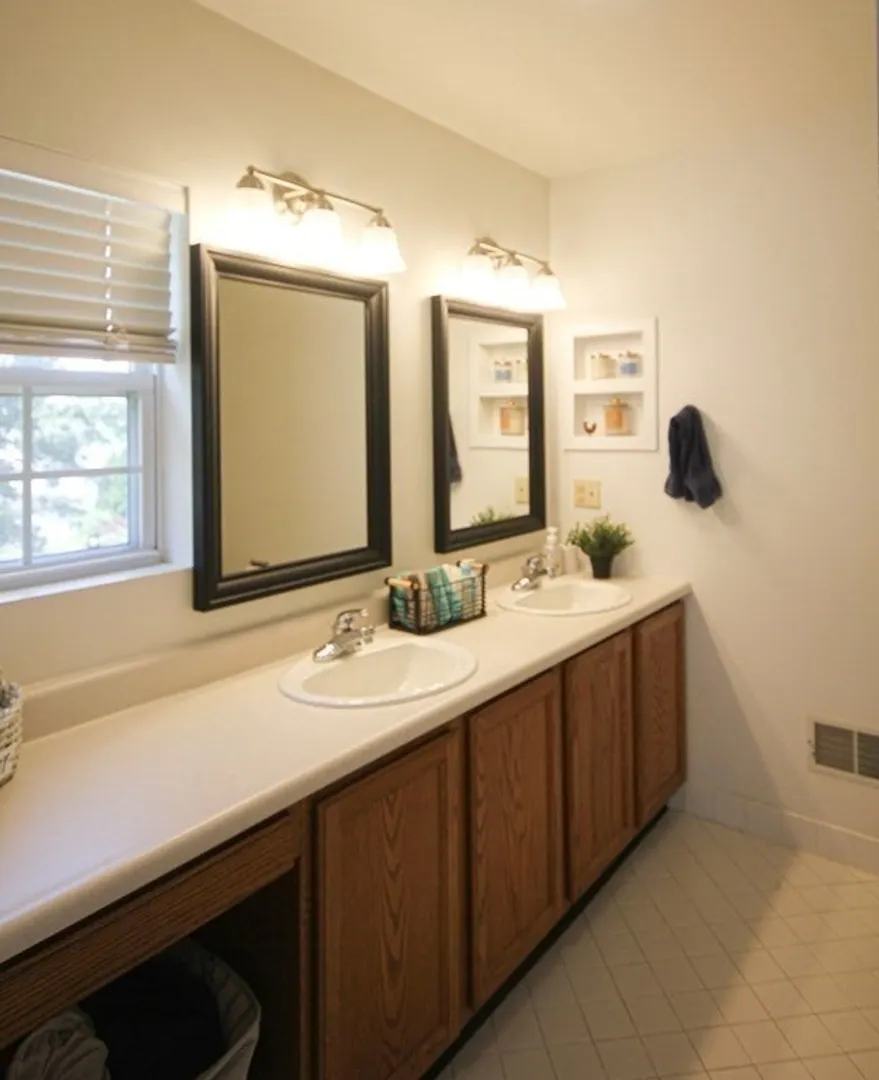
$590,000
2
Beds
2/1
Baths
1,798
Living Area
-
Property Description
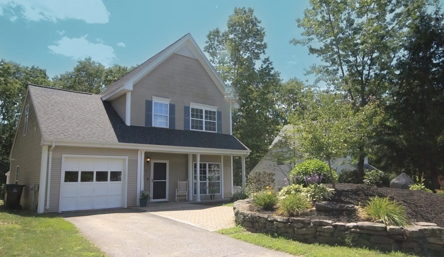
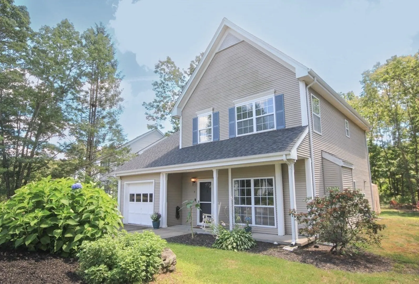
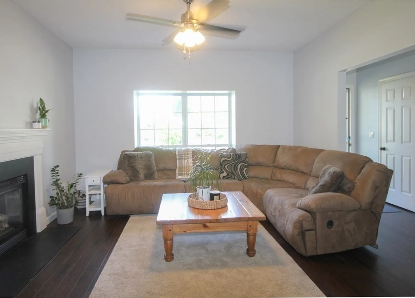
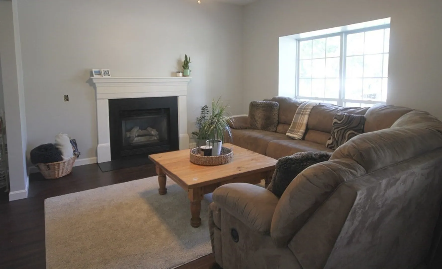
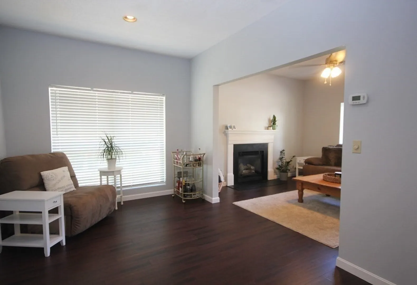
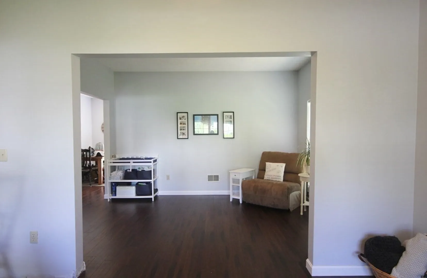
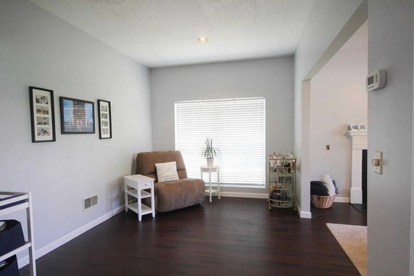
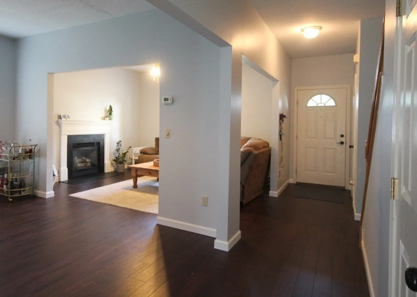
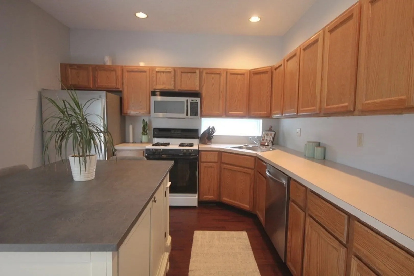
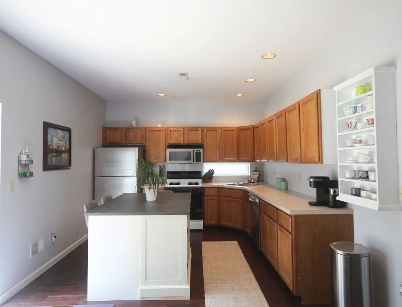
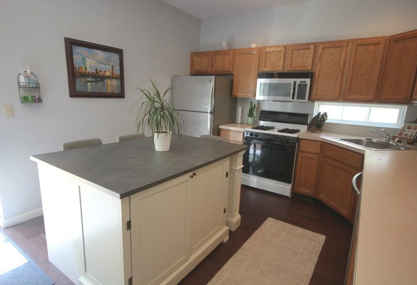
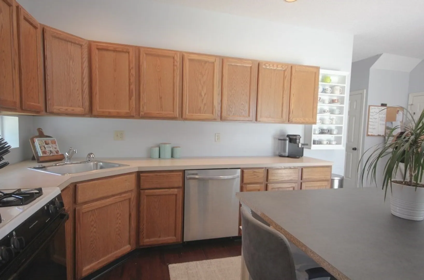
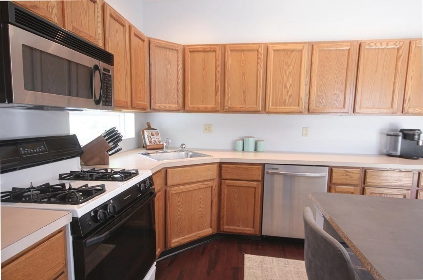
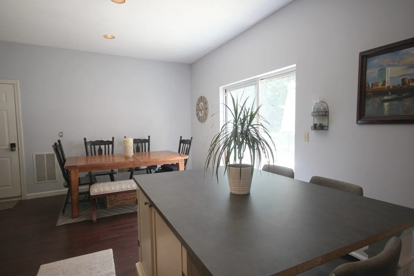
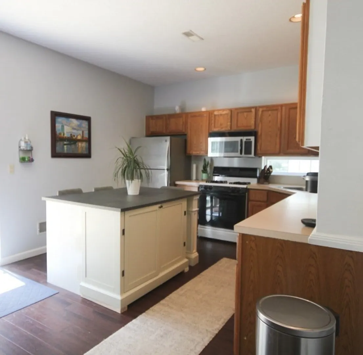
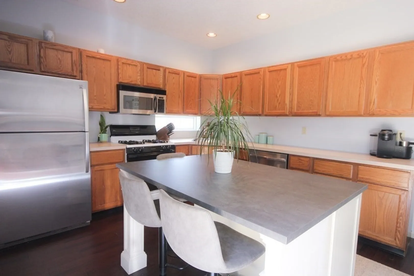
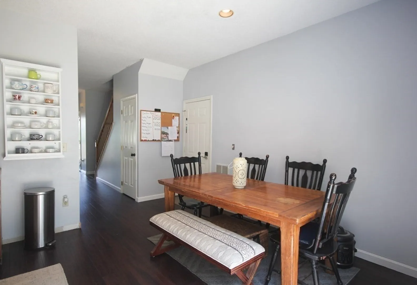
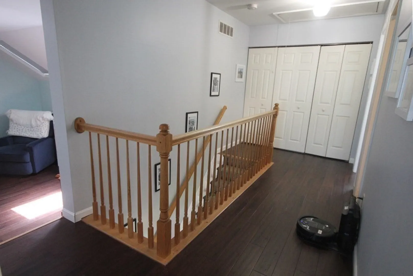
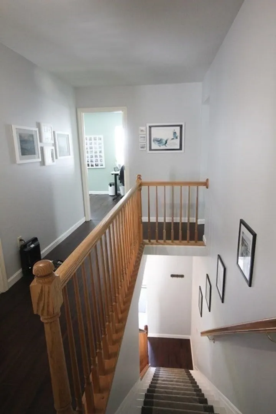
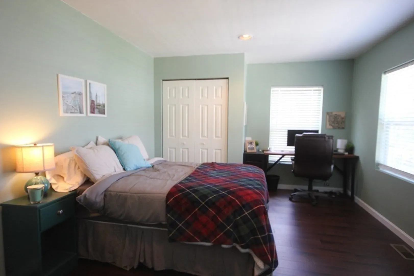
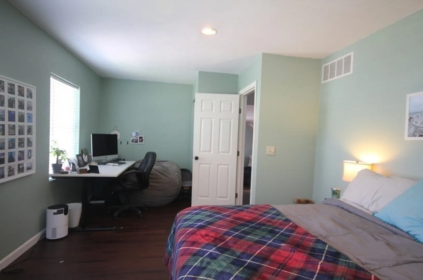
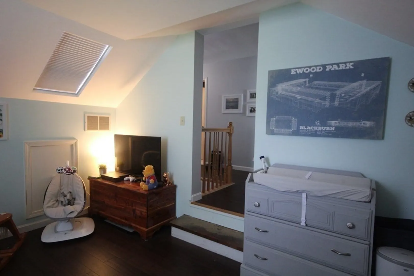
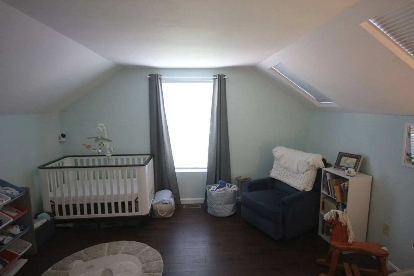
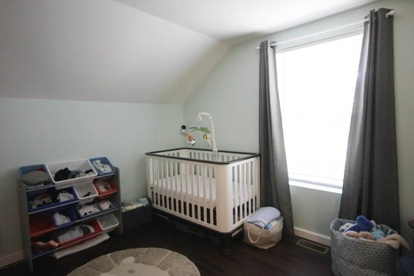
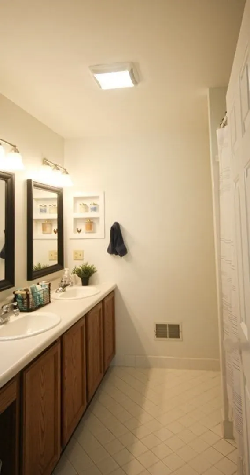
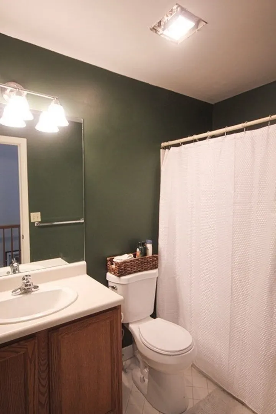
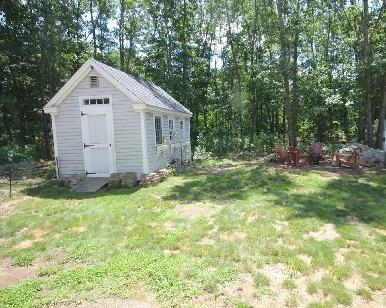
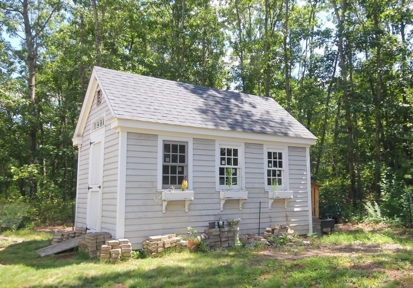
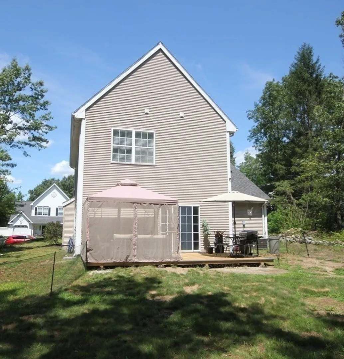
Welcome HOME! Location, Location, Location! Spacious 2 Bedroom 2.5 Bath Colonial in the Desirable Summerfield Estates! This Home Features Neutral Décor, Freshly Painted Interior, Large Kitchen With Center Island and Sliders to New Wood Deck Overlooking Private Backyard with Shed, Central AC, One Car Garage, Gas Heat, Enjoy All the Amenities of the HOA this Summer...Relax by the Pool, Play Tennis and Pickleball or Enjoy the Fitness Room, Function Room and Billiards at the Clubhouse. Home is Conveniently Located Near Major Routes and Commuter Rail.
-
Highlights
- Cooling: Central Air
- HOA Fee: $165
- Property Class: Residential
- Style: Colonial
- Year Built: 1994
- Heating: Forced Air, Natural Gas
- Parking Spots: 2
- Property Type: Single Family Residence
- Total Rooms: 6
- Status: Closed
-
Additional Details
- Appliances: Range, Dishwasher, Microwave, Utility Connections for Gas Range, Utility Connections for Gas Oven
- Exclusions: Sellers Personal Property
- Fireplaces: 1
- Foundation: Slab
- Lot Features: Wooded
- Roof: Shingle
- Year Built Source: Public Records
- Construction: Frame
- Exterior Features: Porch, Deck - Wood, Rain Gutters, Storage
- Flooring: Tile, Laminate
- Interior Features: Office, Internet Available - Broadband
- Road Frontage Type: Public
- Year Built Details: Actual
- Zoning: Res
-
Amenities
- Community Features: Public Transportation, Shopping, Pool, Park, Walk/Jog Trails, Golf, Medical Facility, Bike Path, Conservation Area, Highway Access, House of Worship, Private School, Public School, T-Station
- Parking Features: Attached, Paved Drive, Off Street, Tandem
- Covered Parking Spaces: 1
-
Utilities
- Electric: Circuit Breakers, 100 Amp Service
- Water Source: Public
- Sewer: Public Sewer
-
Fees / Taxes
- Assessed Value: $480,900
- Compensation Based On: Net Sale Price
- HOA: Yes
- Tax Year: 2023
- Buyer Agent Compensation: 2%
- Facilitator Compensation: 2%
- HOA Fee Frequency: Monthly
- Taxes: $6,834
Similar Listings
Sold
31 Photos
Sold
31 Photos
Sold
40 Photos
Sold
35 Photos
Content © 2026 MLS Property Information Network, Inc. The information in this listing was gathered from third party resources including the seller and public records.
Listing information provided courtesy of Bella Real Estate.
MLS Property Information Network, Inc. and its subscribers disclaim any and all representations or warranties as to the accuracy of this information.
