
Sold!
$1,115,000
4
Beds
2/1
Baths
2,756
Living Area
-
Property Description
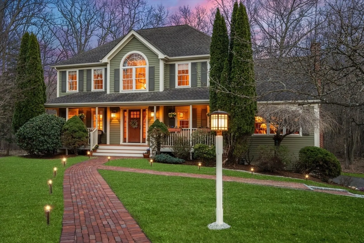
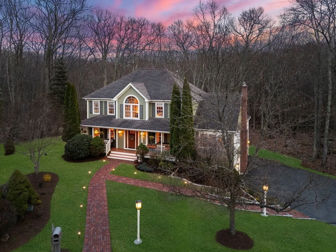
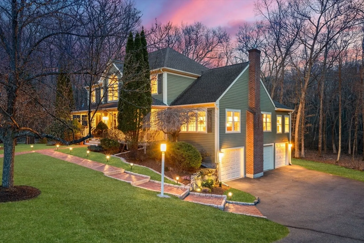
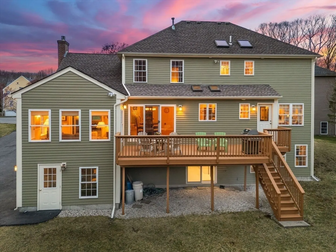
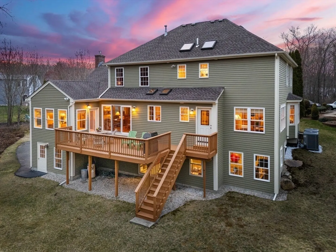
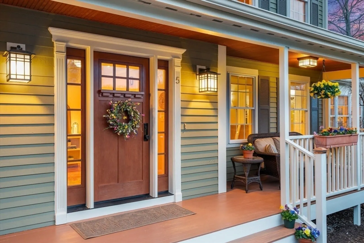
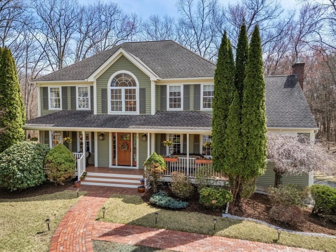
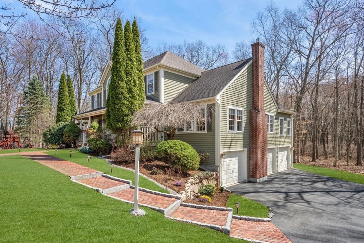
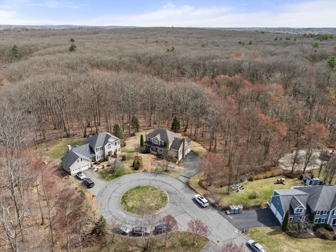
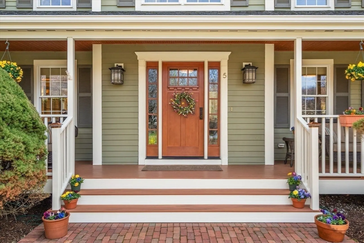
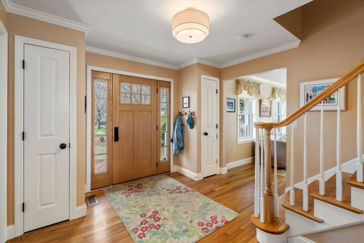
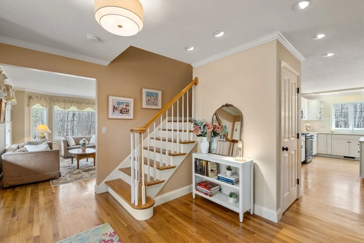
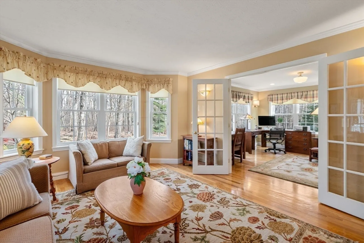
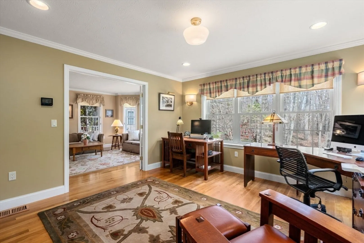
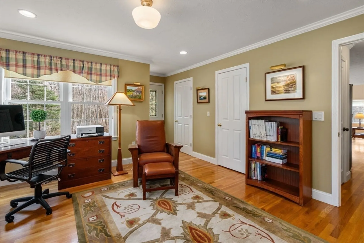
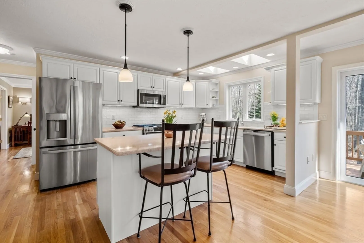
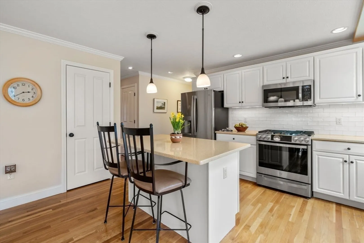
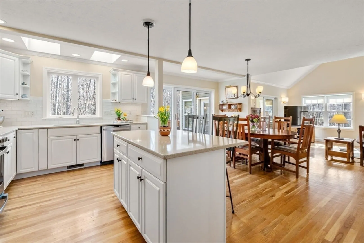
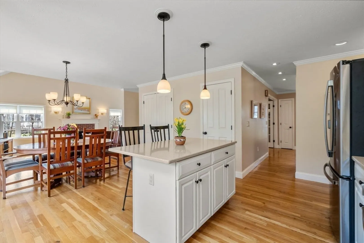
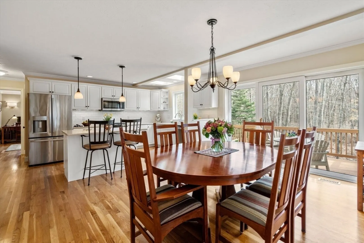
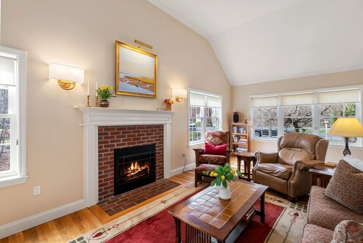
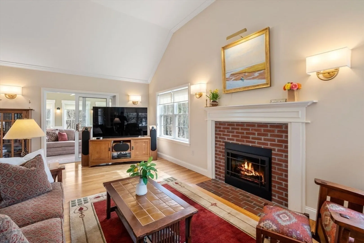
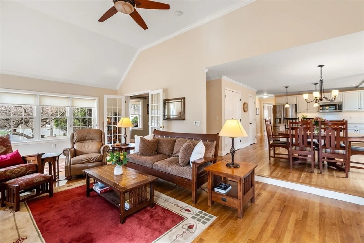
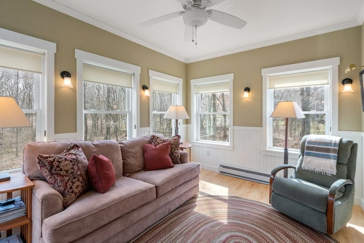
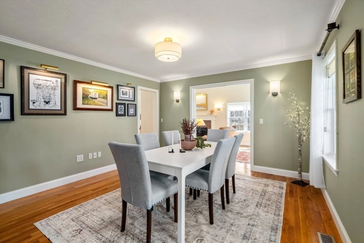
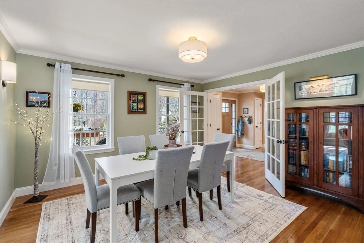
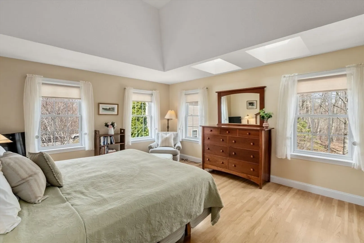
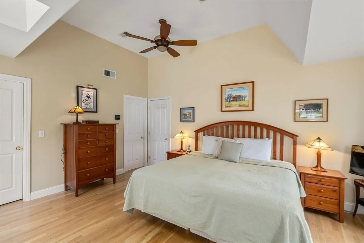
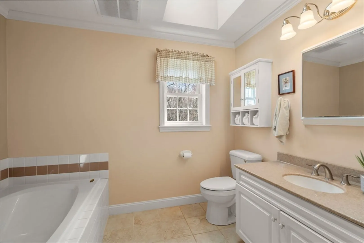
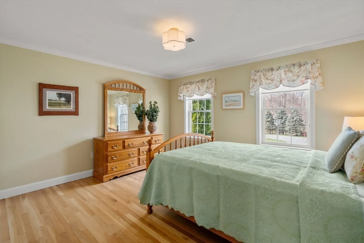
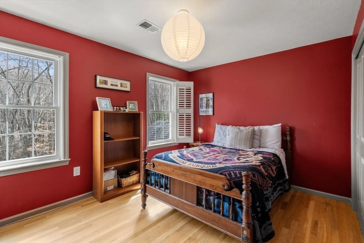
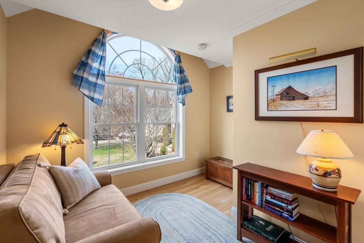
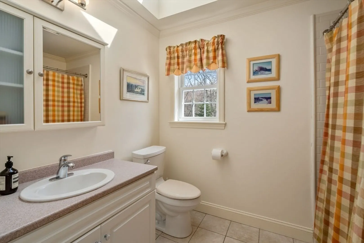
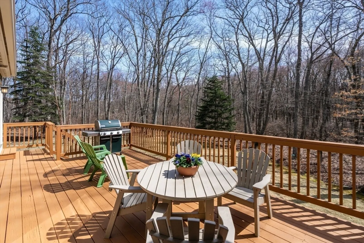
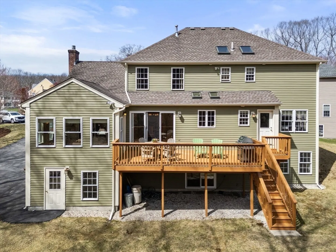
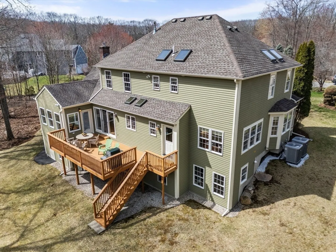
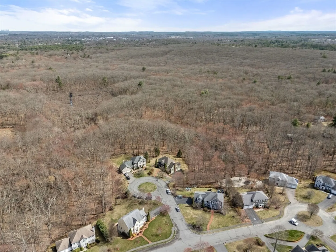
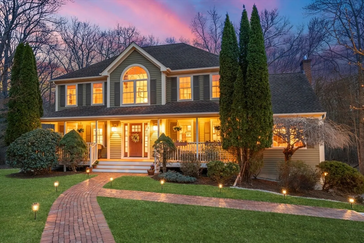
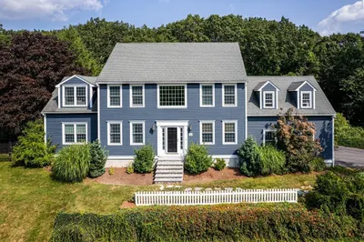
Don’t miss this beautifully appointed one owner home, tucked at the end of a quiet cul-de-sac adjacent to conservation land. Enter through the gorgeous front door to find gleaming hardwood floors throughout, crown molding, and tons of natural light. The main floor includes a living and family room, formal dining room with french doors, office, and updated kitchen with newer SS appliances. The vaulted ceiling family room has a gas fireplace and is adjacent to a cozy four season sun room. Upstairs, you’ll find 4 generously sized bedrooms plus 2nd floor laundry. The primary bedroom offers vaulted ceilings, an ensuite bath, and large closet. There are 3 other bedrooms plus a full bath on the 2nd floor. The above grade basement offers tons of storage and potential living space. Enjoy the private flat yard from your deck or farmer's porch. Close to Ashland Town Forest trail systems plus 7 min drive to Ashland MBTA. Desirable Ashland offers top rated schools and access to major routes.
-
Highlights
- Cooling: Central Air
- Parking Spots: 7
- Property Type: Single Family Residence
- Total Rooms: 8
- Status: Closed
- Heating: Forced Air, Electric Baseboard, Natural Gas
- Property Class: Residential
- Style: Colonial
- Year Built: 2000
-
Additional Details
- Appliances: Gas Water Heater, Range, Dishwasher, Microwave, Refrigerator, Washer, Dryer
- Construction: Frame, Conventional (2x4-2x6)
- Exterior Features: Porch, Porch - Enclosed, Deck - Wood, Rain Gutters, Decorative Lighting
- Flooring: Hardwood
- Interior Features: Office, Sun Room, Foyer, Walk-up Attic
- Roof: Shingle
- Year Built Details: Actual
- Zoning: R1
- Basement: Full, Walk-Out Access, Interior Entry, Garage Access, Concrete, Unfinished
- Exclusions: Tractor/Snow Blower Negotiable.
- Fireplaces: 1
- Foundation: Concrete Perimeter
- Lot Features: Cul-De-Sac, Easements, Cleared, Level
- SqFt Source: Public Record
- Year Built Source: Public Records
-
Amenities
- Community Features: Public Transportation, Shopping, Park, Walk/Jog Trails, Conservation Area, Highway Access, Public School, T-Station
- Parking Features: Attached, Paved
- Covered Parking Spaces: 3
-
Utilities
- Electric: 200+ Amp Service
- Water Source: Public
- Sewer: Public Sewer
-
Fees / Taxes
- Assessed Value: $928,200
- Taxes: $11,853
- Tax Year: 2025
Similar Listings
Sold
33 Photos
Sold

27 Photos
Sold
38 Photos
Sold
32 Photos
Content © 2026 MLS Property Information Network, Inc. The information in this listing was gathered from third party resources including the seller and public records.
Listing information provided courtesy of Home Harmony Realty.
MLS Property Information Network, Inc. and its subscribers disclaim any and all representations or warranties as to the accuracy of this information.
