
Sold!
$635,000
3
Beds
1
Bath
1,396
Living Area
-
Property Description
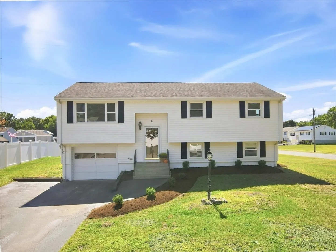
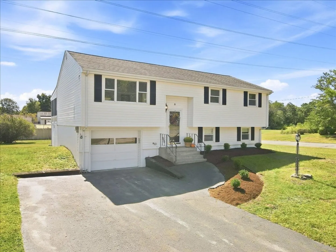
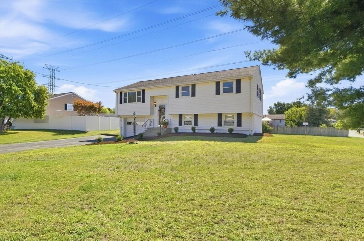
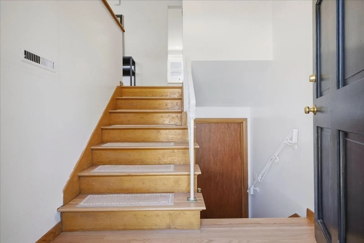
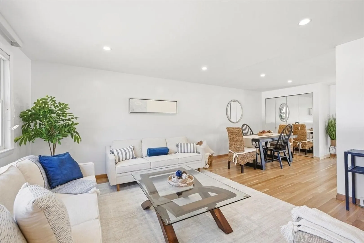
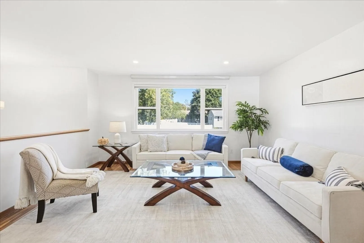
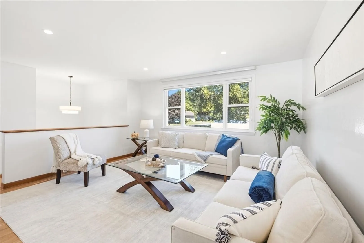
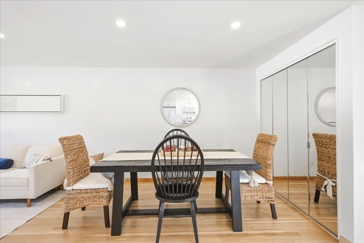
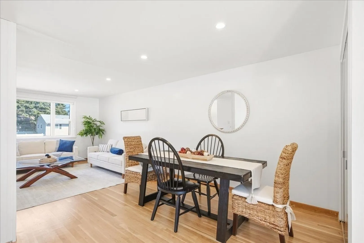
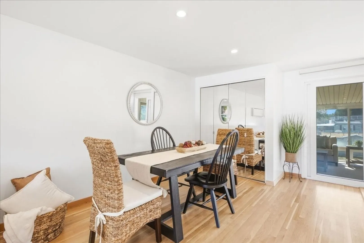
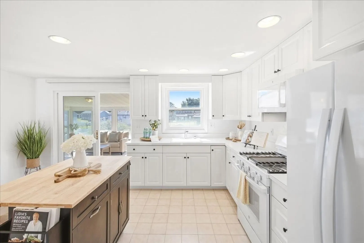
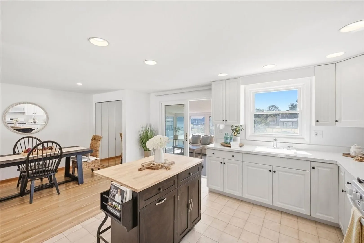
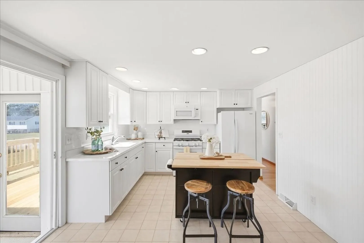
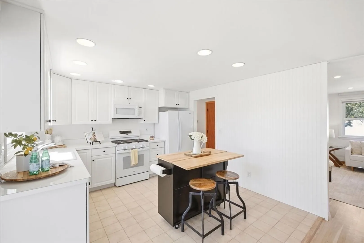
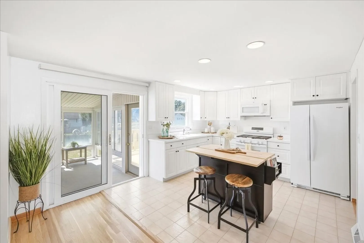
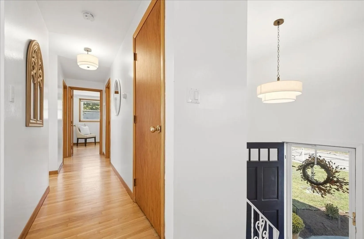
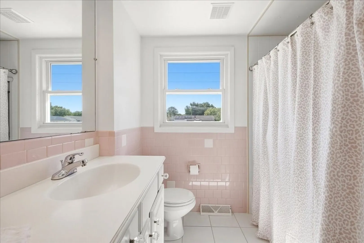
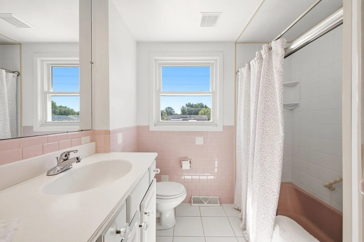
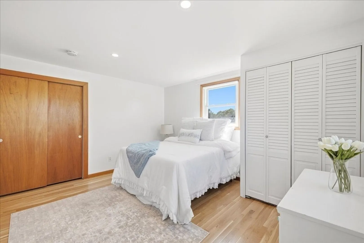
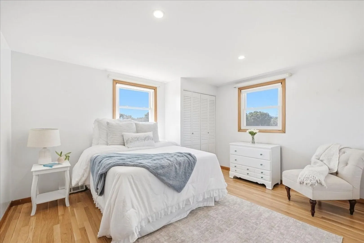
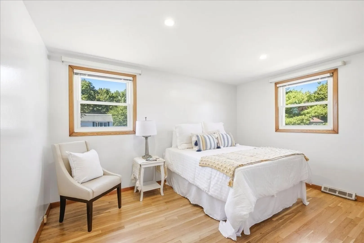
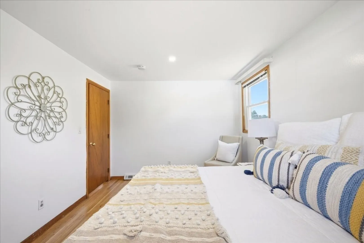
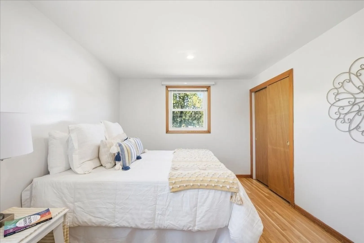
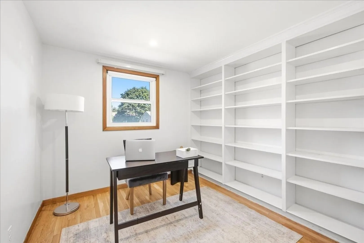
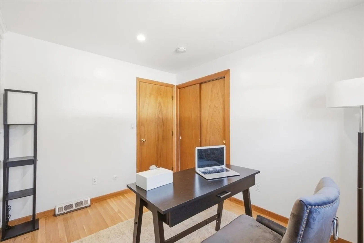
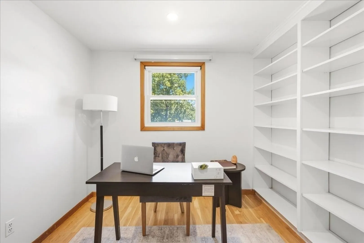
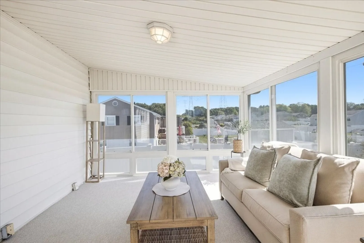
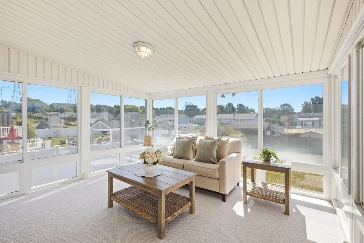
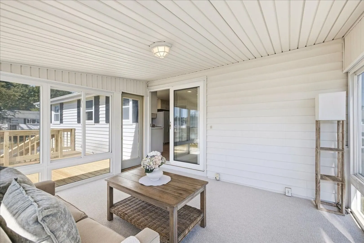
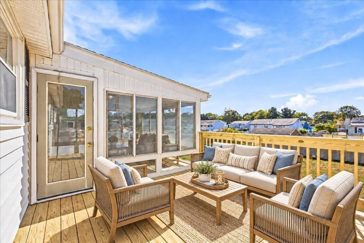
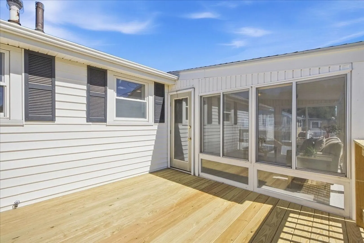
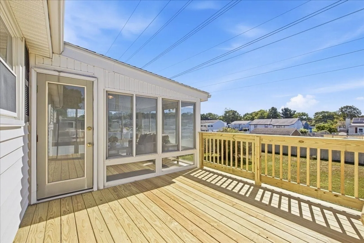
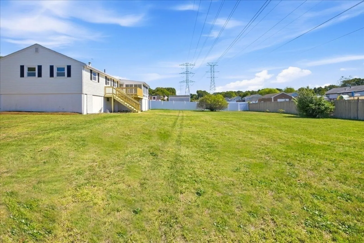
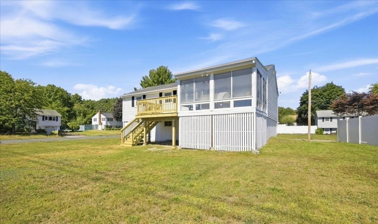
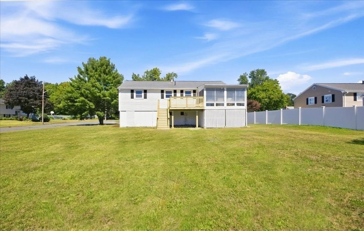
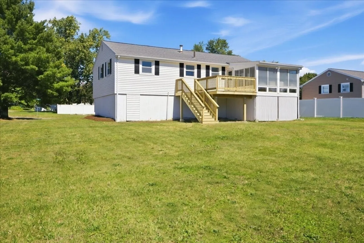
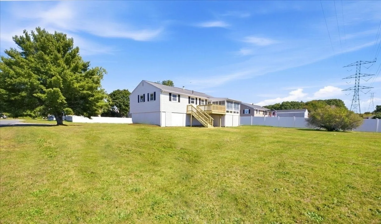
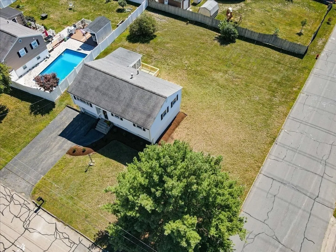
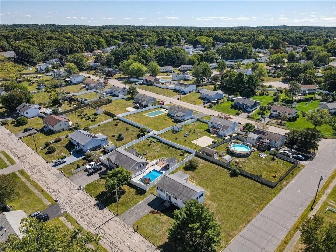
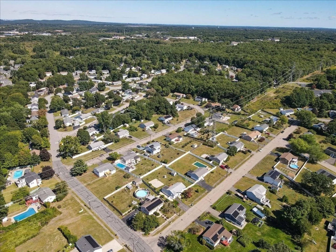
Welcome to 5 Moreau Street, a beautifully refreshed 3-bedroom split-level home set on a large corner lot and thoughtfully prepared for its next owner. Step inside and you’ll immediately appreciate the bright, welcoming feel, highlighted by beautifully refinished hardwood floors and new recessed lighting. Offering 1,396 sq. ft. of living space and an impressive 2,512 sq. ft. of total area, this home delivers a comfortable, functional layout with exceptional storage and plenty of room to grow. One of the home’s most inviting spaces is the gorgeous enclosed sunporch, newly updated with Berber carpeting—the perfect place for morning coffee, relaxing with a book or simply unwinding at the end of the day. Downstairs, the expansive unfinished basement is a blank canvas with endless possibilities. Imagine a future family room, home office, gym, playroom, media room or additional flexible living space, while still maintaining plenty of storage. Additional highlights include central air and a one-car garage. Step outside onto the brand-new deck overlooking the expansive backyard, an incredible extension of the home with plenty of room to entertain, garden, play, gather around a firepit or create the outdoor oasis you’ve been dreaming of. Conveniently located near shopping, restaurants, schools, commuter routes and all that Stoughton has to offer, this home combines space, comfort, potential and convenience in one fantastic package. A must-see!
-
Highlights
- Cooling: Central Air
- Parking Spots: 5
- Property Type: Single Family Residence
- Total Rooms: 6
- Status: Closed
- Heating: Forced Air
- Property Class: Residential
- Style: Raised Ranch
- Year Built: 1966
-
Additional Details
- Appliances: Gas Water Heater, Range, Disposal, Microwave, Refrigerator, Washer, Dryer
- Construction: Frame
- Flooring: Tile, Carpet, Hardwood, Flooring - Wall to Wall Carpet
- Interior Features: Lighting - Overhead, Lighting - Pendant, Sun Room, Foyer
- Road Frontage Type: Public
- SqFt Source: Public Record
- Year Built Source: Public Records
- Basement: Unfinished
- Exterior Features: Porch - Enclosed, Deck, Rain Gutters, Professional Landscaping
- Foundation: Concrete Perimeter
- Lot Features: Corner Lot
- Roof: Shingle
- Year Built Details: Actual
- Zoning: Rc
-
Amenities
- Community Features: Public Transportation, Shopping, Tennis Court(s), Park, Golf, Medical Facility, Laundromat, Conservation Area, Highway Access, House of Worship, Private School, Public School, T-Station
- Parking Features: Attached, Paved Drive, Paved
- Covered Parking Spaces: 1
-
Utilities
- Sewer: Public Sewer
- Water Source: Public
-
Fees / Taxes
- Assessed Value: $474,200
- Taxes: $5,600
- Tax Year: 2026
Similar Listings
Sold
29 Photos
Sold
1 Photo
Sold
34 Photos
Sold
17 Photos
Content © 2026 MLS Property Information Network, Inc. The information in this listing was gathered from third party resources including the seller and public records.
Listing information provided courtesy of Insight Realty Group, Inc..
MLS Property Information Network, Inc. and its subscribers disclaim any and all representations or warranties as to the accuracy of this information.
