
5 Meadowhill Ct #44
$349,900
2
Beds
2
Baths
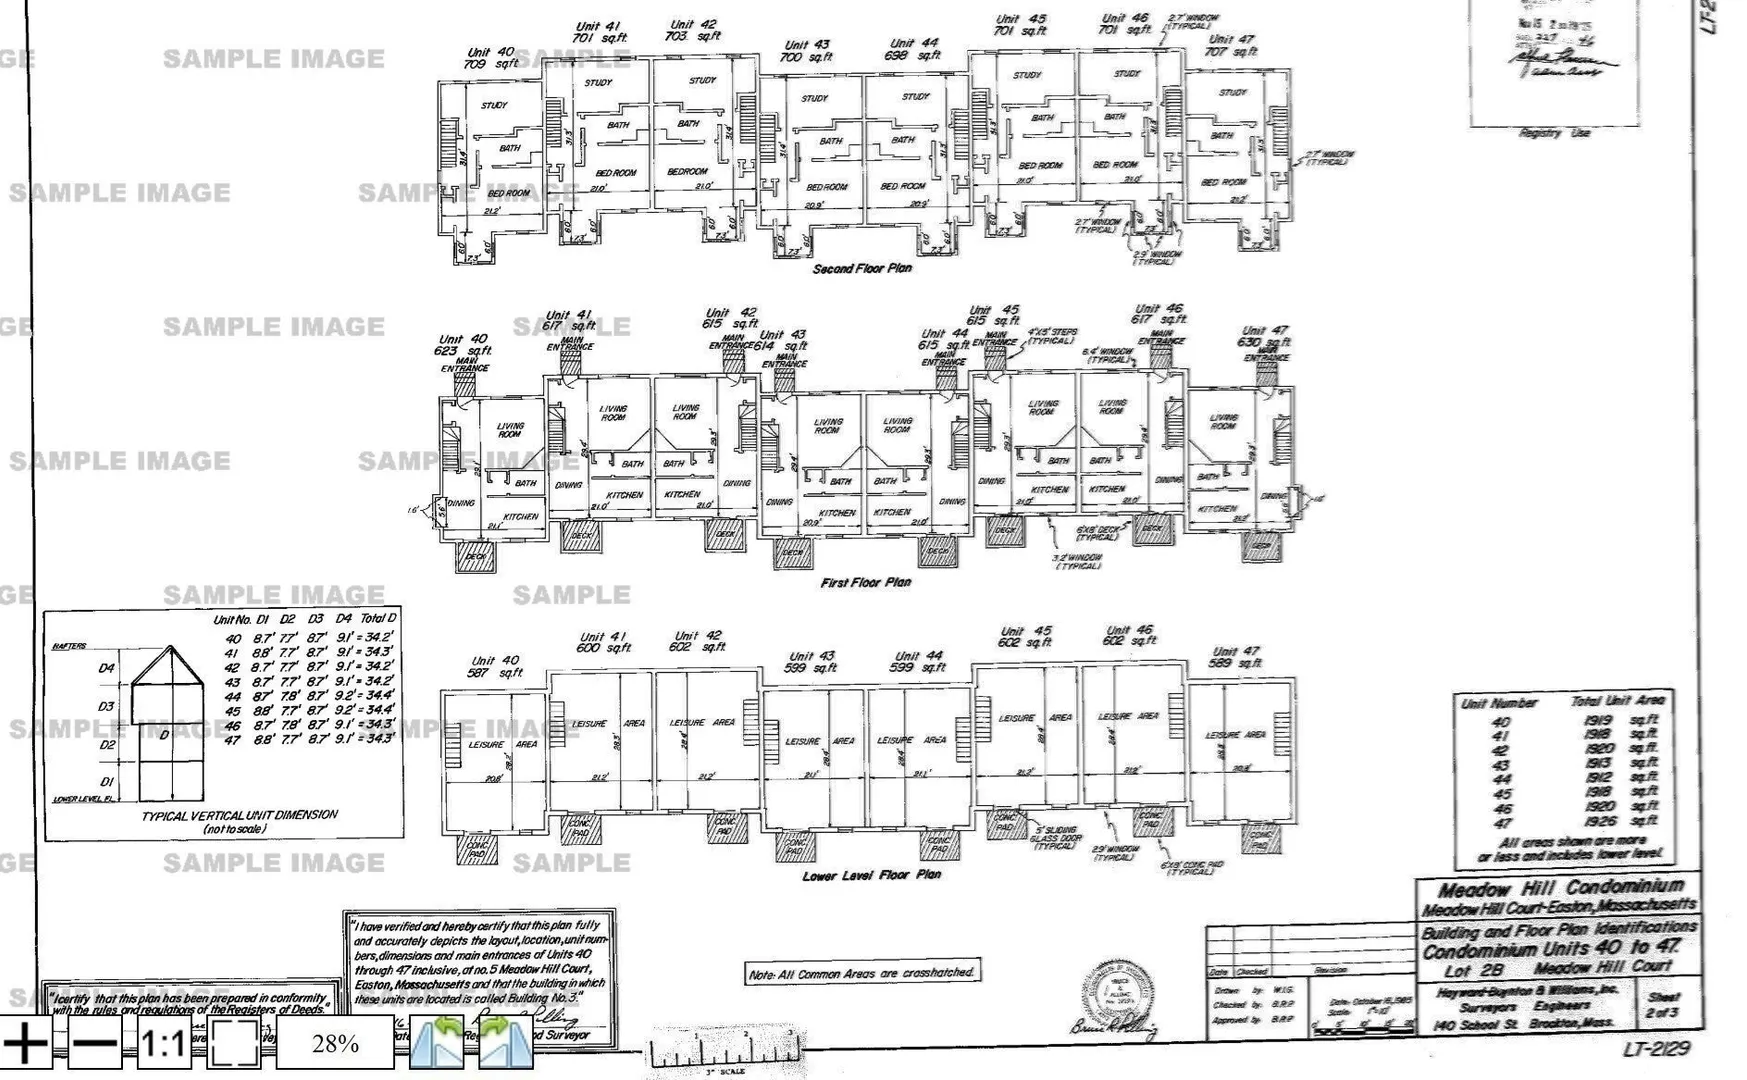
1,912
Sqft
- Request Info
- Call
- Save
-
More
- Mortgage Calculator

Property Tools
$349,900
2
Beds
2
Baths
1,912
Living Area
-
Property Description
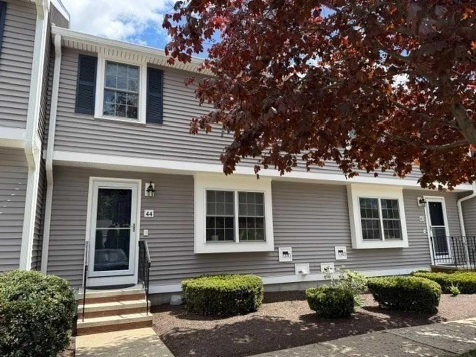
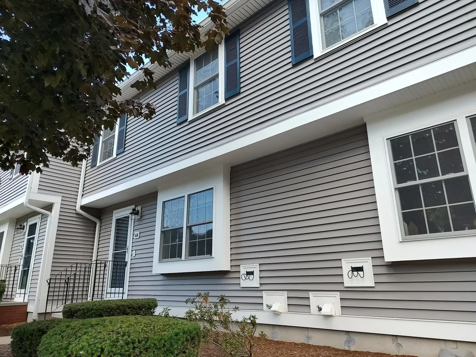
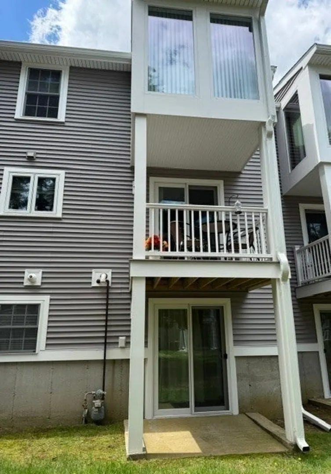
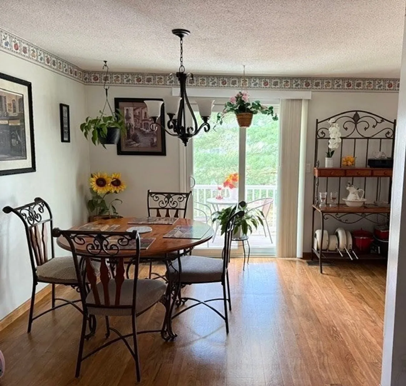
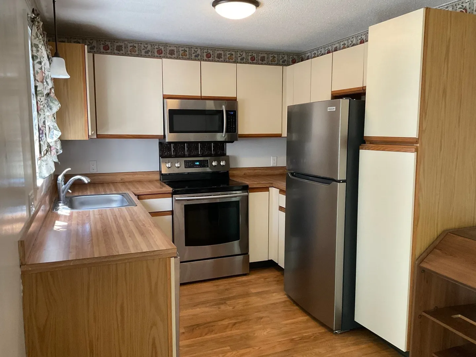
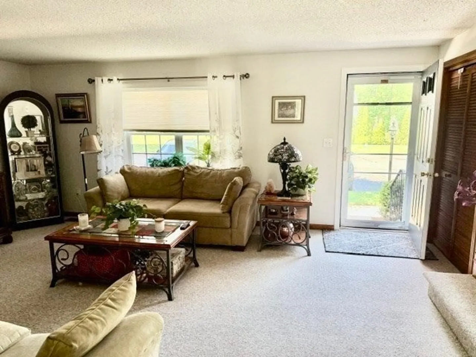
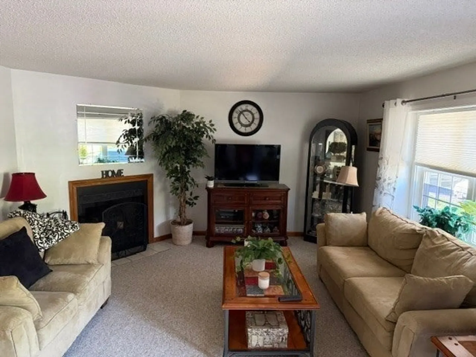
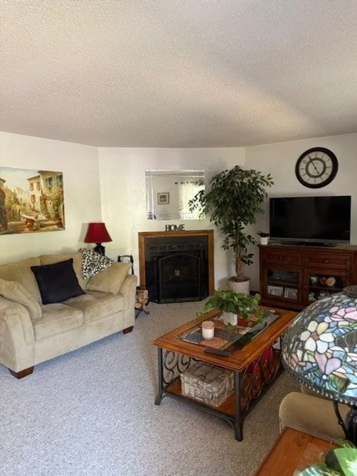
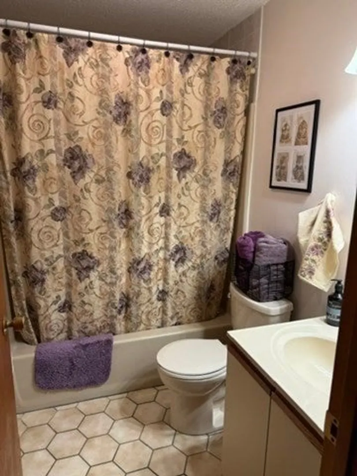
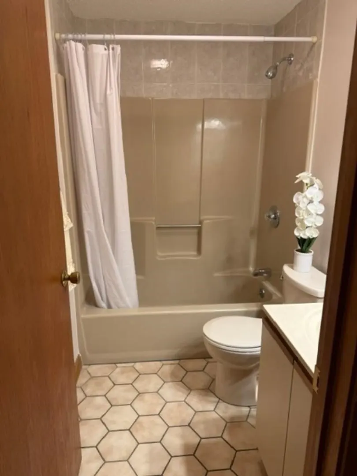
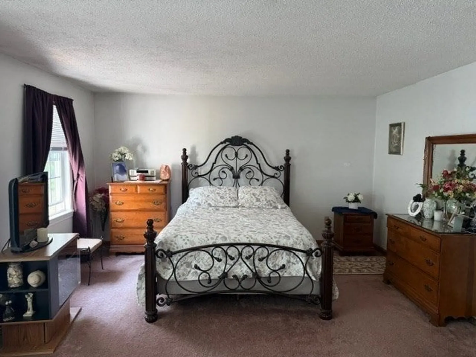
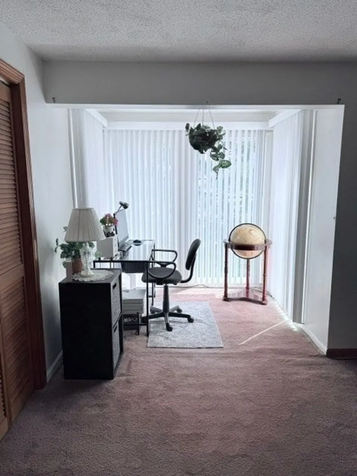
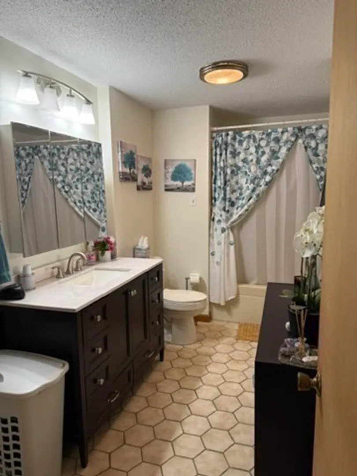
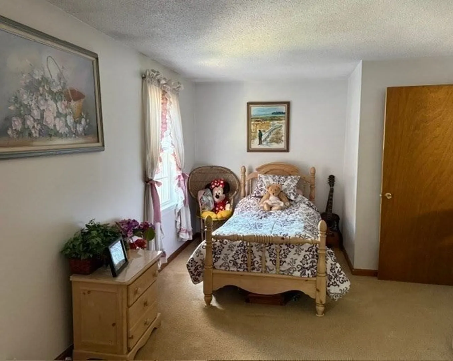
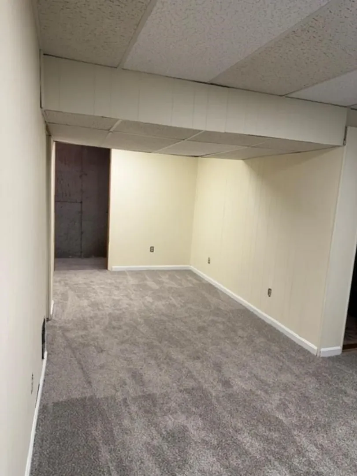
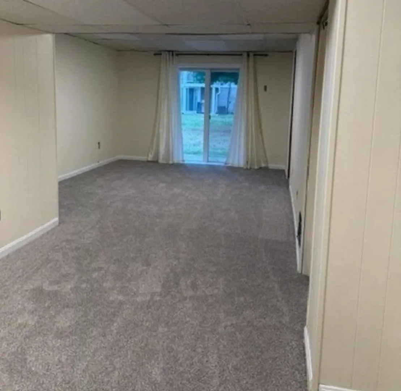
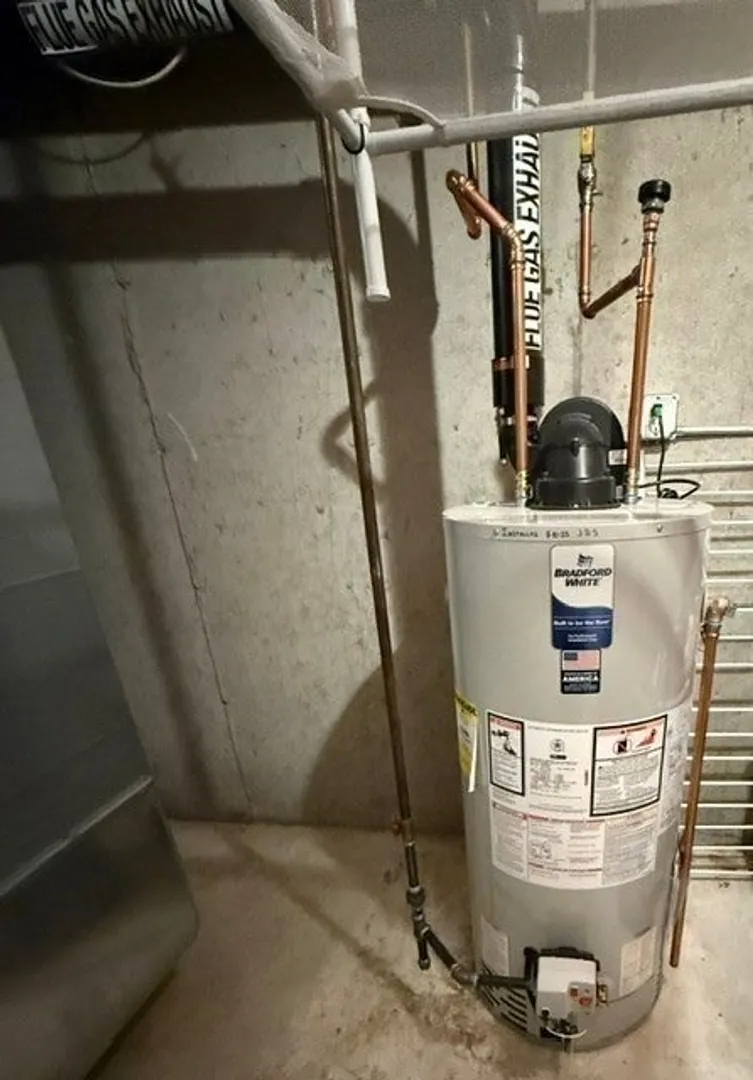
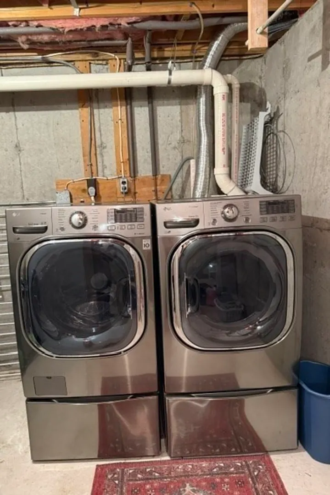
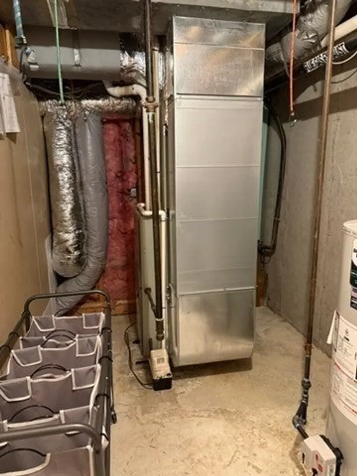
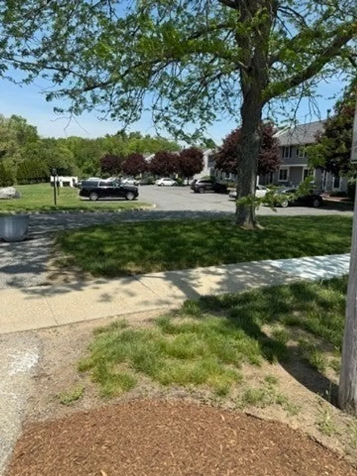
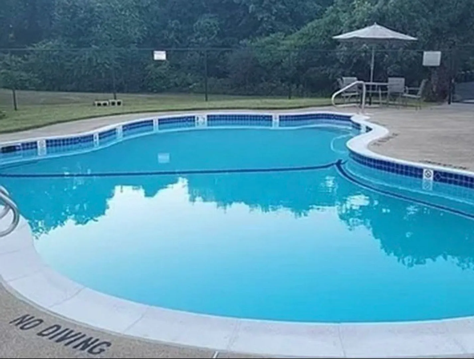
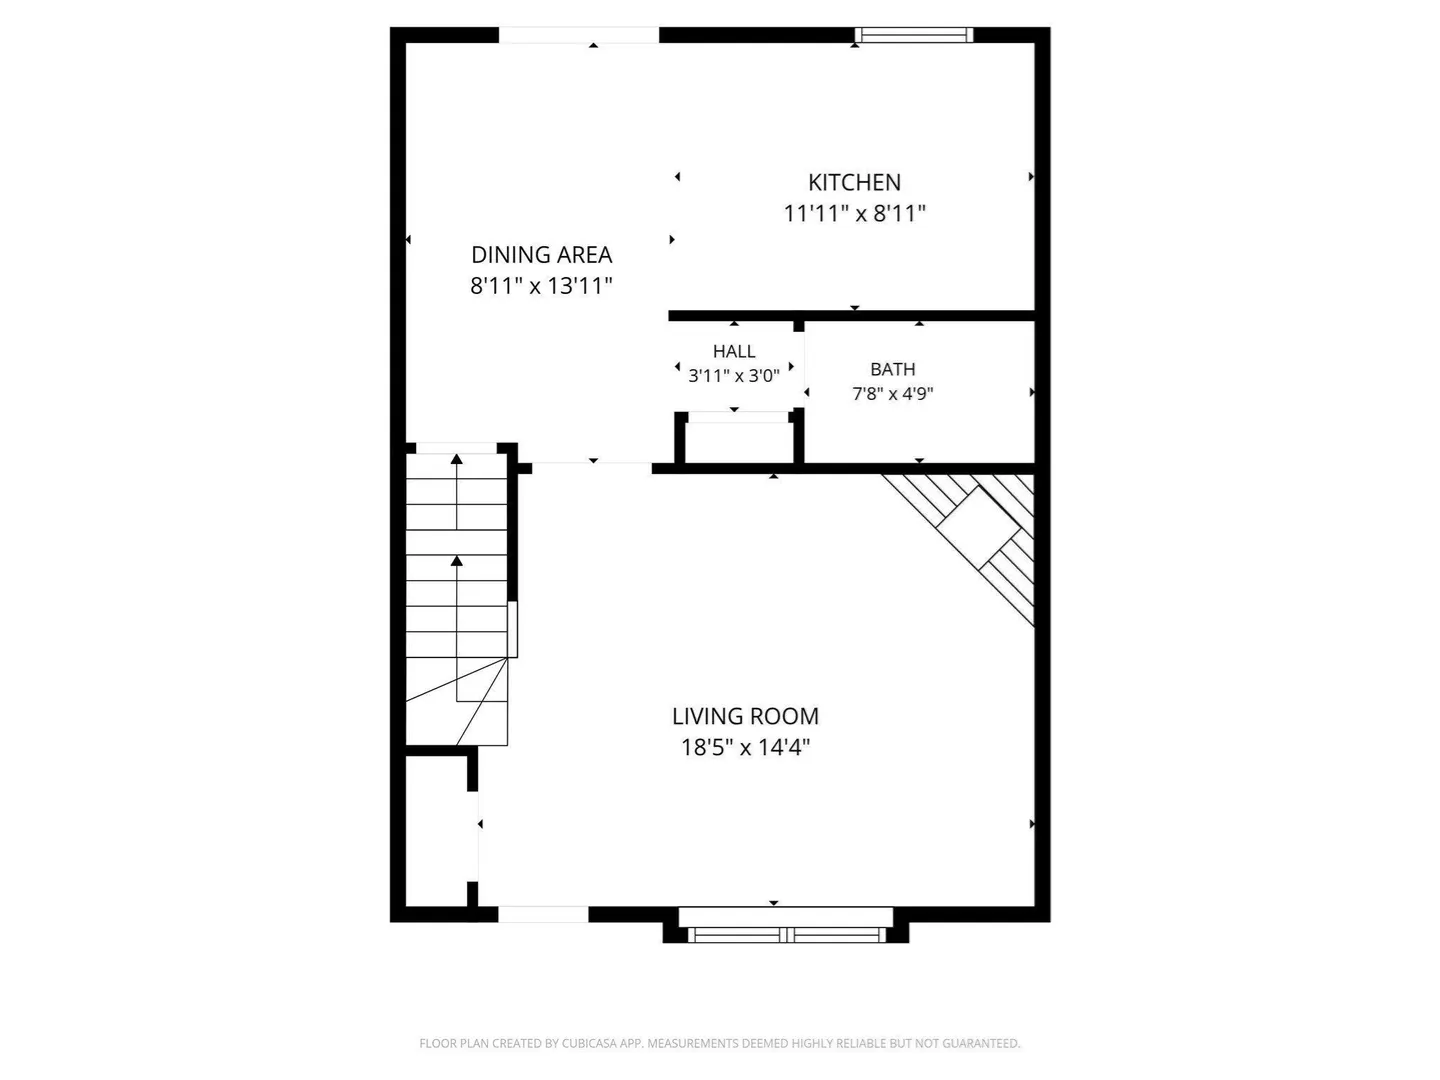
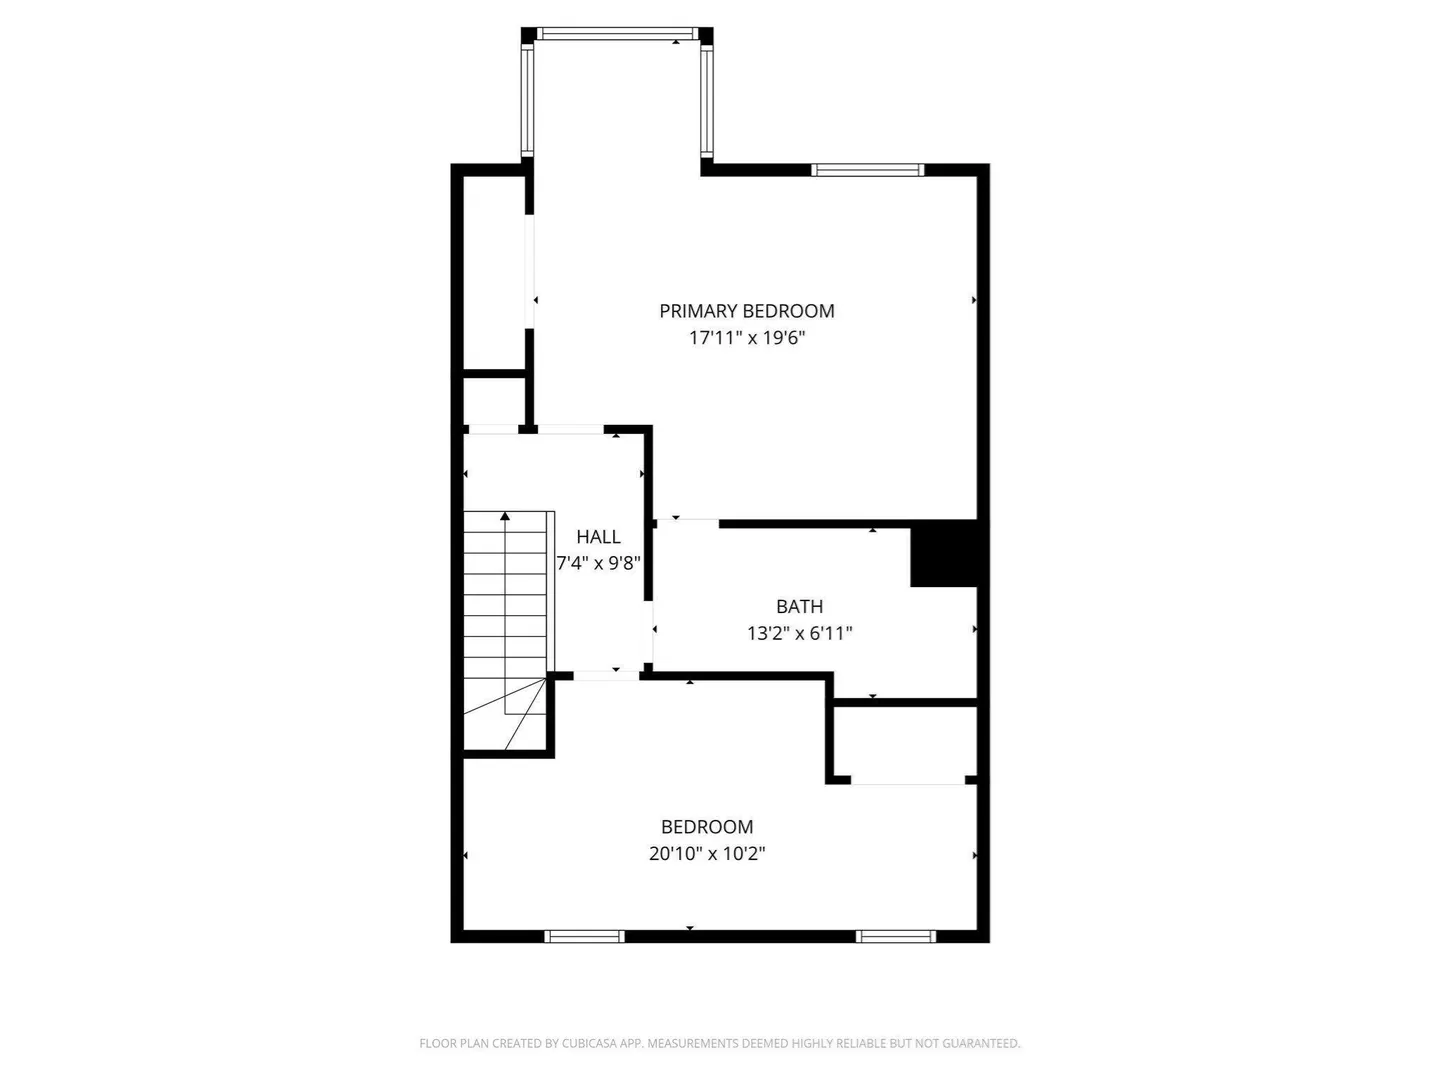
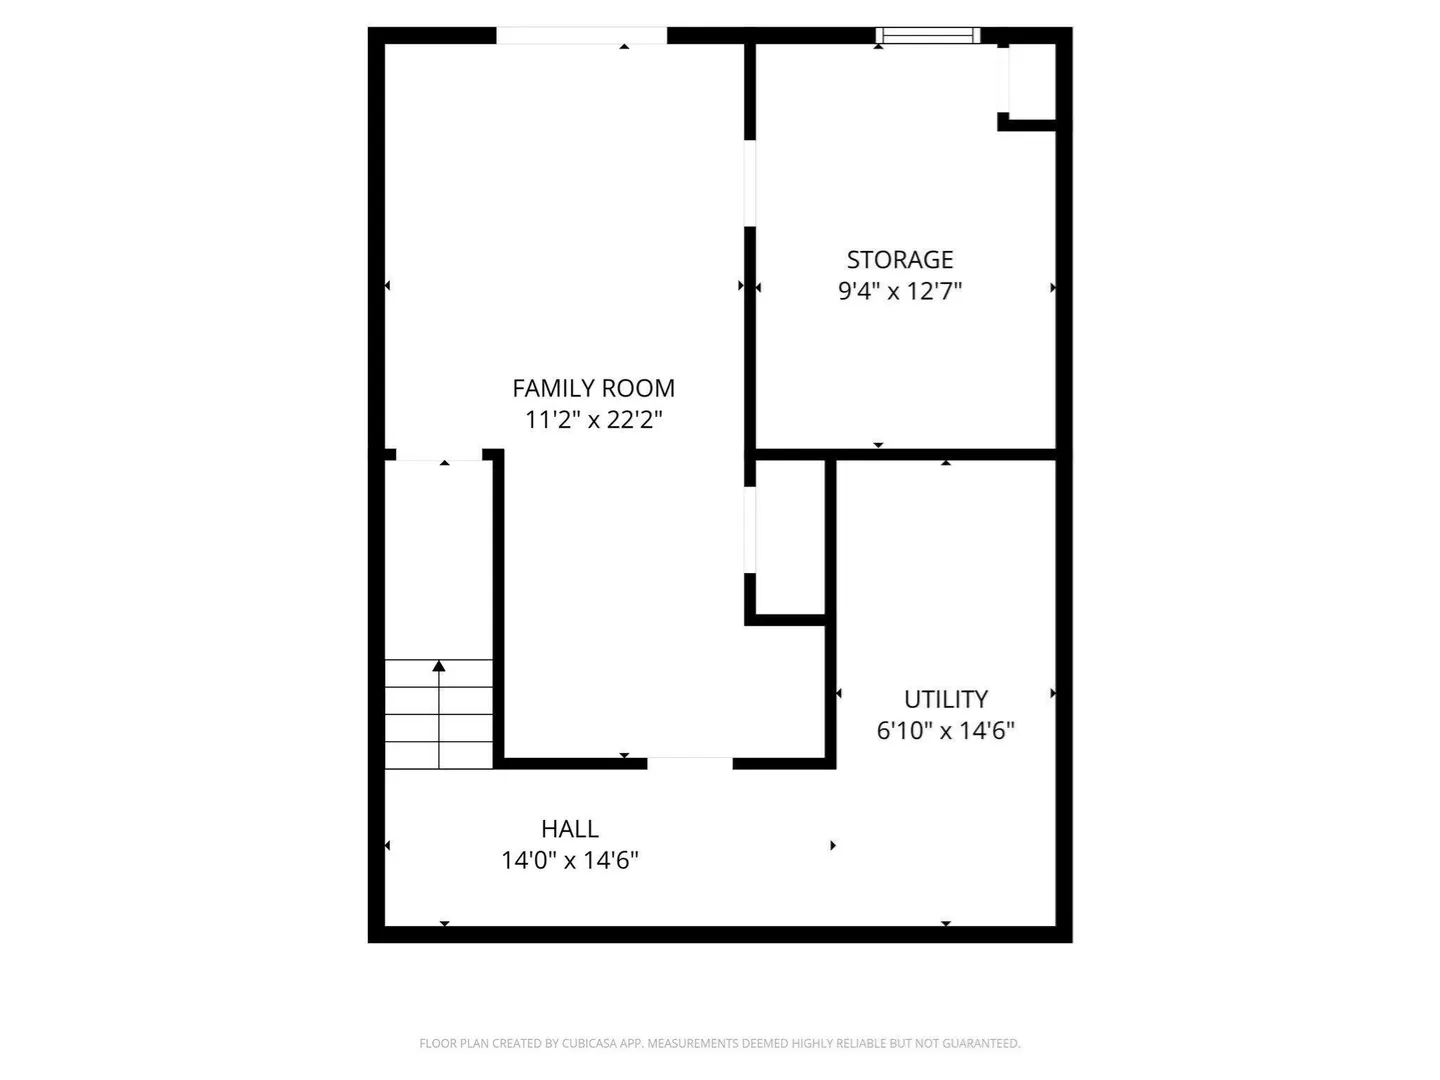
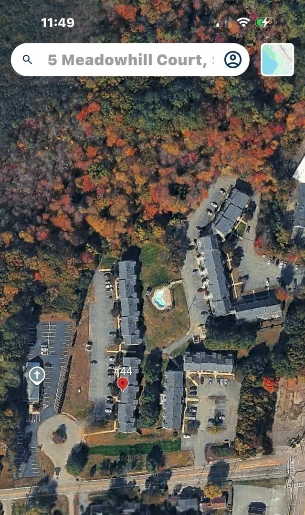
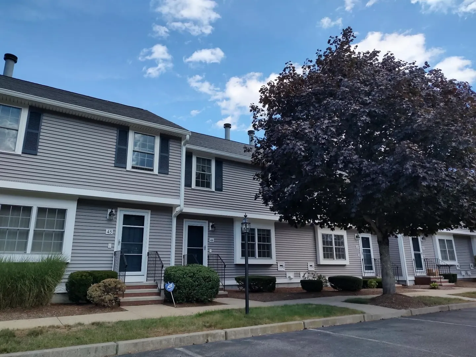
Celebrate the upcoming holidays in your new home! Ready to move into NOW! SPECIAL FINANCING DISCOUNTS POSSIBLE ON THIS UNIT with as low as 3% down-payment for eligible buyers. OR, for those with 50% down, seller's sweet 3.25% fixed interest rate can be assumed with lender approval! MAJOR EXTERIOR RENOVATION of all buildings in 2024. Avoid a constant surprise of new assessment bills year after year - it was all done at once here! Relax and enjoy all the significant updates & energy saving improvements that make it feel like a BRAND NEW HOME such as NEW Azek deck & railings, NEW Certainteed Monogram vinyl siding & trim, NEW roof & gutters, NEW Harvey energy star windows, NEW exterior storm doors, atrium doors & sliders, NEW front steps/railings and exterior lights. Seller has a nice low utility budget. This is a desirable Phase 3 (newest section) unit furthest from the Rt 138 intersection with private (not shared) direct unit entry door, making it a win-win-win for location! Inside you'll find a clean, well-maintained townhouse with walk-out (slider to yard) "bonus room" in lower level (freshly painted with brand new carpeting) offering many possibilities. Note this unit has GAS heat (not electric), 2 FULL baths, and a dedicated laundry in the basement (NOT crammed into a half bathroom). This ideally situated unit has 2 assigned parking spaces right by the front door plus handy extra guest pkg in view. Living rm with berber carpeting. Fireplace (cleaned/inspected 2025). 2015 HVAC (gas heat & central air). Hot water tank & power vent in Nov 2025. Kitchen with separate dining area. Stainless appliances. (Fridge 2023, Side by Side front load full size Washer & Dryer in basement stay). Upper bath has jetted tub & newer vanity. No need to rent a storage unit or share common area storage with others, when you have a pull-down attic plus a separate basement storage room all to yourself. Primary bedroom w/bump out desk area or bright reading nook. Great commuter-friendly location, plus a sparkling pool for summer. Make this solid unit into your cozy home sweet home.
-
Highlights
- Area: South Easton
- Cooling: Central Air
- HOA Fee: $449
- Property Class: Residential
- Stories: 3
- Unit Number: 44
- Status: Active
- Building Name: Meadowhill
- Heating: Forced Air, Natural Gas
- Parking Spots: 2
- Property Type: Condominium
- Total Rooms: 6
- Year Built: 1985
-
Additional Details
- Appliances: Range, Dishwasher, Microwave, Refrigerator, Washer, Dryer
- Construction: Frame
- Fireplaces: 1
- Interior Features: Slider, Bonus Room
- Roof: Shingle
- Total Number of Units: 55
- Year Built Source: Public Records
- Zoning: Bus
- Basement: Y
- Exterior Features: Deck, Deck - Roof, Deck - Composite, Covered Patio/Deck, Professional Landscaping
- Flooring: Tile, Carpet, Laminate, Flooring - Wall to Wall Carpet
- Pets Allowed: Yes w/ Restrictions
- SqFt Source: Master Deed
- Year Built Details: Actual, Renovated Since
- Year Converted: 1985
-
Amenities
- Community Features: Shopping, Pool, Park, Conservation Area, Highway Access, House of Worship, Public School, T-Station
- Pool Features: Association, In Ground
- Parking Features: Assigned, Guest, Exclusive Parking
-
Utilities
- Electric: Circuit Breakers
- Water Source: Public
- Sewer: Private Sewer
-
Fees / Taxes
- Assessed Value: $368,900
- HOA Fee Includes: Sewer, Insurance, Maintenance Structure, Maintenance Grounds, Snow Removal, Trash
- Taxes: $4,644
- HOA Fee Frequency: Monthly
- Tax Year: 2026
Similar Listings
Sold
19 Photos
Sold
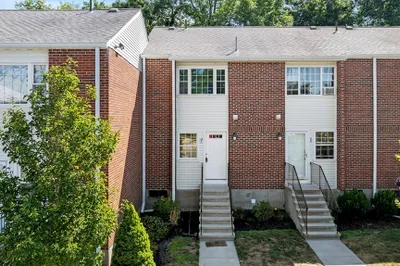
28 Photos
Sold
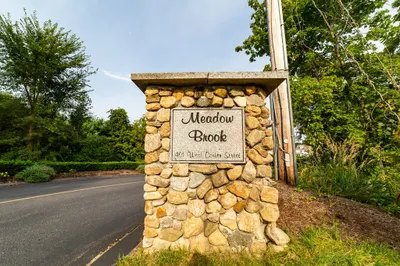
39 Photos
401 West Center Street #A4
West Bridgewater, MA 02379
$400,000
2
Beds
1/1
Bath
1,114
Sqft
View Details
Sold
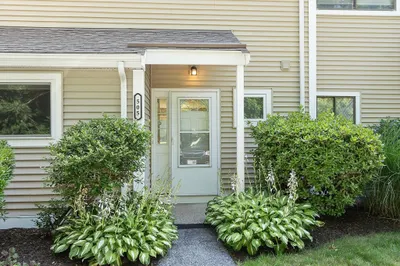
30 Photos
Content © 2026 MLS Property Information Network, Inc. The information in this listing was gathered from third party resources including the seller and public records.
Listing information provided courtesy of Experience Matters RE.
MLS Property Information Network, Inc. and its subscribers disclaim any and all representations or warranties as to the accuracy of this information.