
Sold!
$415,000
2
Beds
1/1
Bath
1,373
Living Area
-
Property Description
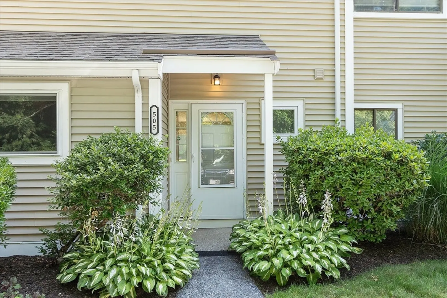
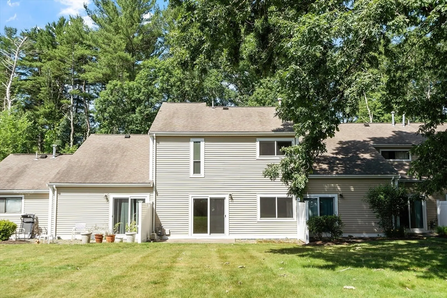
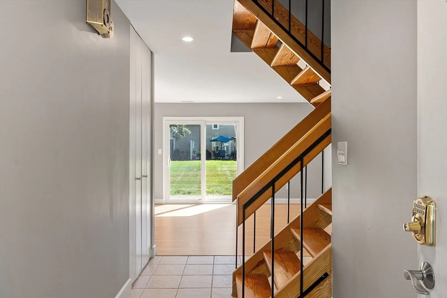
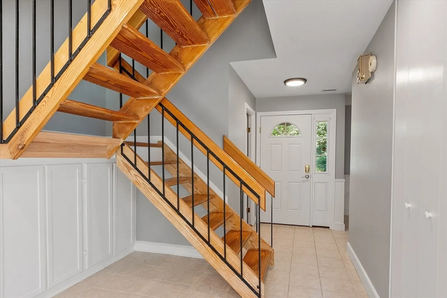
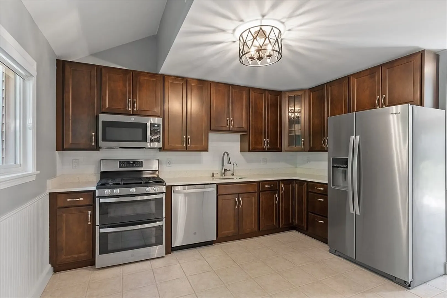
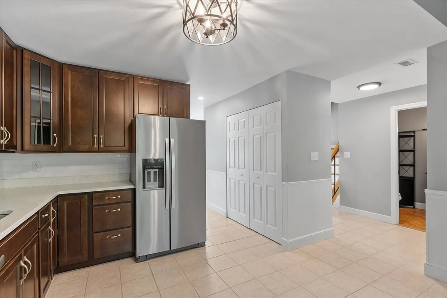
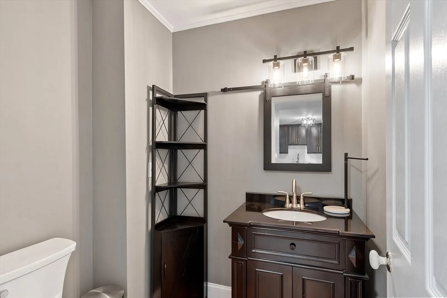
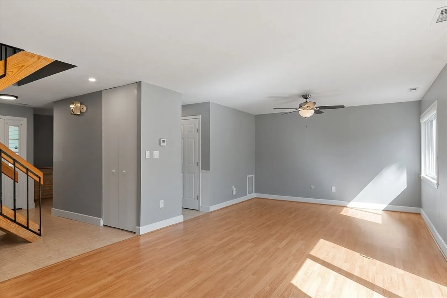
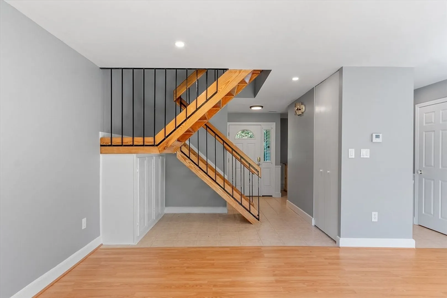
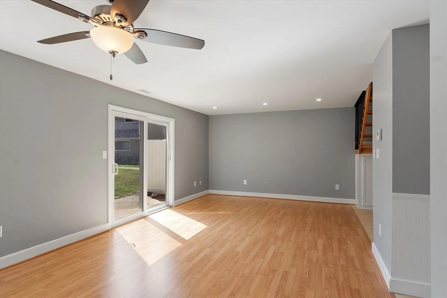
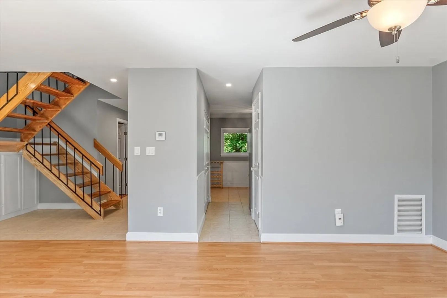
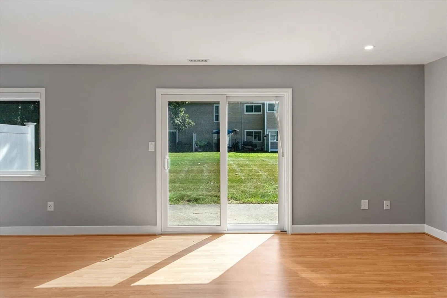
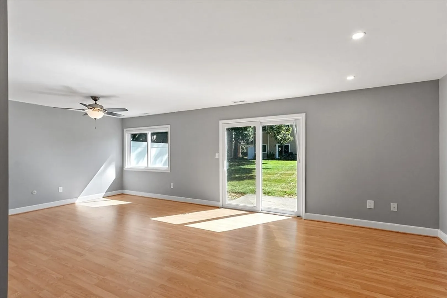
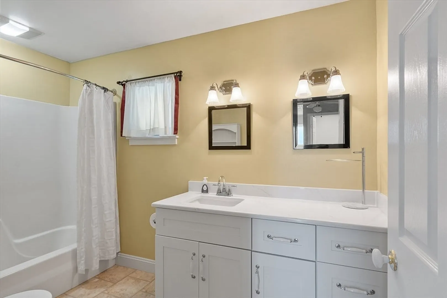
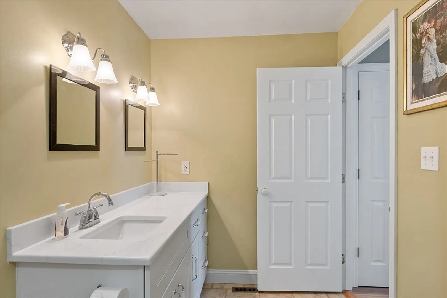
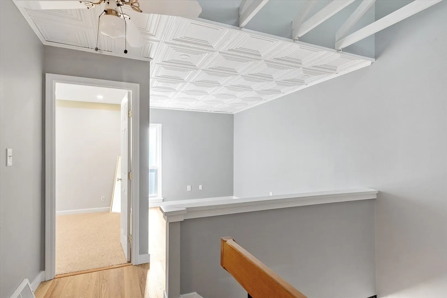
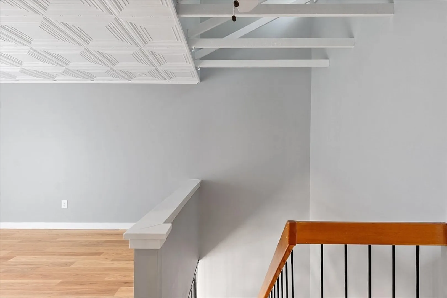
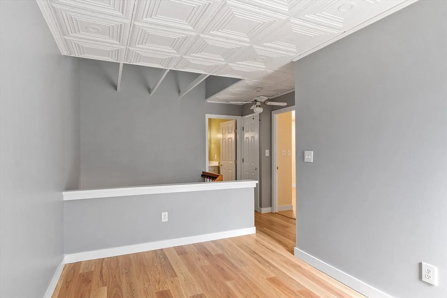
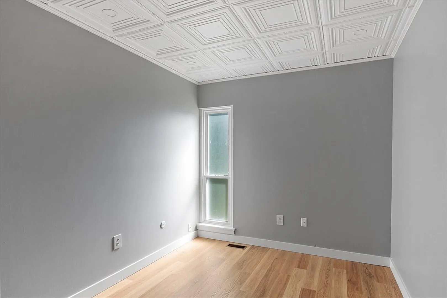
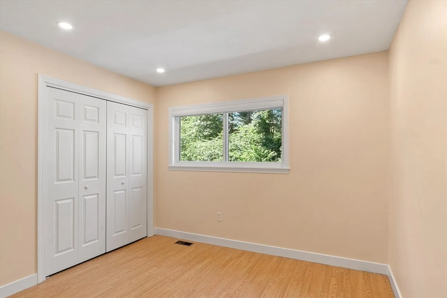
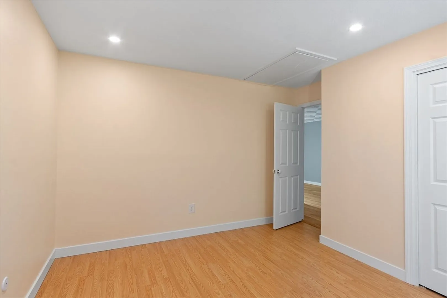
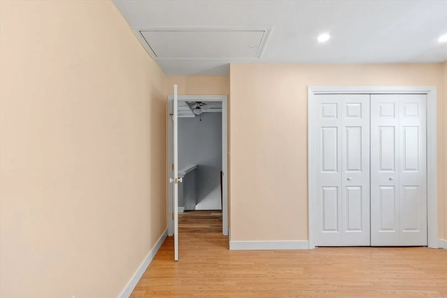
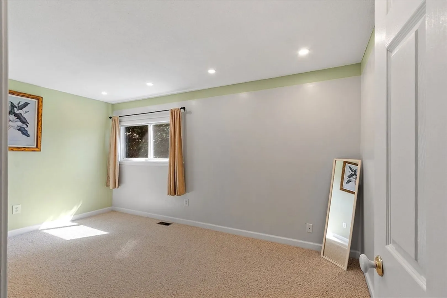
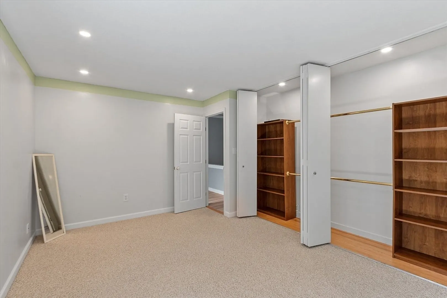
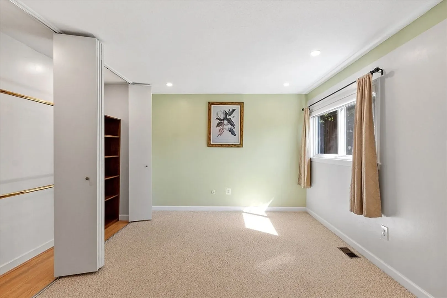
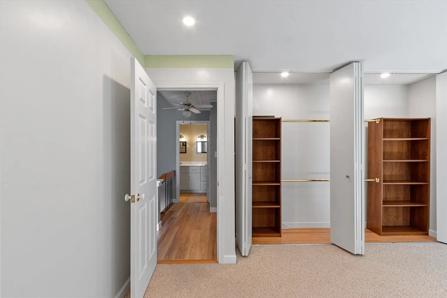
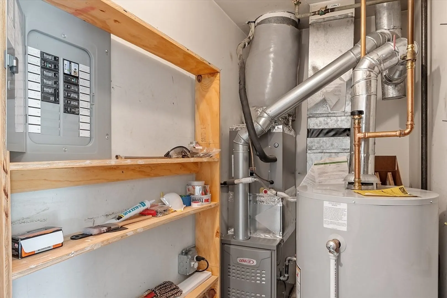
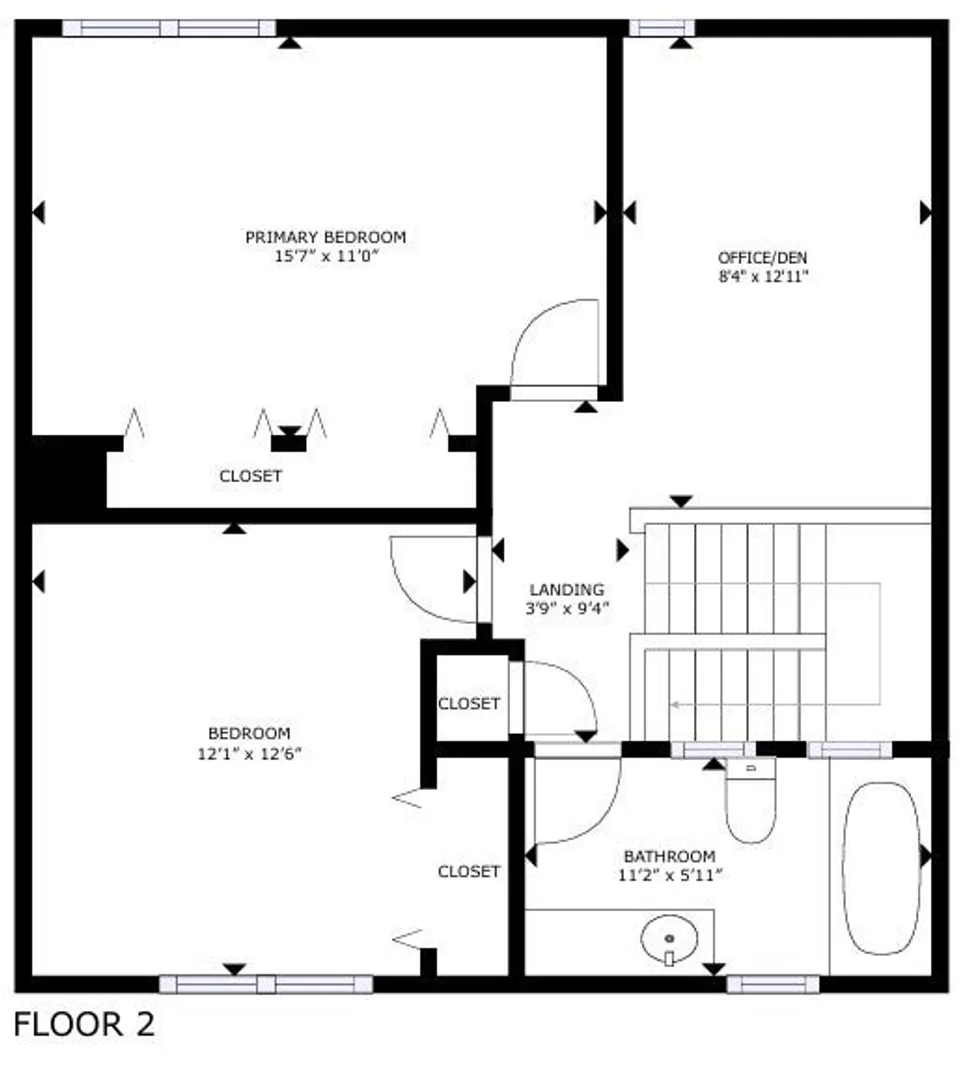
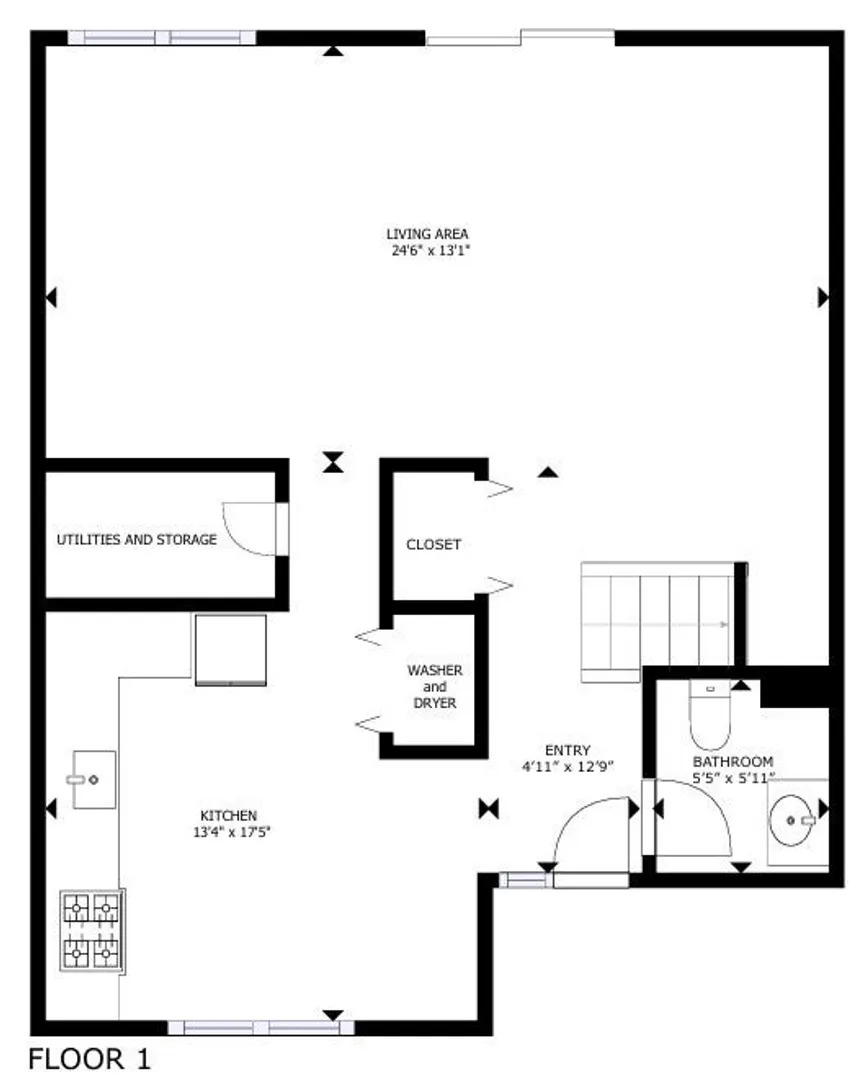
A beautifully updated 2-bedroom, 1.5-bath townhouse condo that blends style and smart upgrades.The kitchen features ceiling-height cabinets, quartz countertops, marble backsplash, stainless steel appliances including a double convection oven, hidden-control dishwasher, and filtered water for sink and fridge.Enjoy LED under-cabinet lighting, custom blinds, USB outlets, and fresh paint throughout.½ bath includes a vanity with granite counter and new low-flow toilet. Upstairs offers a primary bath with quartz vanity and new low-flow toilet, Bedrooms include custom organizers and a cedar closet. New HVAC and updated water heater and 125-amp panel, washer/gas dryer, dimmable multi-zone LED lighting, and ceiling fans offer efficiency and comfort. Other highlights: natural wood stairs, lofted stairwell for added daylight, understairs storage, porcelain doorknobs, keyless entry, vinyl windows, and private patio with enclosure option. Truly move-in ready with thoughtful upgrades inside and out.
-
Highlights
- Building Name: Pinebrook Village
- Heating: Central, Forced Air
- Parking Spots: 2
- Property Type: Condominium
- Total Rooms: 5
- Year Built: 1973
- Cooling: Central Air
- HOA Fee: $401
- Property Class: Residential
- Stories: 2
- Unit Number: 505
- Status: Closed
-
Additional Details
- Appliances: Range, Dishwasher, Microwave
- Flooring: Tile, Carpet, Wood Laminate
- Roof: Shingle
- Total Number of Units: 24
- Year Built Source: Public Records
- Basement: N
- Interior Features: Open Floorplan, Home Office
- SqFt Source: Public Record
- Year Built Details: Approximate
- Zoning: Bus
-
Amenities
- Parking Features: Off Street
-
Utilities
- Sewer: Private Sewer
- Water Source: Public
-
Fees / Taxes
- Assessed Value: $291,500
- HOA Fee Includes: Water, Insurance, Maintenance Grounds, Snow Removal
- Taxes: $3,631
- HOA Fee Frequency: Monthly
- Tax Year: 2025
Similar Listings
Sold
42 Photos
Sold
27 Photos
Sold
25 Photos
Sold
36 Photos
Content © 2026 MLS Property Information Network, Inc. The information in this listing was gathered from third party resources including the seller and public records.
Listing information provided courtesy of Berkshire Hathaway HomeServices Stephan Real Estate.
MLS Property Information Network, Inc. and its subscribers disclaim any and all representations or warranties as to the accuracy of this information.
