
Sold!

$935,000
3
Beds
2
Baths
1,840
Living Area
-
Property Description
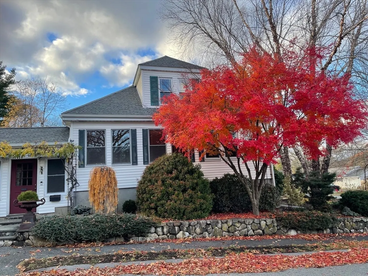
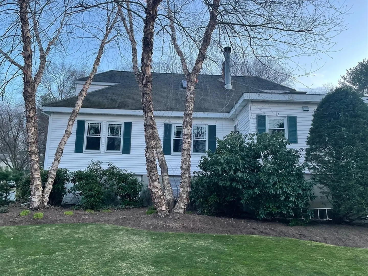
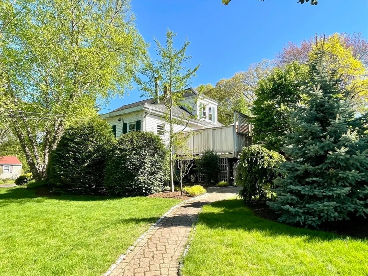
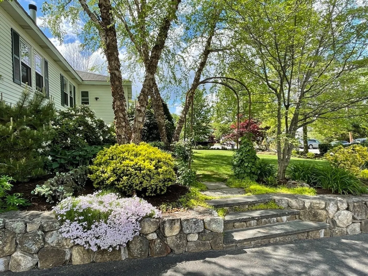
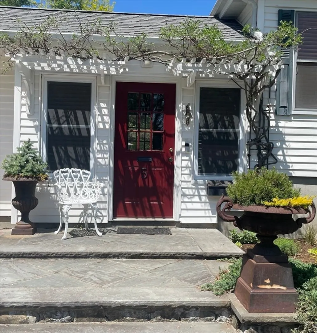
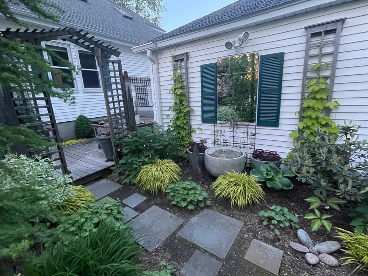
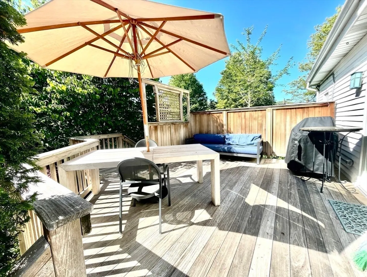
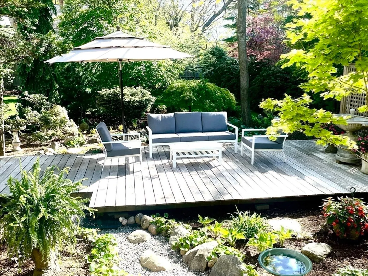
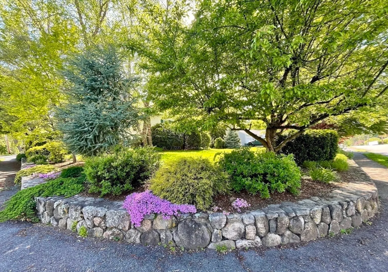
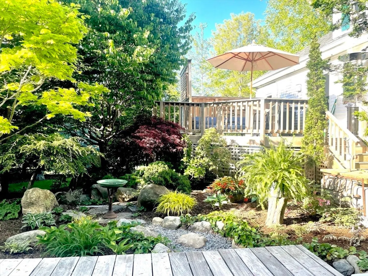
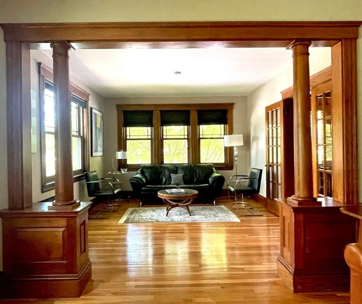
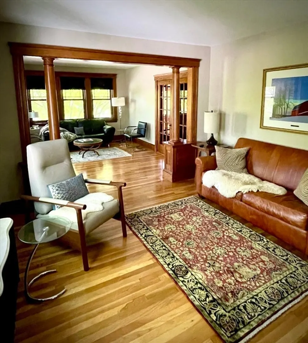
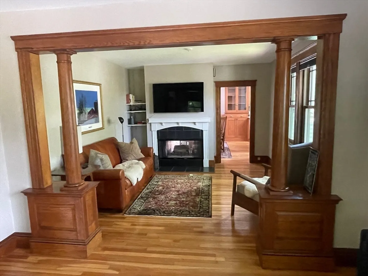
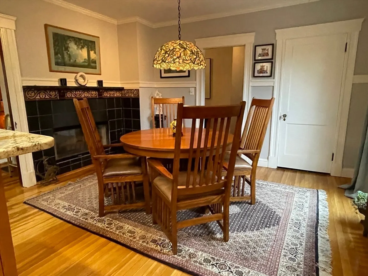
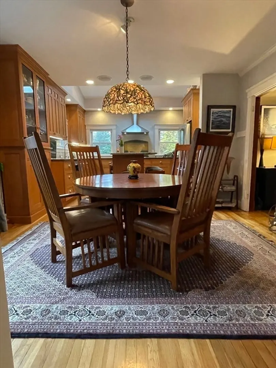
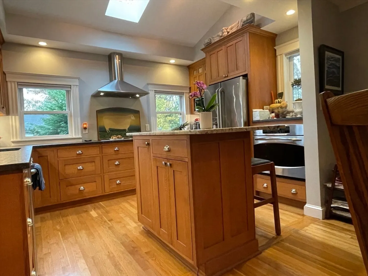
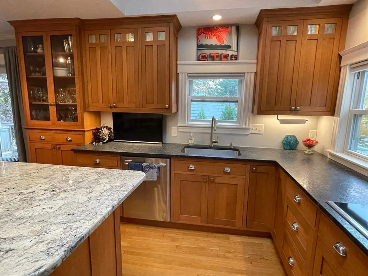
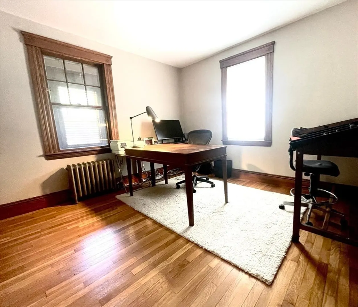
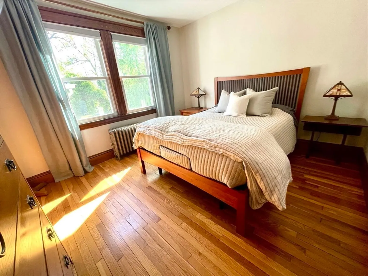
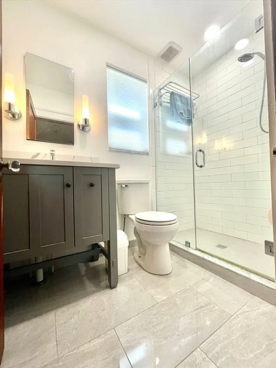
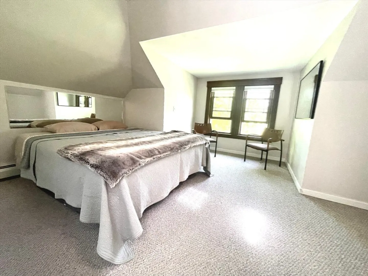
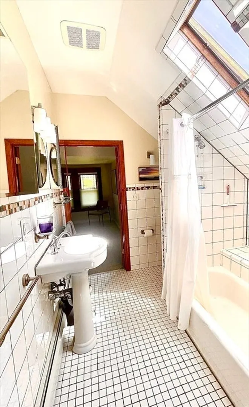
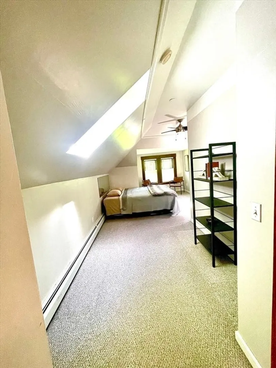
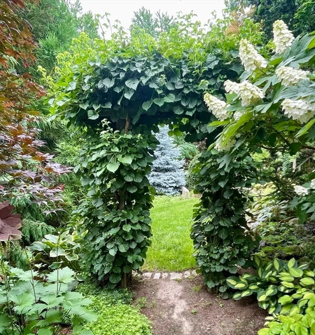
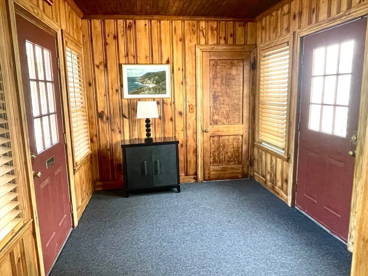
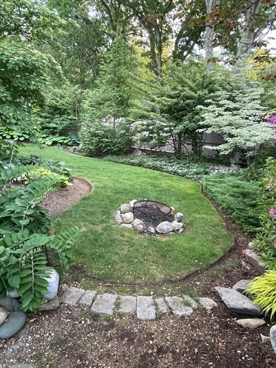
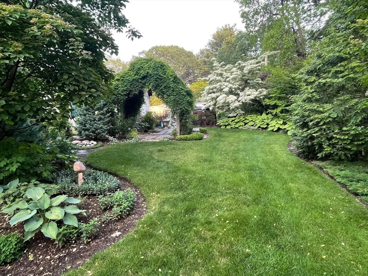
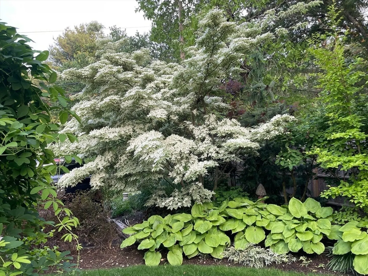
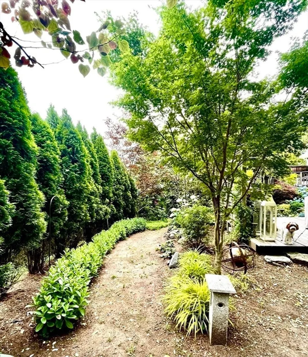
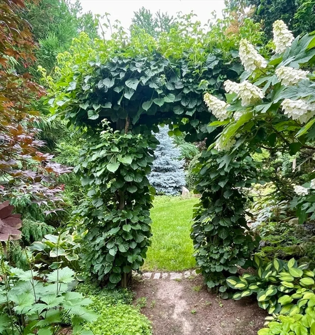
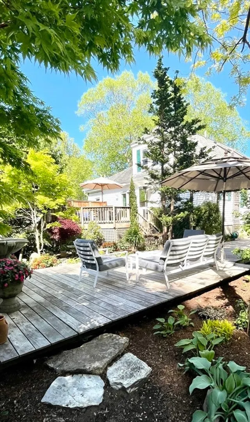
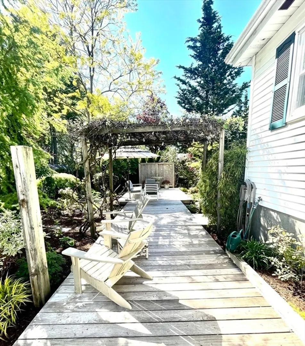
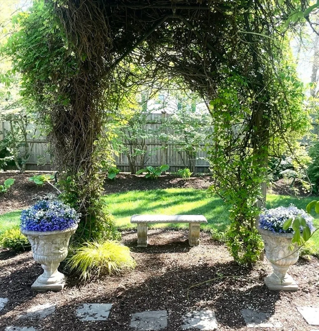
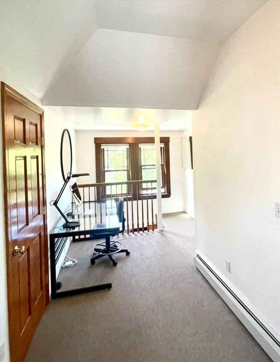
Offer Accepted/ Under Agreement Turnkey home with curated private gardens and distinctive architectural character. Owner is a Landscape Architect, who designed the gardens for privacy and indoor/ outdoor living. The first floor contains an open plan kitchen/ dining room with custom cabinets & granite counters with direct access to multi-level Ipe decks which extend into the garden. A double-sided fireplace in the dining area connects to a family room with columned archway into living room. There are two bedrooms and one newly renovated bath with shower on the first floor. One bedroom is currently used as an office. The second level contains the private master-suite, 2nd office and en-suite bath. Oversized one car garage is connected by an enclosed breezeway
-
Highlights
- Area: West Natick
- Heating: Baseboard, Steam, Radiant, Oil
- Property Class: Residential
- Style: Bungalow, Craftsman
- Year Built: 1930
- Cooling: Window Unit(s)
- Parking Spots: 5
- Property Type: Single Family Residence
- Total Rooms: 7
- Status: Closed
-
Additional Details
- Appliances: Electric Water Heater, Oven, Disposal, Microwave, Range, Refrigerator, Washer, Dryer, ENERGY STAR Qualified Refrigerator, ENERGY STAR Qualified Dryer, ENERGY STAR Qualified Dishwasher, Cooktop
- Construction: Frame
- Exterior Features: Deck, Deck - Wood, Rain Gutters, Professional Landscaping, Garden, Stone Wall
- Flooring: Tile, Hardwood, Flooring - Wall to Wall Carpet
- Interior Features: Walk-In Closet(s), Home Office, Wired for Sound, Internet Available - Broadband
- Road Frontage Type: Public
- SqFt Source: Public Record
- Year Built Source: Public Records
- Basement: Full, Walk-Out Access, Interior Entry, Sump Pump, Concrete, Unfinished
- Exclusions: Stained-Glass Panel In Front Door, Water Features (2) & Miscellaneous Planters.
- Fireplaces: 1
- Foundation: Stone
- Lot Features: Corner Lot
- Roof: Shingle
- Year Built Details: Actual
- Zoning: Rsa
-
Amenities
- Community Features: Public Transportation, Shopping, Tennis Court(s), Walk/Jog Trails, Medical Facility, Bike Path, Conservation Area, Highway Access, House of Worship, Private School, Public School, T-Station
- Parking Features: Attached, Garage Door Opener, Paved Drive, Off Street, Paved
- Covered Parking Spaces: 1
-
Utilities
- Electric: 220 Volts
- Water Source: Public
- Sewer: Public Sewer
-
Fees / Taxes
- Assessed Value: $717,300
- Taxes: $8,579
- Tax Year: 2025
Similar Listings
Sold
30 Photos
Sold
35 Photos
Sold
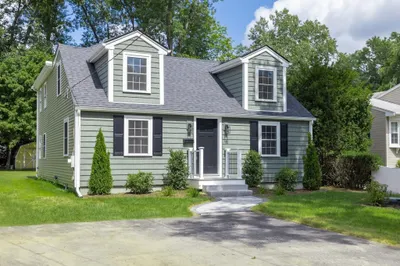
26 Photos
Sold
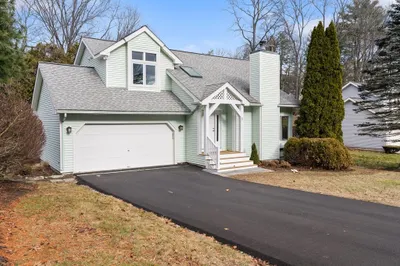
27 Photos
Content © 2026 MLS Property Information Network, Inc. The information in this listing was gathered from third party resources including the seller and public records.
Listing information provided courtesy of Hayden Rowe Properties.
MLS Property Information Network, Inc. and its subscribers disclaim any and all representations or warranties as to the accuracy of this information.
