
11 Fern St
$1,099,000
3
Beds
2
Baths
2,639
Sqft
- Request Info
- Call
- Save
-
More
- Mortgage Calculator

Property Tools
$1,099,000
3
Beds
2
Baths
2,639
Living Area
-
Property Description
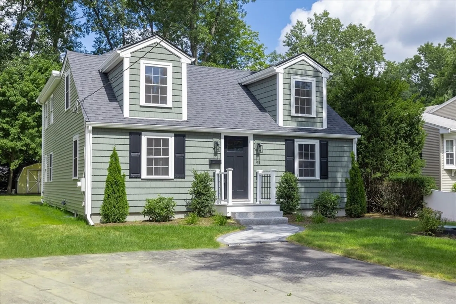
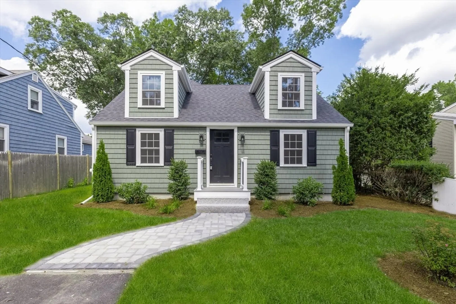
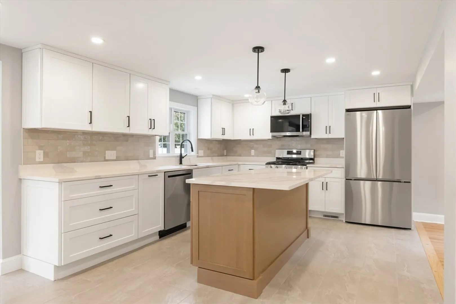
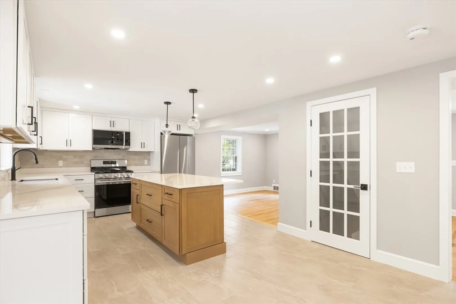
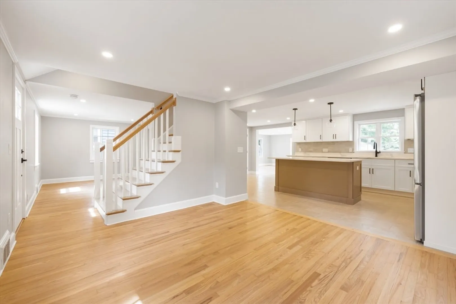
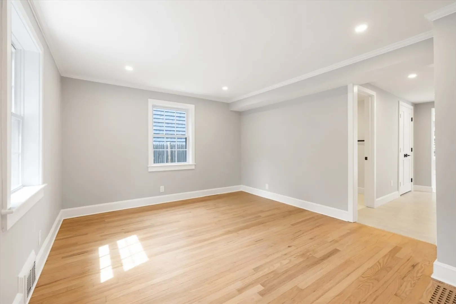
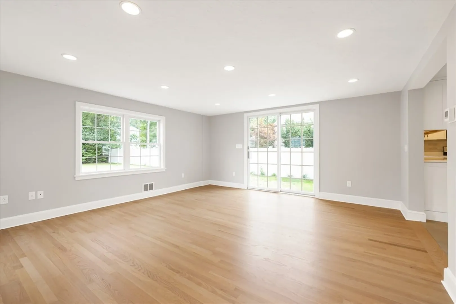
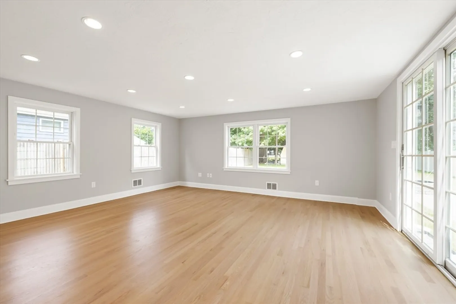
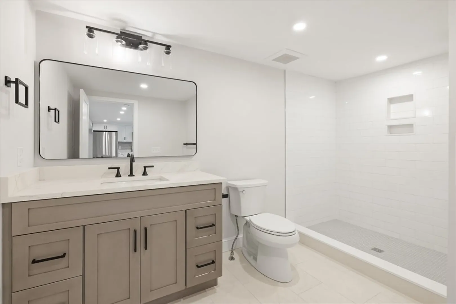
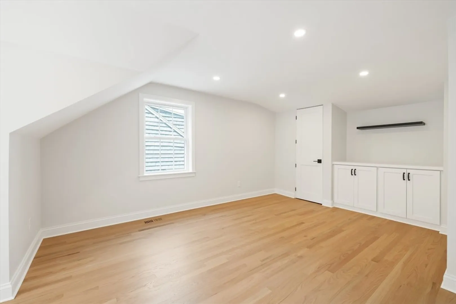
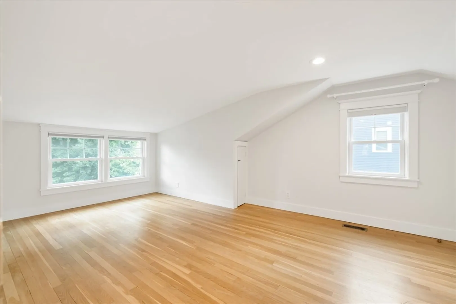
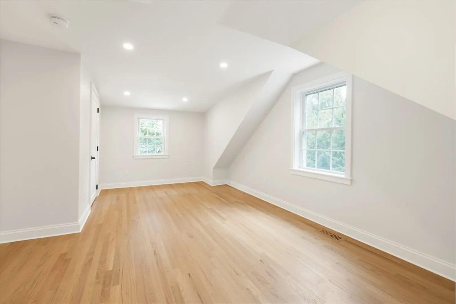
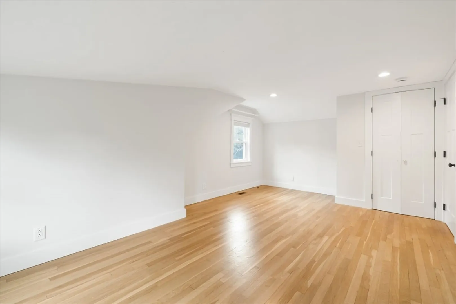
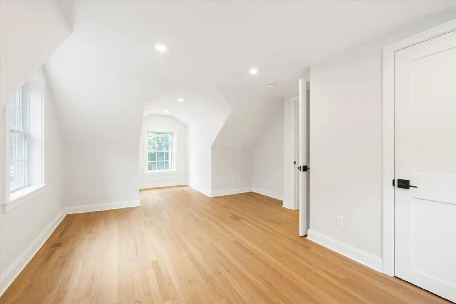
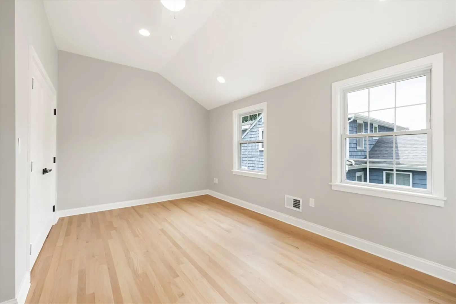
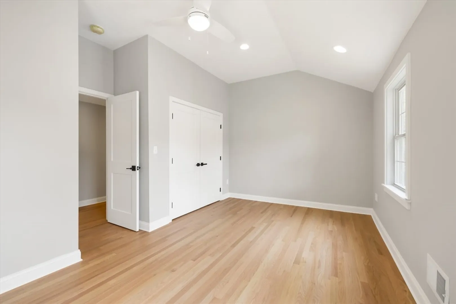
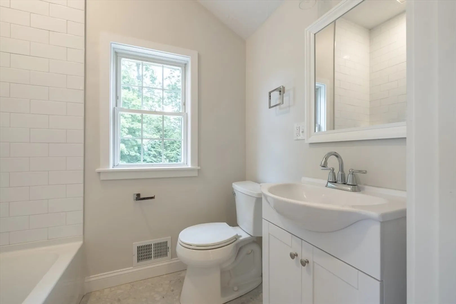
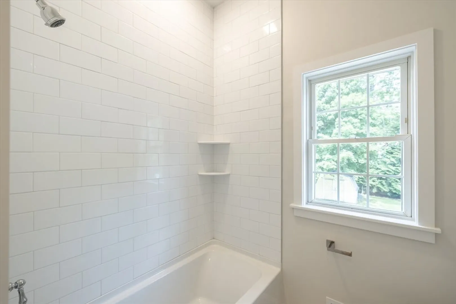
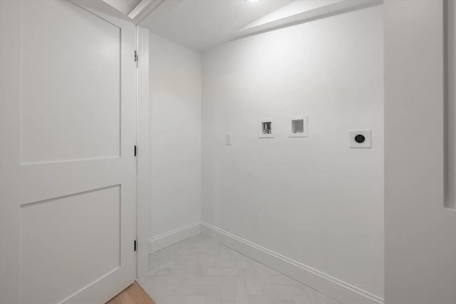
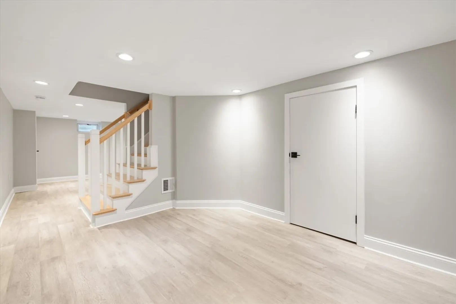
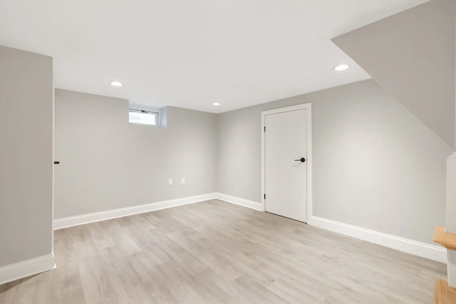
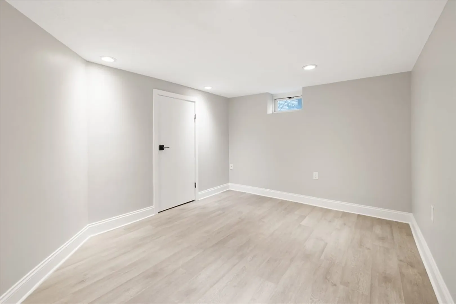
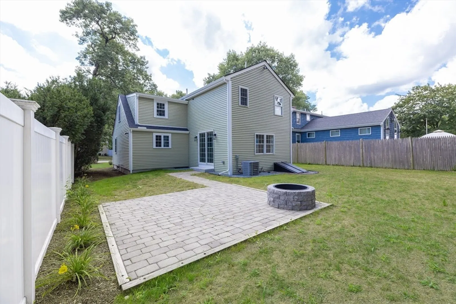
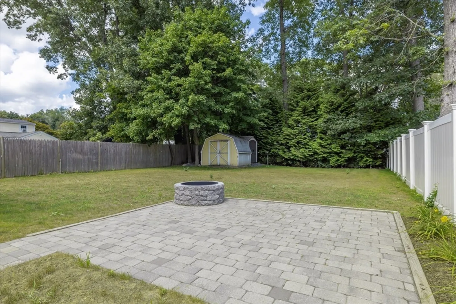
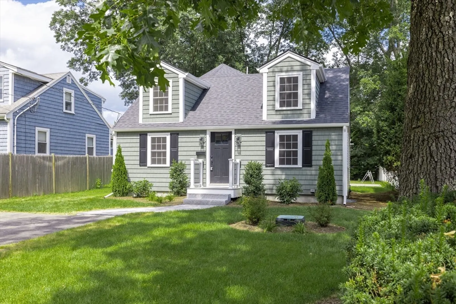
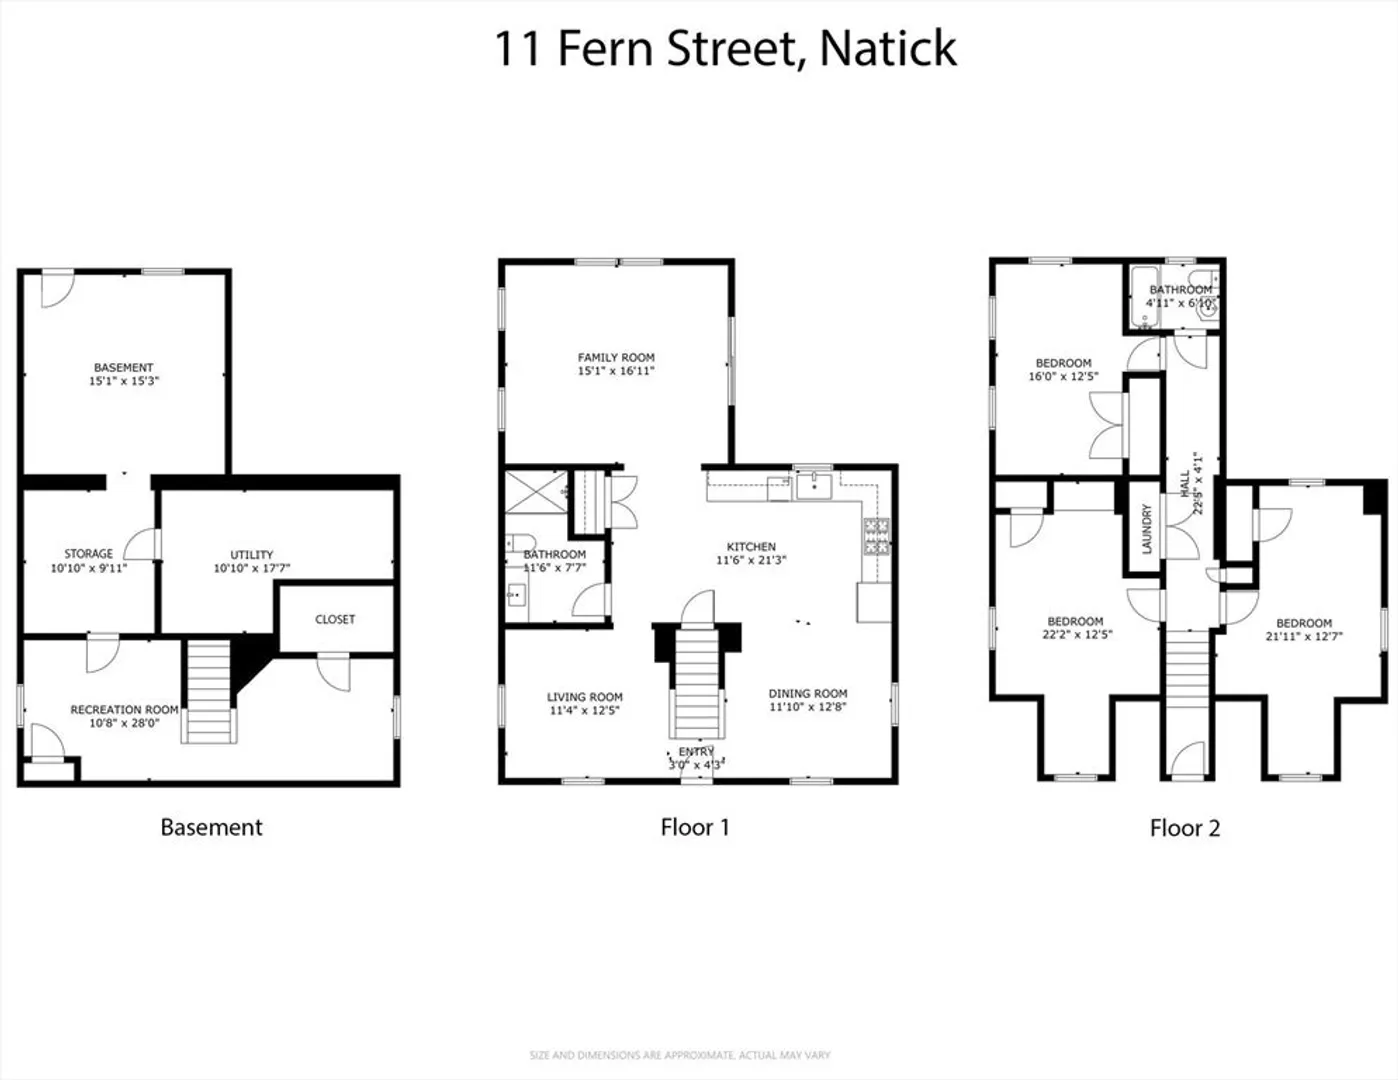
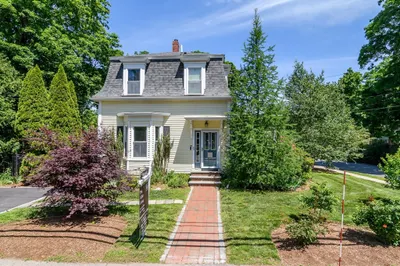
Beautiful and turnkey top-to-bottom renovation on this charming Cape in a fabulous neighborhood! Tucked on a quiet side street in the very desirable Dug Pond neighborhood, you are moments away from the high school, Memorial beach, Chase arena, and more. The main living level checks all the boxes with a brand new high-end kitchen, dining room, living room, enormous full bathroom, and sunlit family room with slider to outside patio and fire pit - perfect for entertaining. Upstairs are three bedrooms, the second full bathroom, and convenient placement for laundry. In the basement you will find excellent finished bonus space (perfect for office, guests, etc) plus plenty of unfinished space for storage as well. Everything is brand new including: roof, windows, electrical, HVAC, floors, appliances, etc. With impeccable location, great curb appeal and a large, level yard in the back, this home is the one you have been waiting for!
-
Highlights
- Cooling: Central Air
- Parking Spots: 2
- Property Type: Single Family Residence
- Total Rooms: 8
- Status: Active
- Heating: Forced Air
- Property Class: Residential
- Style: Cape
- Year Built: 1950
-
Additional Details
- Appliances: Range, Dishwasher, Disposal, Refrigerator, Freezer
- Exterior Features: Porch, Patio, Storage
- Interior Features: Bonus Room
- Roof: Shingle
- Year Built Details: Actual
- Zoning: Rsa
- Basement: Full, Partially Finished, Bulkhead
- Foundation: Concrete Perimeter
- Lot Features: Level
- SqFt Source: Measured
- Year Built Source: Public Records
-
Amenities
- Community Features: Public Transportation, Shopping, Park, Walk/Jog Trails, Golf, Public School
- Waterfront Features: Lake/Pond, 3/10 to 1/2 Mile To Beach
- Parking Features: Paved Drive
-
Utilities
- Sewer: Public Sewer
- Water Source: Public
-
Fees / Taxes
- Assessed Value: $648,900
- Taxes: $7,761
- Tax Year: 2025
Similar Listings
Content © 2026 MLS Property Information Network, Inc. The information in this listing was gathered from third party resources including the seller and public records.
Listing information provided courtesy of Berkshire Hathaway HomeServices Commonwealth Real Estate.
MLS Property Information Network, Inc. and its subscribers disclaim any and all representations or warranties as to the accuracy of this information.