
Sold!
$1,051,000
3
Beds
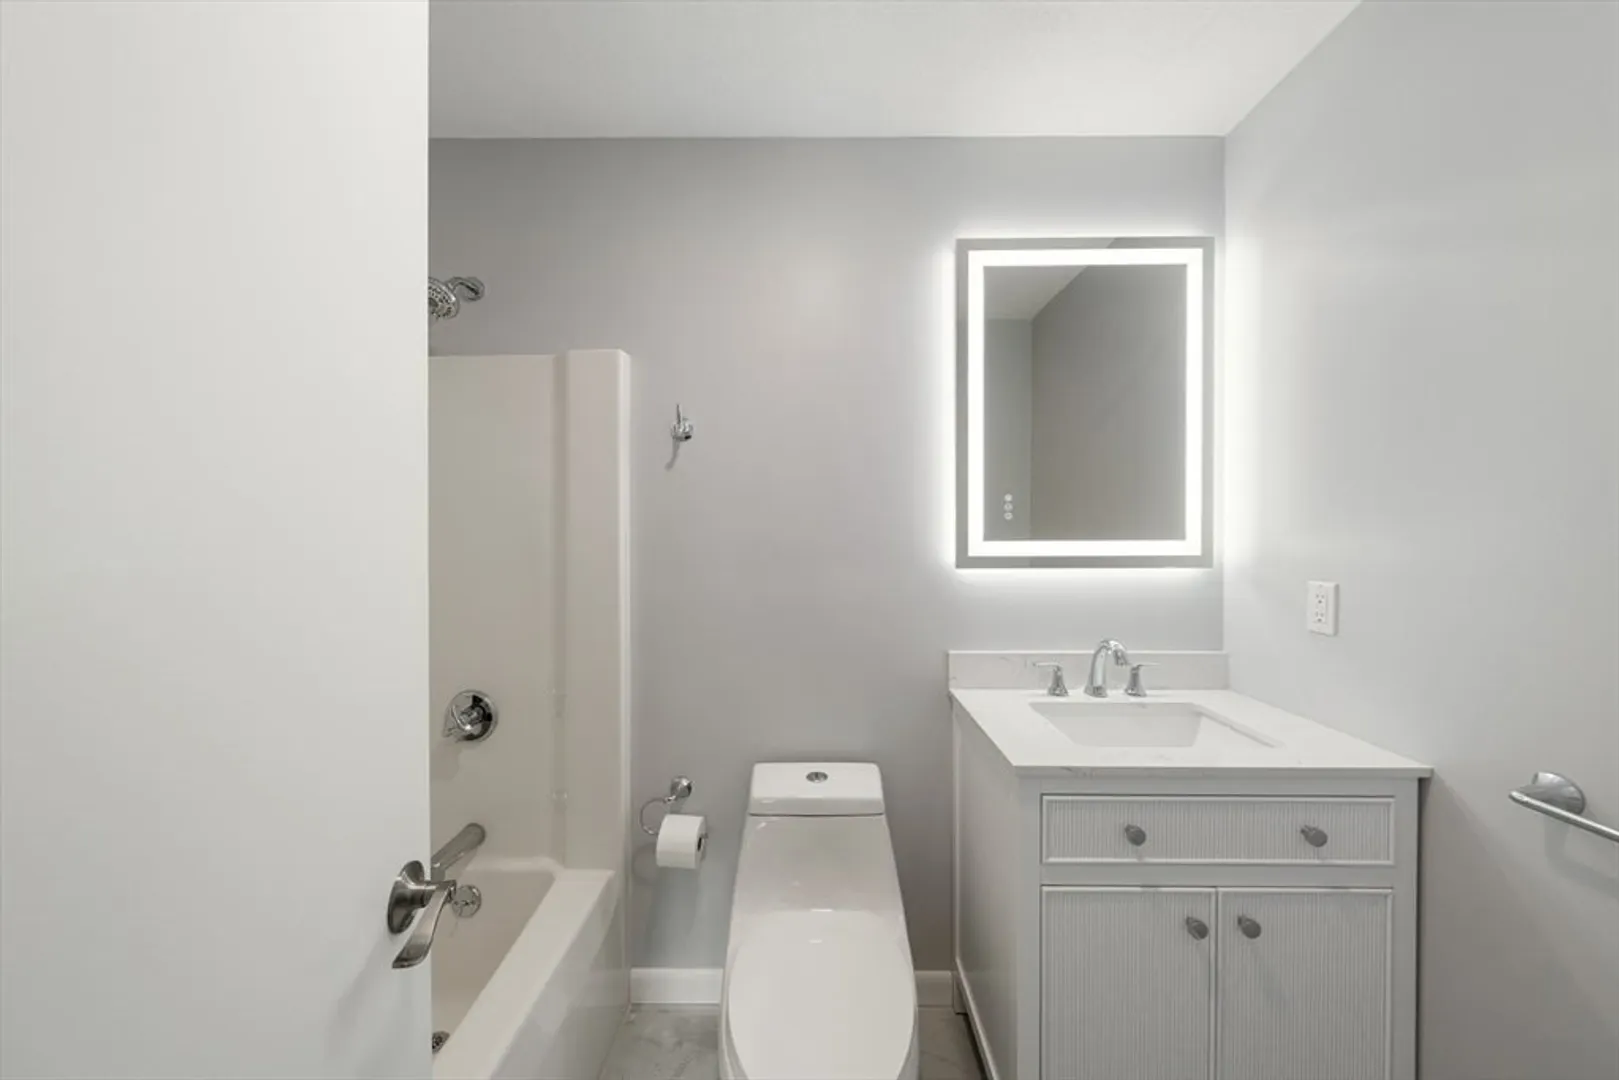
3/1
Baths
2,528
Living Area
-
Property Description
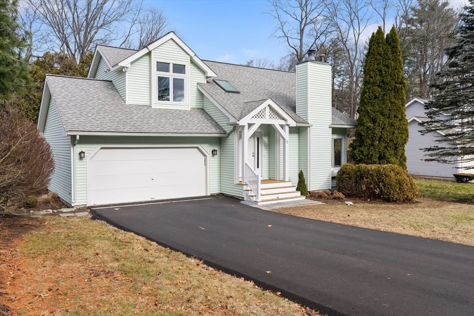
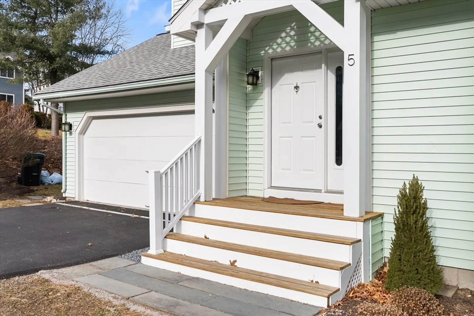
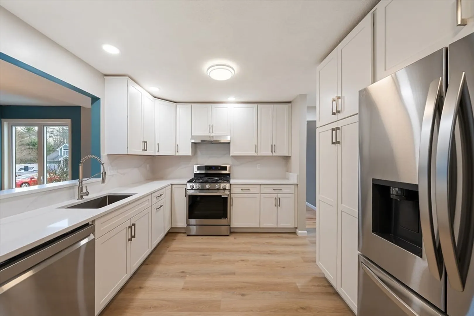
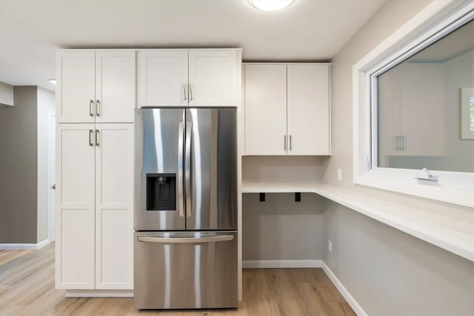
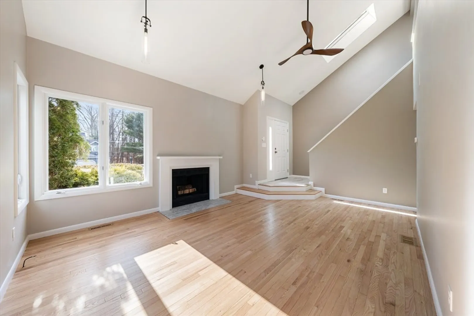
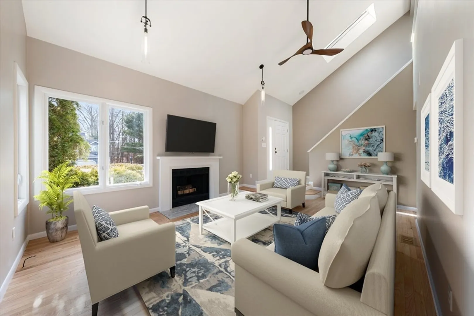
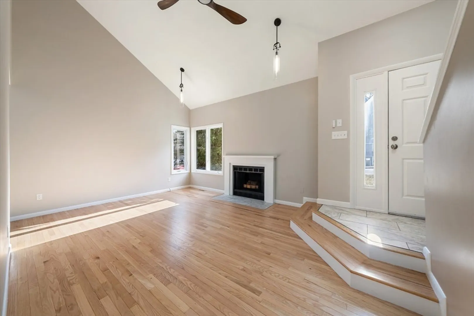
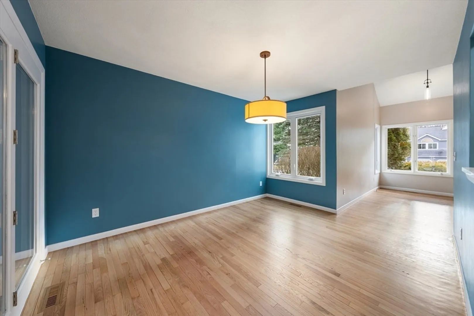
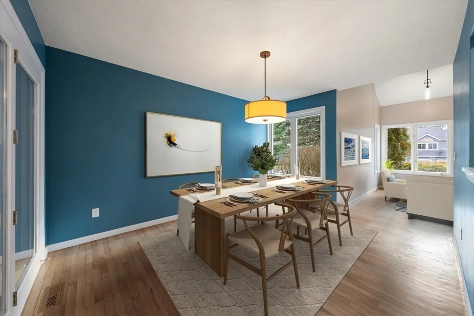
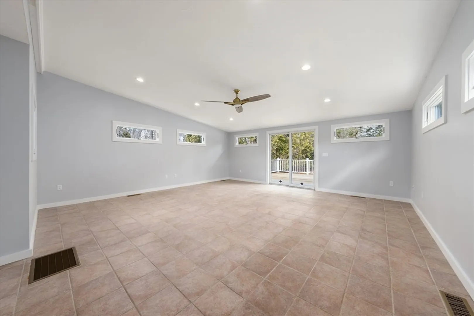
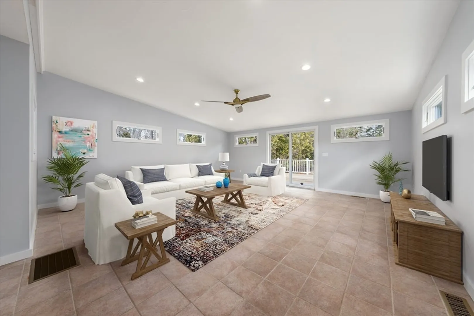
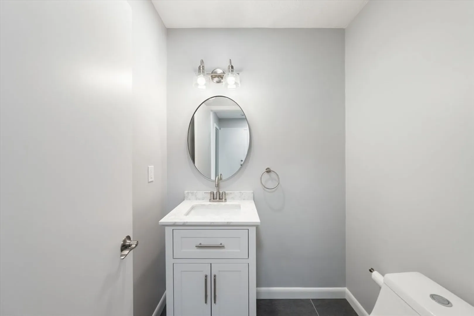
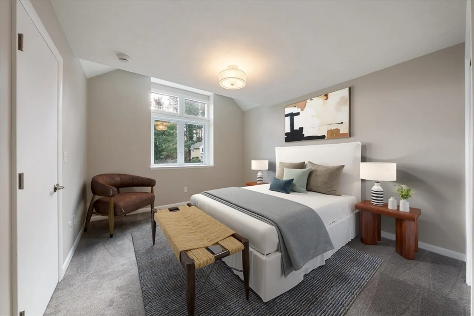
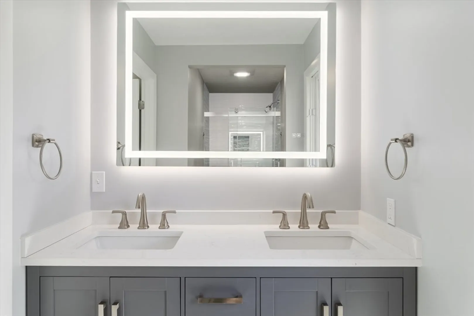
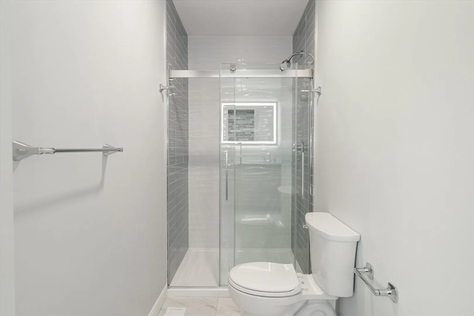
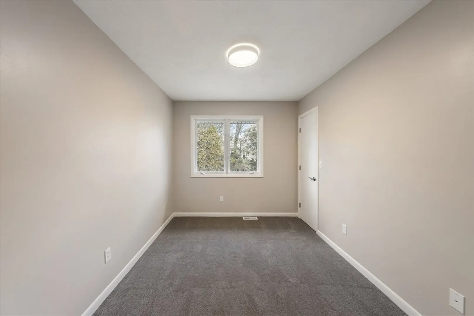
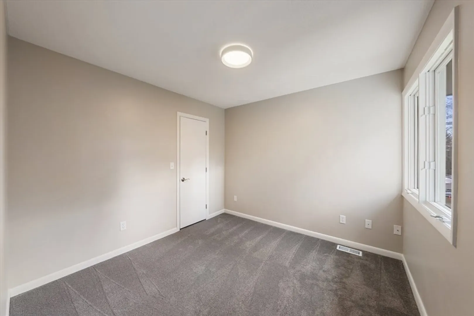
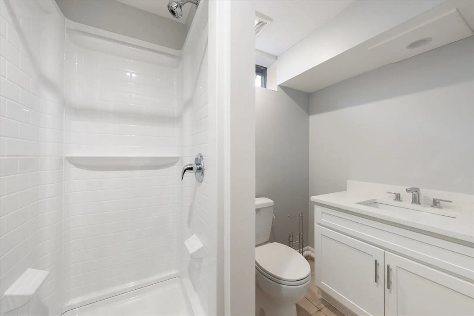
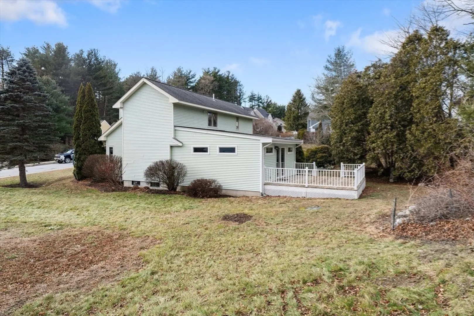
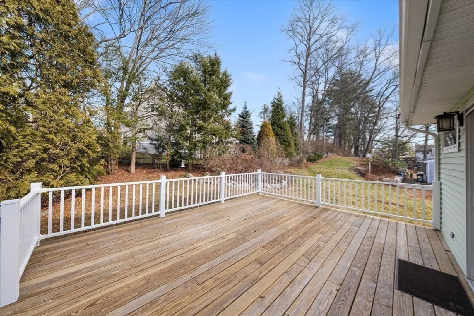
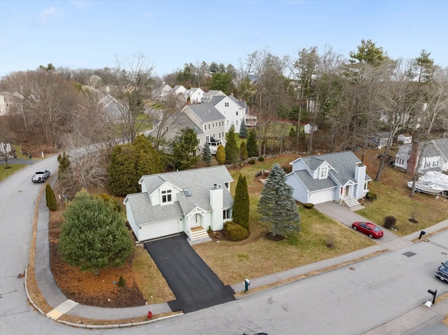
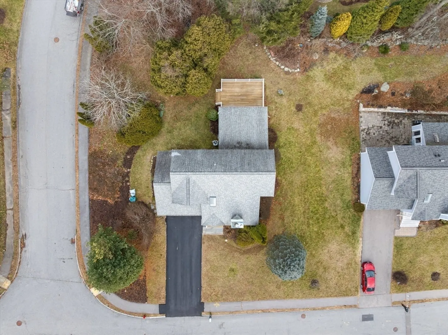
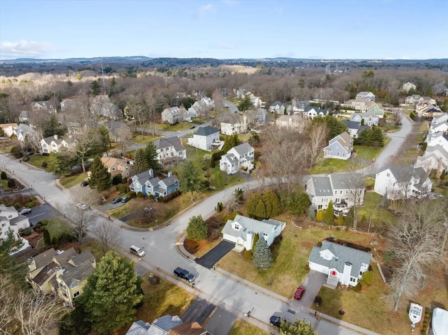
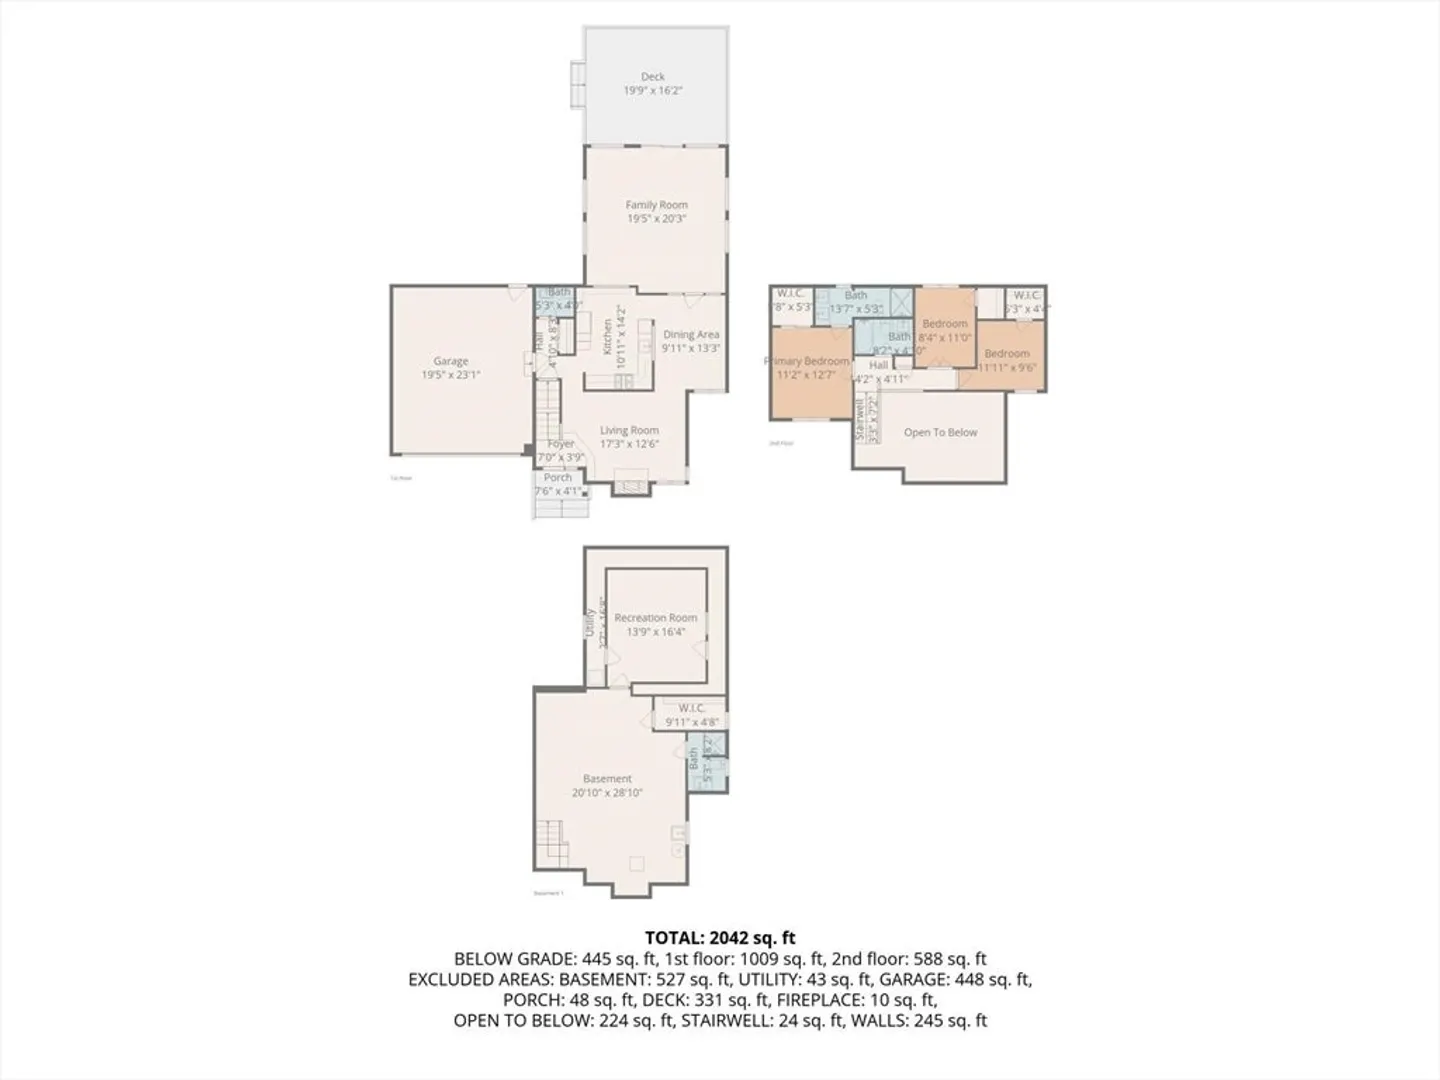
Lovely corner lot setting for this beautifully redone cape. Much attention to detail in the renovations. New kitchen, all 3.5 baths, refinished hardwood floor in living and dining rooms, all new carpeting in upstairs bedrooms. Family room addition in the 90's adds to the feeling of expansiveness of the first floor. Slider out to large private deck with wooded views. Many windows have been replaced as well as fireplace mantel, railing to the second floor and lots of new lighting. Central air, full two car garage with direct entry and also exit to the back yard. Home is close to major highways, route 9 and the West Central commuter rail stop. Come see what this great neighborhood and Natick have to offer!
-
Highlights
- Cooling: Central Air
- Parking Spots: 6
- Property Type: Single Family Residence
- Total Rooms: 9
- Status: Closed
- Heating: Forced Air, Natural Gas
- Property Class: Residential
- Style: Cape
- Year Built: 1987
-
Additional Details
- Appliances: Gas Water Heater, Range, Dishwasher, Disposal, Refrigerator
- Construction: Frame
- Fireplaces: 1
- Foundation: Concrete Perimeter
- Lot Features: Corner Lot, Level
- Roof: Shingle
- Year Built Details: Approximate
- Zoning: Rsa
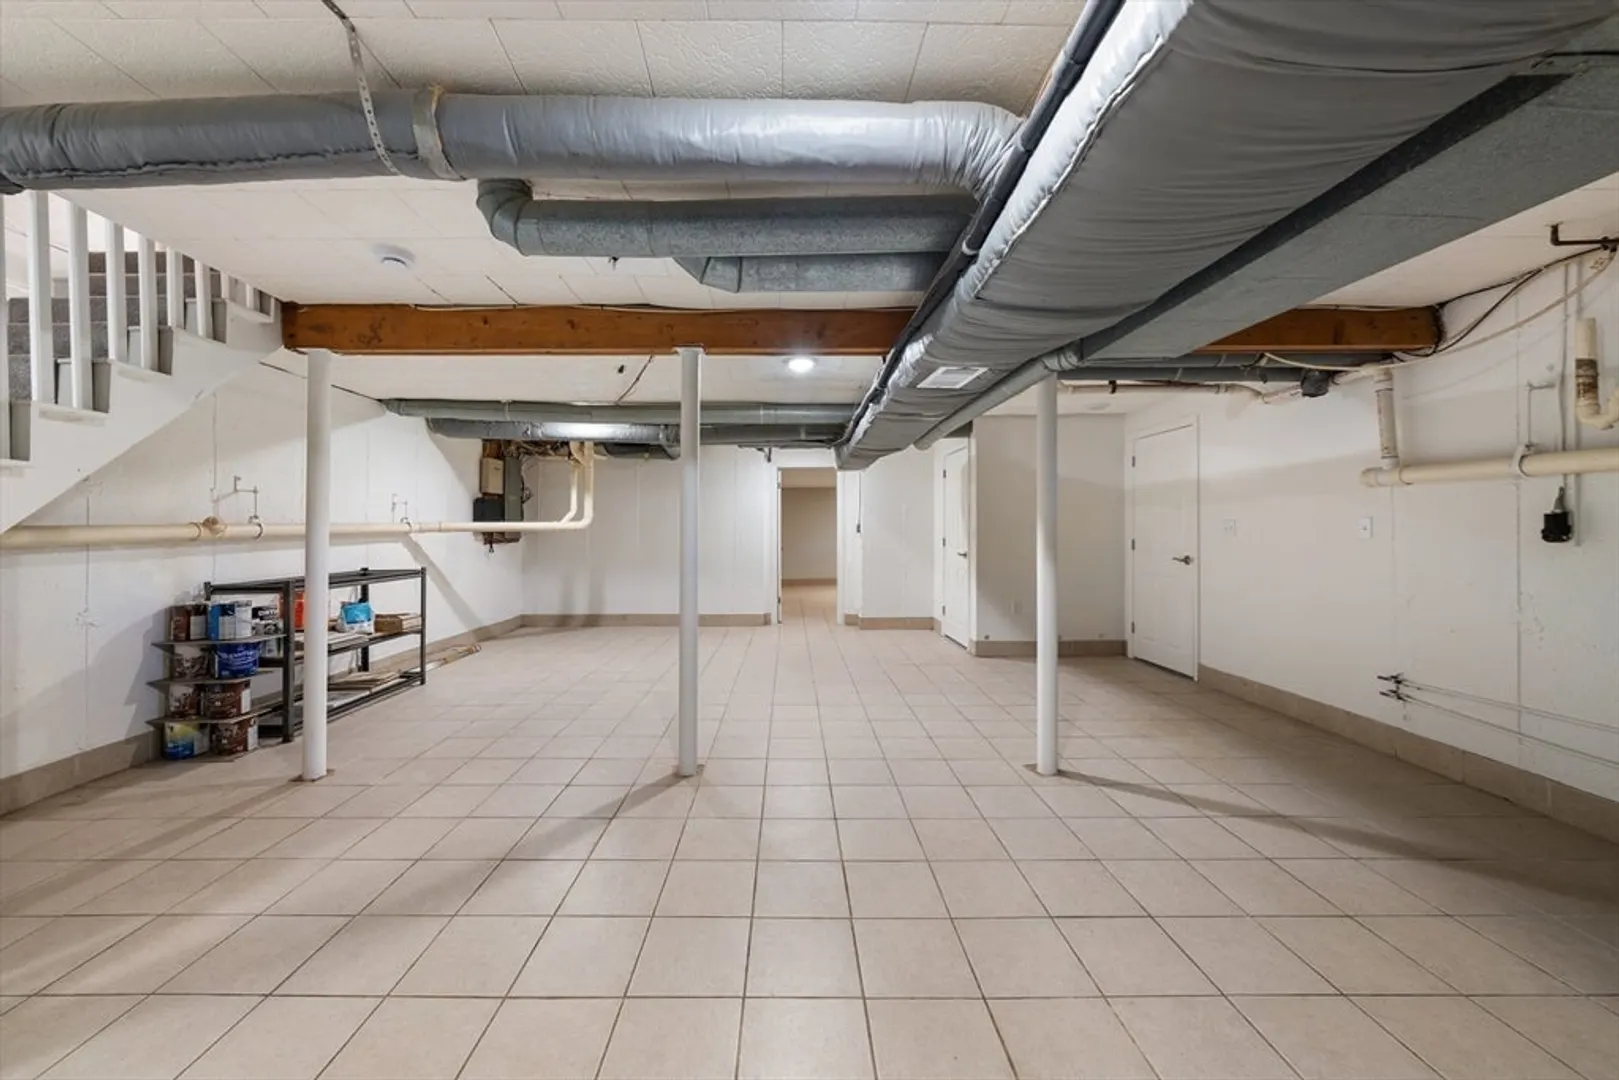
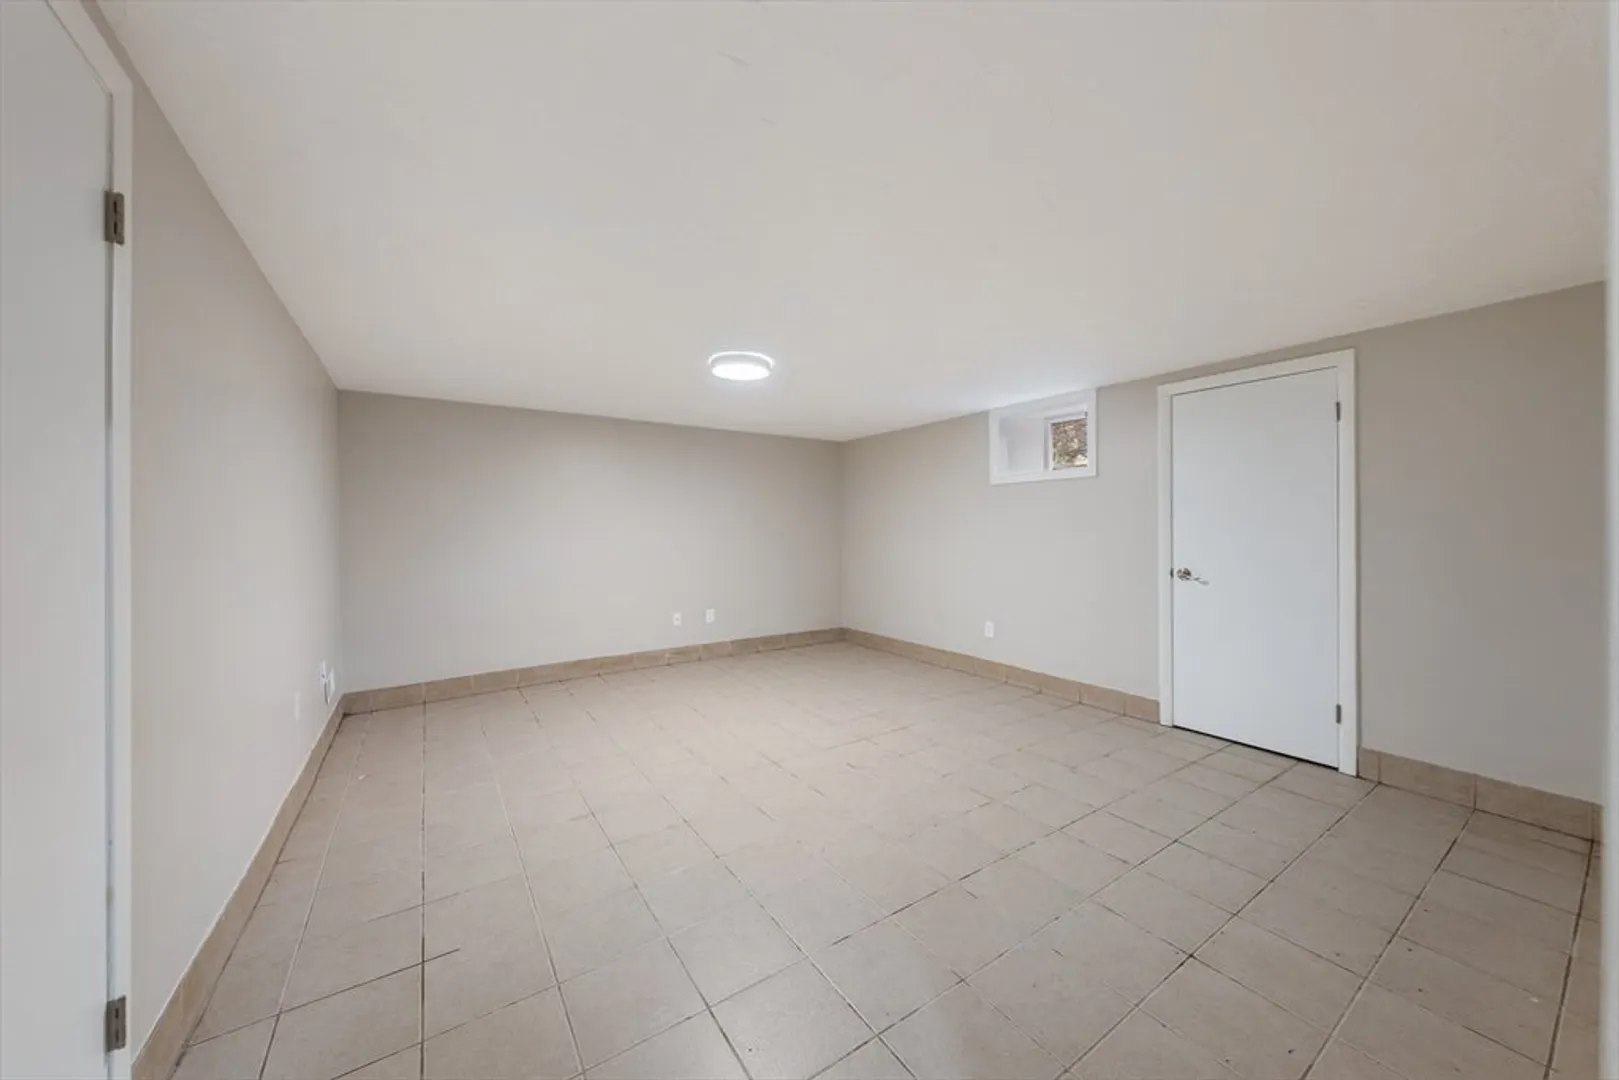
- Basement: Full, Partially Finished
- Exterior Features: Deck, Rain Gutters
- Flooring: Wood, Tile, Carpet, Flooring - Stone/Ceramic Tile
- Interior Features: Lighting - Overhead, Bathroom, Game Room, Bonus Room
- Road Frontage Type: Public
- SqFt Source: Public Record
- Year Built Source: Public Records
-
Amenities
- Community Features: Public Transportation, Shopping, Walk/Jog Trails, Highway Access
- Parking Features: Attached, Garage Door Opener, Paved Drive, Off Street
- Covered Parking Spaces: 2
-
Utilities
- Electric: Circuit Breakers
- Water Source: Public
- Sewer: Public Sewer
-
Fees / Taxes
- Assessed Value: $978,600
- Taxes: $11,704
- Tax Year: 2025
Similar Listings
Sold
35 Photos
Sold
38 Photos
Sold
31 Photos
Sold
27 Photos
Content © 2026 MLS Property Information Network, Inc. The information in this listing was gathered from third party resources including the seller and public records.
Listing information provided courtesy of Dreamega International Realty LLC.
MLS Property Information Network, Inc. and its subscribers disclaim any and all representations or warranties as to the accuracy of this information.
