
Sold!
$772,725
2
Beds
2/1
Baths
2,255
Living Area
-
Property Description
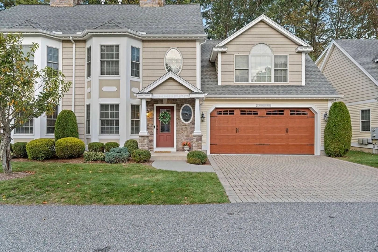
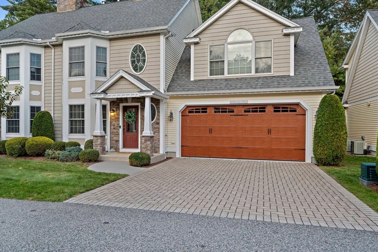
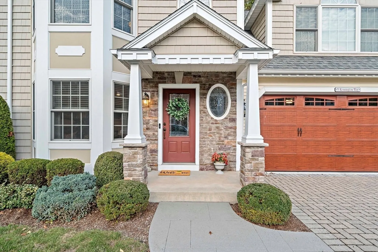
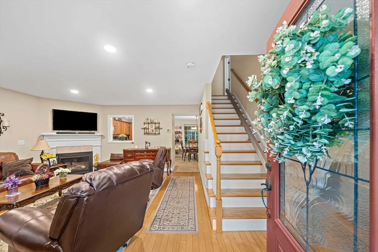
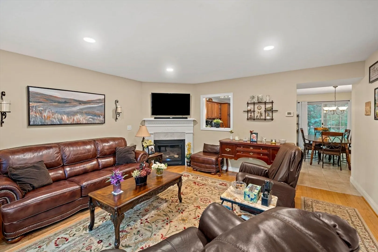
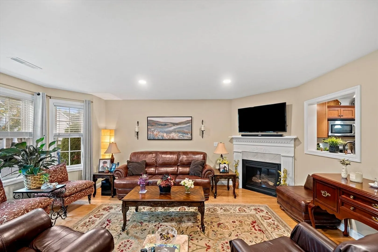
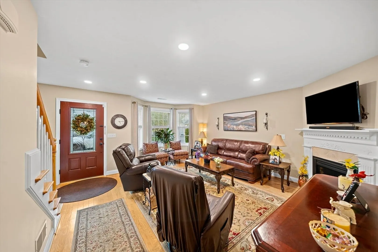
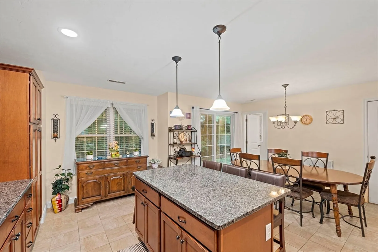
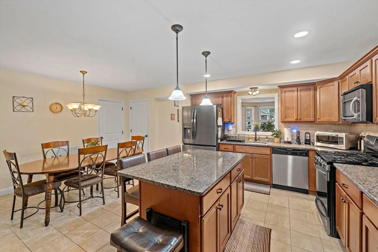
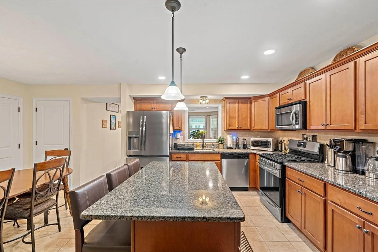
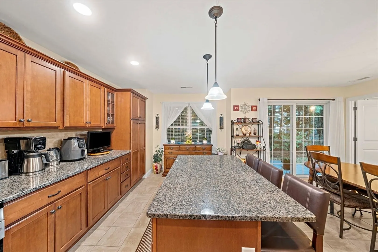
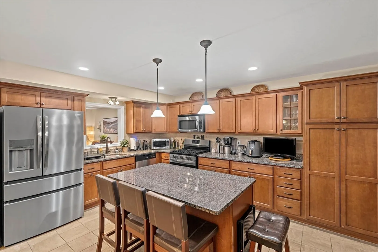
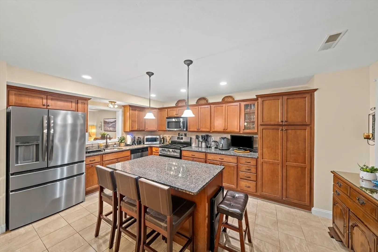
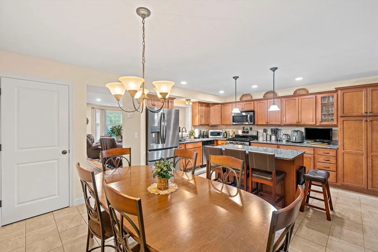
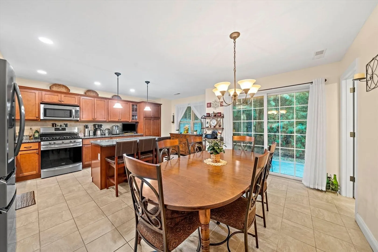
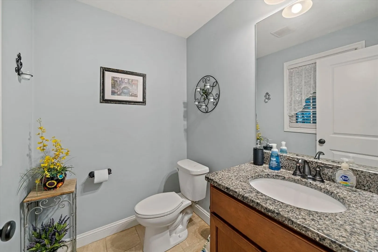
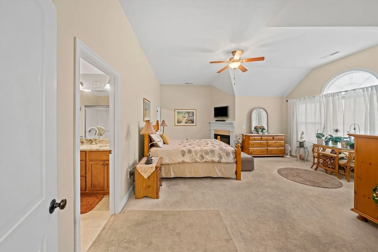
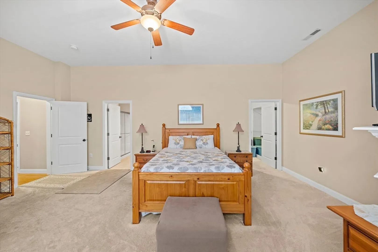
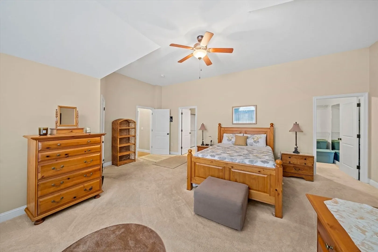
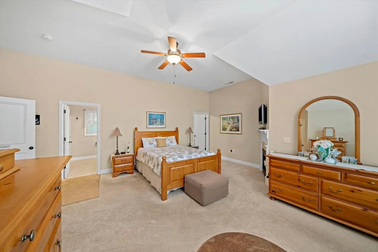
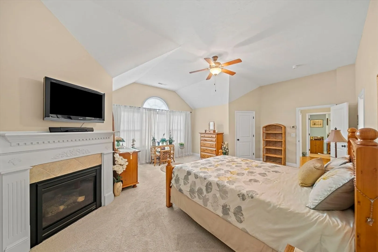
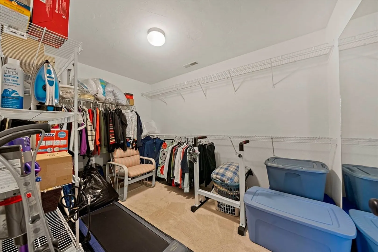
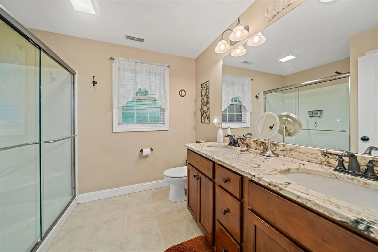
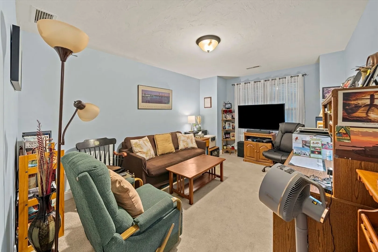
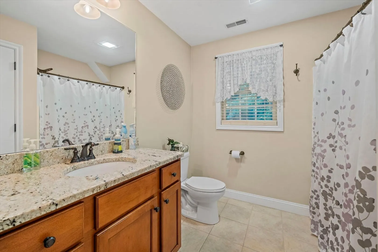
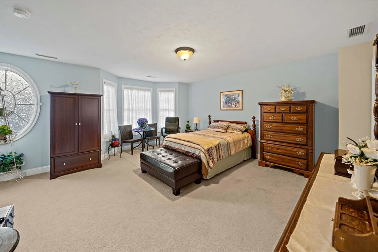
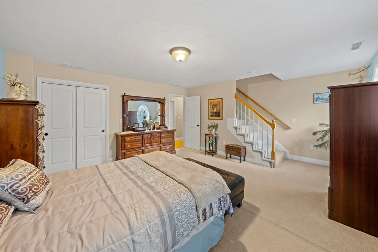
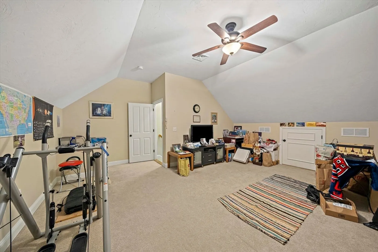
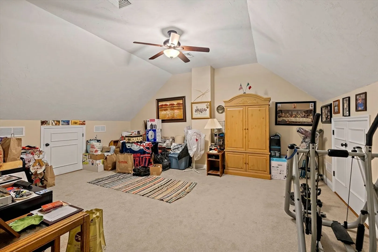
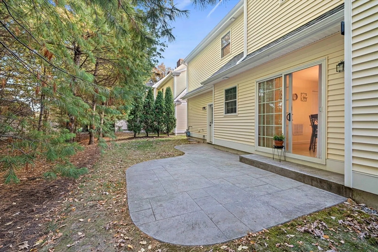
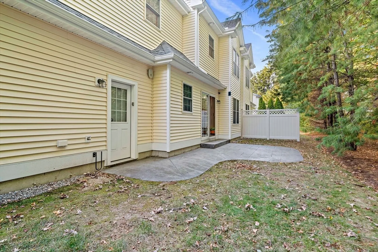
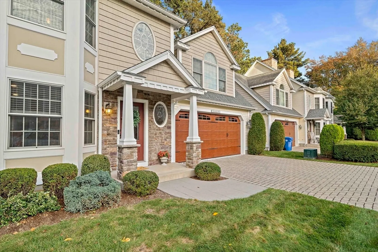
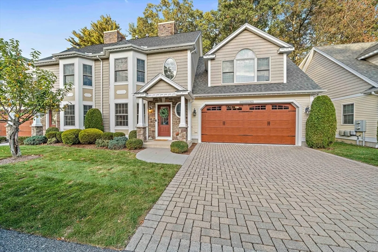
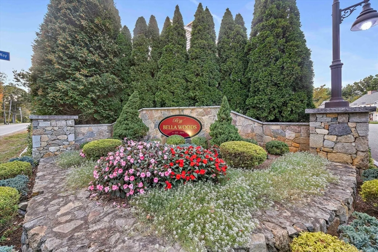
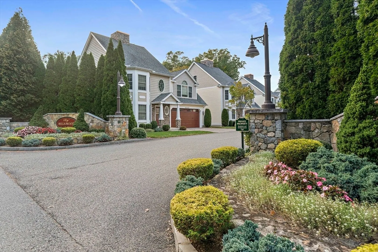
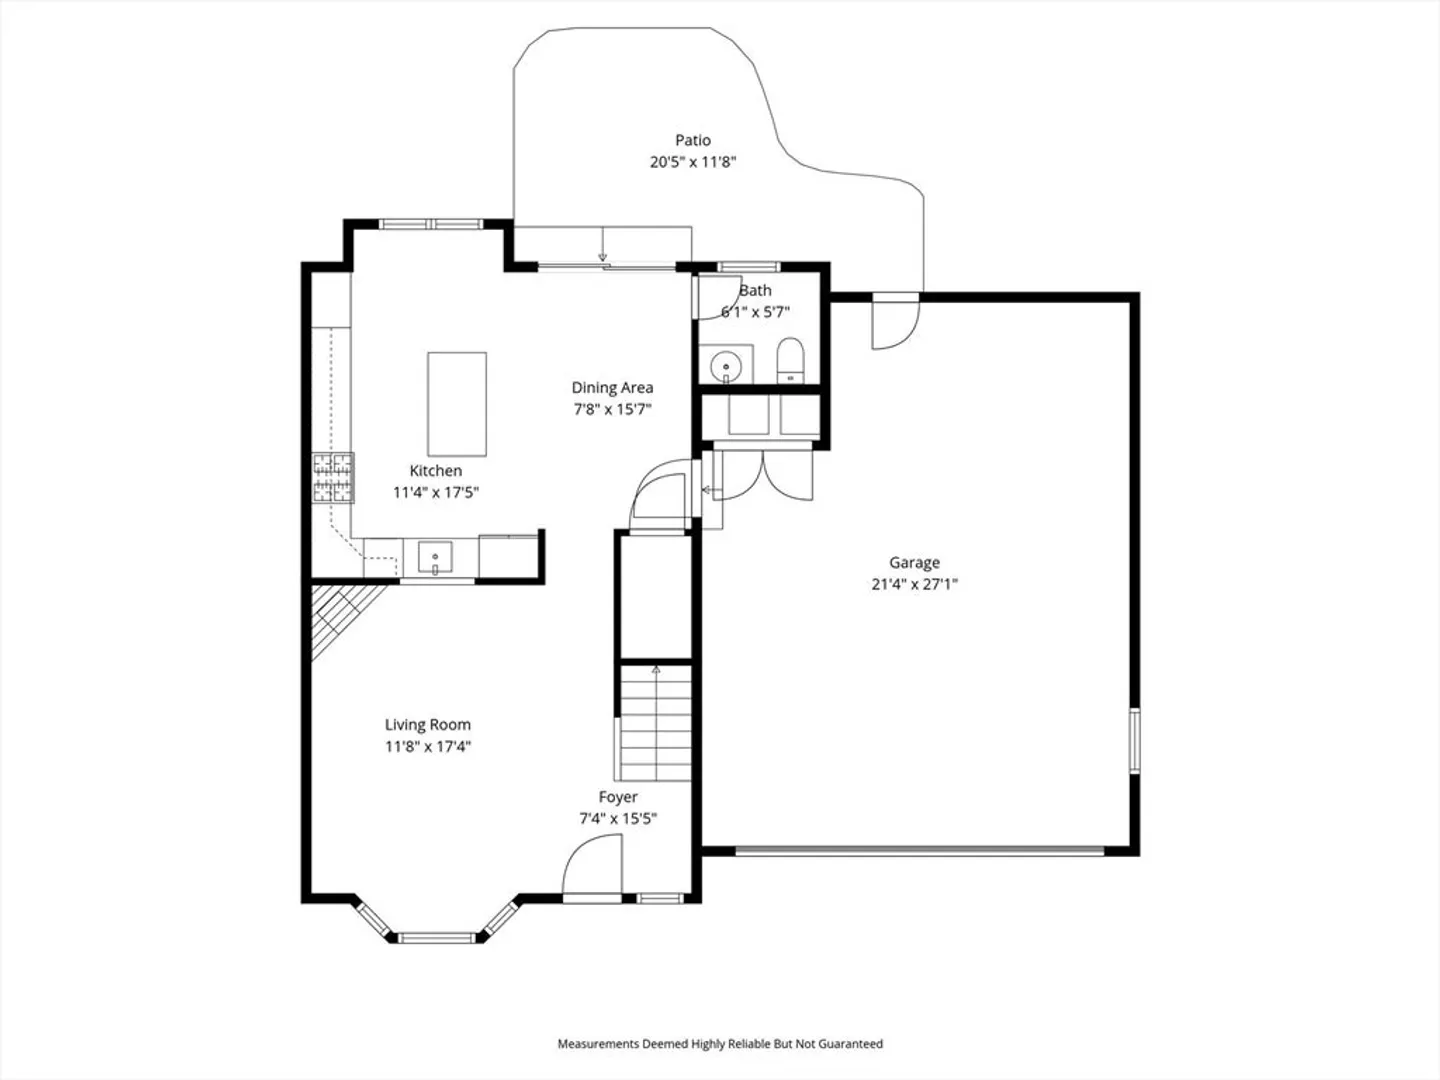
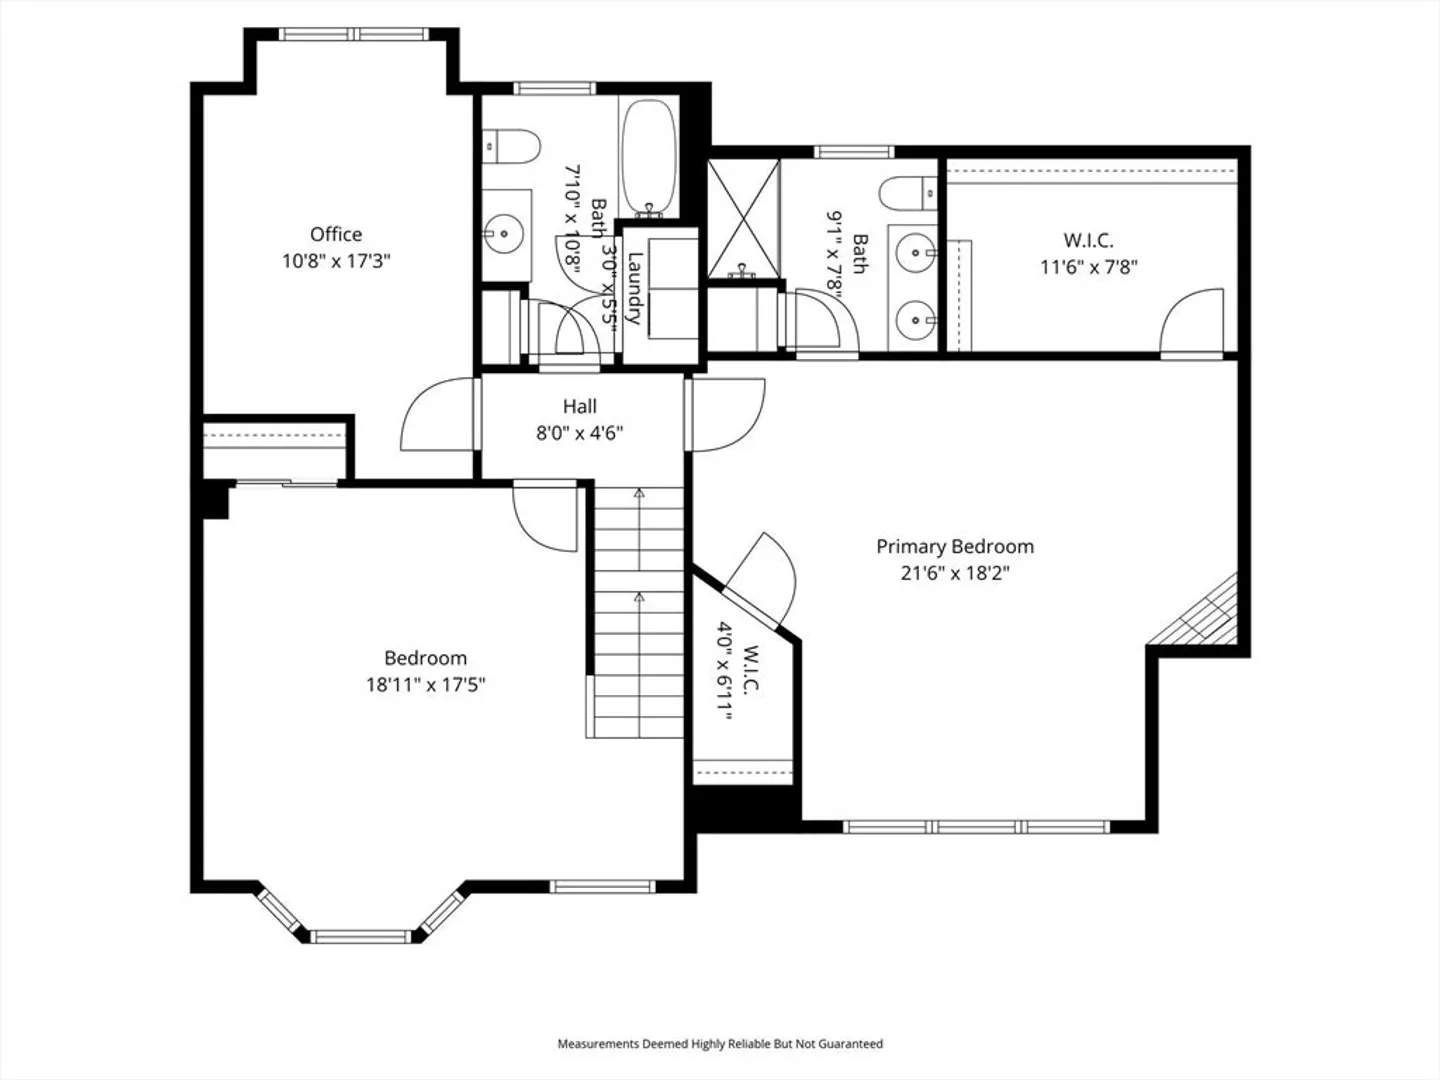
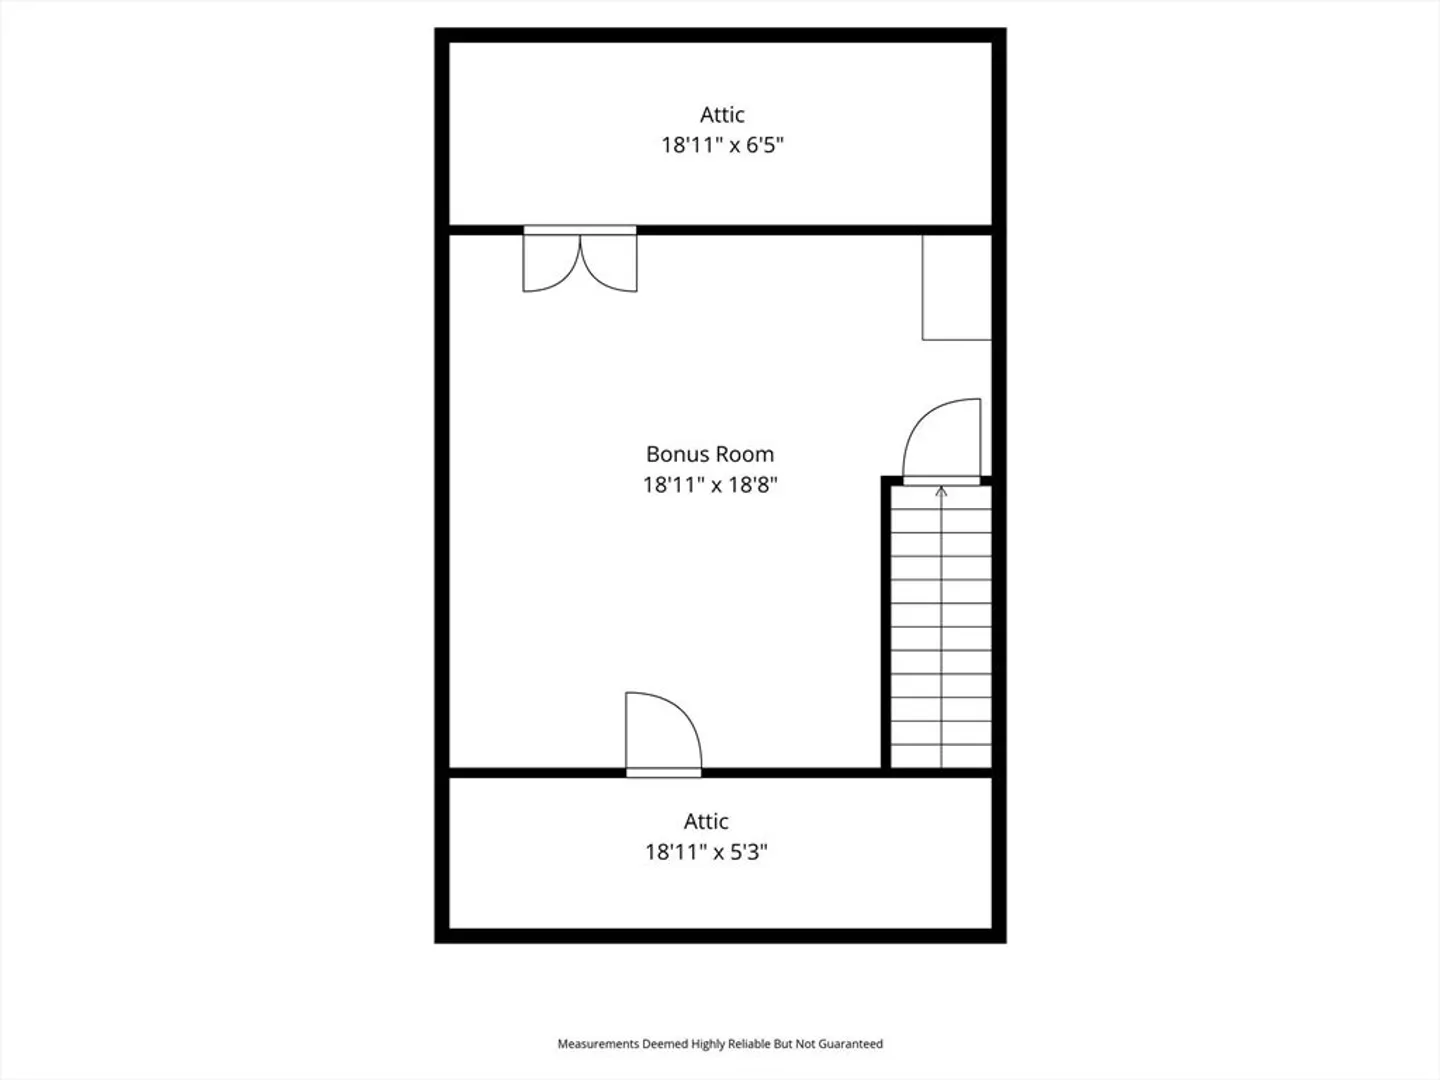
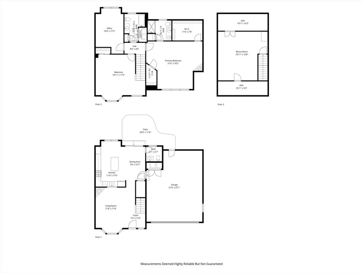
Welcome to 5 Kensington Way, a stunning 2-bedroom, 3-bath luxury condo located in the highly sought-after Bella Woods community. Built in 2013, this beautifully maintained home offers modern finishes and an open, inviting layout perfect for today’s lifestyle. The main level features a spacious living area with hardwood floors, recessed lighting, and a cozy gas fireplace, flowing seamlessly into the updated kitchen with granite countertops, stainless steel appliances, and plenty of cabinet space. Upstairs, you’ll find two generously sized bedrooms, including a primary suite with its own gas fireplace and private bath. An additional office/flex room provides the perfect space for a guest room or potential third bedroom. Need extra room? The third-floor offers the opportunity for additional usable space—ideal for a home gym, playroom, or bonus living area. A two-car garage, central air, and convenient location close to shops, dining, and major routes make home a true standout!
-
Highlights
- Building Name: Bella Woods
- Heating: Forced Air, Natural Gas
- Parking Spots: 4
- Property Type: Condominium
- Total Rooms: 7
- Year Built: 2013
- Cooling: Central Air
- HOA Fee: $340
- Property Class: Residential
- Stories: 3
- Unit Number: 5
- Status: Closed
-
Additional Details
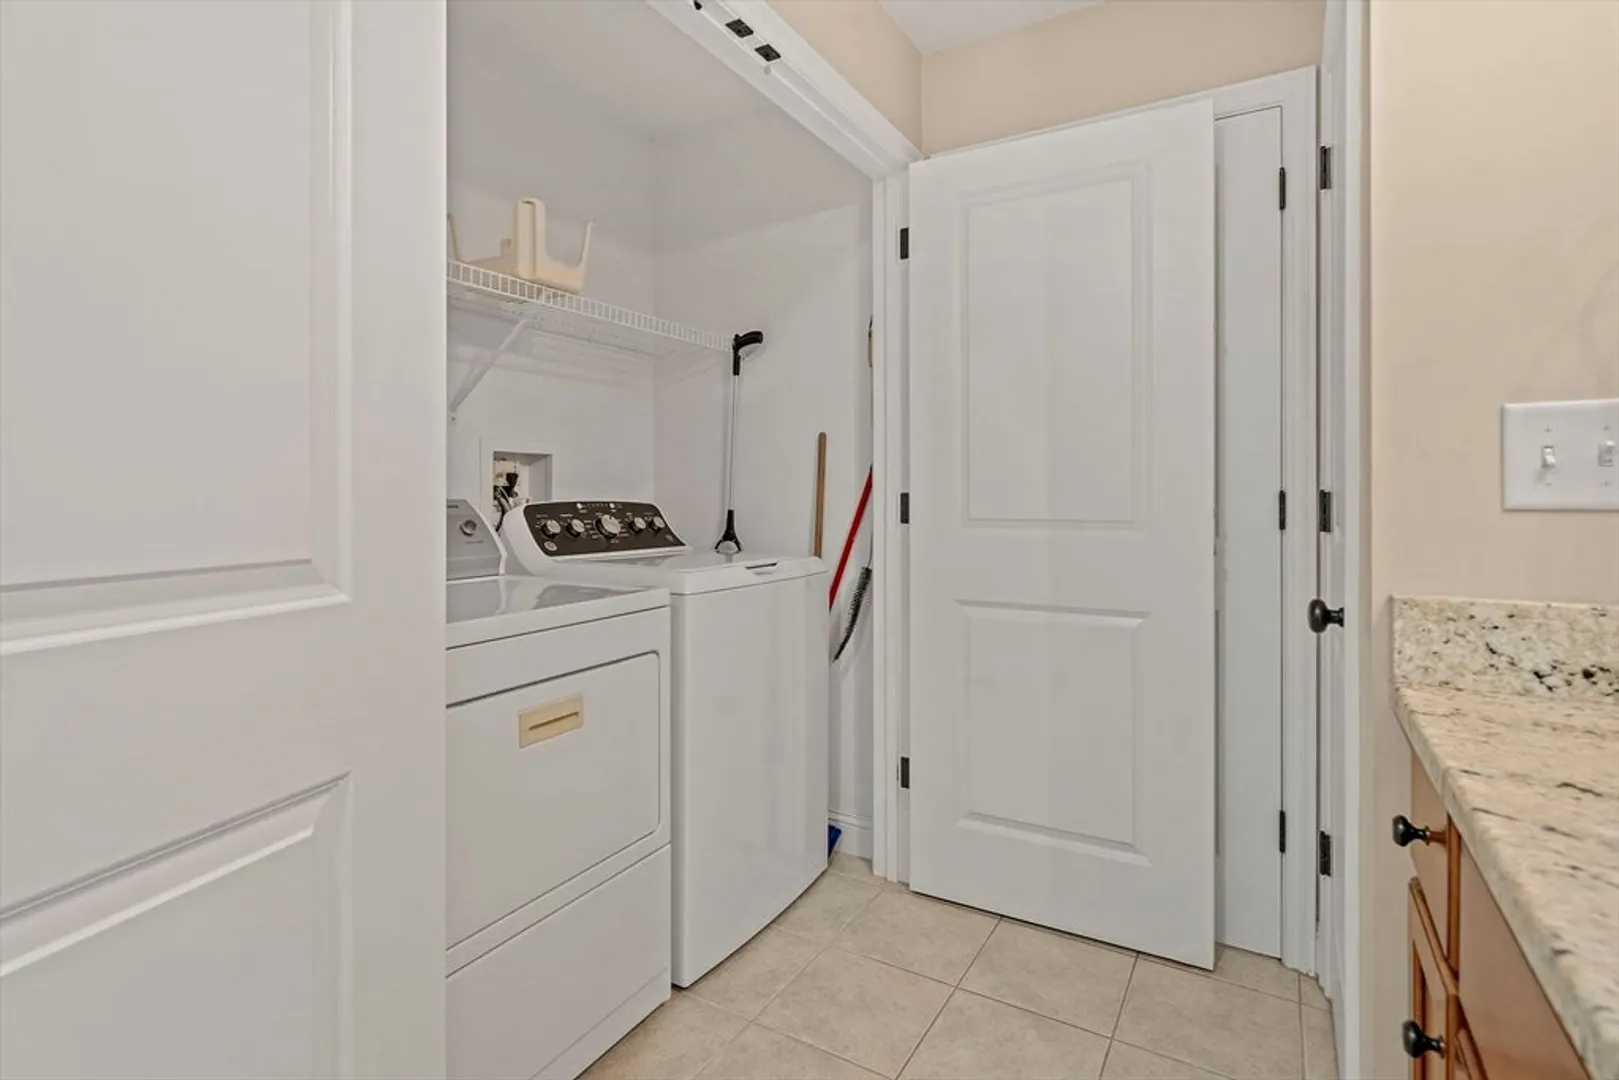
- Appliances: Range, Dishwasher, Microwave, Refrigerator, Washer, Dryer
- Construction: Frame
- Fireplaces: 2
- Interior Features: Office, Central Vacuum, Internet Available - Unknown
- Roof: Shingle
- Total Number of Units: 143
- Year Built Source: Public Records
- Basement: N
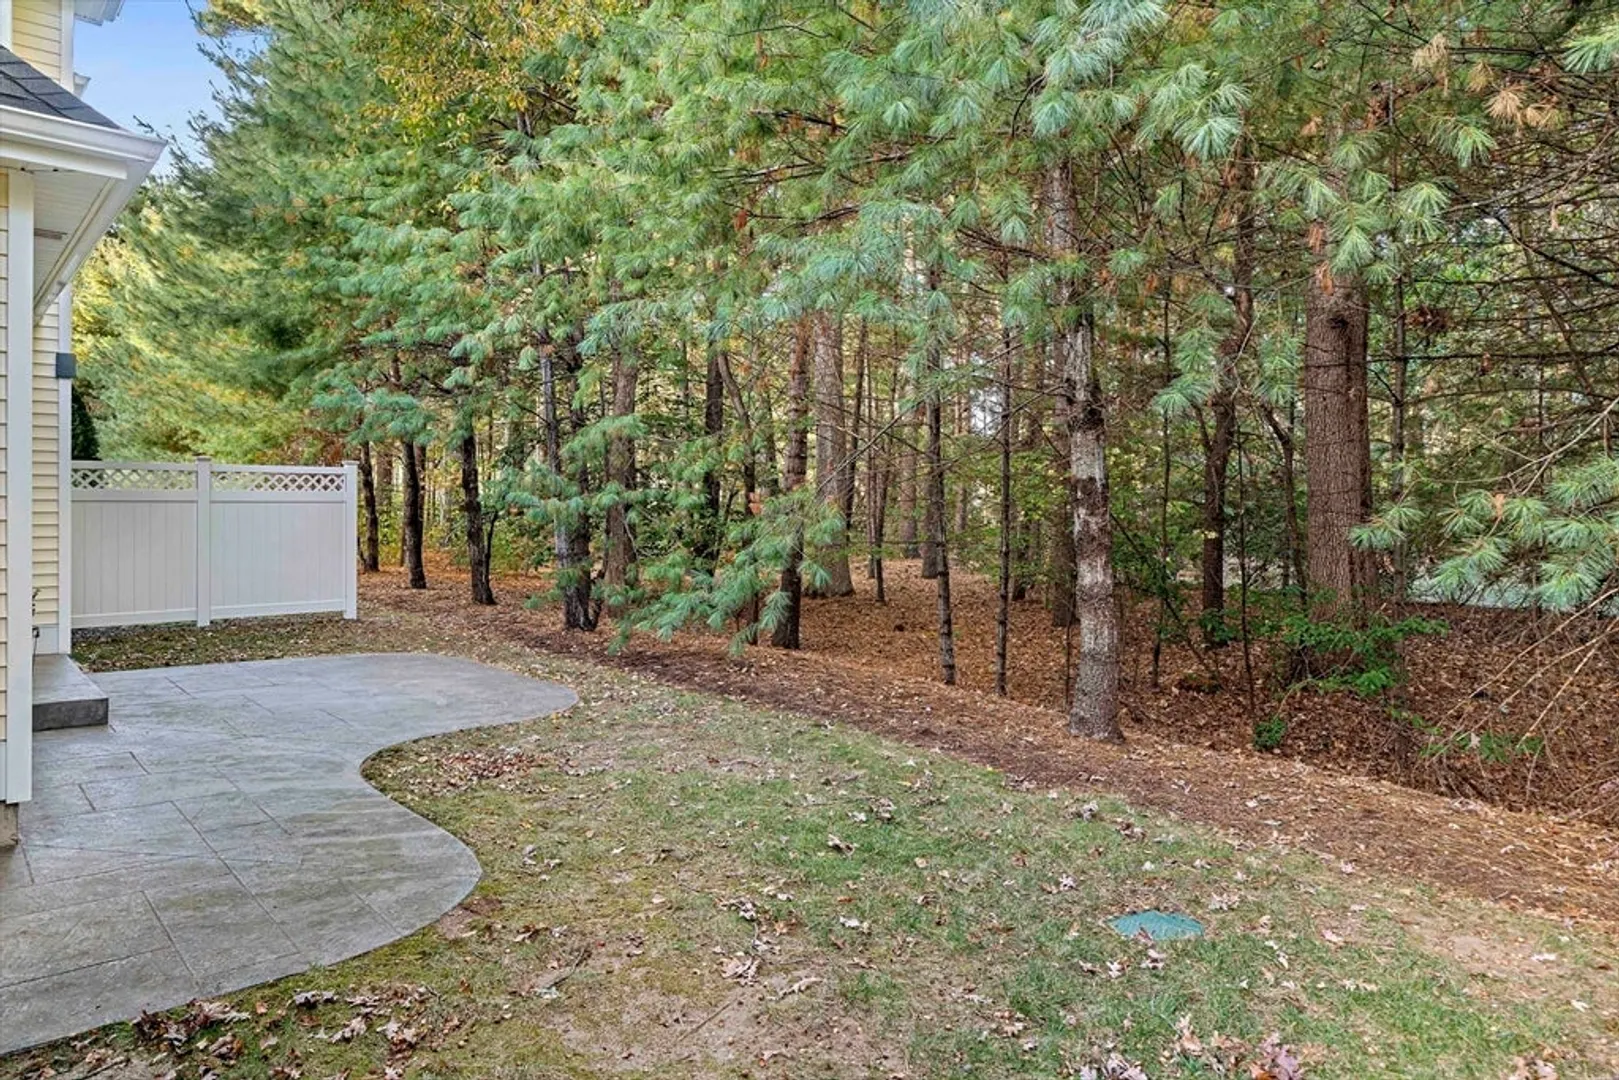
- Exterior Features: Patio, Professional Landscaping, Sprinkler System
- Flooring: Hardwood, Flooring - Wall to Wall Carpet
- Pets Allowed: Yes w/ Restrictions
- SqFt Source: Public Record
- Year Built Details: Actual
- Zoning: R
-
Amenities
- Community Features: Public Transportation, Shopping, Park, Walk/Jog Trails, Golf, Medical Facility, Bike Path, Highway Access, Public School
- Parking Features: Attached, Garage Door Opener, Off Street
- Covered Parking Spaces: 2
-
Utilities
- Electric: 200+ Amp Service
- Water Source: Public
- Sewer: Public Sewer
-
Fees / Taxes
- Assessed Value: $637,100
- HOA Fee Includes: Insurance, Maintenance Structure, Road Maintenance, Maintenance Grounds, Snow Removal, Trash
- Taxes: $8,422
- HOA Fee Frequency: Monthly
- Tax Year: 2025
Similar Listings
Sold
41 Photos
Sold
24 Photos
Sold
28 Photos
Sold
23 Photos
Content © 2026 MLS Property Information Network, Inc. The information in this listing was gathered from third party resources including the seller and public records.
Listing information provided courtesy of ERA Key Realty Services.
MLS Property Information Network, Inc. and its subscribers disclaim any and all representations or warranties as to the accuracy of this information.
