
Sold!
$875,000
4
Beds
2/1
Baths
2,288
Living Area
-
Property Description
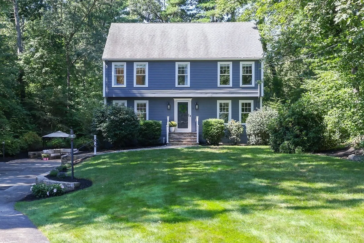
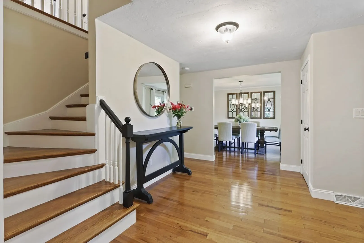
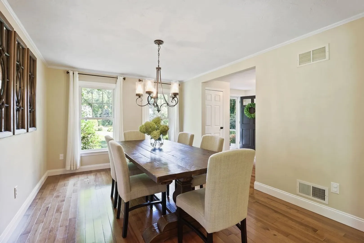
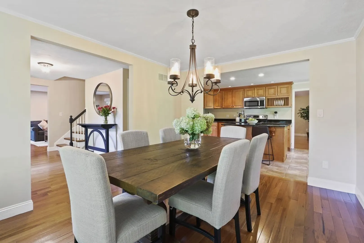
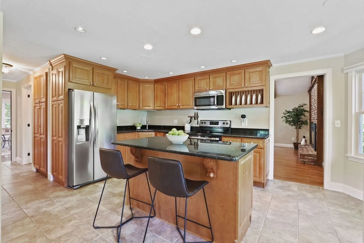
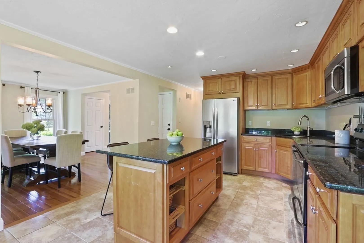
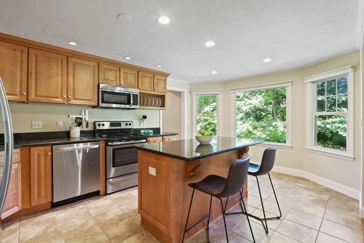
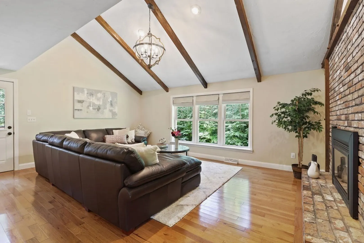
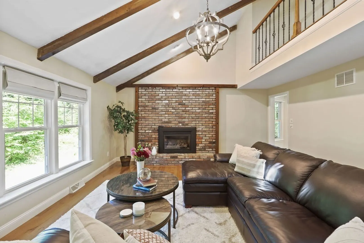
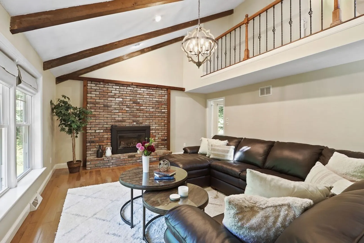
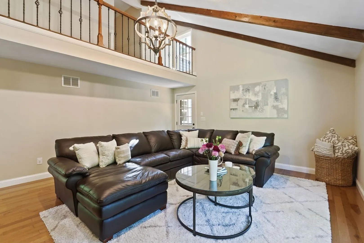
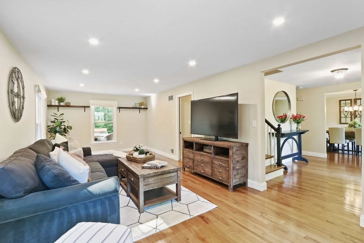
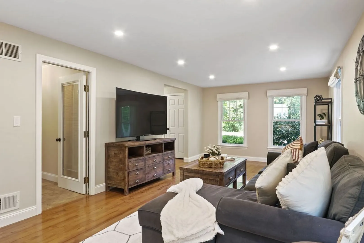
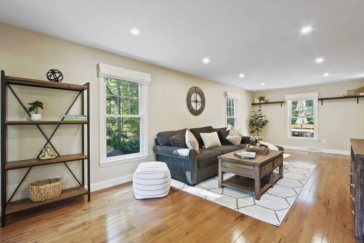
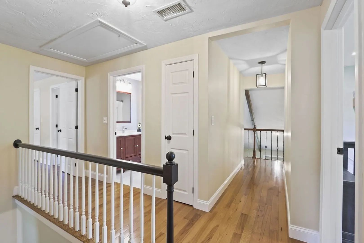
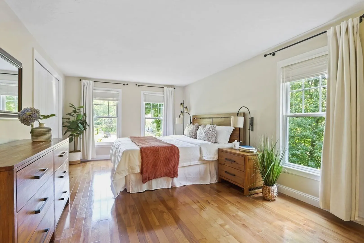
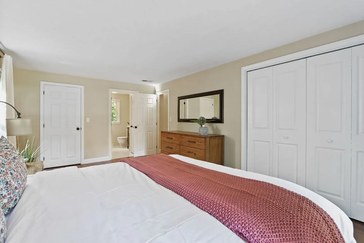
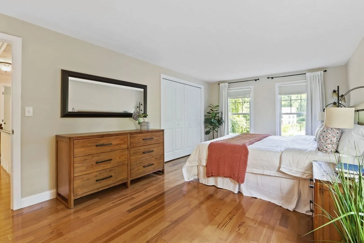
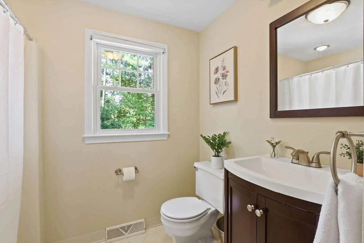
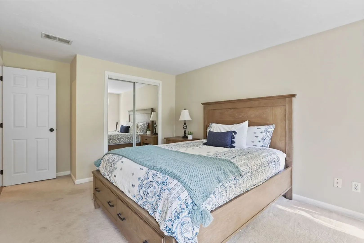
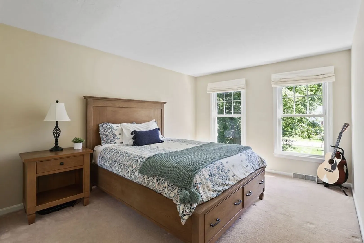
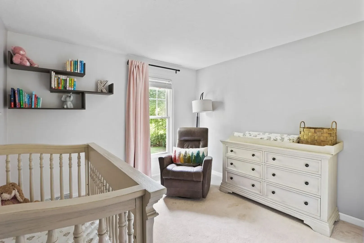
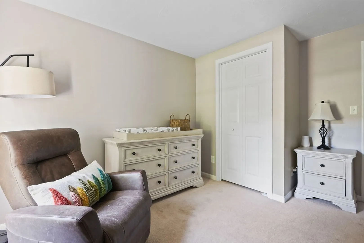
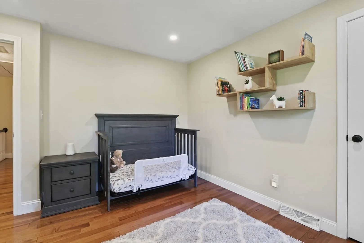
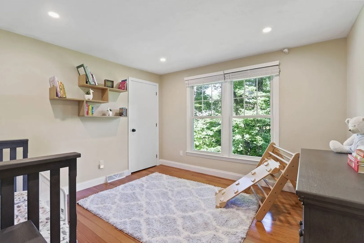
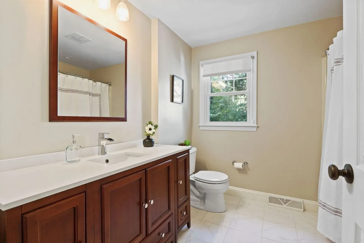
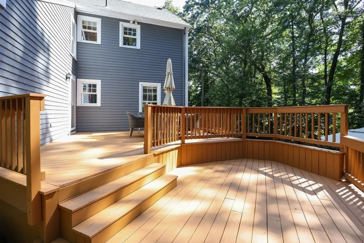
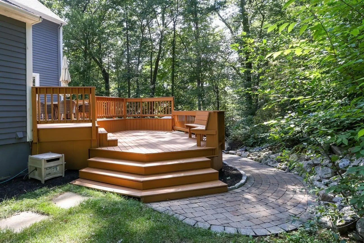
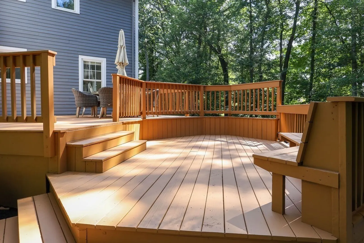
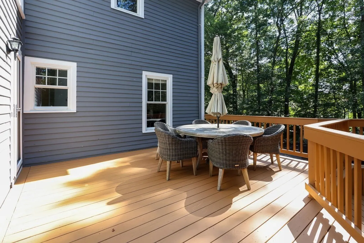
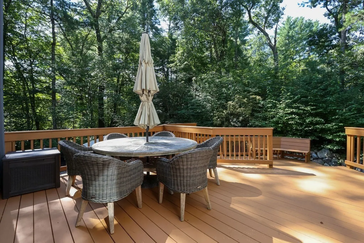
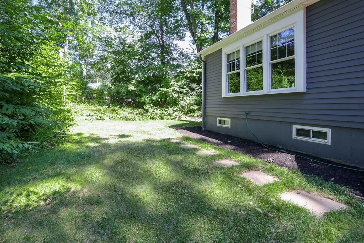
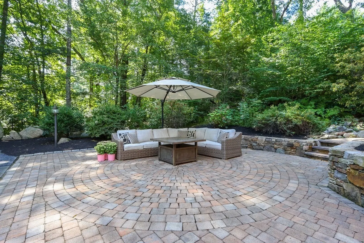
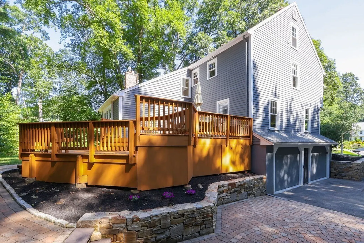
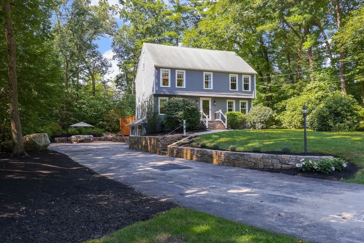
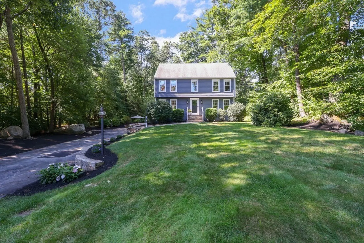
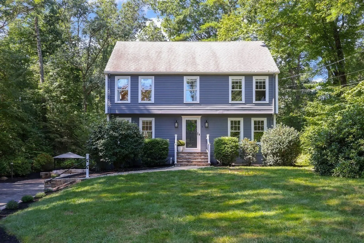
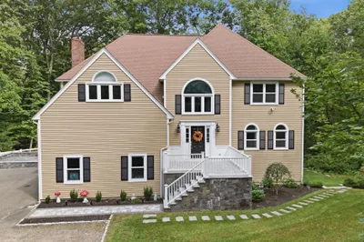
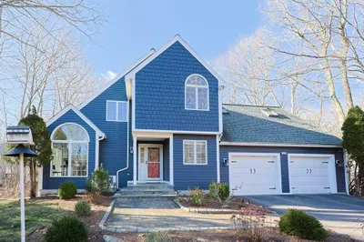
Don't miss this stunning, move-in ready Colonial in quiet cul-de-sac neighborhood and top rated school district convenient to shopping, Mass Pike and Rte 9. A commuter's dream on the Southborough side of town less than 2 miles from Commuter Rail with 45 minute express service to Back Bay. Features include hardwood floors, center island kitchen, vaulted family room with fireplace, front to back primary suite, 60 amp connections for car chargers, nest thermostats, ring doorbell, replacement windows and freshly painted interior and multi-level deck. Gorgeous curb appeal with the home set well back from the street showcasing a huge yard, stone walls and large circular patio. Hurry!
-
Highlights
- Cooling: Central Air
- Parking Spots: 8
- Property Type: Single Family Residence
- Total Rooms: 8
- Status: Closed
- Heating: Forced Air, Oil
- Property Class: Residential
- Style: Colonial, Garrison
- Year Built: 1978
-
Additional Details
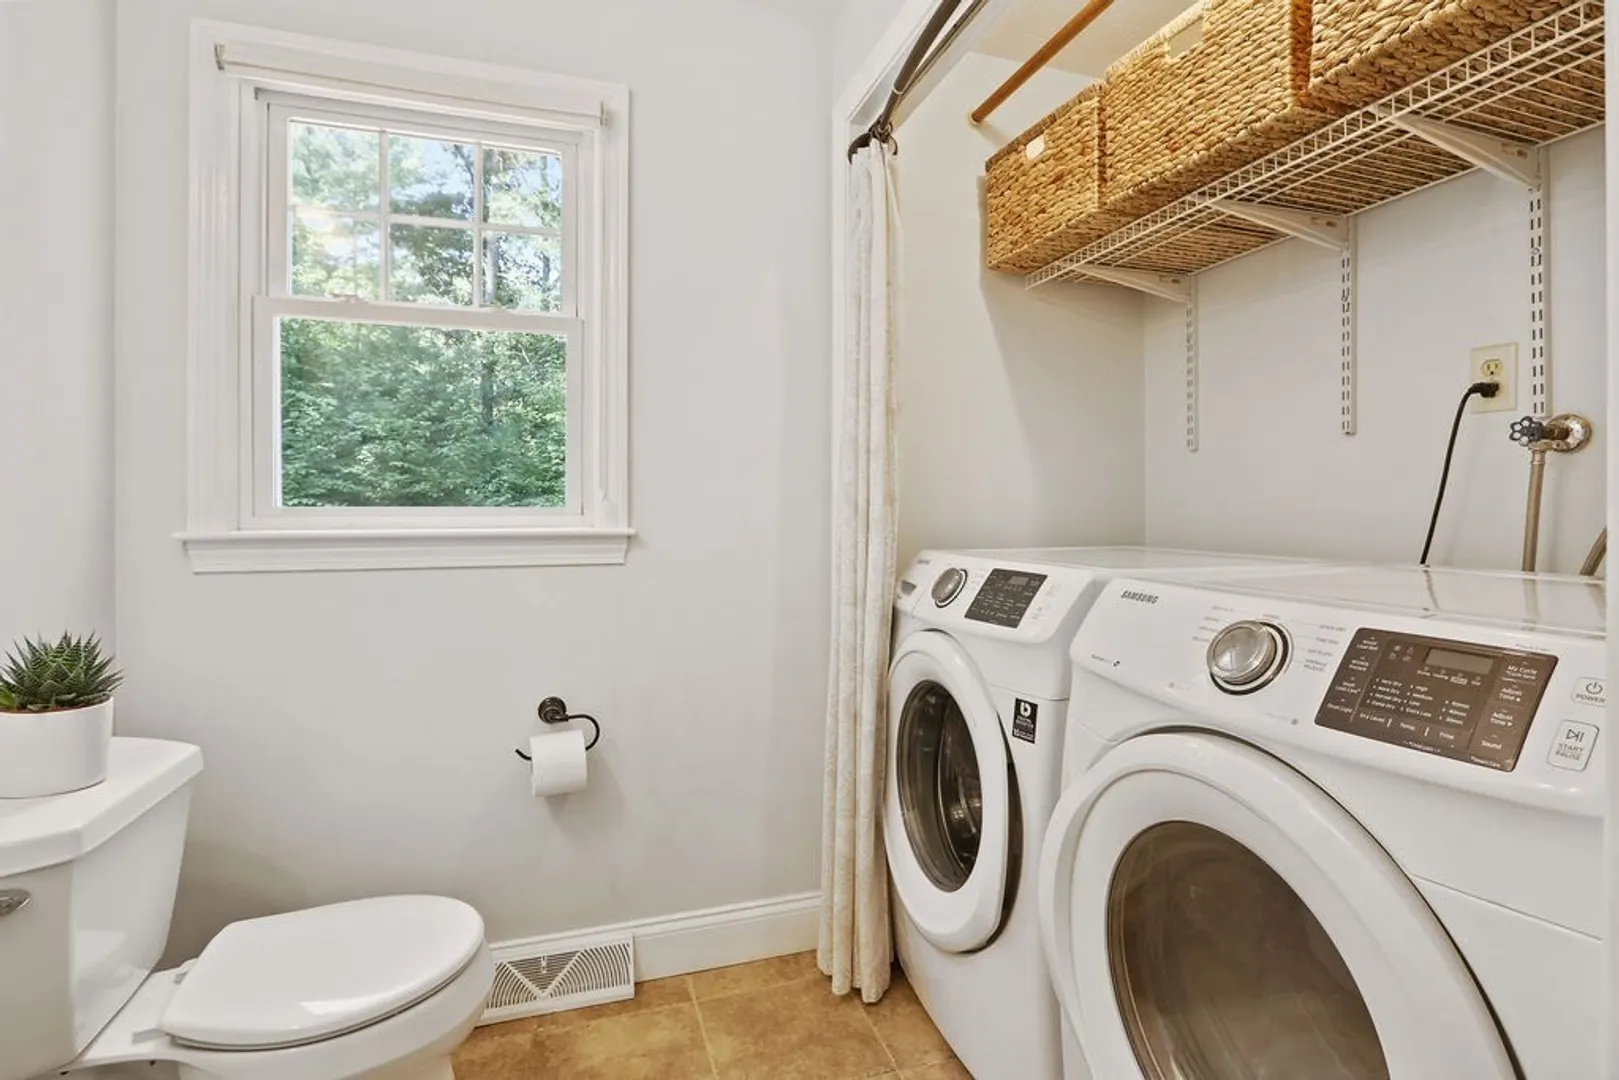
- Appliances: Range, Disposal, Microwave, Refrigerator, Washer, Dryer
- Construction: Frame
- Exterior Features: Deck, Patio
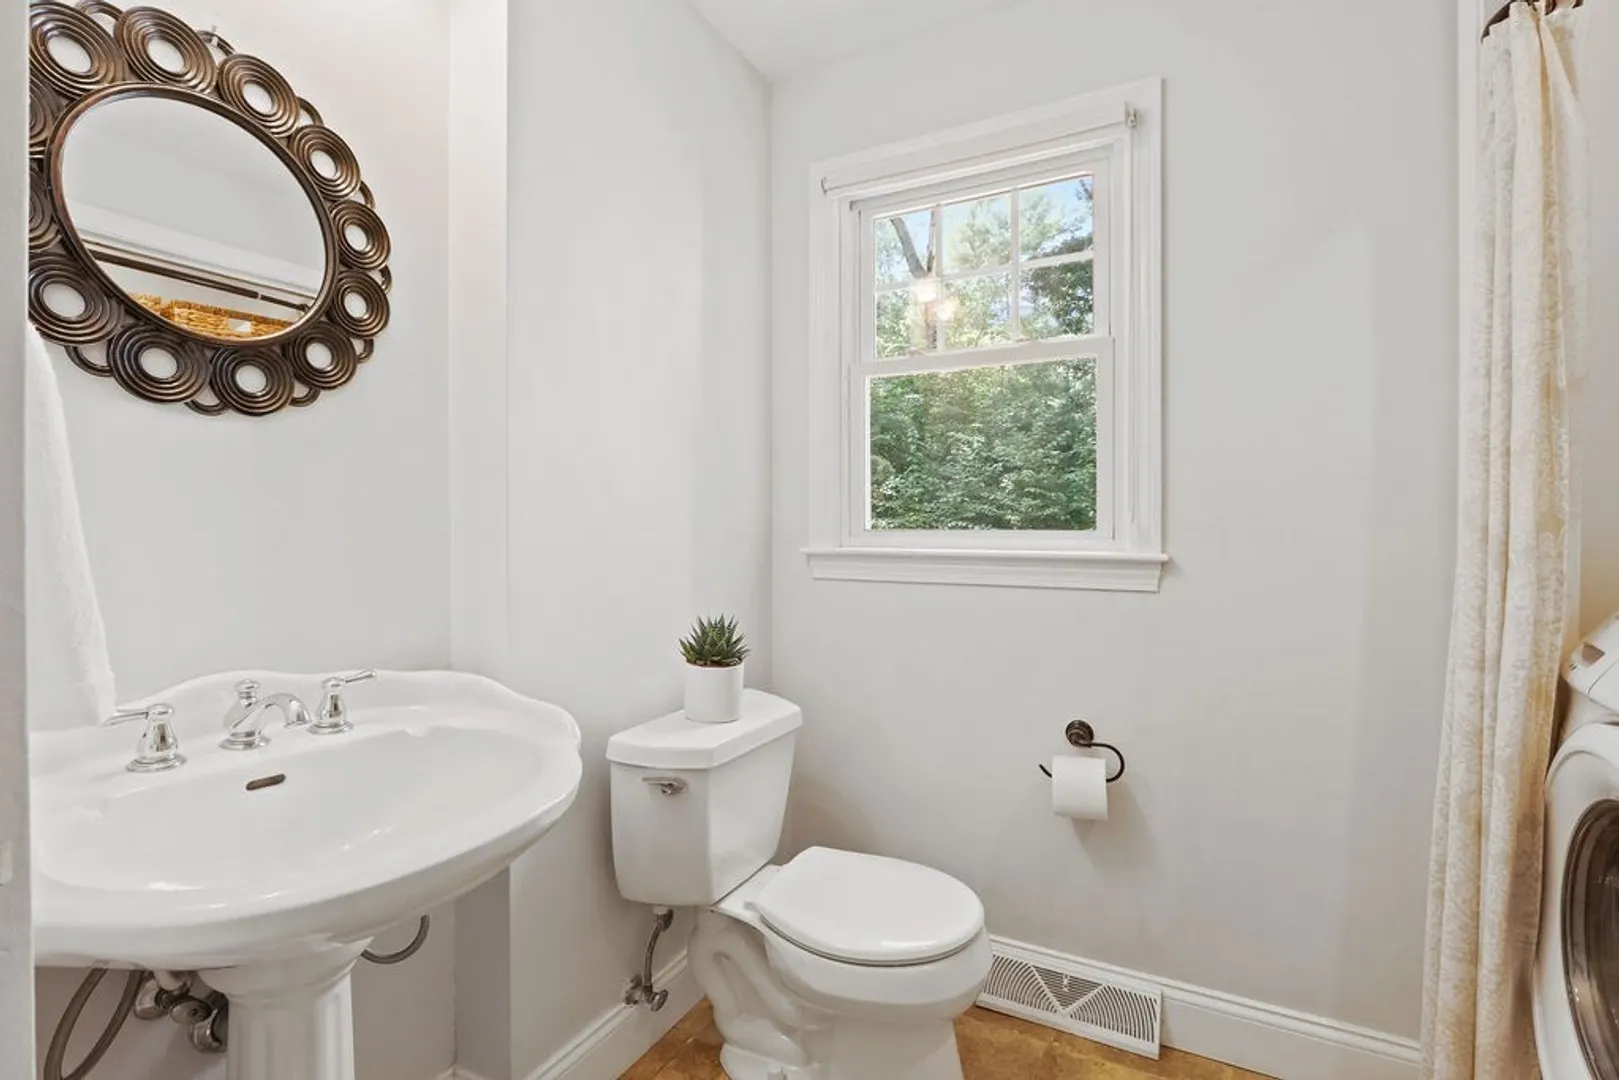
- Flooring: Tile, Carpet, Laminate, Hardwood
- Lot Features: Level
- Roof: Shingle
- Year Built Source: Public Records
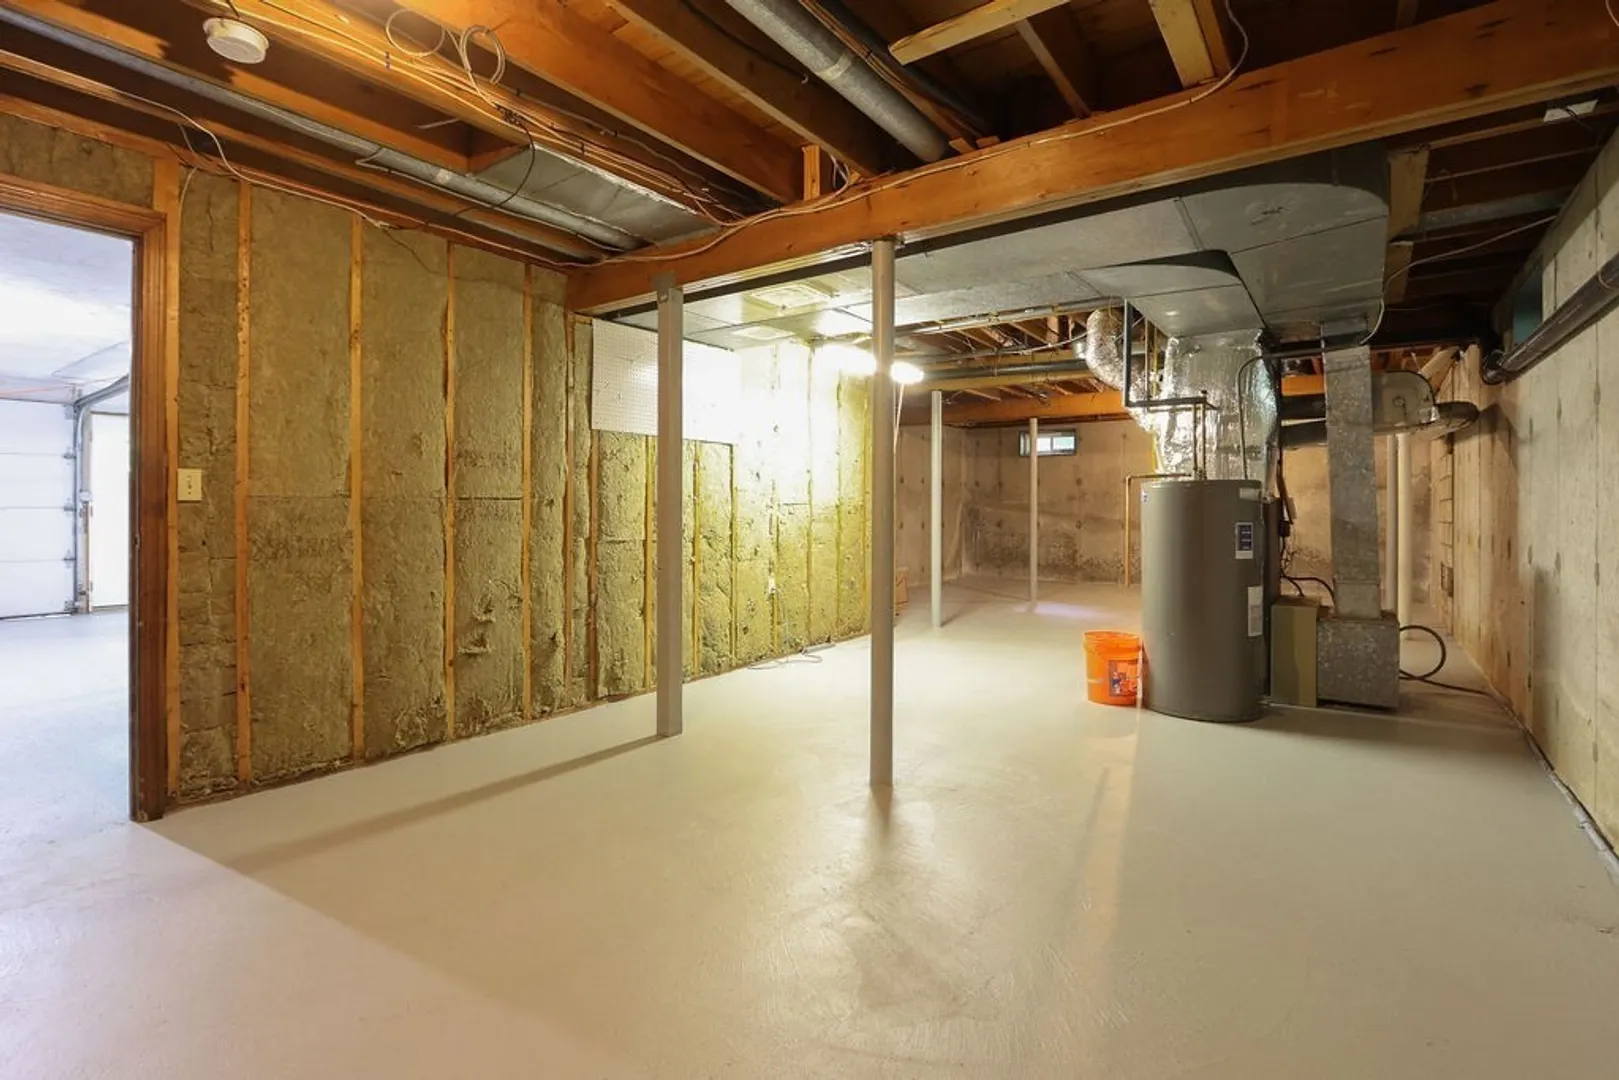
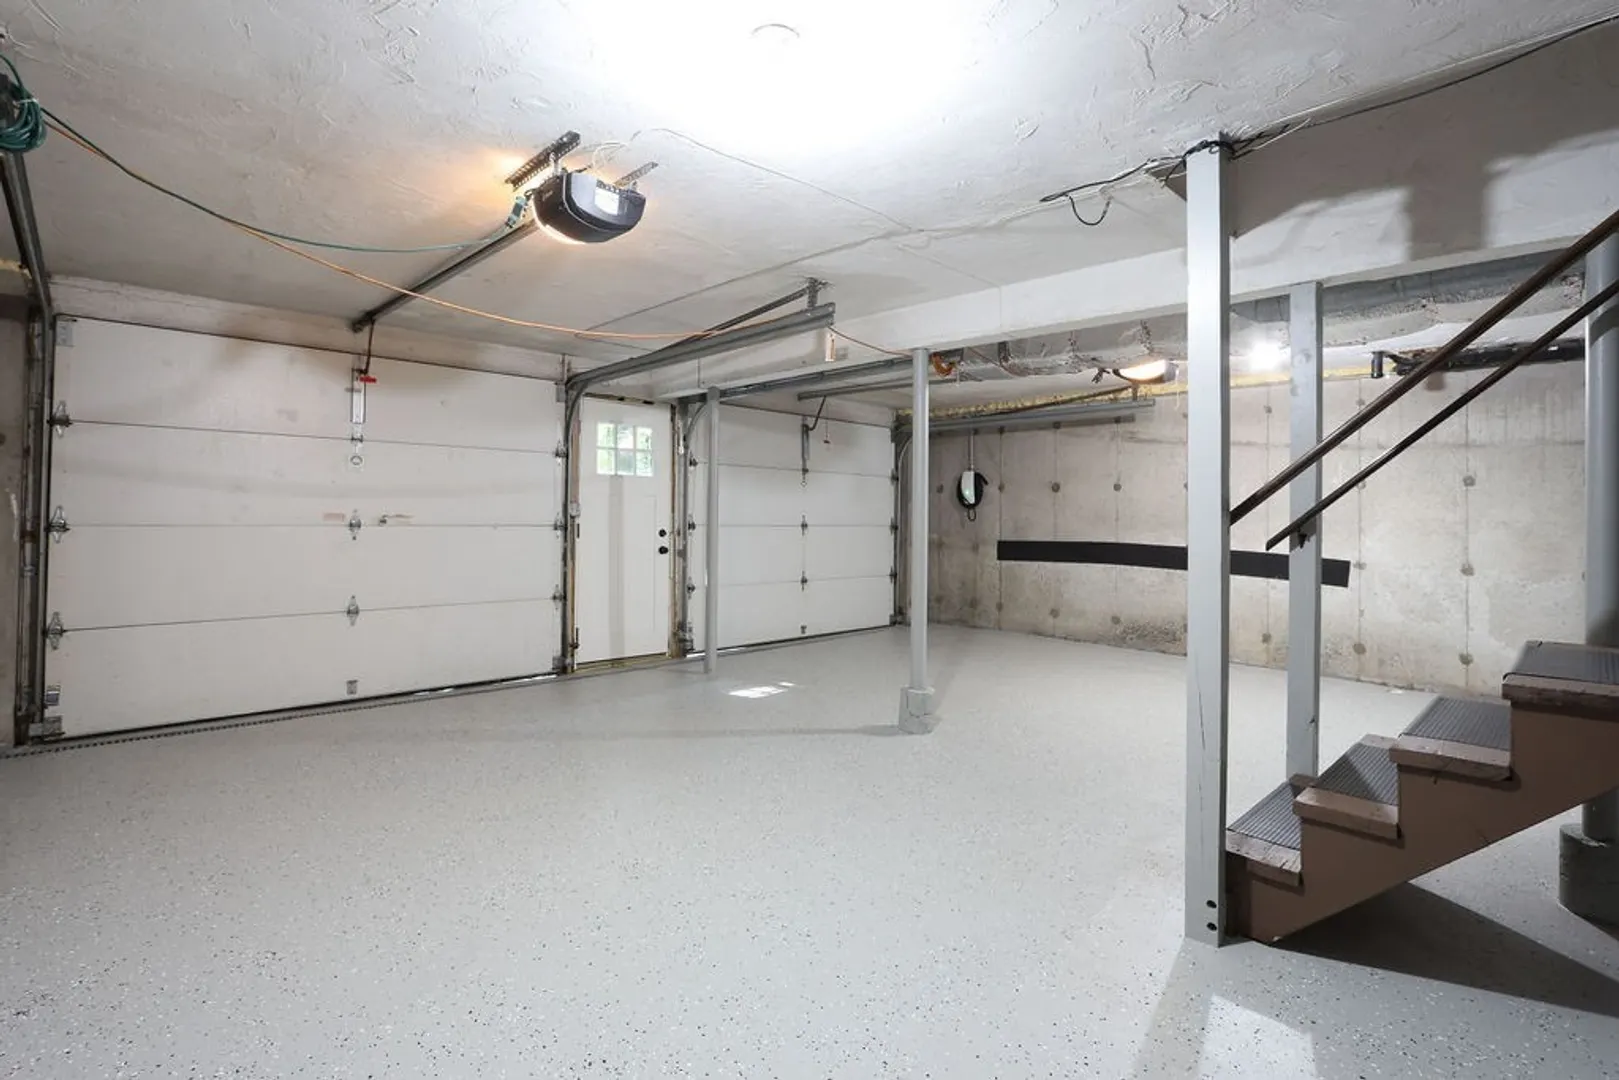
- Basement: Full, Garage Access, Sump Pump, Radon Remediation System
- Exclusions: Tesla Chargers Are Negotiable
- Fireplaces: 1
- Foundation: Concrete Perimeter
- Road Frontage Type: Public
- Year Built Details: Actual
- Zoning: R1
-
Amenities
- Community Features: Public Transportation, Shopping, Park, Walk/Jog Trails, T-Station
- Parking Features: Under, Paved Drive, Off Street
- Covered Parking Spaces: 2
-
Utilities
- Sewer: Public Sewer
- Water Source: Public
-
Fees / Taxes
- Assessed Value: $633,800
- Compensation Based On: Net Sale Price
- Tax Year: 2023
- Buyer Agent Compensation: 2.5%%
- Facilitator Compensation: 2.5%%
- Taxes: $8,727
Similar Listings
Sold

27 Photos
Sold
39 Photos
Sold
42 Photos
Sold
42 Photos
Content © 2026 MLS Property Information Network, Inc. The information in this listing was gathered from third party resources including the seller and public records.
Listing information provided courtesy of RE/MAX Executive Realty.
MLS Property Information Network, Inc. and its subscribers disclaim any and all representations or warranties as to the accuracy of this information.
