
Sold!
$1,400,000
4
Beds
3/2
Baths
3,742
Living Area
-
Property Description
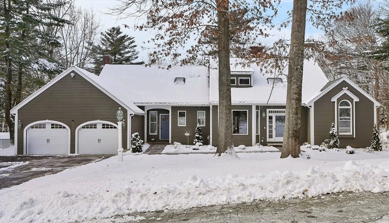
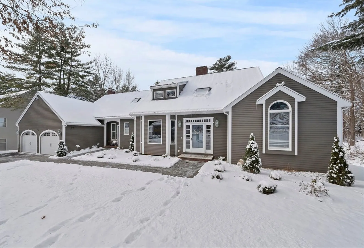
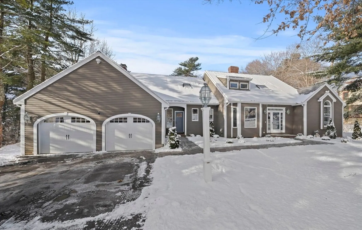
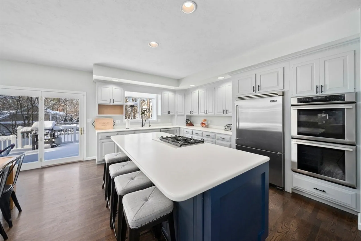
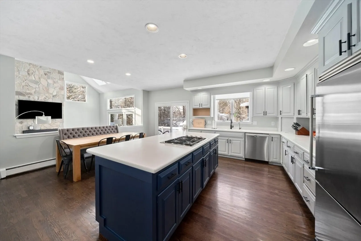
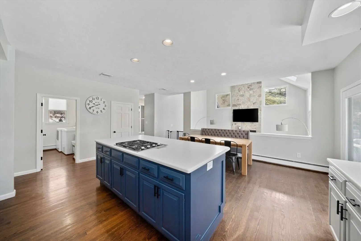
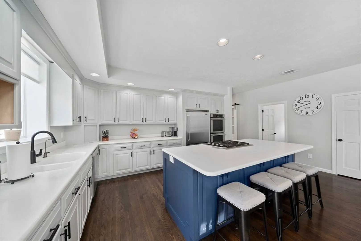
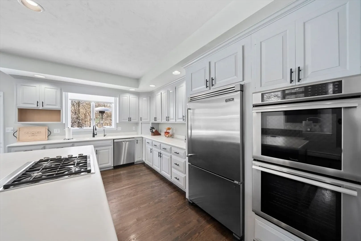
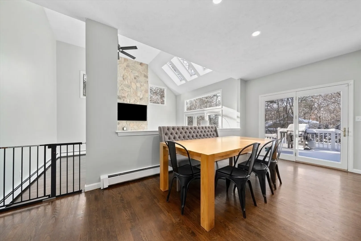
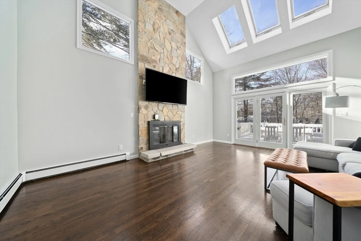
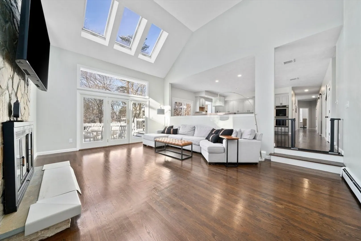
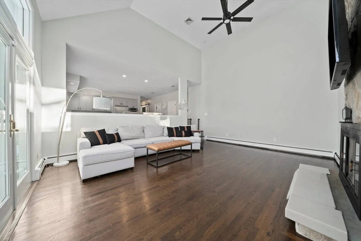
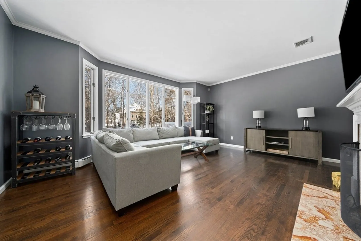
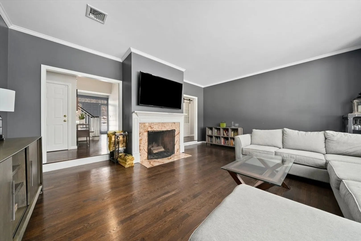
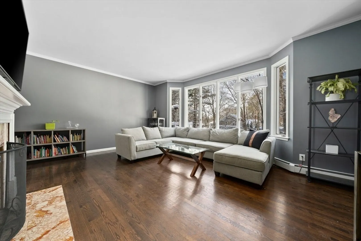
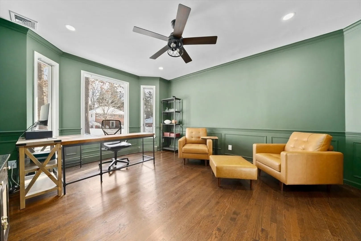
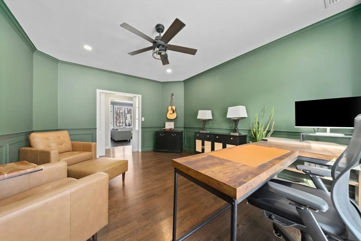
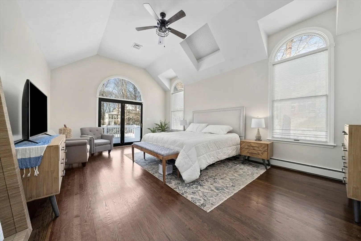
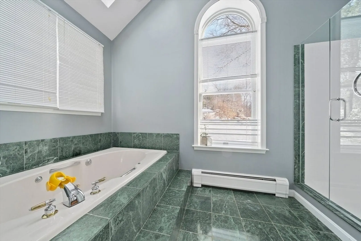
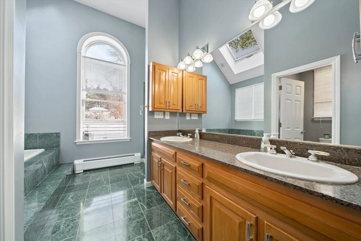
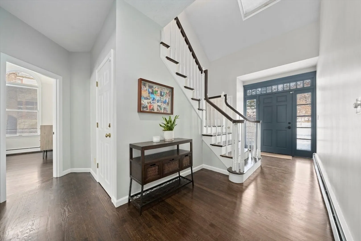
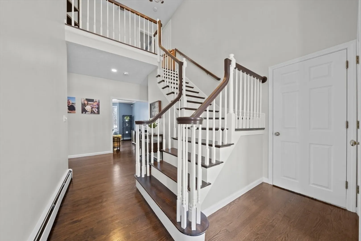
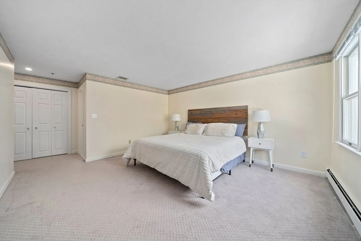
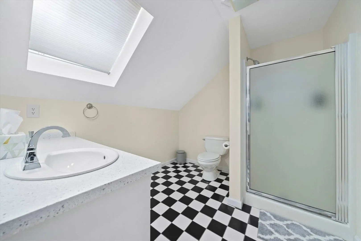
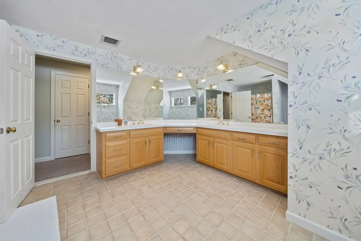
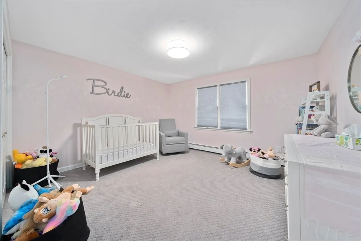
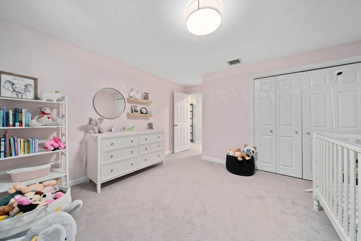
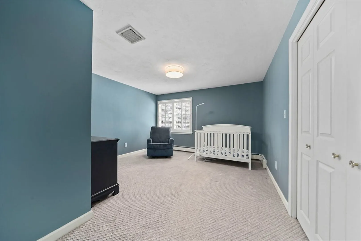
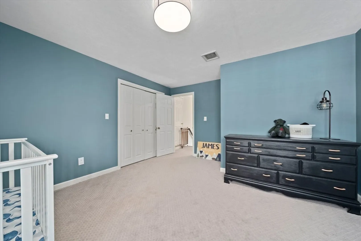
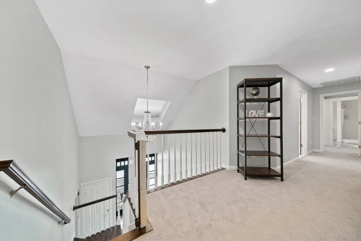
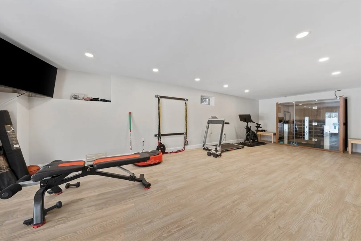
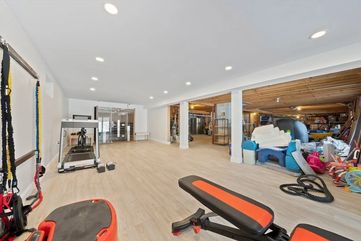
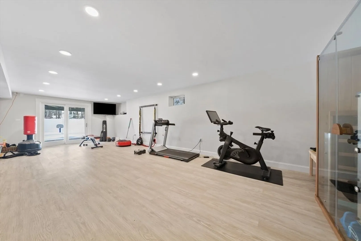
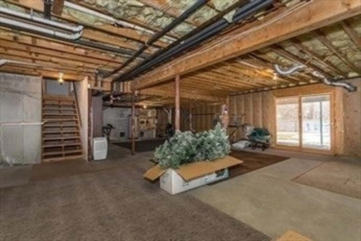
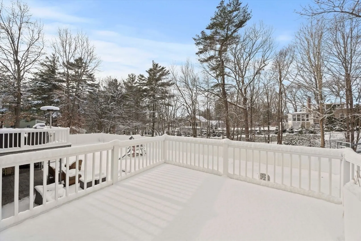
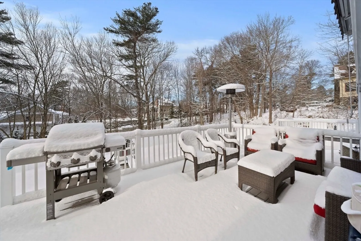
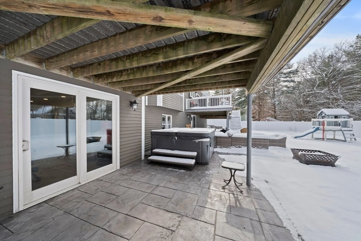
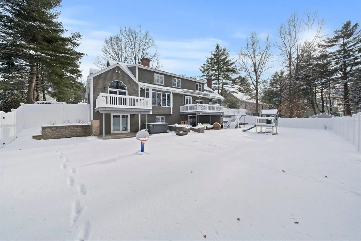
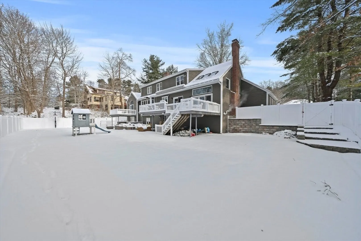
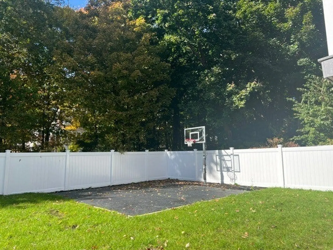
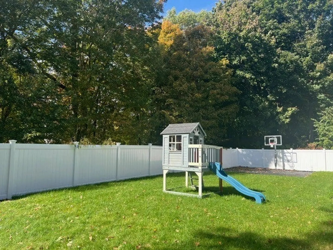
Located on a beautiful cul-de-sac in the highly sought-after Chapman St area, this updated Contemporary Cape combines modern amenities with timeless charm. Enjoy your private tree covered backyard (upgraded w/ expansive patio, basketball court & new vinyl fence) perfectly located steps away to commuter rail, close to major highways & abutting a direct path to Canton High School. The bright, open kitchen flows seamlessly into a sunken family rm featuring cathedral ceiling w/ skylights, gas FP & French doors to expansive composite decks. The main floor also includes a versatile home office / formal dining rm w/ barn doors, a cozy fireplaced living room w/ oversized windows & a luxurious primary suite w/ cathedral ceilings, full bath & a private deck. Upstairs, there’s a 2nd primary bedroom complete w/ ensuite, 2 additional BR's & a 3rd full guest BA. The walkout l/l is partially finished & brimming w/ potential boasting tons of natural light & high ceilings. Welcome Home!
-
Highlights
- Cooling: Central Air
- Parking Spots: 6
- Property Type: Single Family Residence
- Total Rooms: 10
- Status: Closed
- Heating: Baseboard, Natural Gas
- Property Class: Residential
- Style: Colonial, Cape
- Year Built: 1989
-
Additional Details
- Appliances: Gas Water Heater, Oven, Disposal, Microwave, Range, Refrigerator, Washer, Dryer, Range Hood, Plumbed For Ice Maker
- Construction: Frame
- Exterior Features: Deck - Composite, Patio, Rain Gutters, Professional Landscaping, Sprinkler System, Screens, Fenced Yard
- Flooring: Wood, Tile, Carpet, Flooring - Stone/Ceramic Tile, Flooring - Hardwood, Flooring - Vinyl
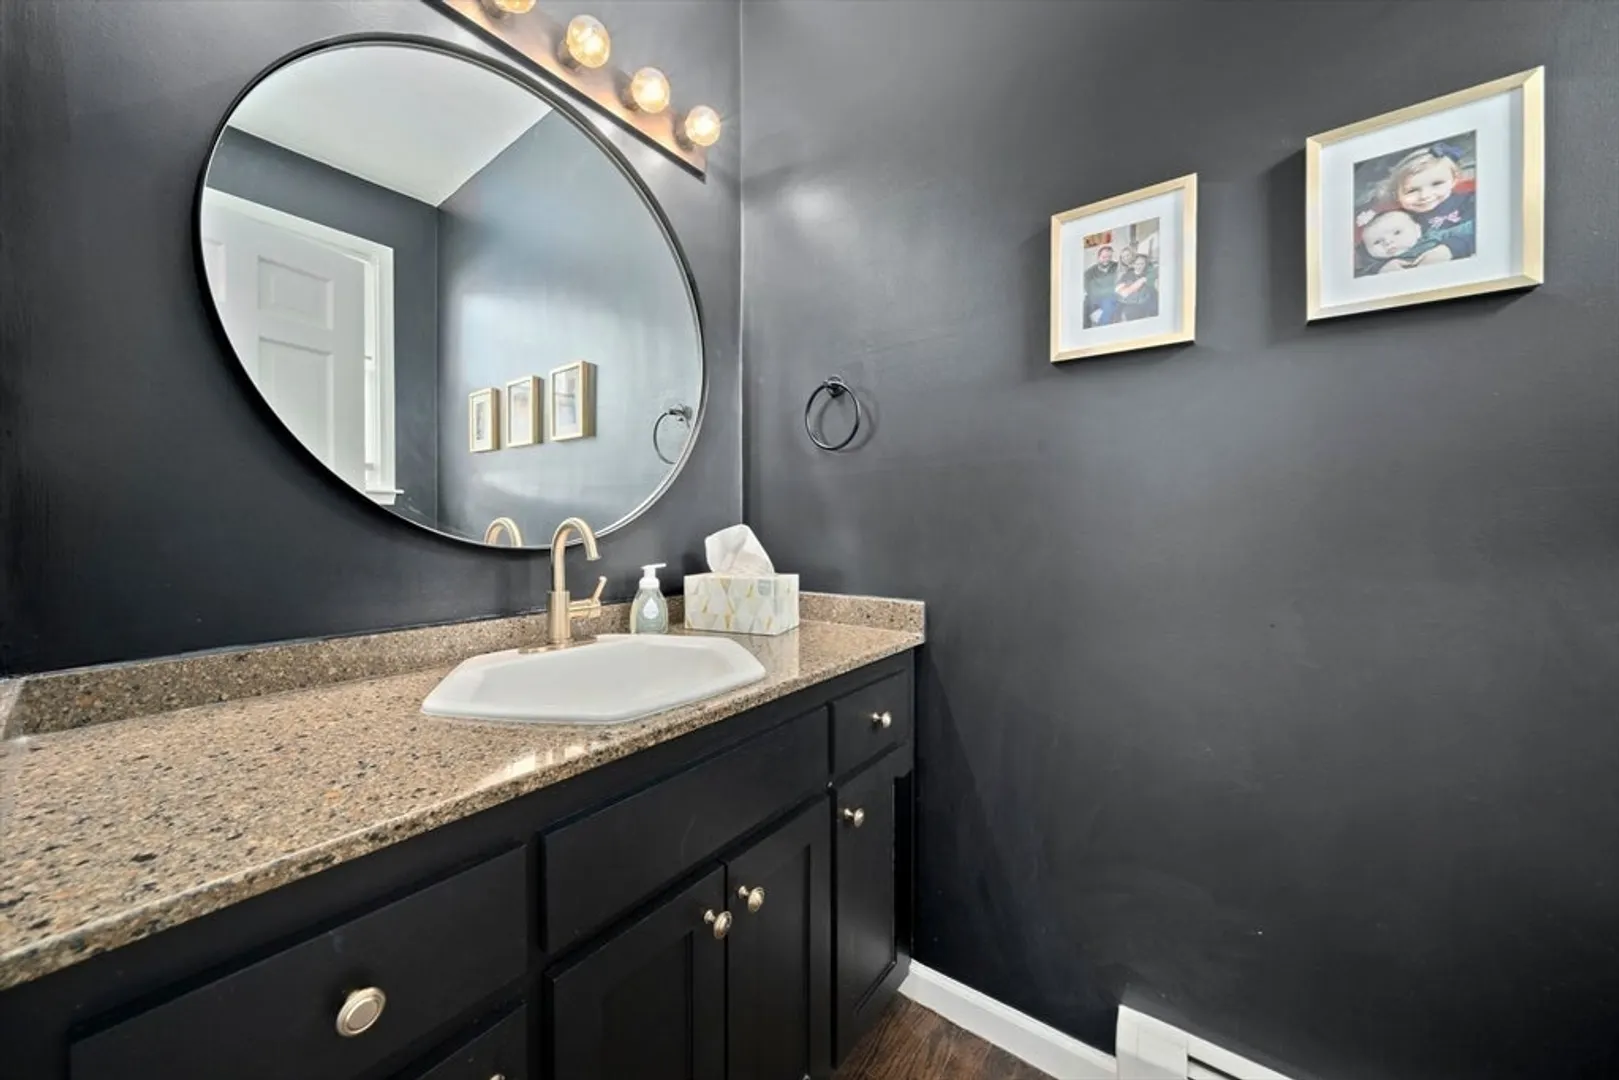
- Interior Features: Bathroom - Full, Bathroom - Tiled With Shower Stall, Bathroom - Half, Closet, Bathroom, Foyer, Mud Room, Exercise Room
- Road Frontage Type: Public
- SqFt Source: Measured
- Year Built Source: Public Records
- Basement: Full, Walk-Out Access
- Exclusions: Hot Tub & Sauna Are Excluded
- Fireplaces: 2
- Foundation: Concrete Perimeter
- Lot Features: Cul-De-Sac, Level
- Roof: Shingle
- Year Built Details: Actual
- Zoning: Sra
-
Amenities
- Community Features: Public Transportation, Shopping, Pool, Tennis Court(s), Park, Walk/Jog Trails, Stable(s), Golf, Medical Facility, Highway Access, House of Worship, Public School, T-Station
- Parking Features: Attached, Garage Door Opener, Off Street, Paved
- Covered Parking Spaces: 2
-
Utilities
- Electric: Circuit Breakers
- Water Source: Public
- Sewer: Public Sewer
-
Fees / Taxes
- Assessed Value: $1,167,100
- Taxes: $11,636
- Tax Year: 2024
Similar Listings
Sold
36 Photos
Sold
39 Photos
Sold
39 Photos
Sold
27 Photos
Content © 2026 MLS Property Information Network, Inc. The information in this listing was gathered from third party resources including the seller and public records.
Listing information provided courtesy of William Raveis R.E. & Home Services.
MLS Property Information Network, Inc. and its subscribers disclaim any and all representations or warranties as to the accuracy of this information.
