
Sold!
$490,000
2
Beds
2
Baths
1,428
Living Area
-
Property Description
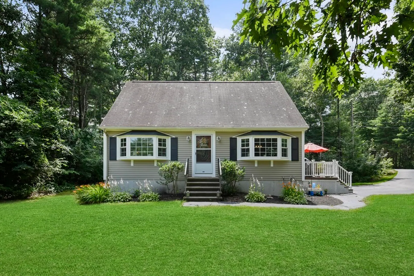
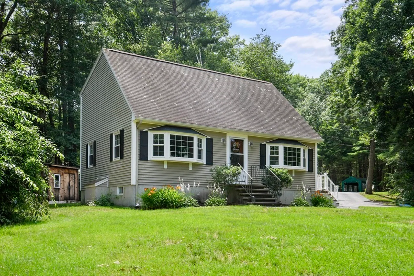
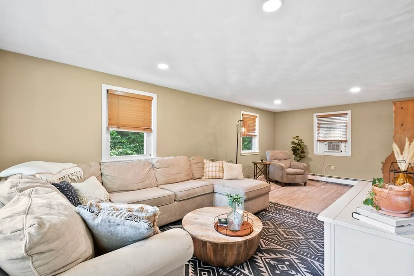
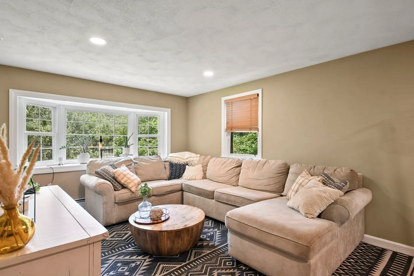
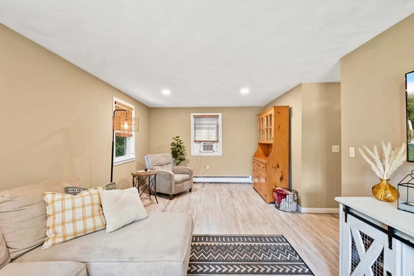
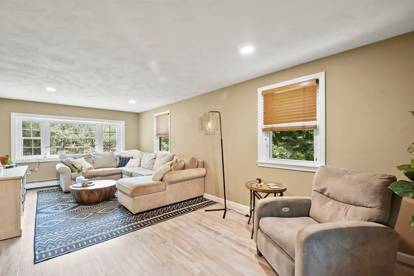
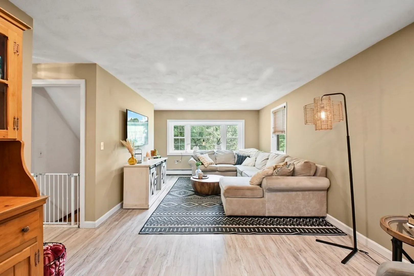
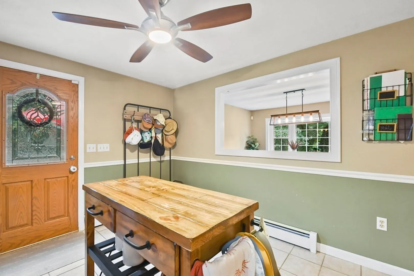
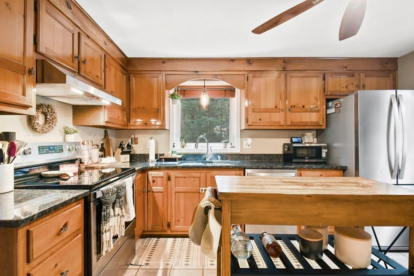
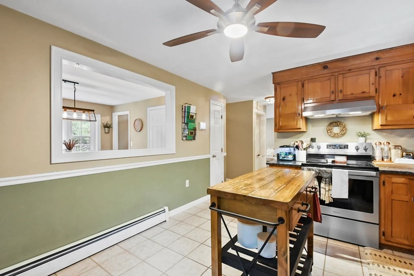
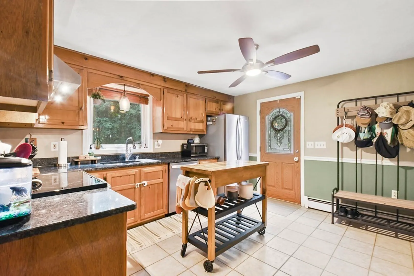
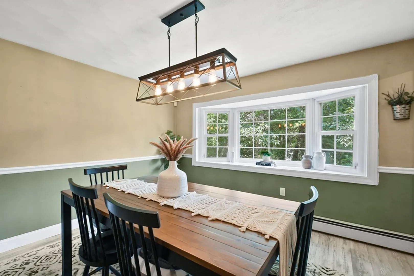
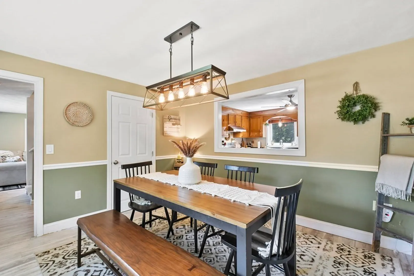
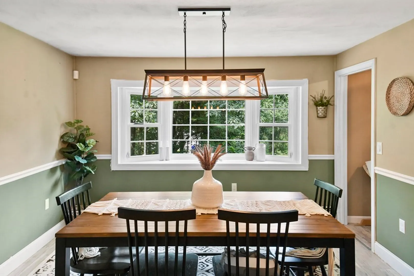
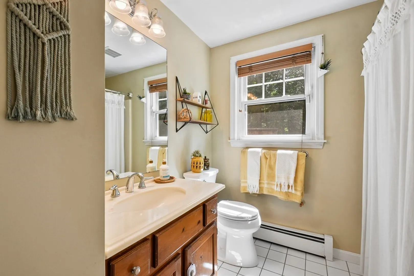
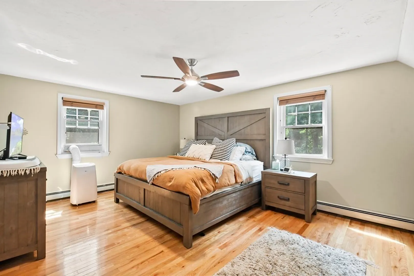
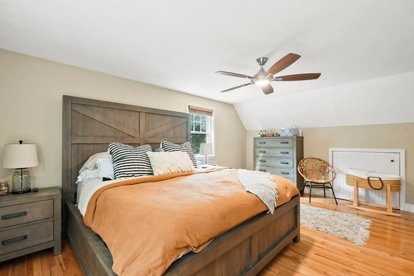
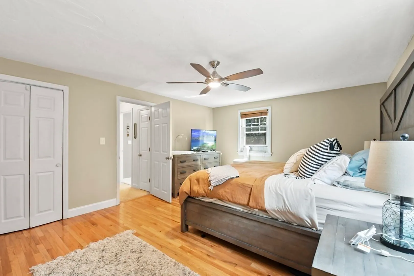
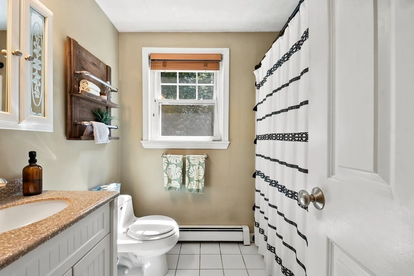
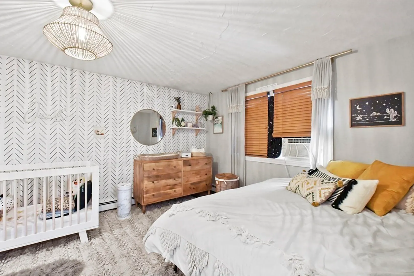
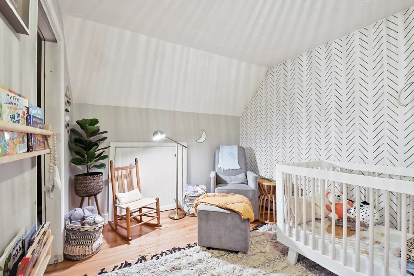
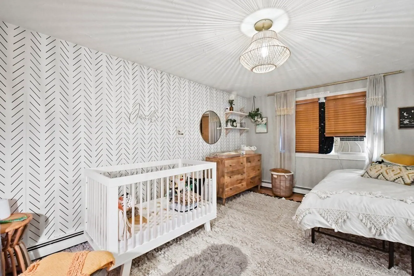
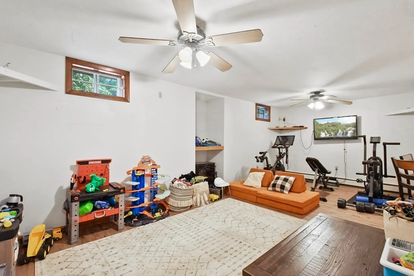
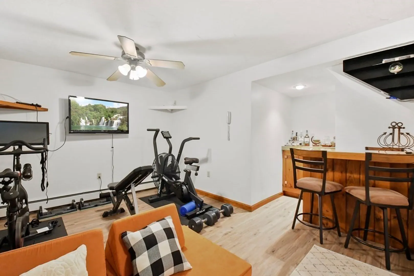
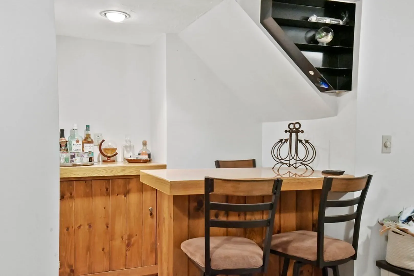
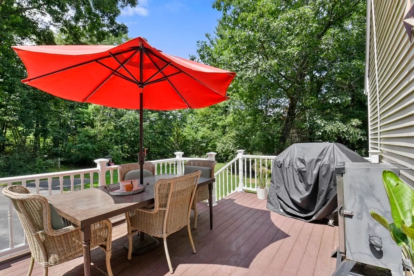
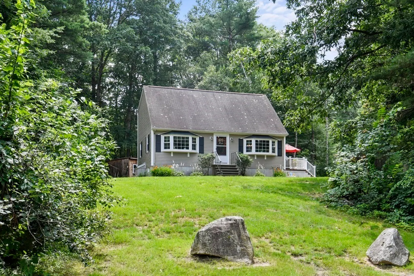
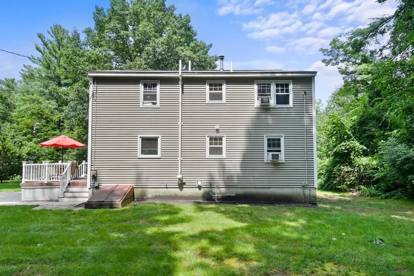
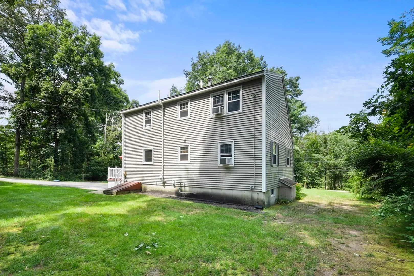
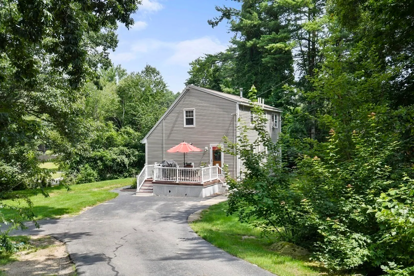
Here it is - Your chance to call this beautiful 2 bedroom, 2 bathroom home situated on over an acre of lush land your home! Come inside to be delighted with the large, sun-drenched living room spanning from the front of the home to the back offering recessed lighting. Make your way into the kitchen offering stainless steel appliances, ample storage, sight-lines into the dining room as well as a second entry that leads out to the deck. Take a peek at the full bathroom before making your way to the second floor. Level 2 provides both spacious bedrooms, including the primary with a walk-in closet, as well as another full bathroom. Want even more space? Make your way to the lower level to find the family room with plenty of room for entertaining and fun at the dry bar. Additional features include new hot water heater, new dryer, new bay windows, tree removal and MORE! Former 3 bedroom with potential to easily convert back! Come and see it!
-
Highlights
- Acres: 1
- Parking Spots: 3
- Property Type: Single Family Residence
- Total Rooms: 6
- Status: Closed
- Heating: Baseboard, Propane, Other
- Property Class: Residential
- Style: Cape
- Year Built: 1992
-
Additional Details
- Appliances: Range, Dishwasher, Refrigerator, Washer, Dryer, Utility Connections for Electric Range
- Construction: Frame
- Exterior Features: Deck - Composite, Storage, Screens
- Foundation: Concrete Perimeter
- Roof: Shingle
- Year Built Source: Public Records
- Basement: Full, Partially Finished, Interior Entry, Bulkhead, Concrete
- Exclusions: Flat Screen Tv
- Flooring: Tile, Vinyl, Carpet, Hardwood, Other
- Lot Features: Corner Lot, Wooded, Underground Storage Tank, Cleared, Gentle Sloping, Other
- Year Built Details: Actual
- Zoning: R1
-
Amenities
- Community Features: Public School
- Security Features: Security System
- Parking Features: Paved Drive, Off Street, Paved
-
Utilities
- Electric: Generator, Circuit Breakers, 100 Amp Service
- Water Source: Private
- Sewer: Private Sewer
-
Fees / Taxes
- Assessed Value: $436,500
- Compensation Based On: Net Sale Price
- Tax Year: 2022
- Buyer Agent Compensation: 2.5%%
- Facilitator Compensation: 2.5%%
- Taxes: $6,412
Similar Listings
Sold
33 Photos
Sold
39 Photos
Sold
42 Photos
Sold
31 Photos
Content © 2026 MLS Property Information Network, Inc. The information in this listing was gathered from third party resources including the seller and public records.
Listing information provided courtesy of Non Member Office.
MLS Property Information Network, Inc. and its subscribers disclaim any and all representations or warranties as to the accuracy of this information.
