
Sold!
$540,000
2
Beds
1
Bath
1,008
Living Area
-
Property Description
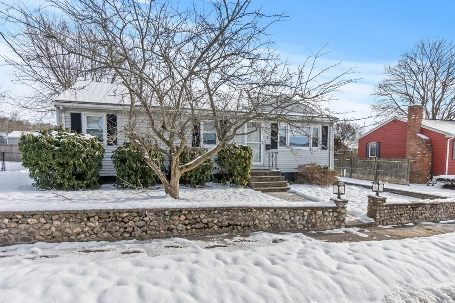
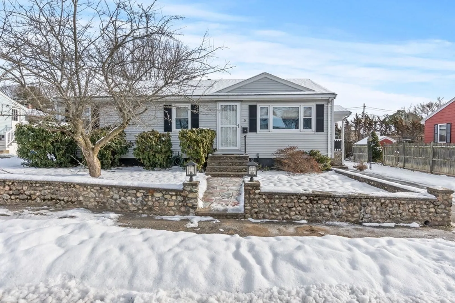
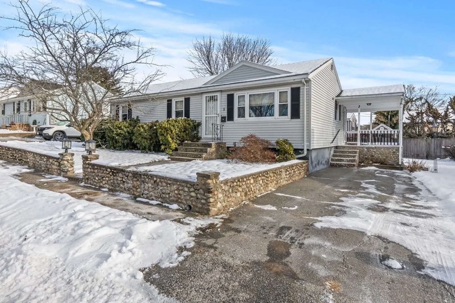
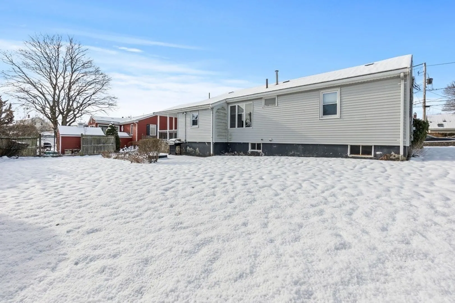
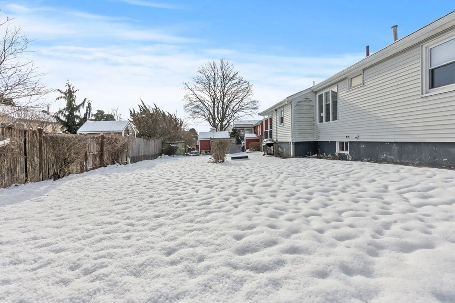
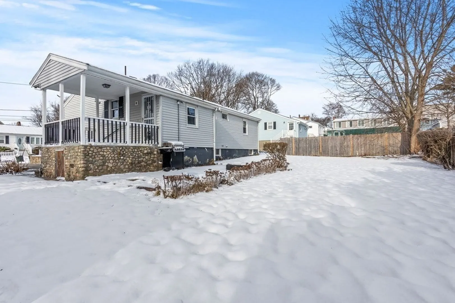
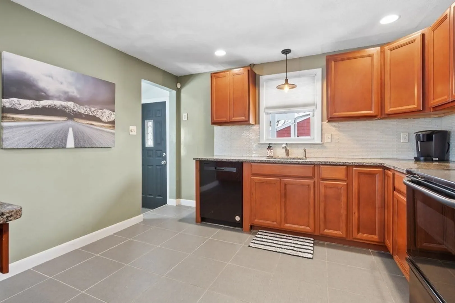
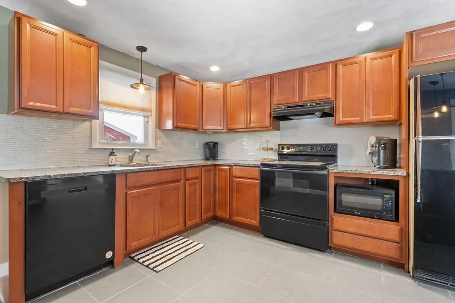
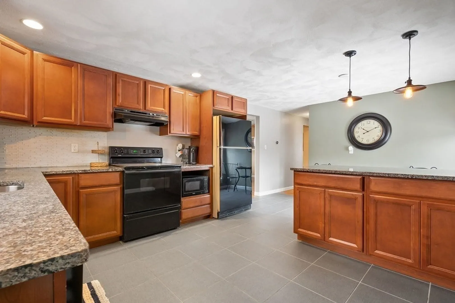
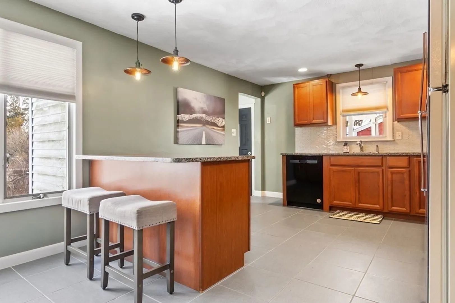
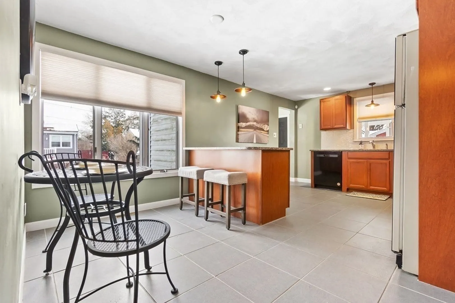
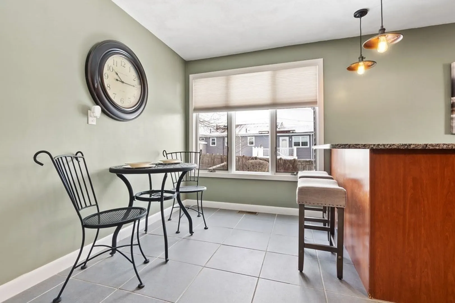
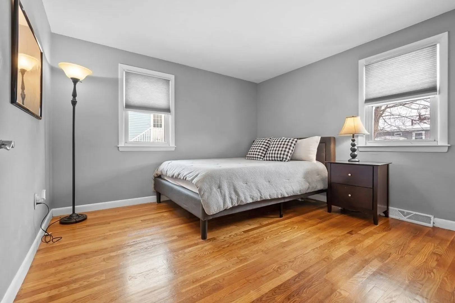
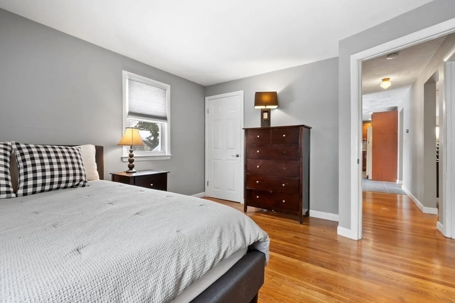
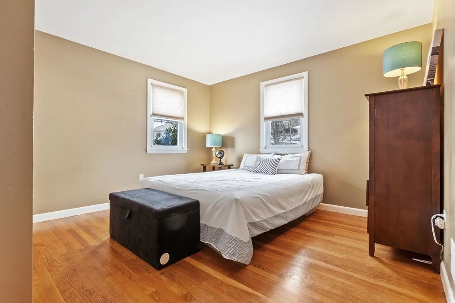
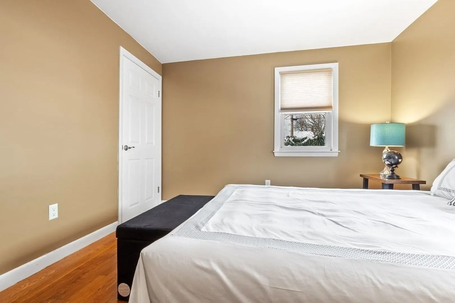
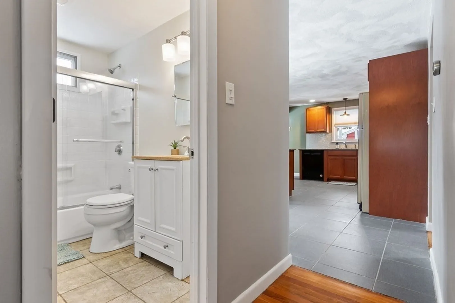
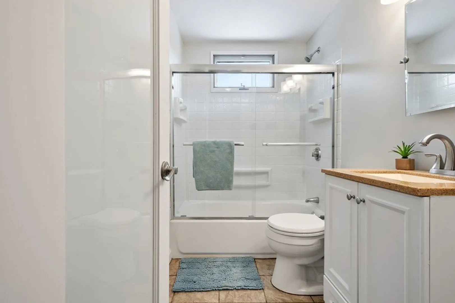
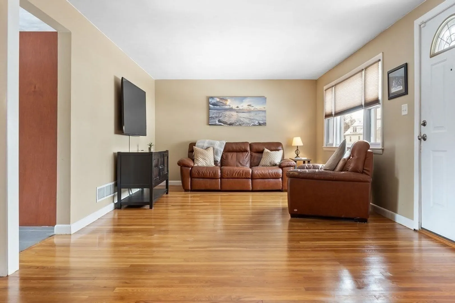
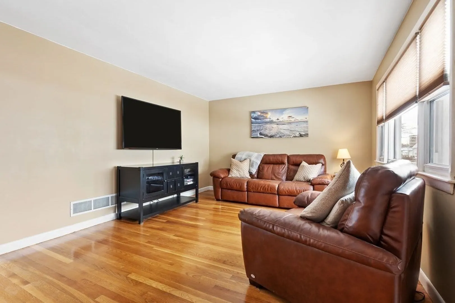
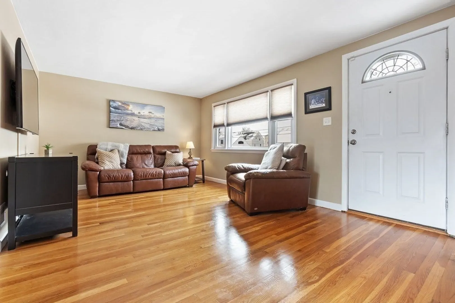
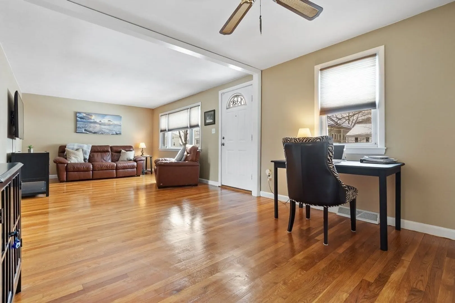
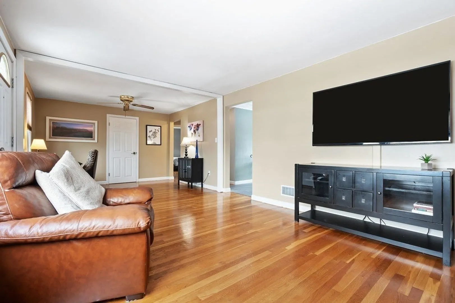
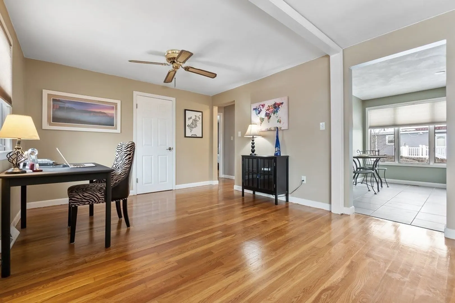
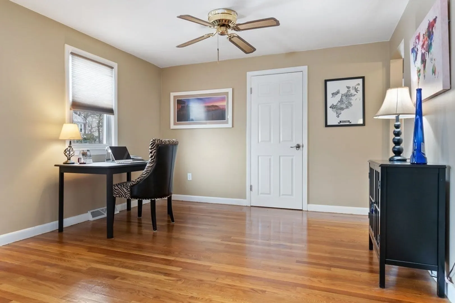
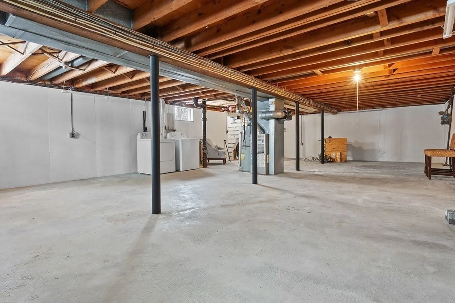
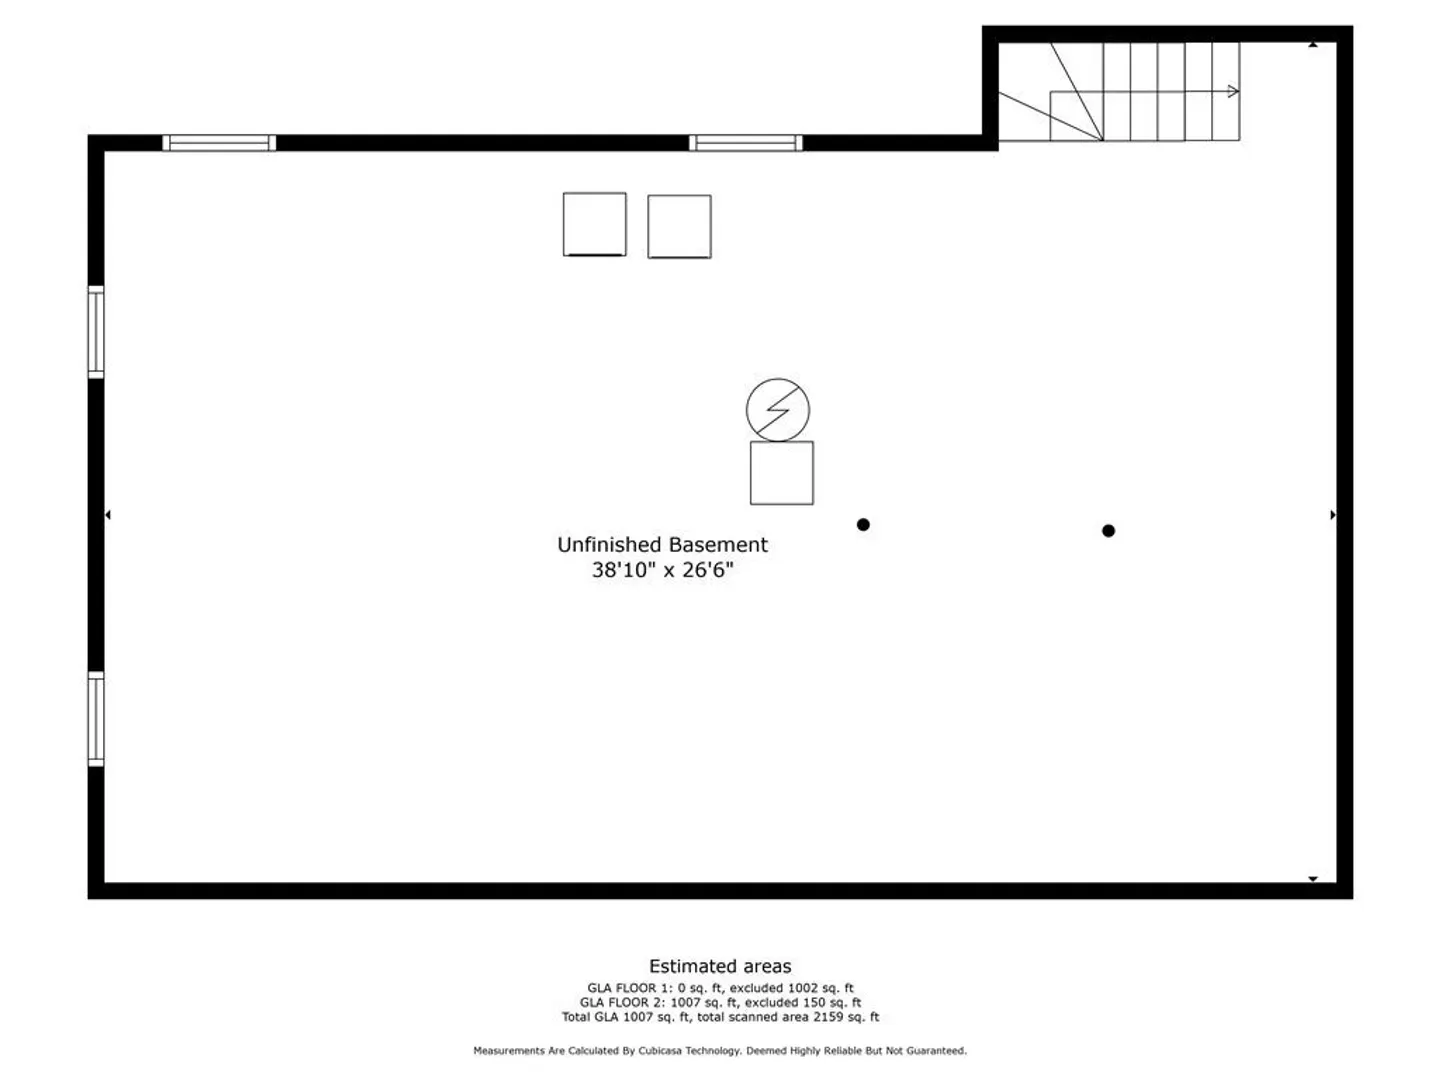
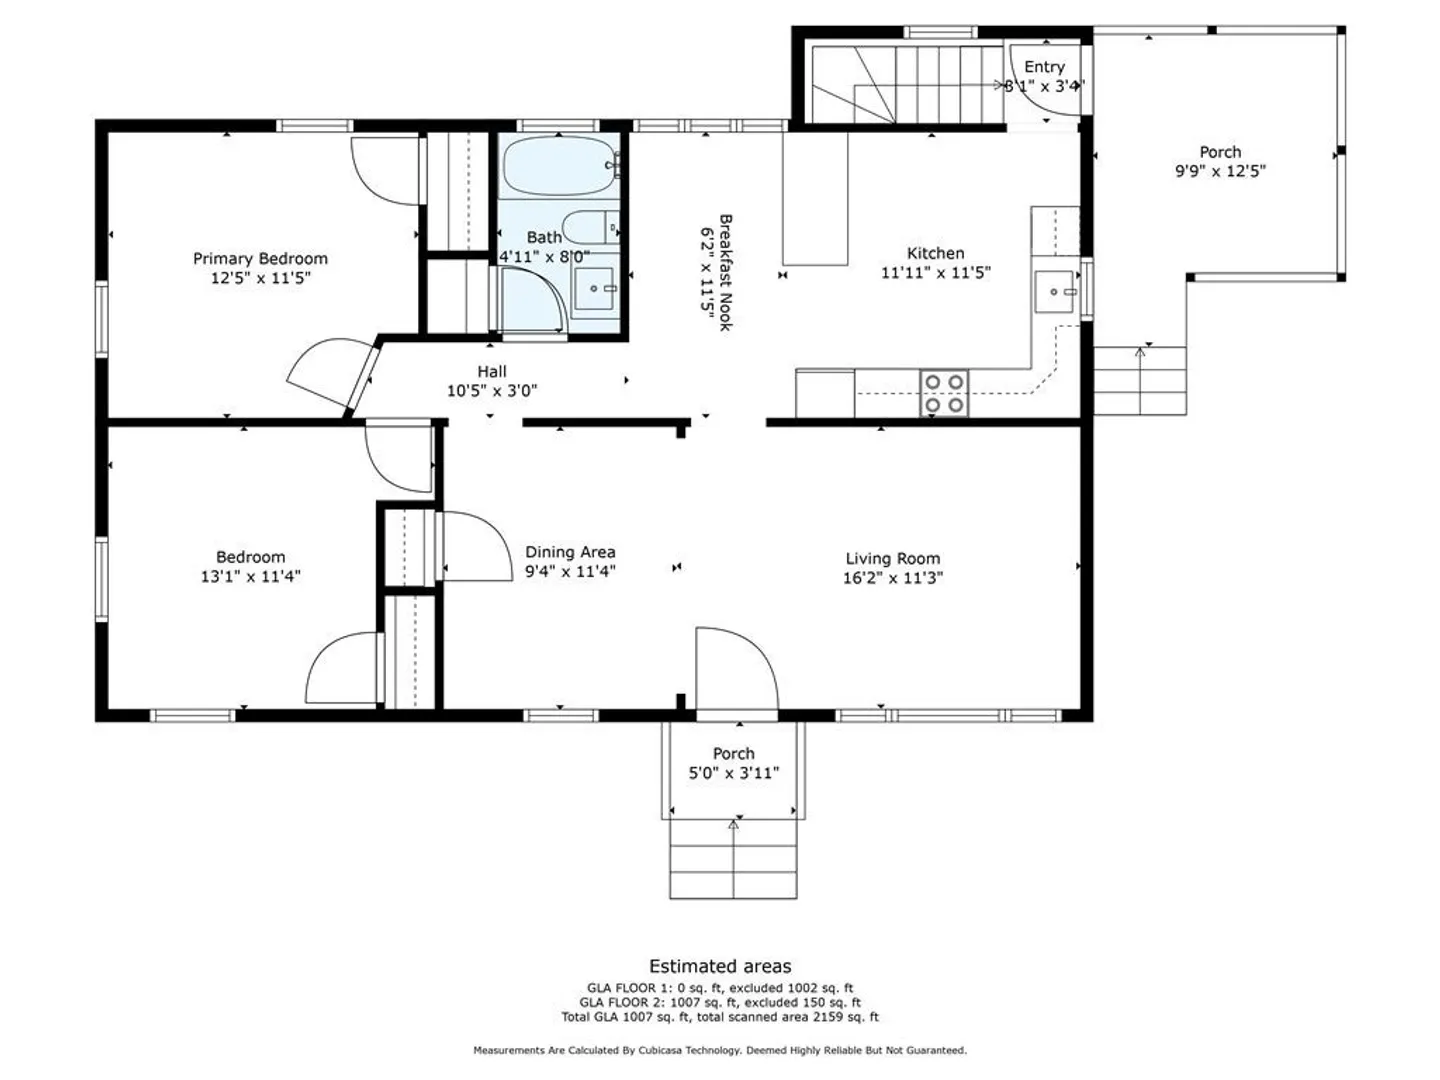
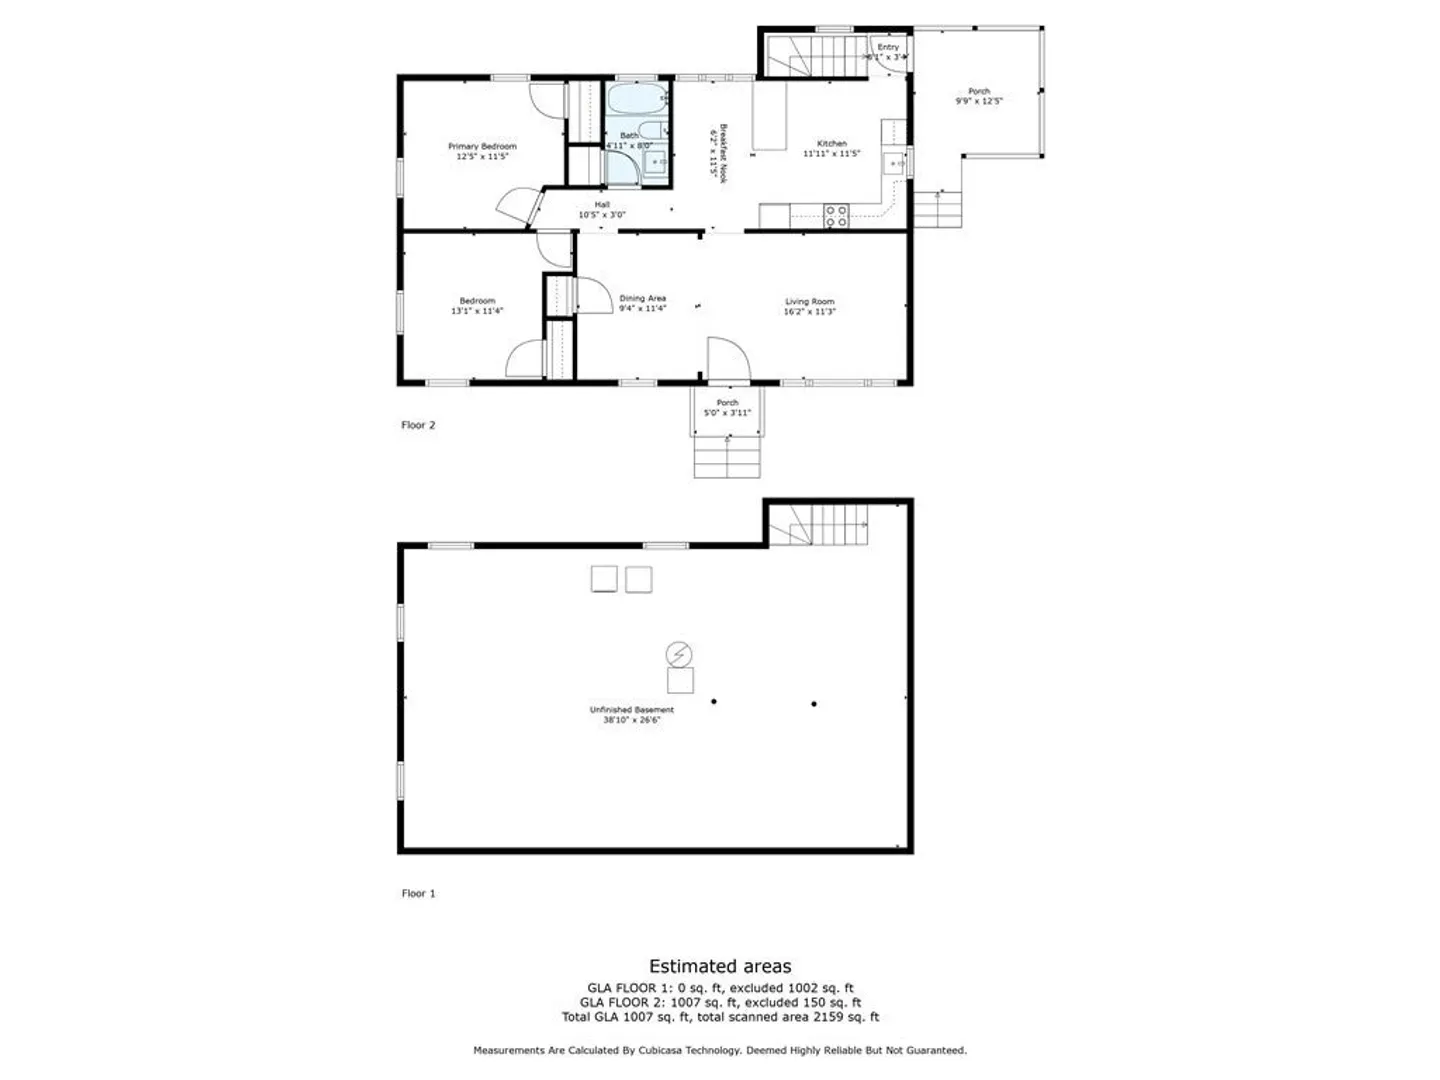
Charming, well maintained home in a convenient Peabody location. Perfect for the first time home buyer or someone downsizing. Close proximity to elementary school, park, restaurants, and supermarkets. Open concept home in this one level home with hardwood floors, new kitchen with granite countertops, and renovated bathroom. This home features 5 rooms, 2 bedrooms with potential for 3rd and full bathroom. The basement has unlimited potential for additional living space. A must see!
-
Highlights
- Cooling: Window Unit(s)
- Parking Spots: 2
- Property Type: Single Family Residence
- Total Rooms: 5
- Status: Closed
- Heating: Forced Air, Natural Gas
- Property Class: Residential
- Style: Ranch
- Year Built: 1962
-
Additional Details
- Appliances: Gas Water Heater, Range, Dishwasher, Refrigerator, Washer, Dryer
- Construction: Frame
- Flooring: Tile, Hardwood, Flooring - Hardwood
- Interior Features: Ceiling Fan(s), Office
- Road Frontage Type: Public
- Year Built Details: Actual
- Zoning: R1a
- Basement: Full, Interior Entry, Concrete
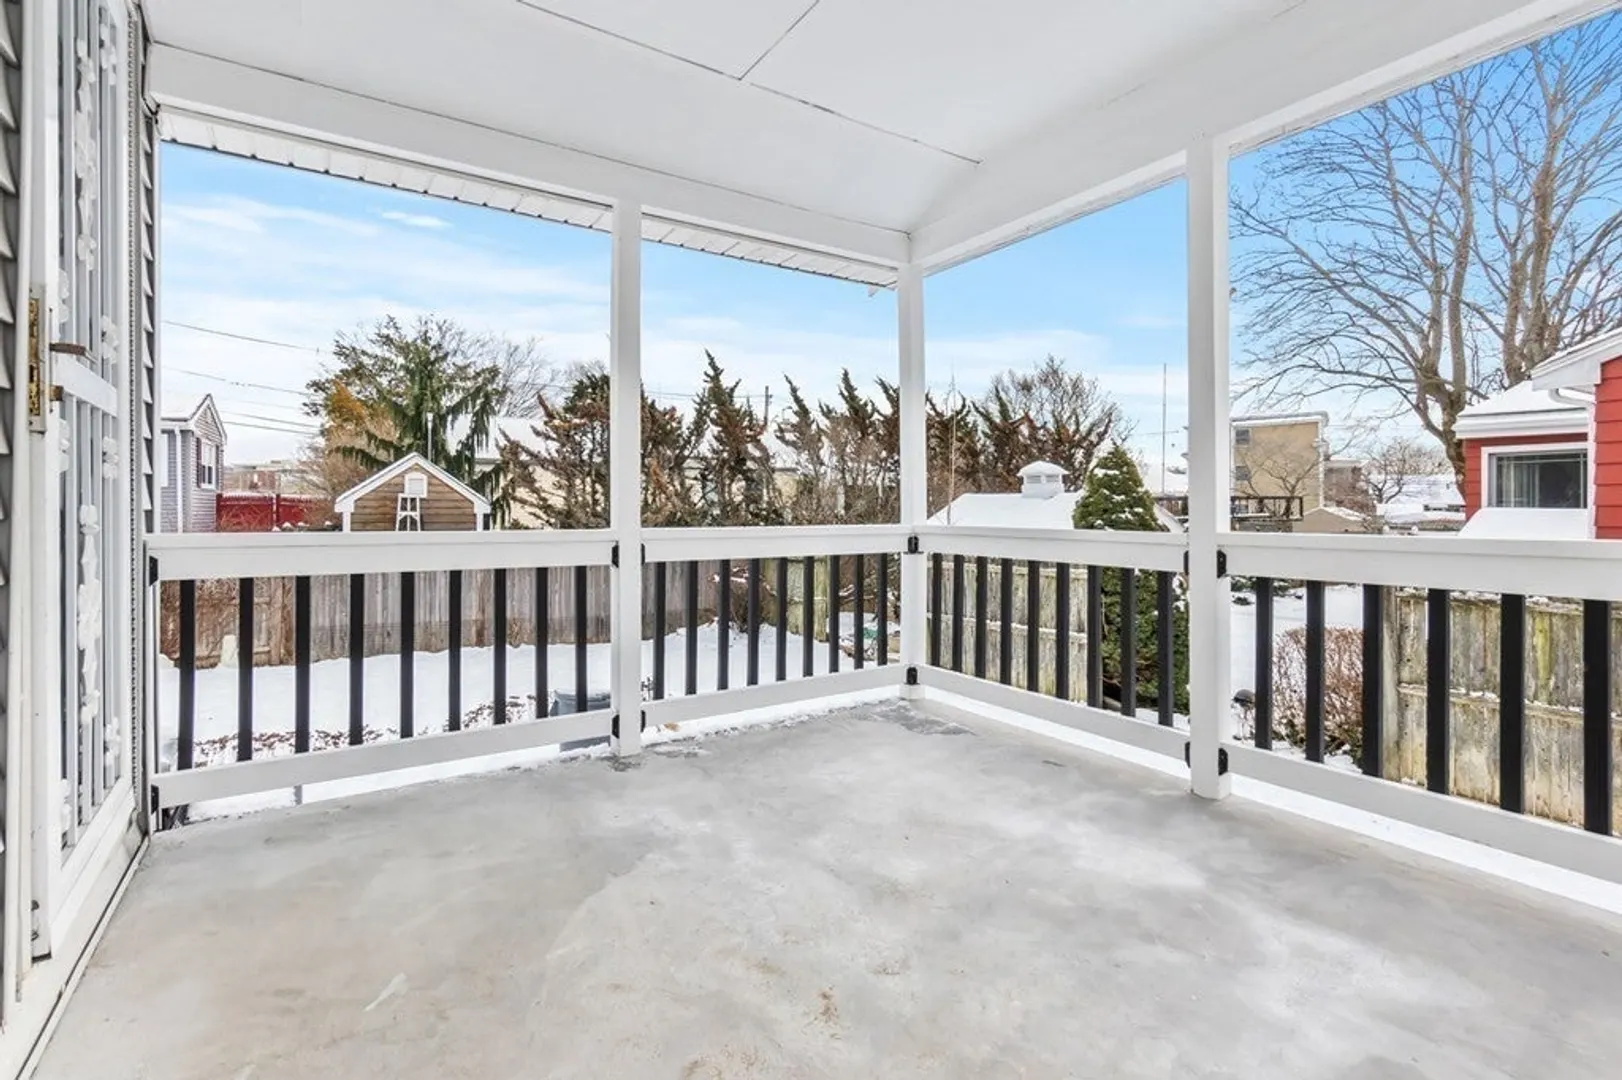
- Exterior Features: Porch
- Foundation: Concrete Perimeter
- Lot Features: Level
- Roof: Shingle
- Year Built Source: Public Records
-
Amenities
- Community Features: Shopping, Park, Highway Access, Public School
- Parking Features: Paved Drive, Off Street, Paved
-
Utilities
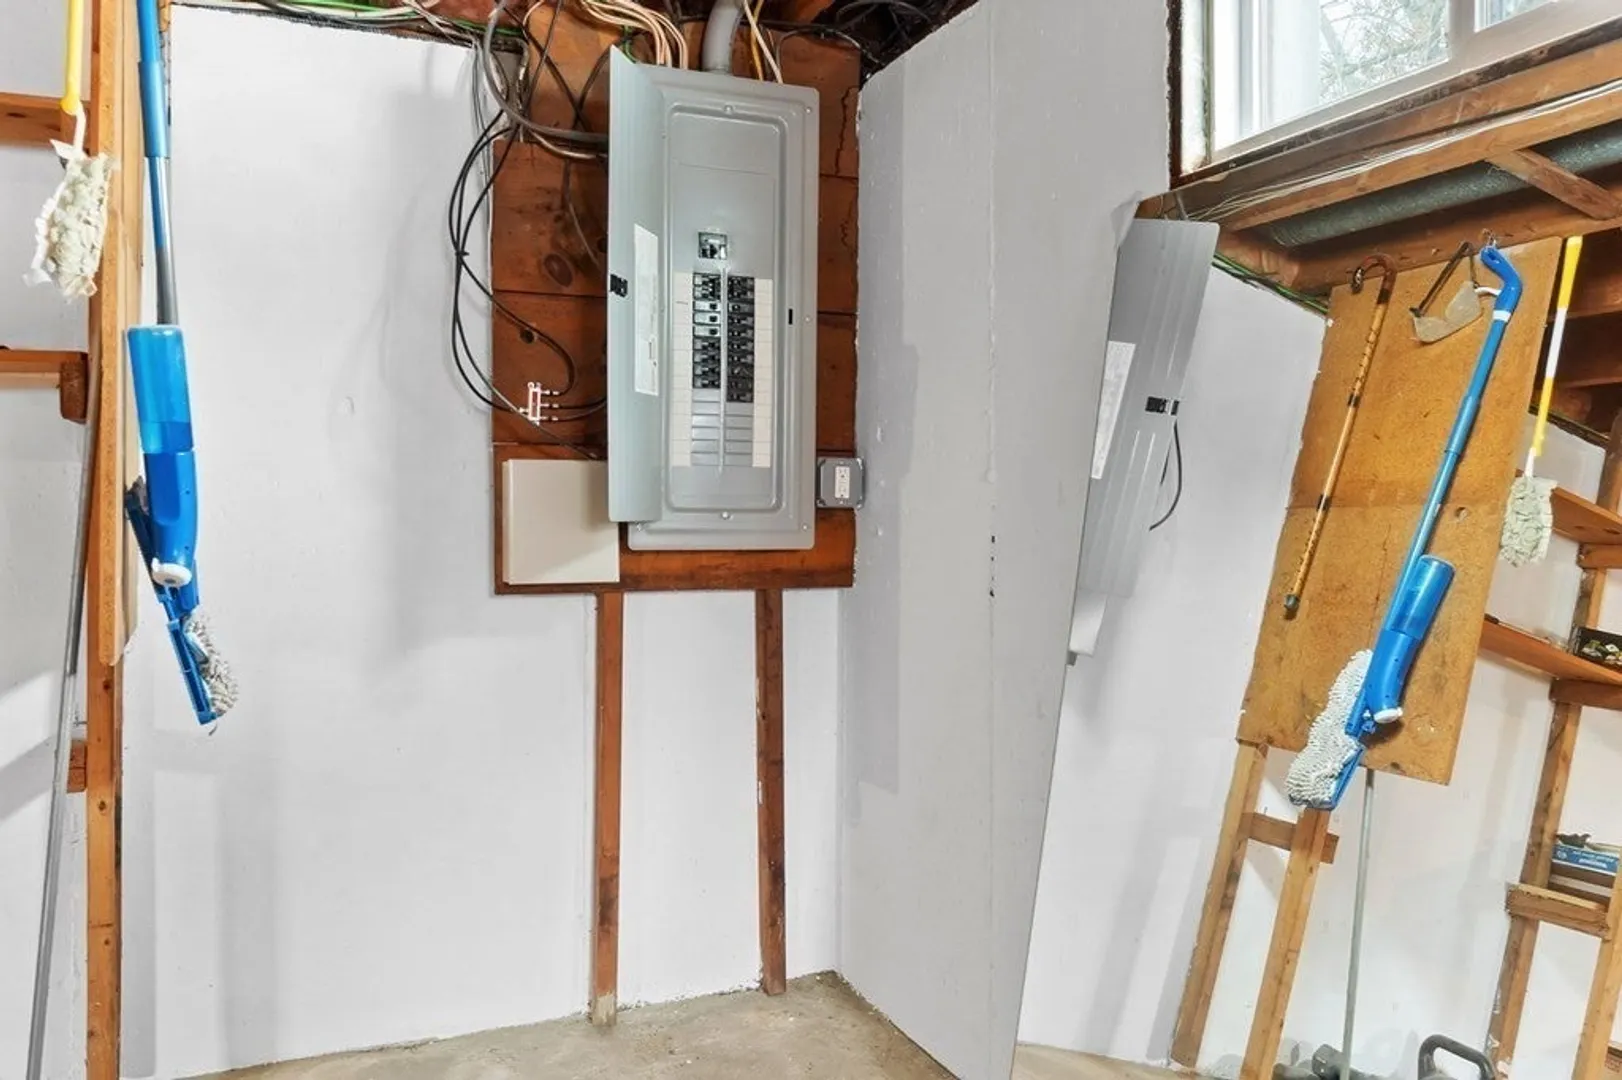
- Electric: Circuit Breakers
- Water Source: Public
- Sewer: Public Sewer
-
Fees / Taxes
- Assessed Value: $443,400
- Compensation Based On: Net Sale Price
- Taxes: $4,018
- Buyer Agent Compensation: 2%
- Tax Year: 2023
Similar Listings
Sold
35 Photos
Sold
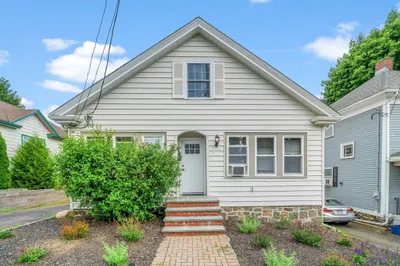
18 Photos
Sold
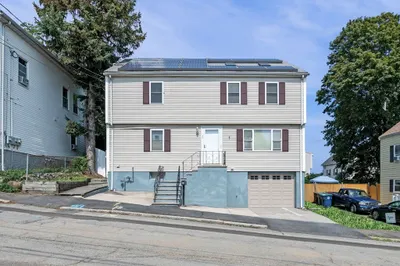
36 Photos
Sold
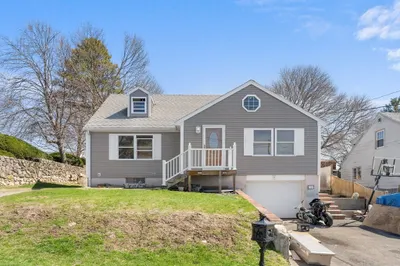
32 Photos
Content © 2026 MLS Property Information Network, Inc. The information in this listing was gathered from third party resources including the seller and public records.
Listing information provided courtesy of Citylight Homes LLC.
MLS Property Information Network, Inc. and its subscribers disclaim any and all representations or warranties as to the accuracy of this information.
