
Sold!
$645,000
4
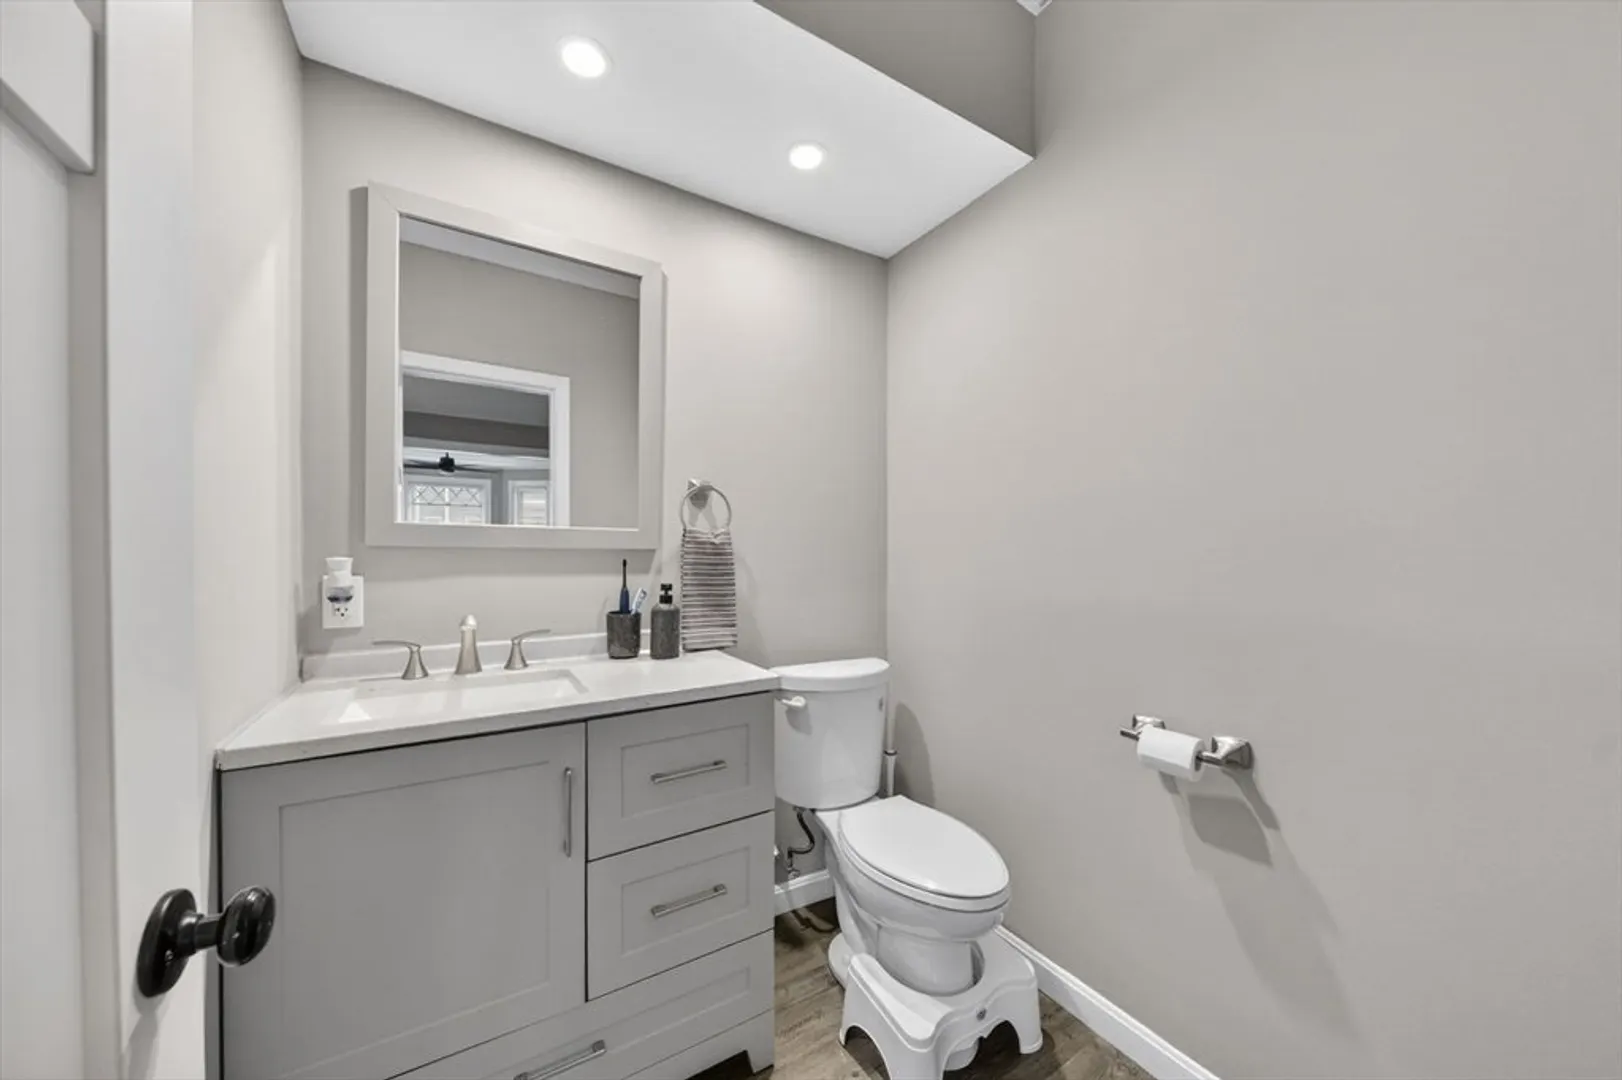
Beds
2
Baths
2,517
Living Area
-
Property Description
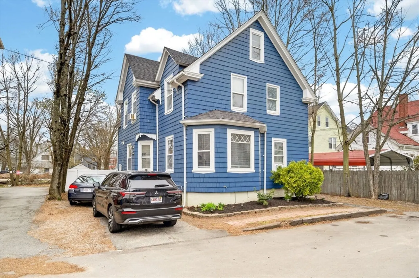
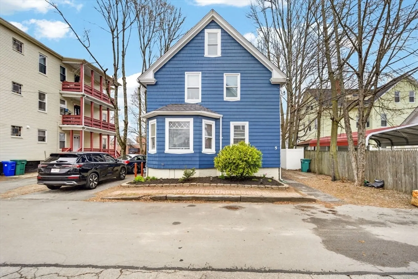
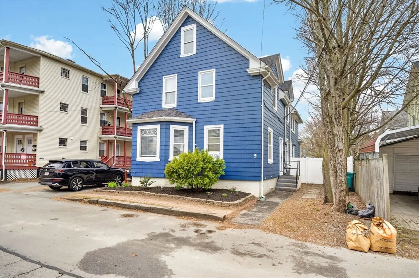
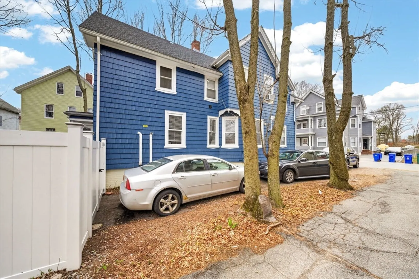
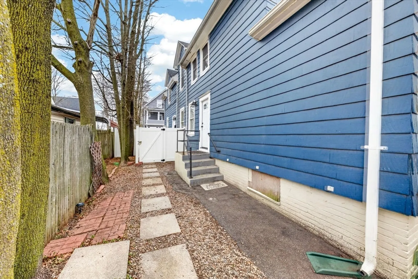
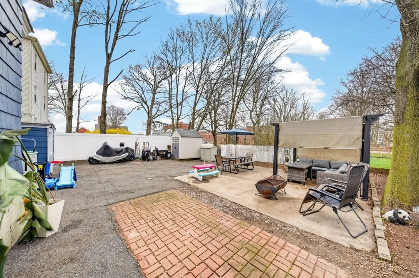
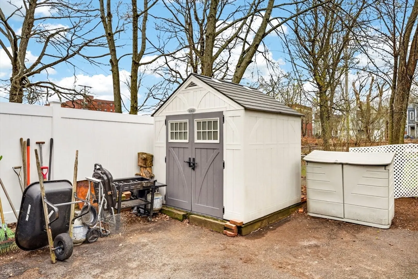
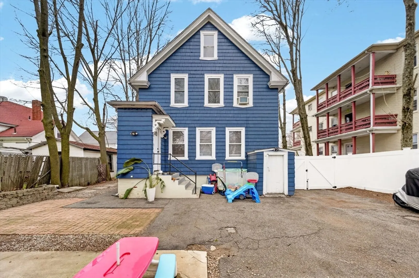
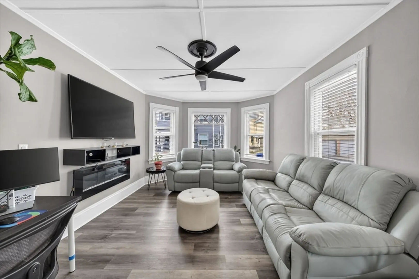
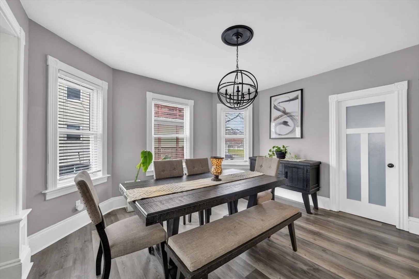
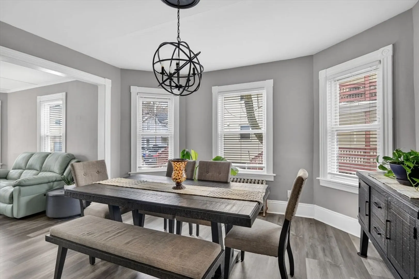
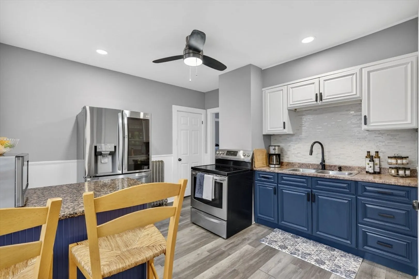
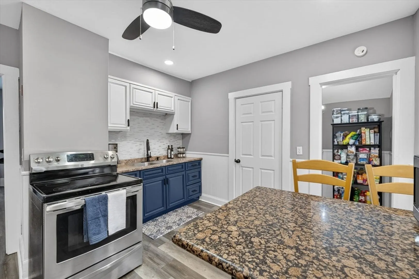
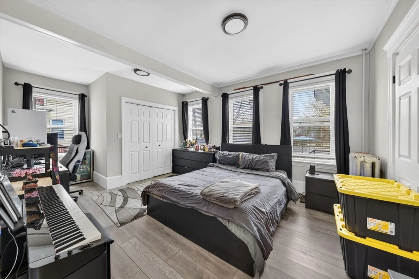
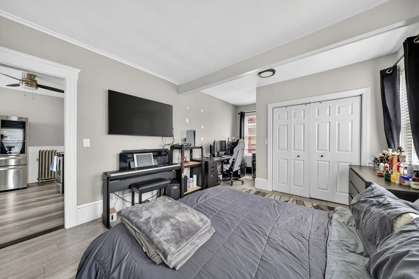
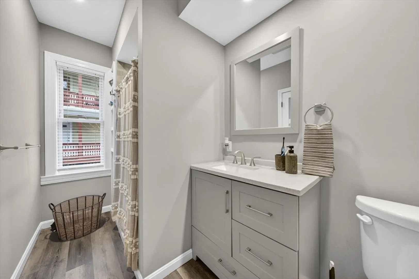
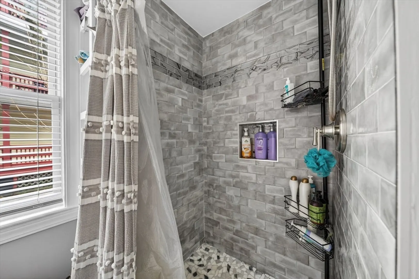
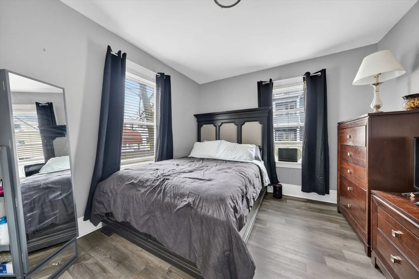
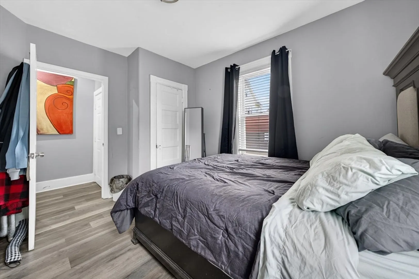
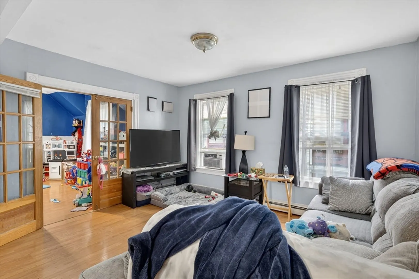
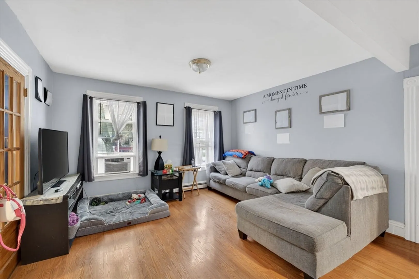
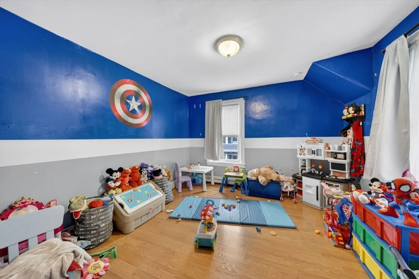
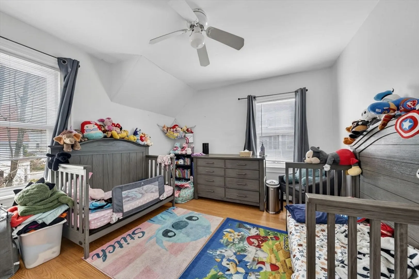
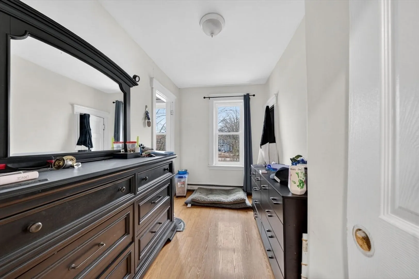
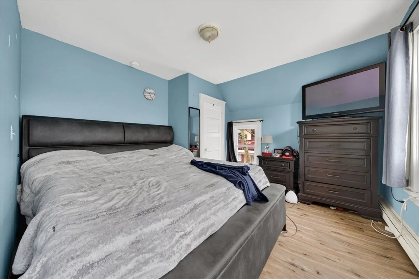
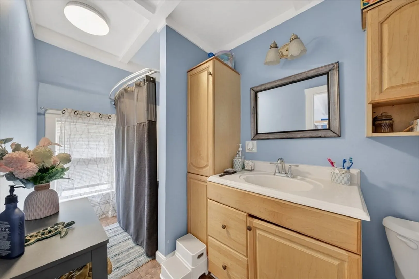
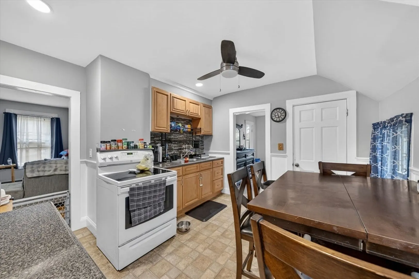
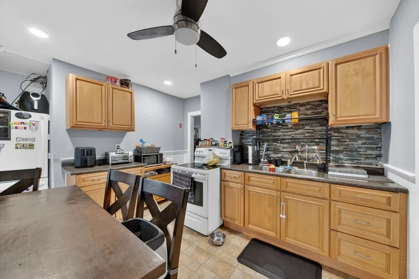
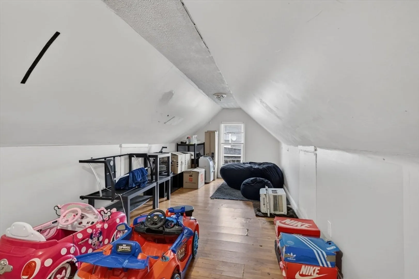
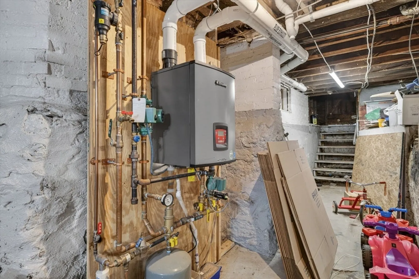
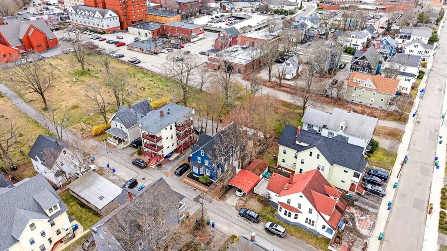
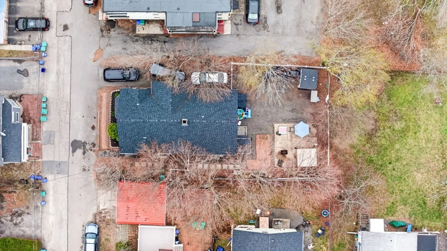
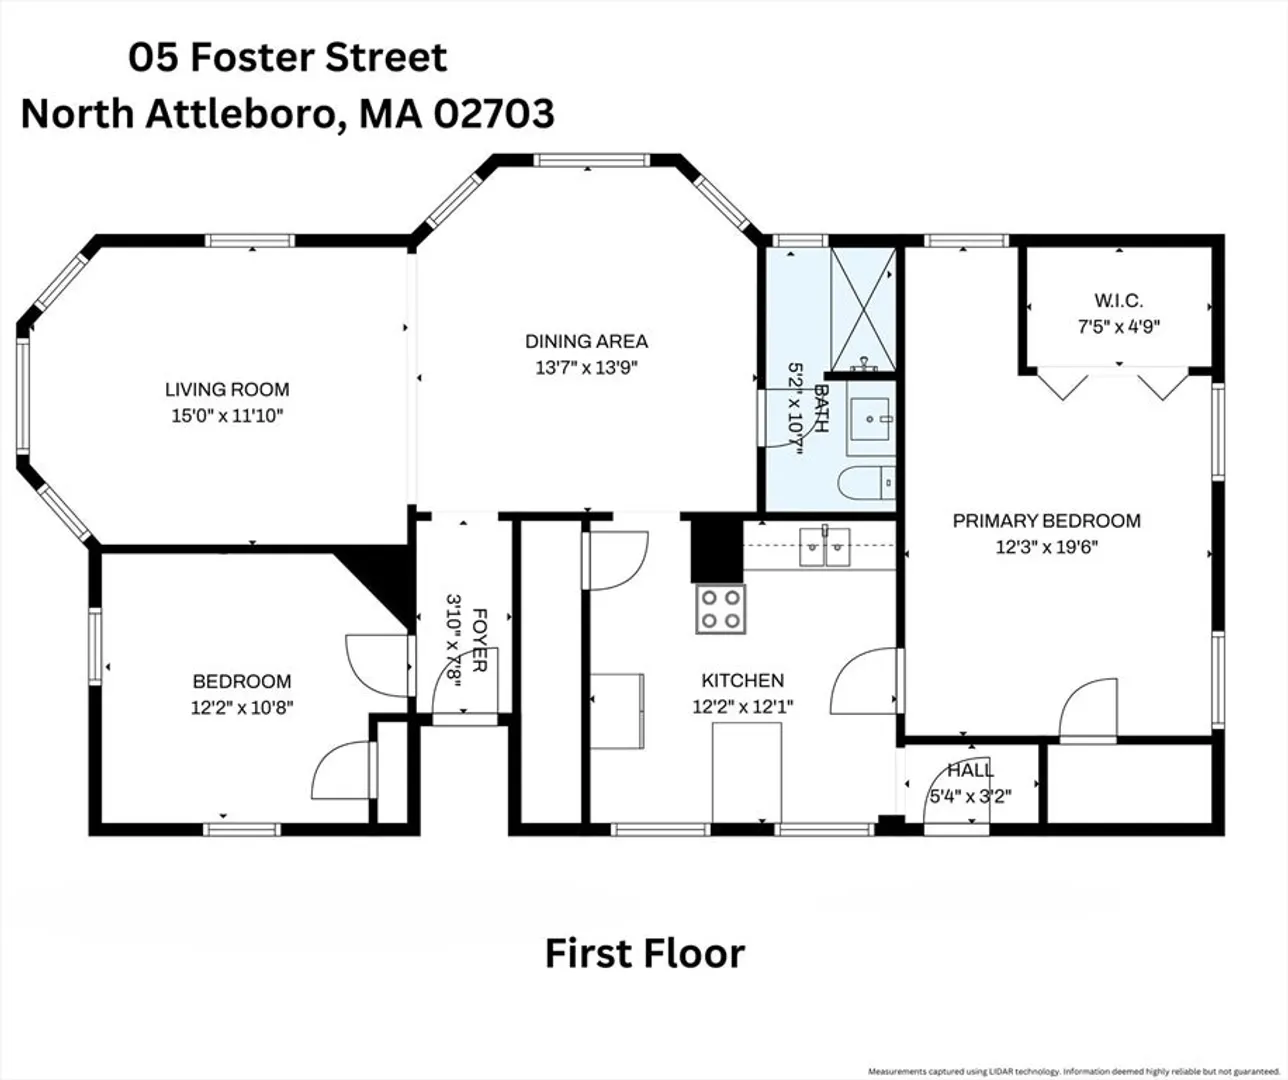
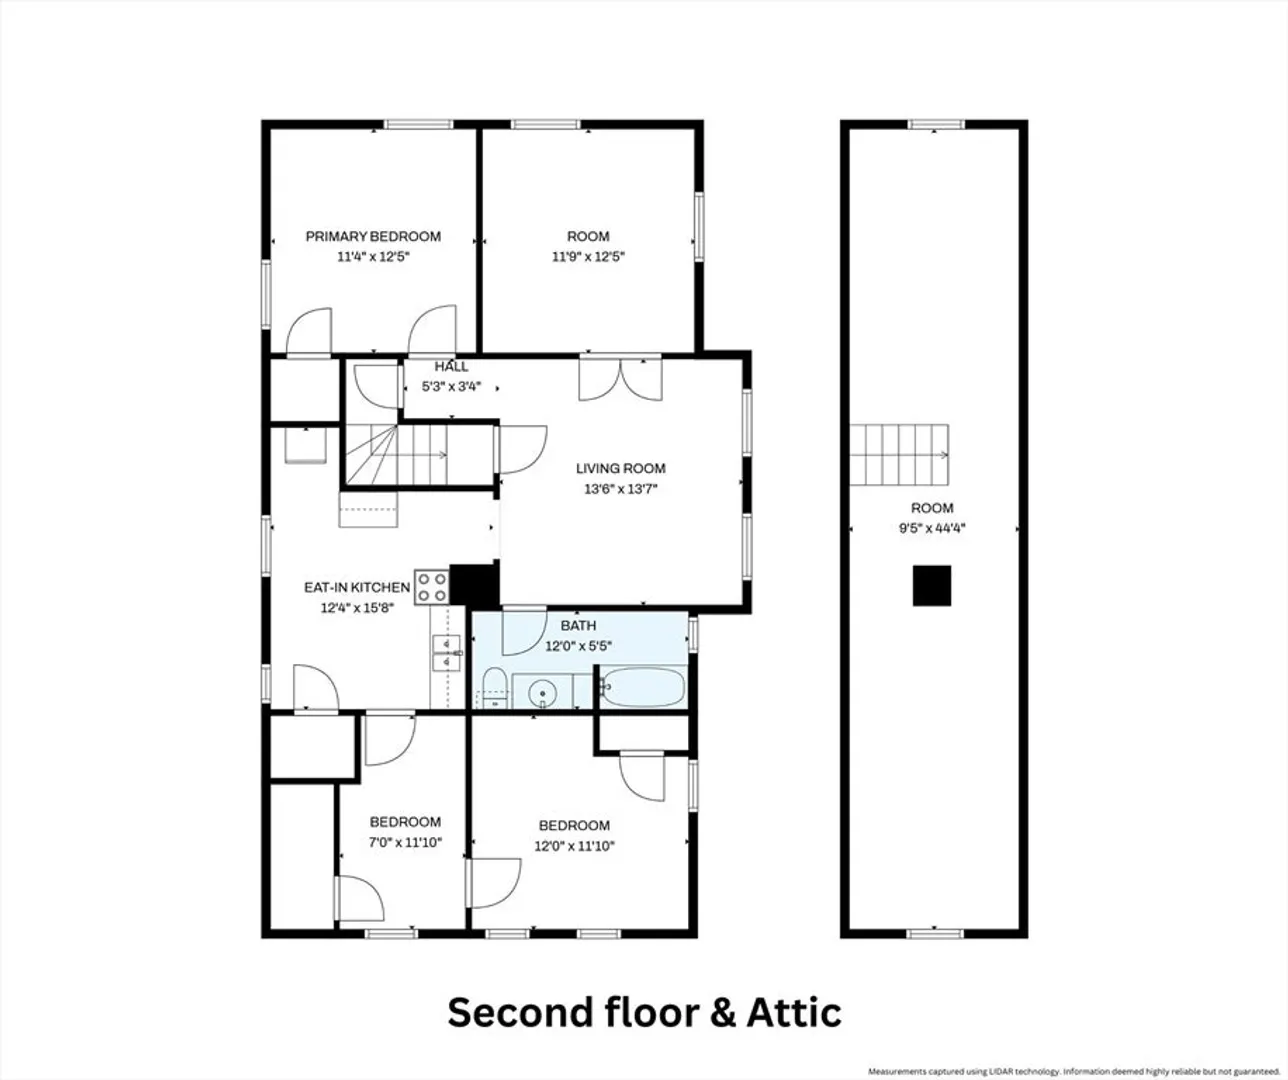
Great opportunity to own a well-maintained 2-family in a desirable Attleboro location offering flexibility for owner-occupants and investors. Each unit features comfortable, functional living space. The second-floor unit includes a walk-up attic providing versatile bonus space for a home office, hobby area, or other use. Separate utilities and separate entrance for the second unit add convenience. Recent updates include new roof (2024), replacement windows in the second unit (2025), and filtration system (2025). Heating system has been fully converted to gas. Enjoy the outdoor area with paved patio, pergola, storage shed, and manageable yard space. Off-street driveway parking for up to 3 vehicles. First unit delivered vacant at closing. Second unit tenant at will. Convenient to shopping, restaurants, commuter routes, and public transportation.
-
Highlights
- Levels: 3
- Property Class: Residential Income
- Stories: 3
- Year Built: 1910
- Parking Spots: 3
- Property Type: 2 Family - 2 Units Up/Down
- Total Rooms: 14
- Status: Closed
-
Additional Details
- Basement: Walk-Out Access
- Exterior Features: Rain Gutters, Garden
- Interior Features: Living Room, Dining Room, Kitchen, Mudroom, Office/Den
- Road Frontage Type: Public
- SqFt Source: Public Record
- Year Built Details: Approximate
- Zoning: R2
- Construction: Frame
- Foundation: Stone
- Lot Features: Cleared, Level
- Roof: Shingle
- Total Number of Units: 2
- Year Built Source: Public Records
-
Amenities
- Community Features: Public Transportation, Shopping, Park, Medical Facility, Laundromat, Bike Path, Highway Access, House of Worship, Private School, Public School, T-Station, University
- Parking Features: Paved Drive, Off Street, Paved
-
Utilities
- Electric: 100 Amp Service
- Water Source: Public
- Sewer: Public Sewer
-
Fees / Taxes
- Assessed Value: $337,600
- Taxes: $4,237
- Tax Year: 2025
Similar Listings
Sold
41 Photos
Sold
35 Photos
Sold
28 Photos
Sold
33 Photos
Content © 2026 MLS Property Information Network, Inc. The information in this listing was gathered from third party resources including the seller and public records.
Listing information provided courtesy of Vicente Realty, LLC.
MLS Property Information Network, Inc. and its subscribers disclaim any and all representations or warranties as to the accuracy of this information.
