
Sold!
$737,000
9
Beds
3
Baths
4,152
Living Area
-
Property Description
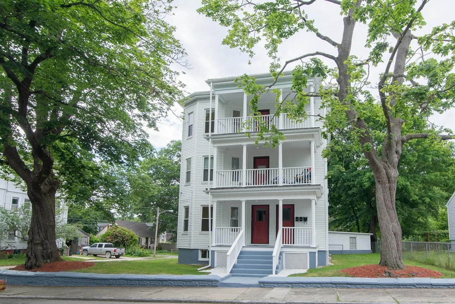
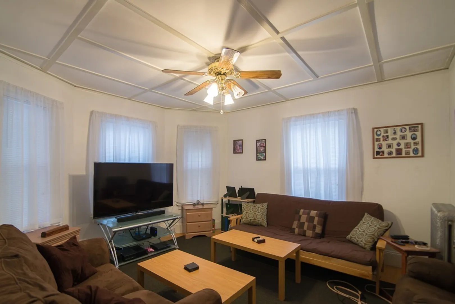
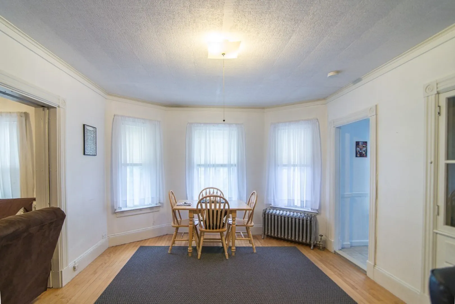
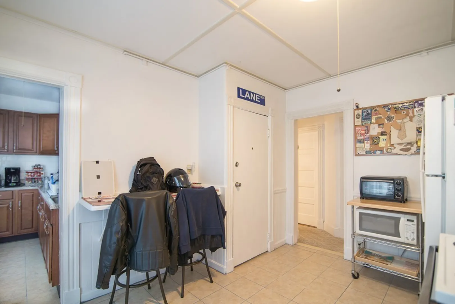
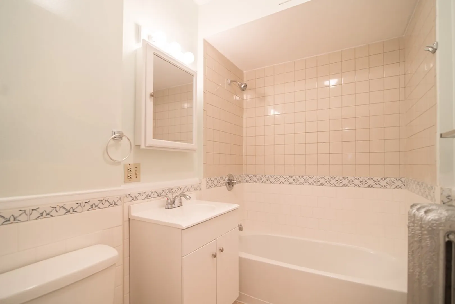
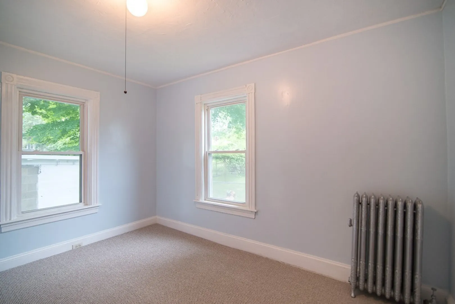
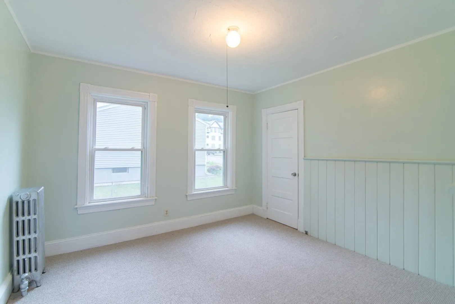
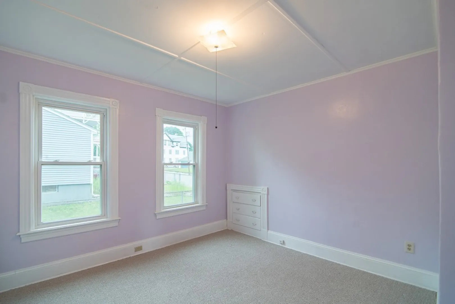
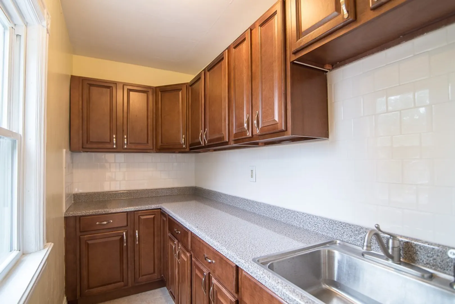
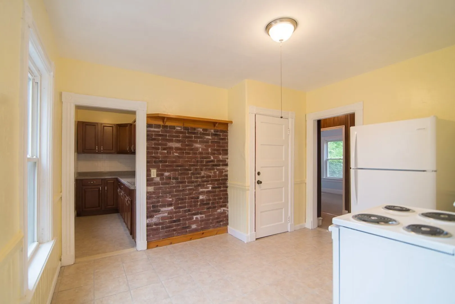
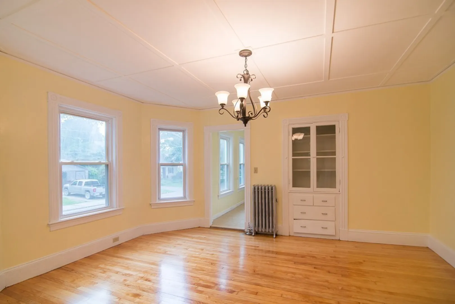
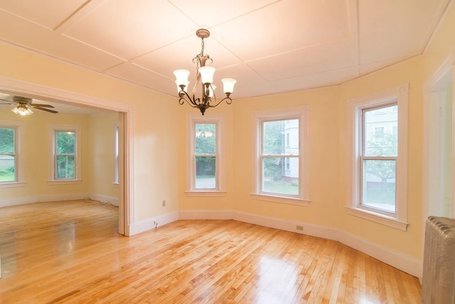
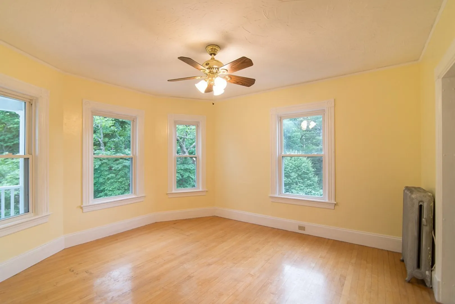
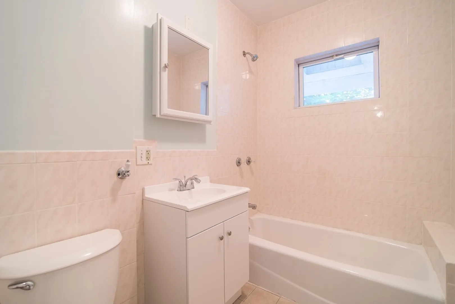
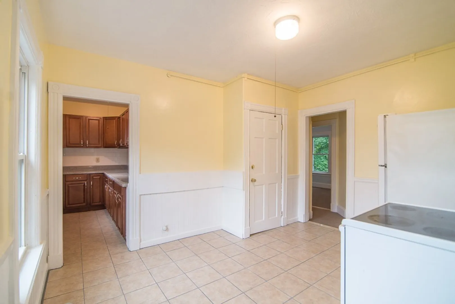
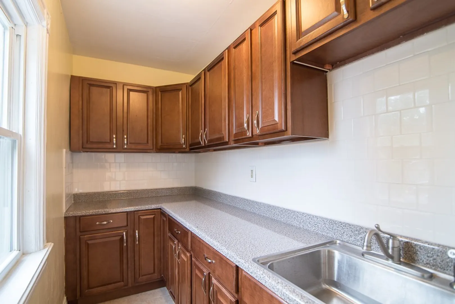
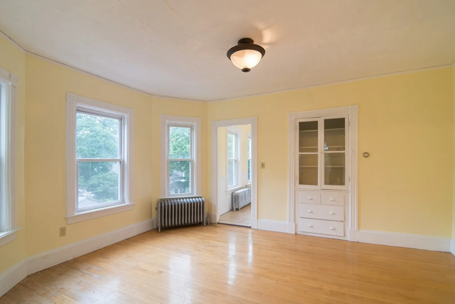
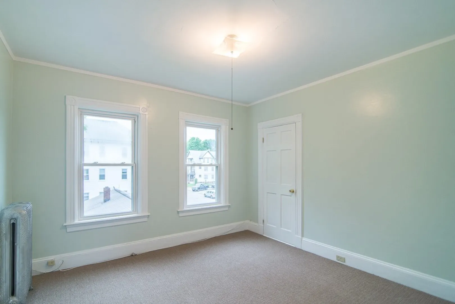
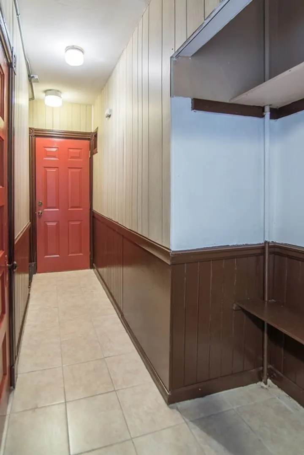
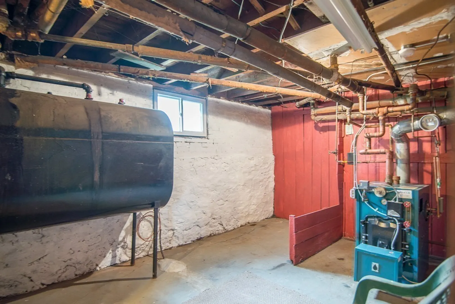
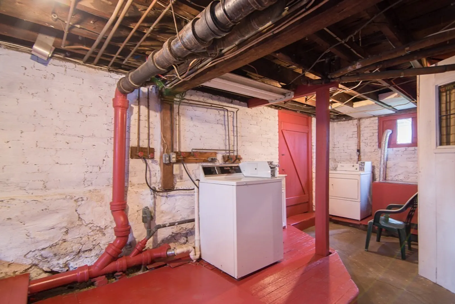
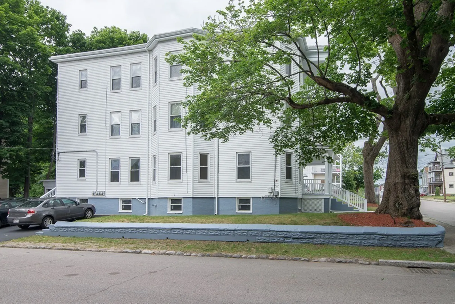
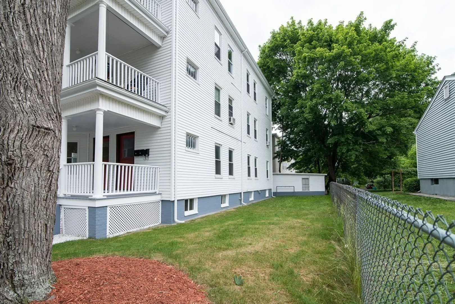
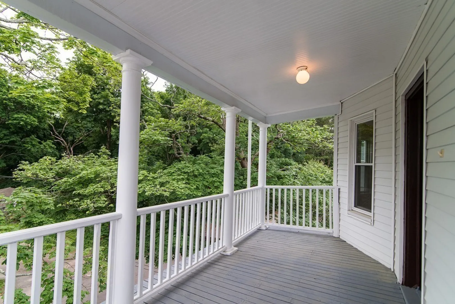
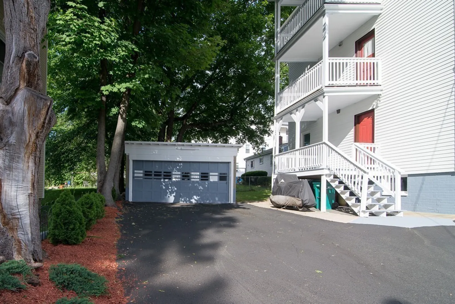
Fabulous opportunity for investors or owner occupant in a great location on a corner lot. This well maintained vinyl-sided three-family home is conveniently located to Downtown Attleboro, Schools and Commuter Rail. Ideal for Boston/Providence commuters. Recent improvements include new heating system and new bathroom on 2nd floor. List of many other improvements over the last nine years will be provided. Each floor offers a spacious floor plan: Living Rm/Dining Rm with built in hutch and hardwood floors, updated eat in kitchens and bathrooms, 3 generous size bedrooms. The 2nd and 3rd floor have front and back porches. Basement has laundry hookups and separate storage areas. Tenants pay for all utilities except water/sewer. There is off street parking for 2 cars per floor. The 2-car garage is rented out for $350 a month. The Attleboro rental market continues to be very strong! Don’t miss out. First showings at open house on Saturday, November 18, 12:00 to 2:00 p.m.
-
Highlights
- Cooling: Unit 1(None), Unit 2(None), Unit 3(None)
- Parking Spots: 6
- Property Type: 3 Family - 3 Units Up/Down
- Year Built: 1910
- Heating: Unit 1(Steam, Oil), Unit 2(Steam, Oil), Unit 3(Steam, Oil)
- Property Class: Residential Income
- Total Rooms: 18
- Status: Closed
-
Additional Details
- Appliances: Dryer, Unit 1(Range, Refrigerator), Unit 2(Range, Refrigerator), Unit 3(Range, Refrigerator), Utility Connections for Electric Range, Utility Connections for Electric Oven, Utility Connections for Electric Dryer
- Construction: Frame
- Flooring: Wood, Tile, Vinyl, Carpet, Unit 1(undefined), Unit 2(Hardwood Floors, Wall to Wall Carpet), Unit 3(Hardwood Floors, Wall to Wall Carpet)
- Foundation Area: 1344
- Lot Features: Corner Lot
- Roof: Rubber
- Year Built Details: Approximate
- Zoning: R3
- Basement: Full, Interior Entry, Bulkhead, Concrete, Unfinished
- Exterior Features: Porch, Gutters, Unit 1 Balcony/Deck, Unit 2 Balcony/Deck, Unit 3 Balcony/Deck
- Foundation: Irregular
- Interior Features: Unit 1(Ceiling Fans, Pantry, Bathroom With Tub & Shower), Unit 2(Ceiling Fans, Pantry, Bathroom With Tub & Shower), Unit 3(Ceiling Fans, Pantry, Bathroom With Tub & Shower), Unit 1 Rooms(Living Room, Dining Room, Kitchen), Unit 2 Rooms(Living Room, Dining Room, Kitchen), Unit 3 Rooms(Living Room, Dining Room, Kitchen)
- Road Frontage Type: Public
- Total Number of Units: 3
- Year Built Source: Public Records
-
Amenities
- Community Features: Public Transportation, Shopping, Park, Medical Facility, Laundromat, Highway Access, House of Worship, Private School, Public School, T-Station
- Parking Features: Paved Drive, Off Street, Paved
- Covered Parking Spaces: 2
-
Utilities
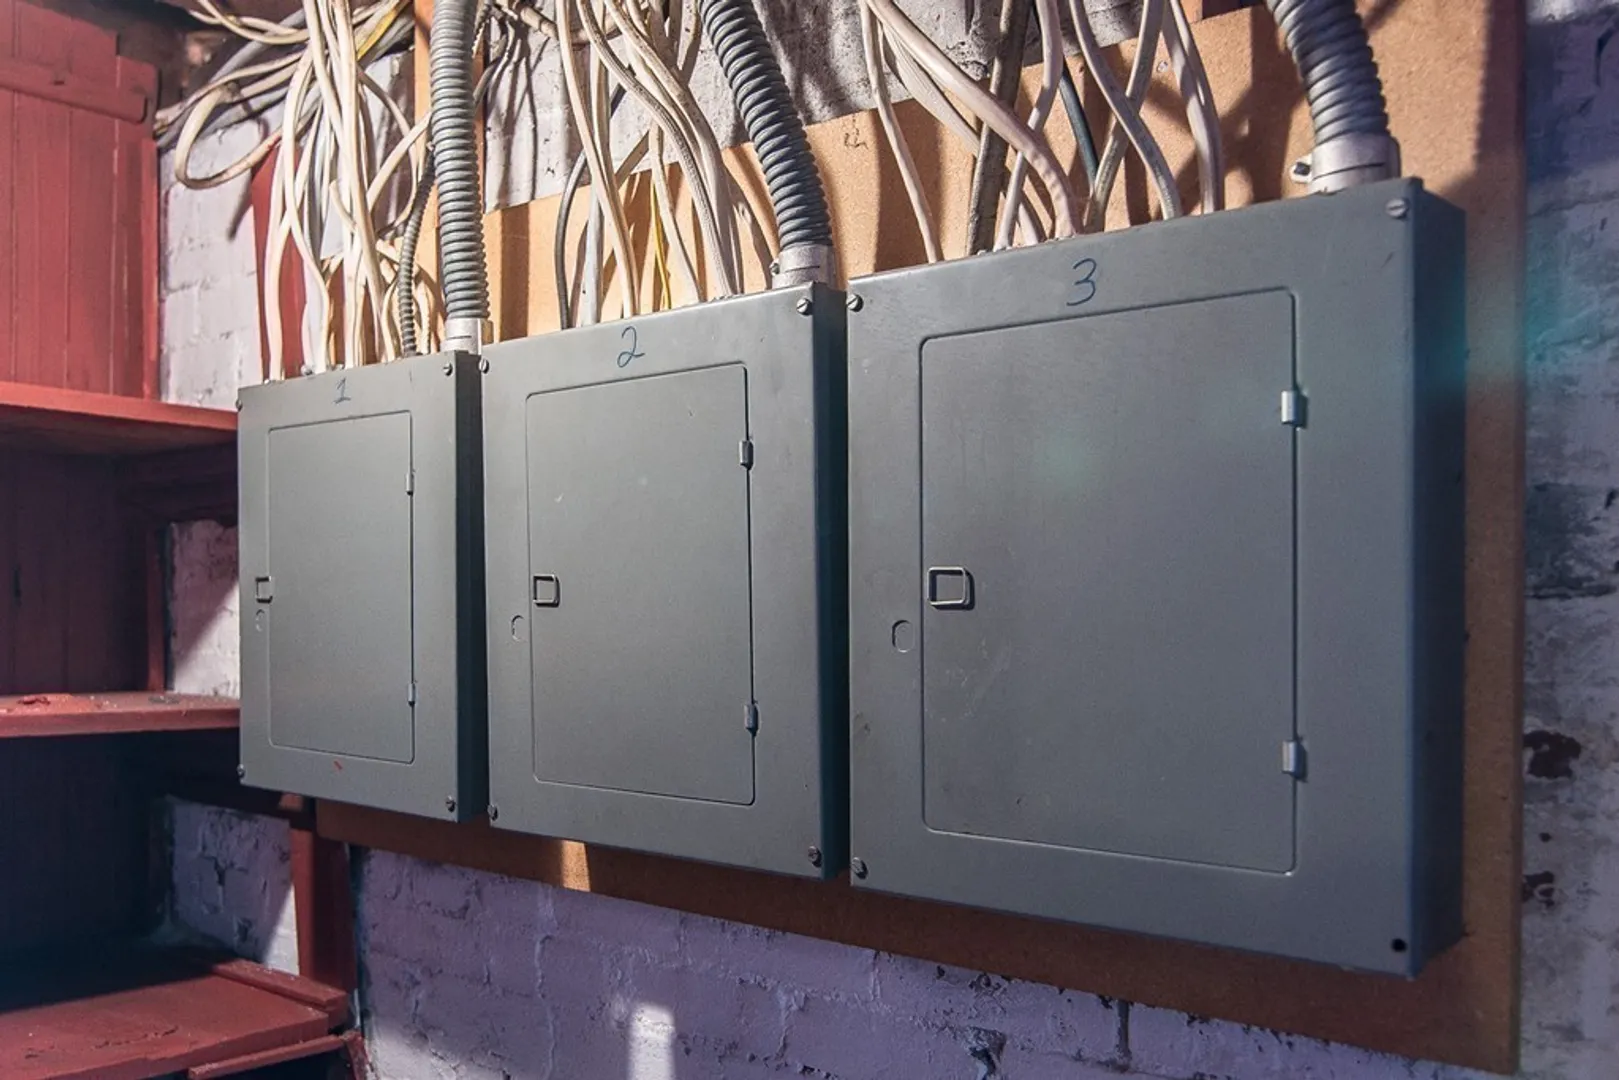
- Electric: Circuit Breakers, 100 Amp Service, Individually Metered
- Water Source: Public
- Sewer: Public Sewer
-
Fees / Taxes
- Assessed Value: $578,600
- Compensation Based On: Net Sale Price
- Tax Year: 2023
- Total Rent: $5,900
- Buyer Agent Compensation: 2.0%
- Rental Fee Includes: Unit 1(Water), Unit 2(Water), Unit 3(Water)
- Taxes: $7,921
Similar Listings
Sold
42 Photos
Sold
41 Photos
Sold
35 Photos
Sold
33 Photos
Content © 2026 MLS Property Information Network, Inc. The information in this listing was gathered from third party resources including the seller and public records.
Listing information provided courtesy of Residential Properties Ltd.
MLS Property Information Network, Inc. and its subscribers disclaim any and all representations or warranties as to the accuracy of this information.
