
Sold!
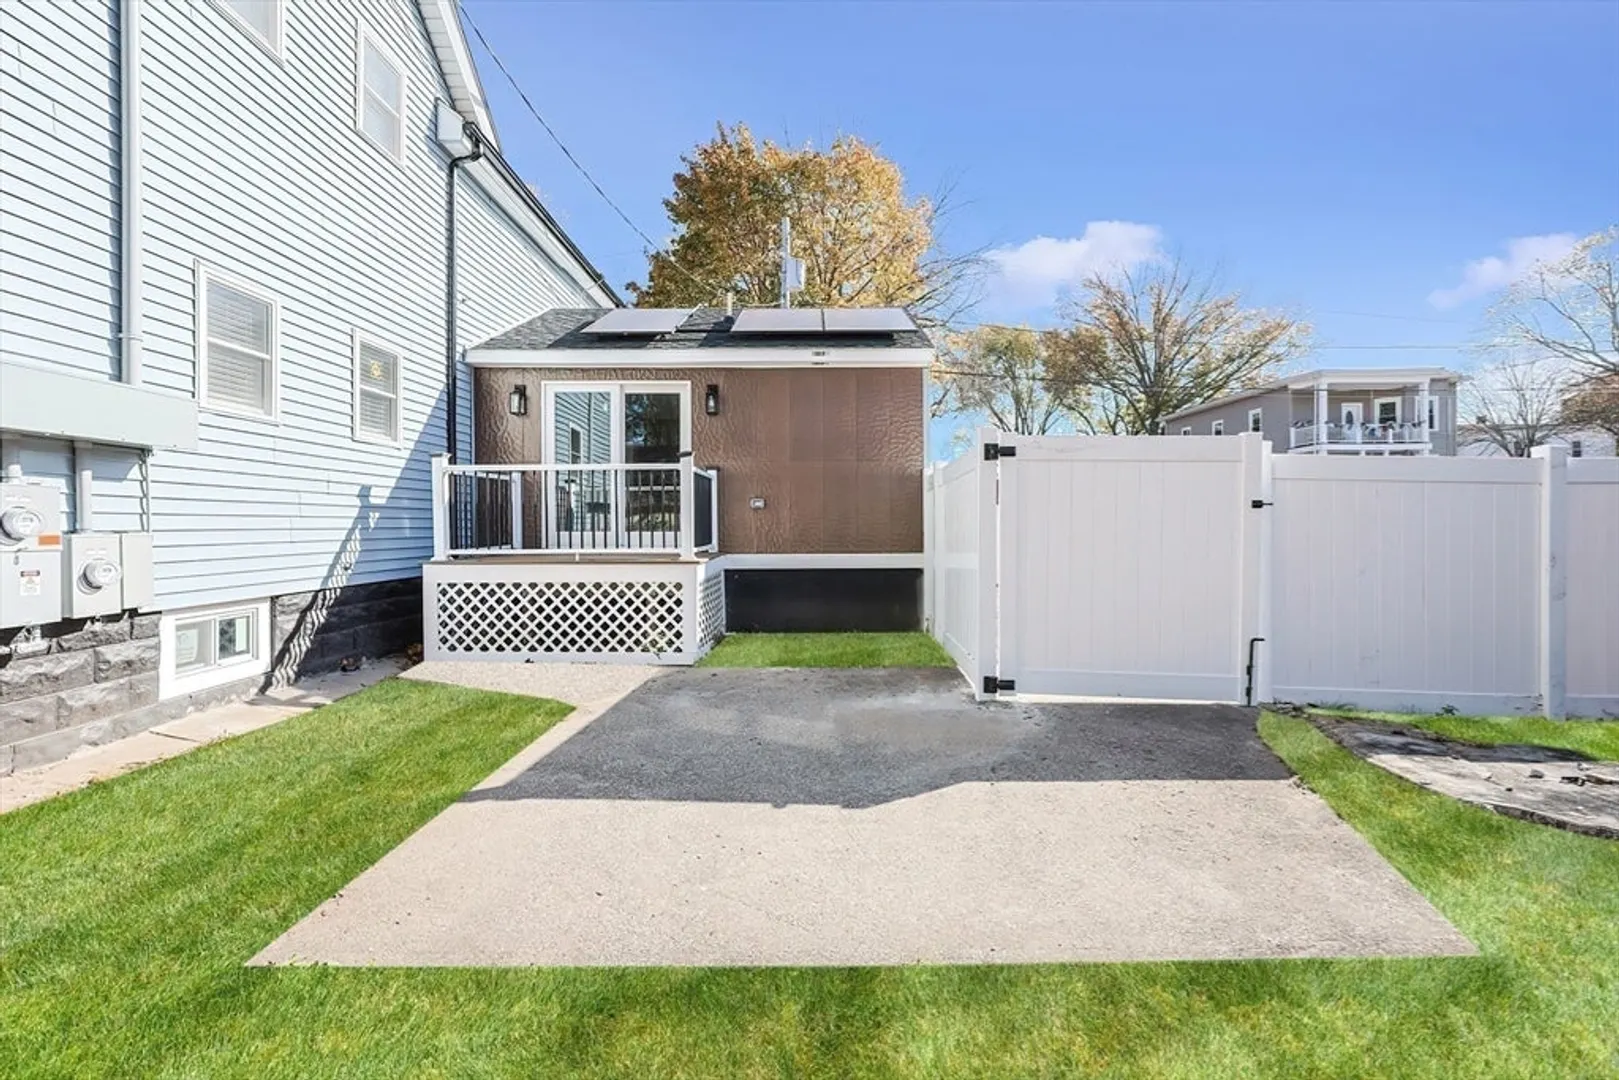
$760,000
5
Beds
3
Baths
2,091
Living Area
-
Property Description
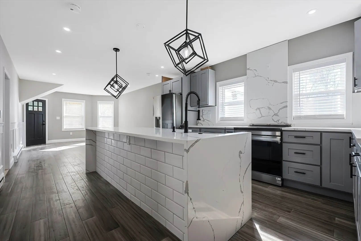
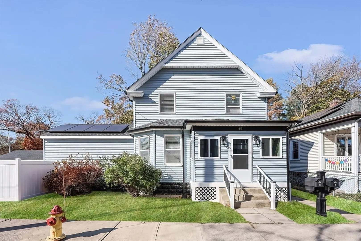
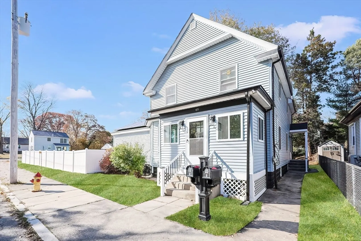
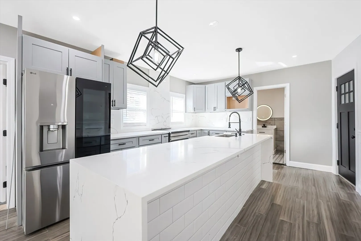
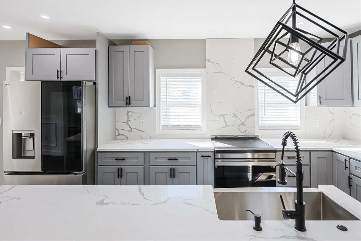
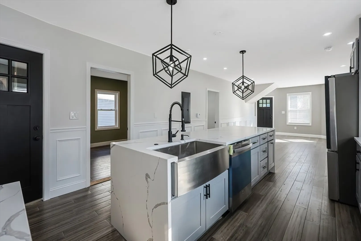
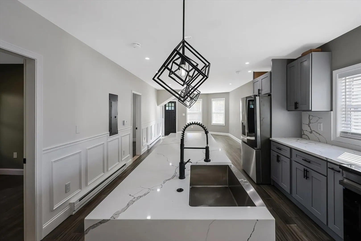
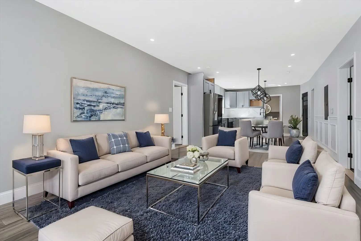
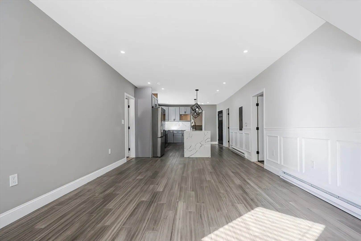
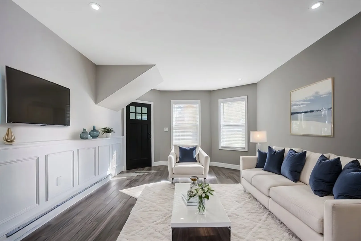
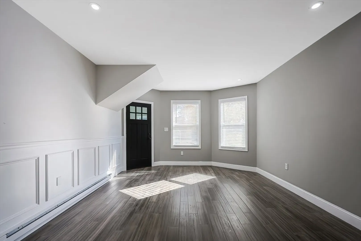
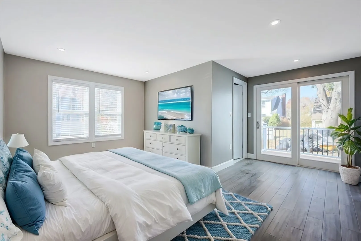
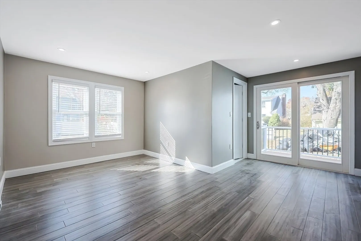
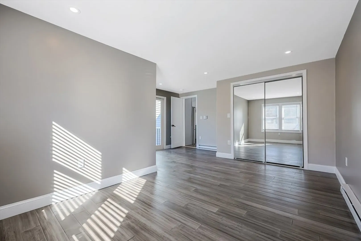
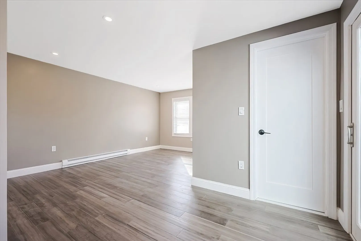
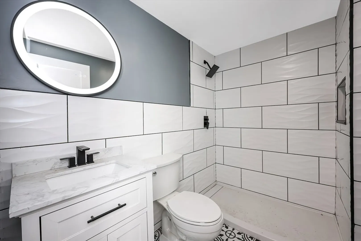
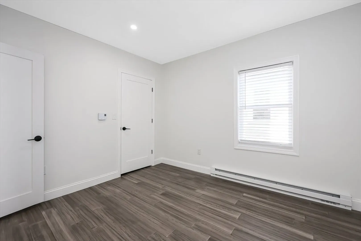
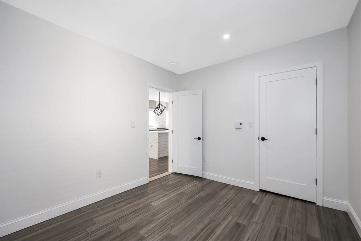
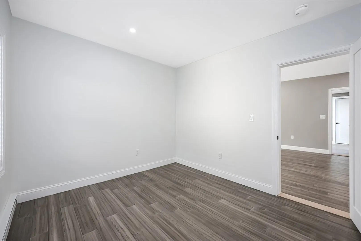
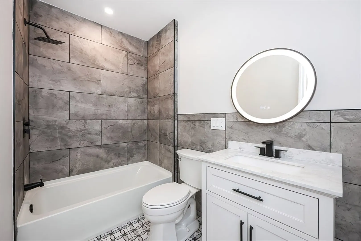
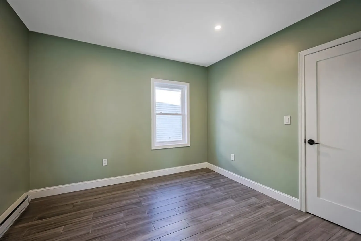
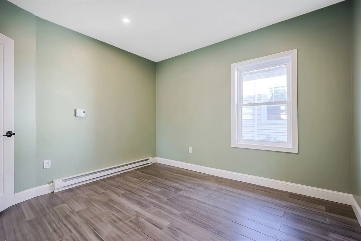
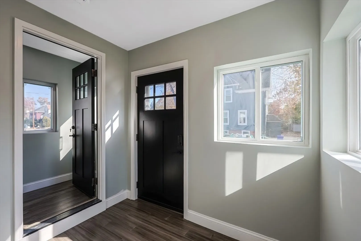
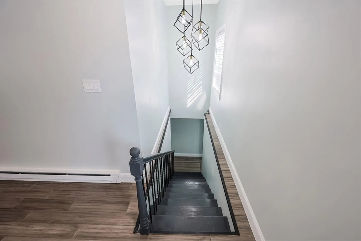
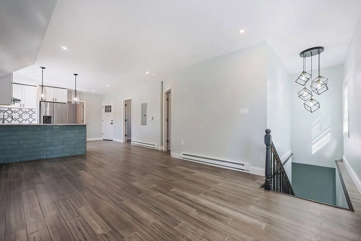
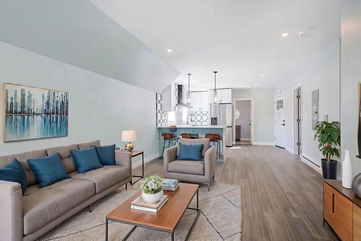
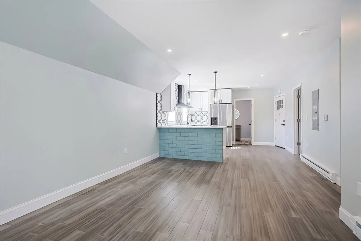
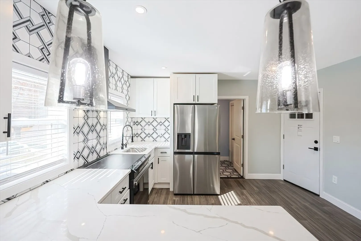
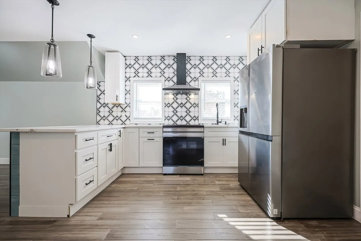
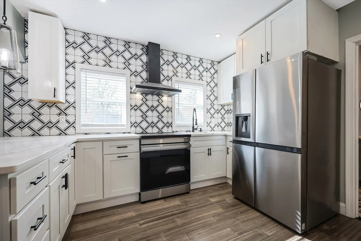
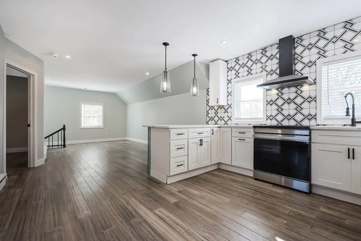
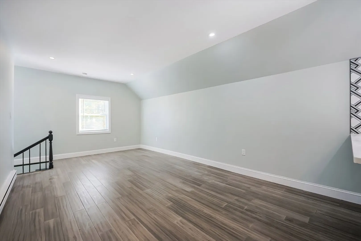
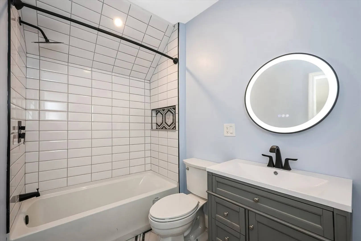
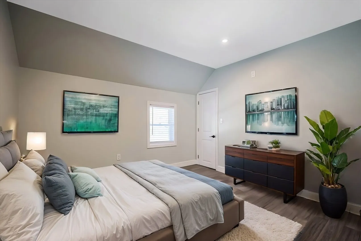
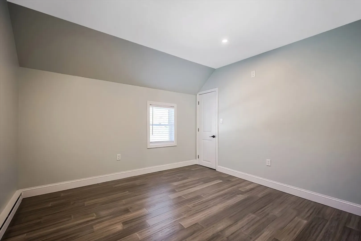
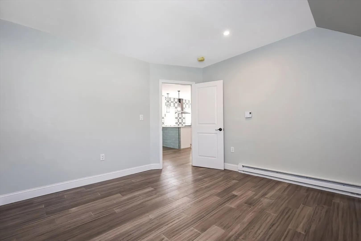
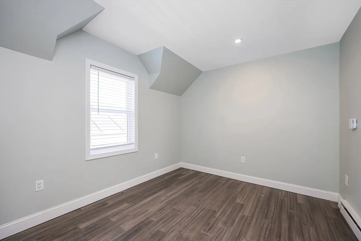
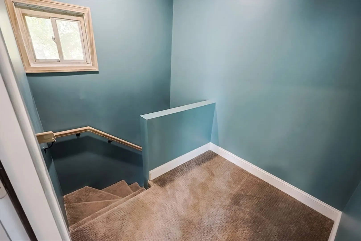
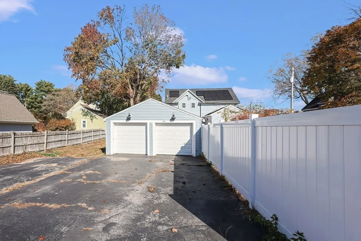
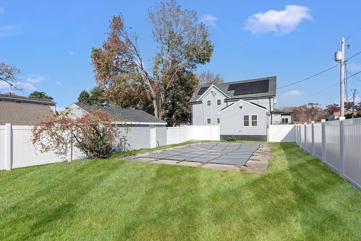
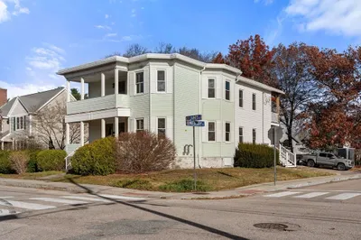
COMPLETELY RENOVATED 2-family home on an oversized corner lot, featuring a 2-car garage and in-ground pool! The 1st-floor unit boasts 3 bedrooms, 2 full baths, a gourmet chefs kitchen with an oversized quartz island, new appliances, recessed and custom lighting. The open layout flows into a large living room. The primary bedroom includes a private balcony and a custom bath with a tile walk-in shower. The 2nd-floor unit offers 2 bedrooms, a renovated bath with quartz finishes, and a spacious kitchen with breakfast bar open to the family room. Updates include a new roof, windows, siding, bamboo flooring, solar-powered heating, new electrical service and meters, hot water tanks, in-unit laundry hookups, and a new fenced in backyard with a patio and shed. Rare find don't miss out on this opportunity!
-
Highlights
- Heating: Electric, Active Solar
- Property Class: Residential Income
- Total Rooms: 10
- Status: Closed
- Parking Spots: 4
- Property Type: Multi Family
- Year Built: 1912
-
Additional Details
- Appliances: Range, Dishwasher, Disposal, Refrigerator, Plumbed For Ice Maker
- Construction: Frame
- Flooring: Tile, Bamboo
- Interior Features: Upgraded Cabinets, Upgraded Countertops, Walk-In Closet(s), Bathroom with Shower Stall, Bathroom With Tub & Shower, Open Floorplan, Remodeled, Stone/Granite/Solid Counters, Living Room, Kitchen, Laundry Room, Mudroom
- Road Frontage Type: Public
- Total Number of Units: 2
- Year Built Source: Public Records
- Basement: Full, Concrete
- Exterior Features: Rain Gutters, Kennel
- Foundation: Stone
- Lot Features: Corner Lot
- Roof: Shingle
- Year Built Details: Renovated Since
- Zoning: R2
-
Amenities
- Community Features: Public Transportation, Shopping, Pool, Tennis Court(s), Park, Walk/Jog Trails, Stable(s), Golf, Medical Facility, Laundromat, Conservation Area, Highway Access, House of Worship, Private School, Public School, T-Station
- Parking Features: Paved Drive, Off Street, Paved
- Covered Parking Spaces: 2
- Pool Features: In Ground
-
Utilities
- Electric: 200+ Amp Service, Individually Metered
- Water Source: Public
- Sewer: Public Sewer
-
Fees / Taxes
- Assessed Value: $384,800
- Tax Year: 2024
- Compensation Based On: Compensation Offered but Not in MLS
- Taxes: $4,899
Similar Listings
Sold
42 Photos
Sold
35 Photos
Sold
28 Photos
Sold
33 Photos
Content © 2026 MLS Property Information Network, Inc. The information in this listing was gathered from third party resources including the seller and public records.
Listing information provided courtesy of Shore Road Realty - Cityside.
MLS Property Information Network, Inc. and its subscribers disclaim any and all representations or warranties as to the accuracy of this information.
