
Sold!
$1,400,000
4
Beds
3/1
Baths
3,659
Living Area
-
Property Description
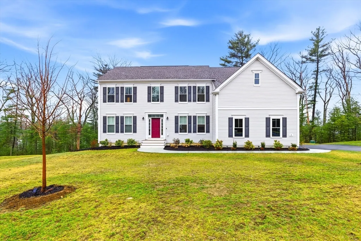
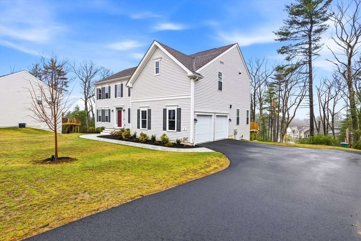
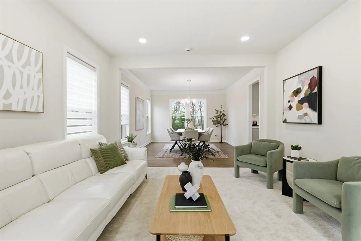
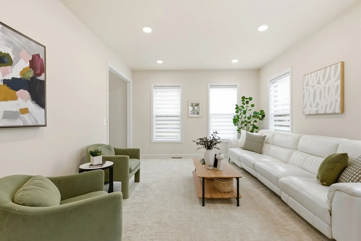
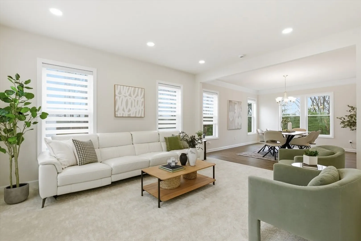
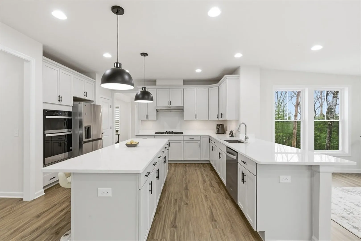
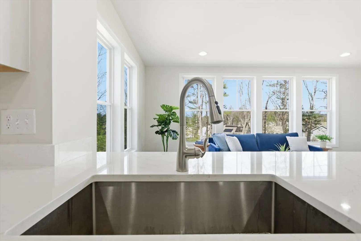
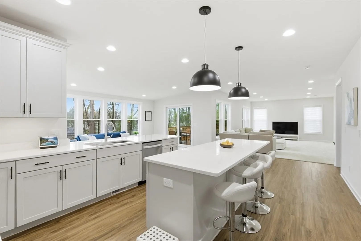
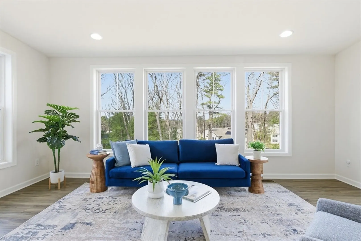
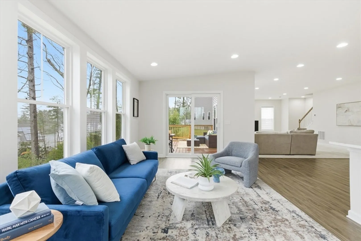
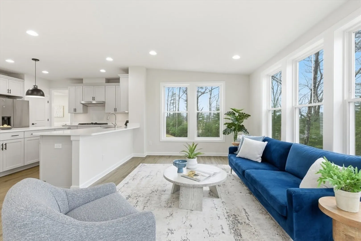
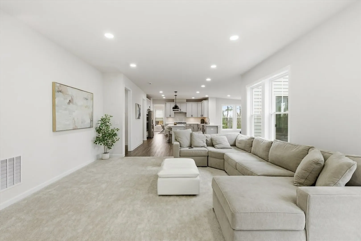
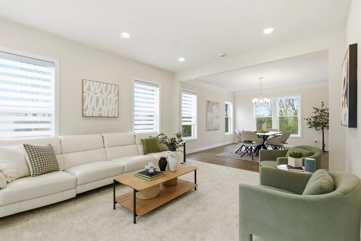
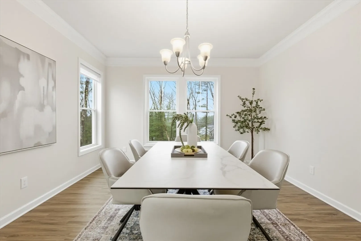
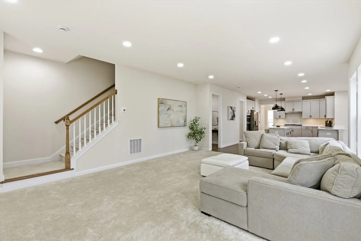
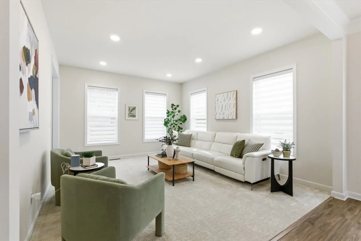
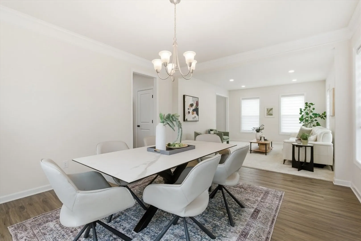
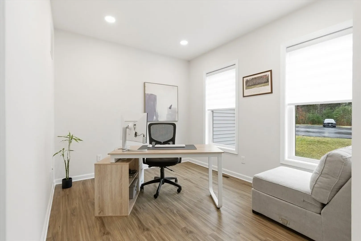
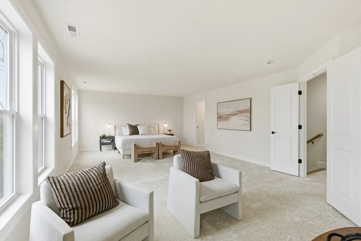
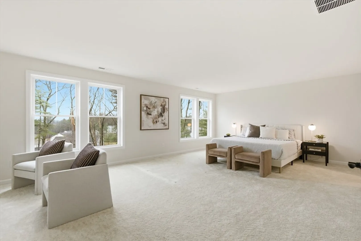
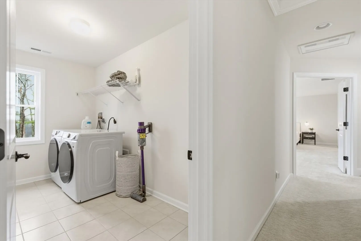
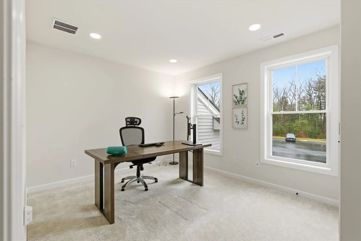
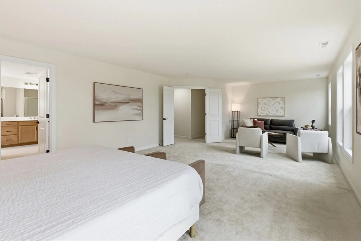
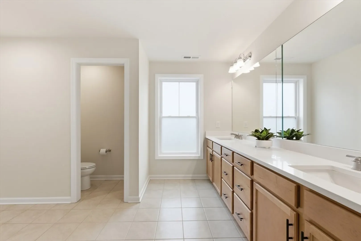
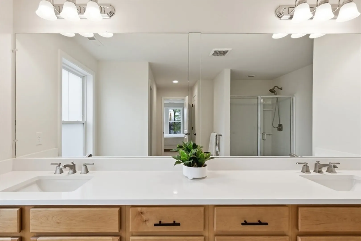
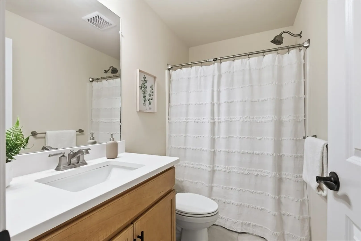
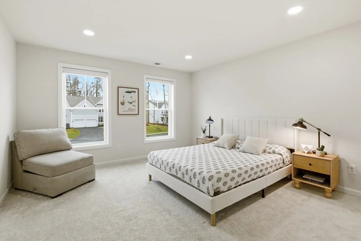
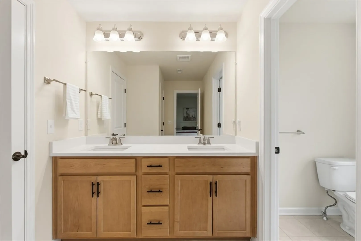
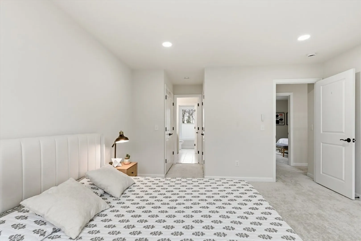
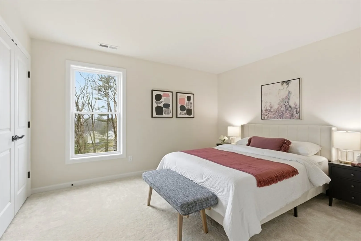
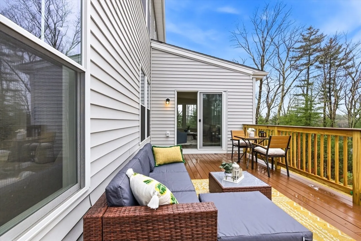
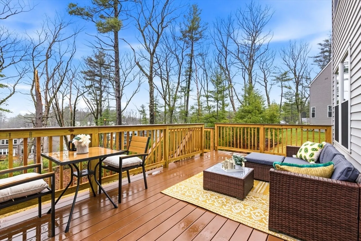
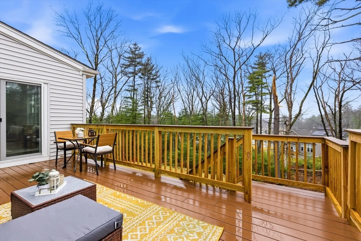
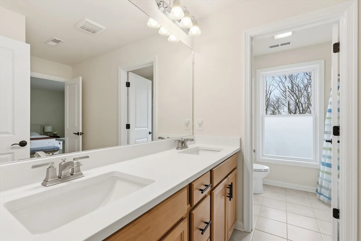
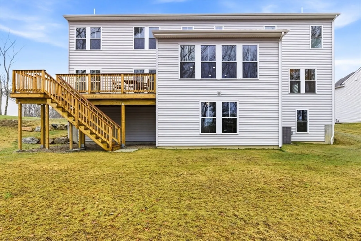
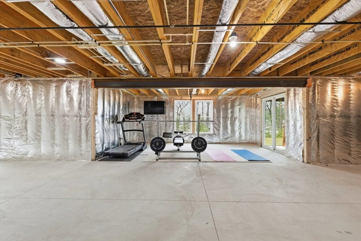
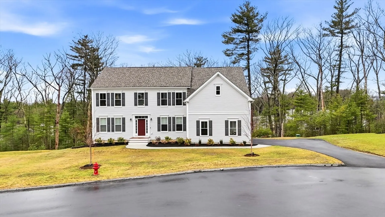
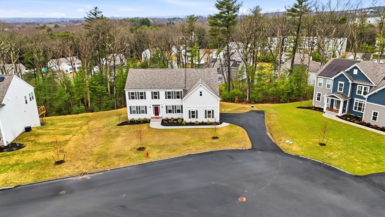
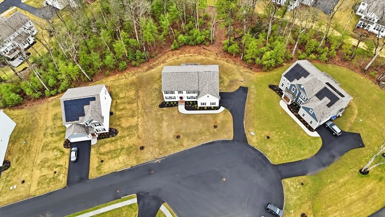
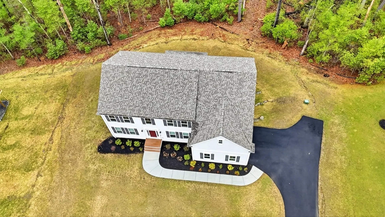
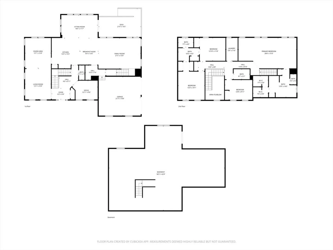
Better than new, this 1-year-young, pristine-condition Colonial in one of Grafton’s newest neighborhoods blends modern design and functionality. With over $260,000 in thoughtful upgrades, this is the perfect backdrop to create years of memories. Set on a premium lot near the end of a small cul-de-sac, your new home features an open layout with a bonus sitting room that both brightens the gourmet kitchen and overlooks a tree-lined backyard. Four bedrooms inc. two en-suites & a spacious master suite with a relaxing sitting area. Enjoy coffee and after-dinner conversation on the spacious deck. Extra highlights include gas cooking w/vent hood, a dedicated 1st-floor office, a 2nd-floor laundry room, mudroom off the 2-car attached garage, and the extra window upgrade provides an abundance of natural light! The walkout basement upgrade offers future expansion potential while providing space currently for storage or a home gym. Moments to Tufts, Boston-bound MBTA, parks & shops.
-
Highlights
- Cooling: Central Air
- HOA Fee: $1,308
- Property Class: Residential
- Style: Colonial
- Year Built: 2025
- Heating: Forced Air
- Parking Spots: 6
- Property Type: Single Family Residence
- Total Rooms: 10
- Status: Closed
-
Additional Details
- Appliances: Range, Dishwasher, Refrigerator, Washer, Dryer, Range Hood
- Construction: Frame
- Exterior Features: Deck, Rain Gutters, Hot Tub/Spa
- Foundation: Concrete Perimeter
- Lot Features: Cul-De-Sac, Wooded, Easements, Level
- SqFt Source: Public Record
- Year Built Source: Builder
- Basement: Full, Walk-Out Access, Interior Entry, Concrete, Unfinished
- Exclusions: Decor And Owners Belongings. Washer/Dryer Included With Sale.
- Flooring: Tile, Carpet, Laminate, Flooring - Vinyl, Flooring - Stone/Ceramic Tile, Flooring - Wall to Wall Carpet
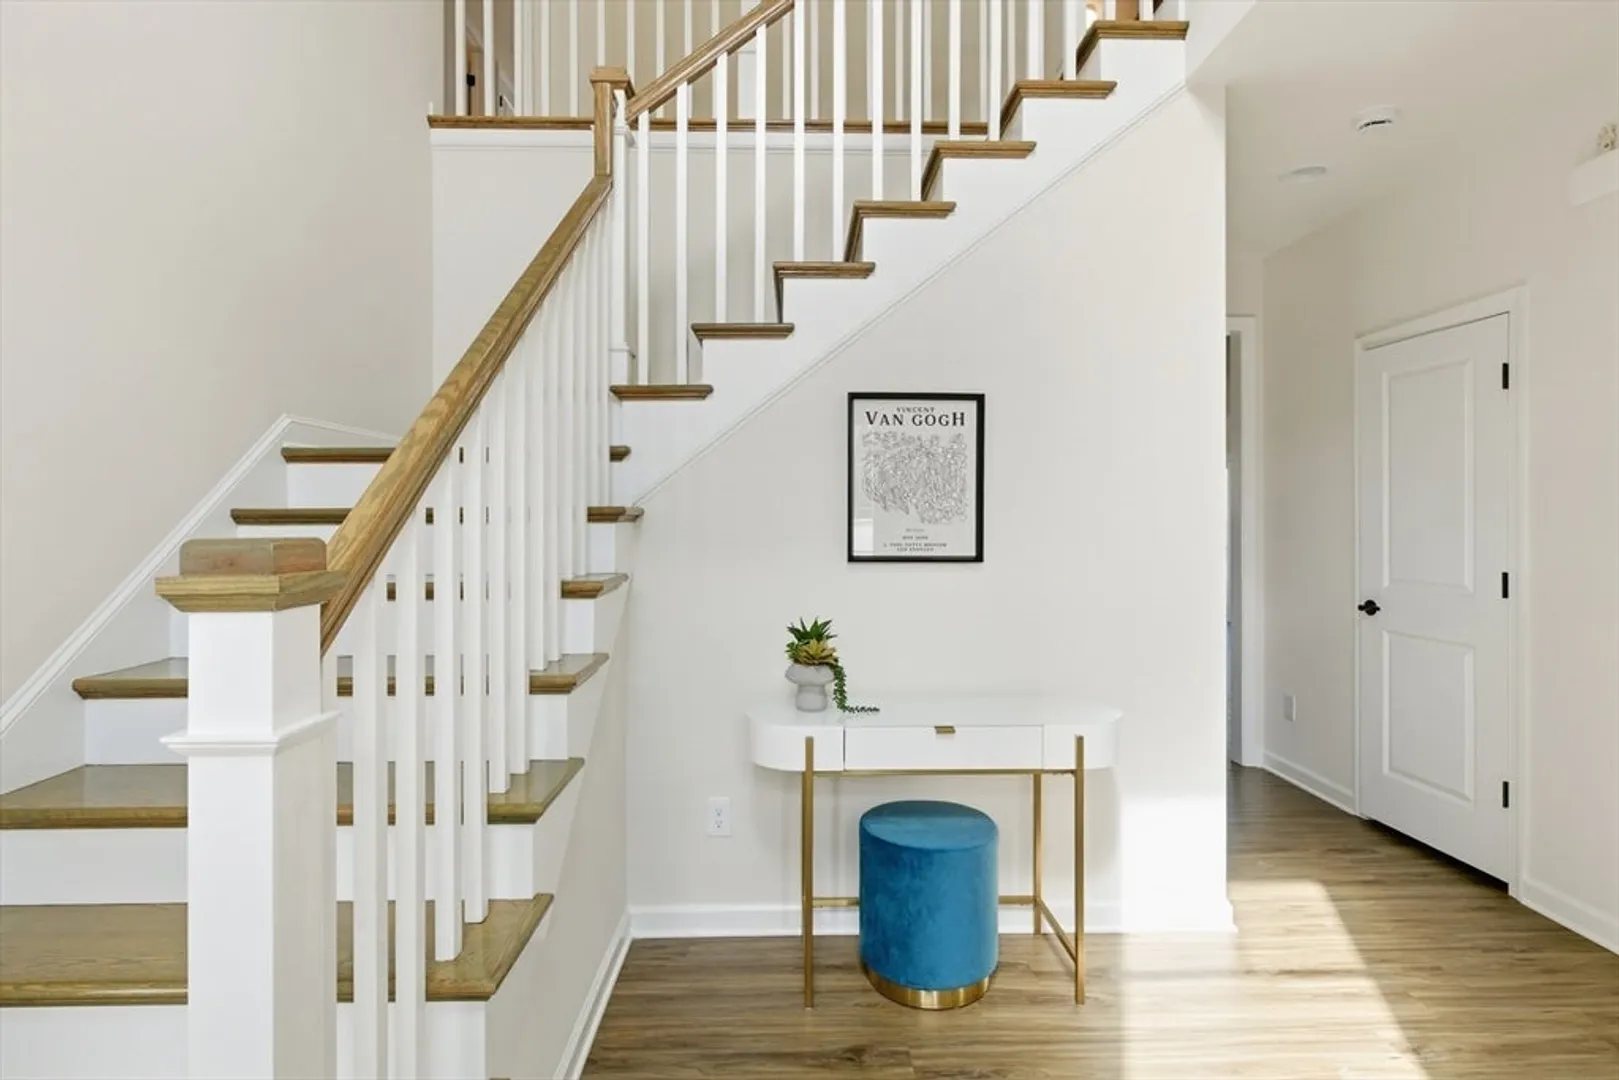
- Interior Features: Dining Area, Recessed Lighting, Slider, Closet, Open Floorplan, Bathroom - Full, Bathroom - With Tub & Shower, Sitting Room, Foyer, Mud Room, Bathroom, Home Office
- Roof: Shingle
- Year Built Details: Actual
- Zoning: R2
-
Amenities
- Community Features: Public Transportation, Shopping, Park, Walk/Jog Trails, Highway Access, House of Worship, Public School, T-Station, University
- Parking Features: Attached, Garage Door Opener, Paved Drive, Off Street, Paved
- Covered Parking Spaces: 2
-
Utilities
- Electric: Circuit Breakers
- Water Source: Public
- Sewer: Public Sewer
-
Fees / Taxes
- Assessed Value: $1,219,700
- HOA Fee Frequency: Annually
- Taxes: $17,532
- HOA: Yes
- Tax Year: 2025
Similar Listings
Sold
32 Photos
Sold
NEW CONSTRUCTION
20 Photos
Sold
NEW CONSTRUCTION
20 Photos
Sold
38 Photos
Content © 2026 MLS Property Information Network, Inc. The information in this listing was gathered from third party resources including the seller and public records.
Listing information provided courtesy of Mathieu Newton Sotheby's International Realty.
MLS Property Information Network, Inc. and its subscribers disclaim any and all representations or warranties as to the accuracy of this information.
