
Sold!
$2,870,000
5
Beds
6/1
Baths
5,778
Living Area
-
Property Description
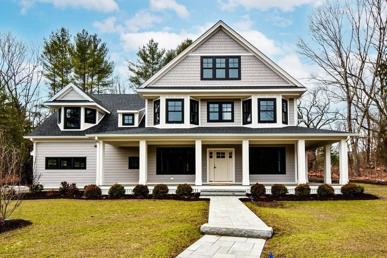
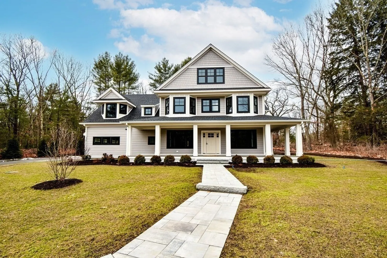
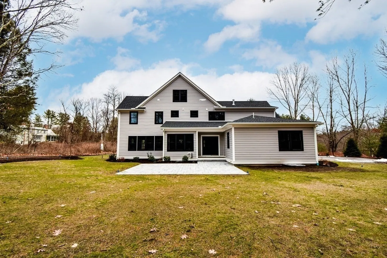
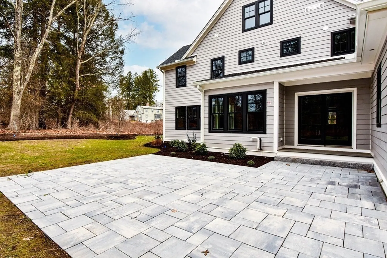
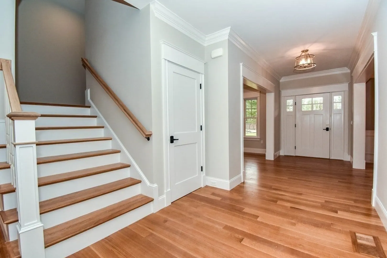
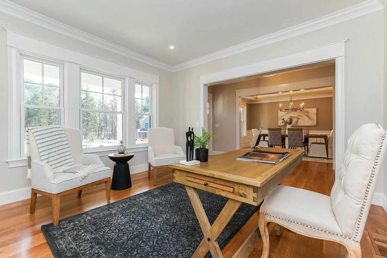
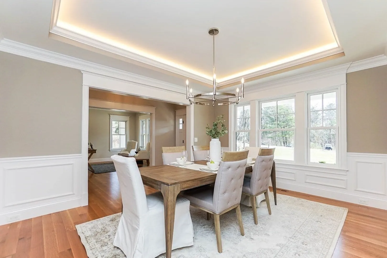
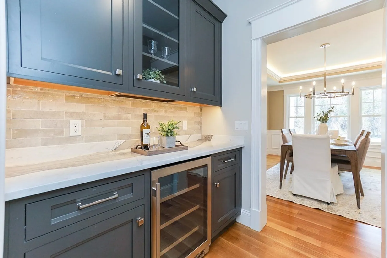
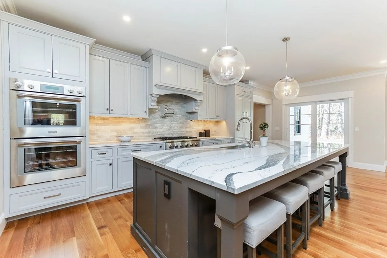
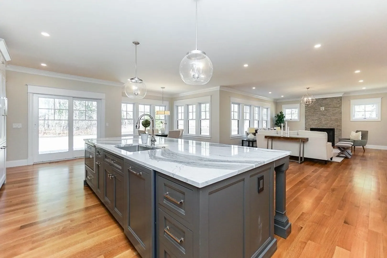
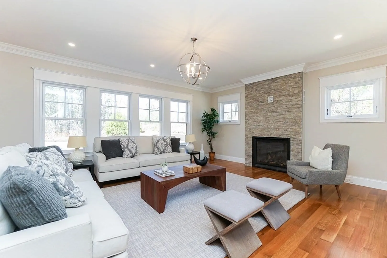
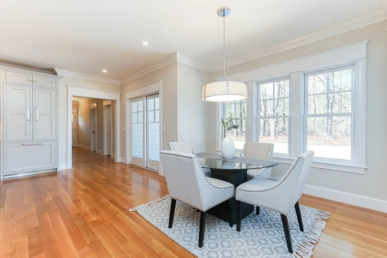
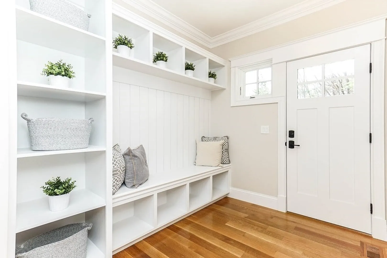
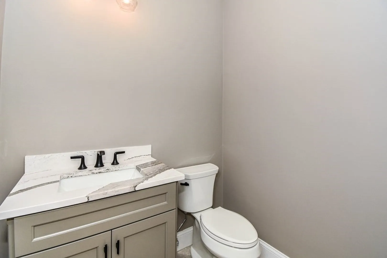
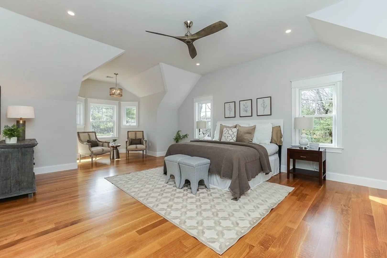
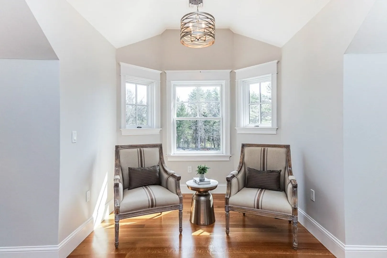
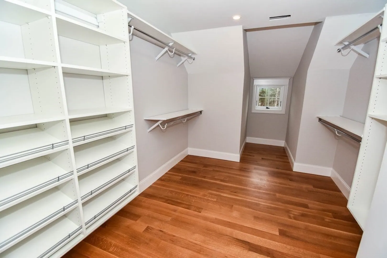
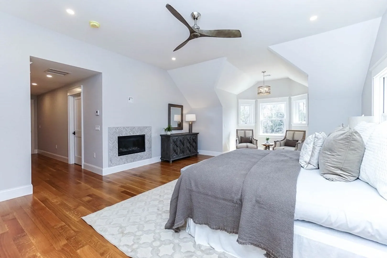
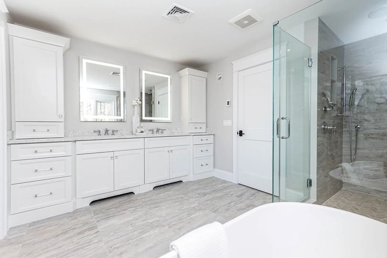
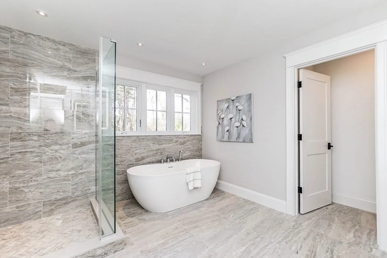
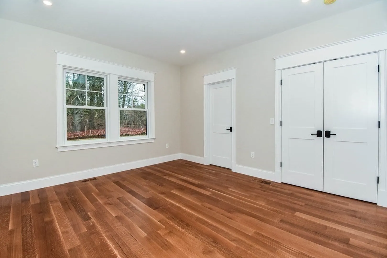
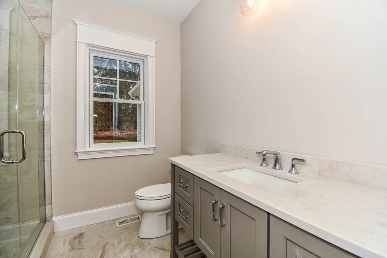
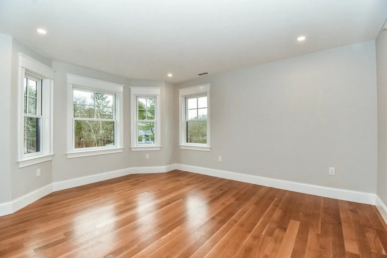
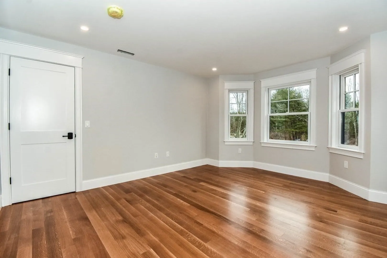
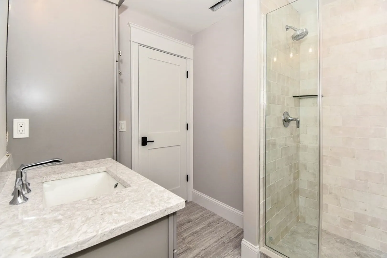
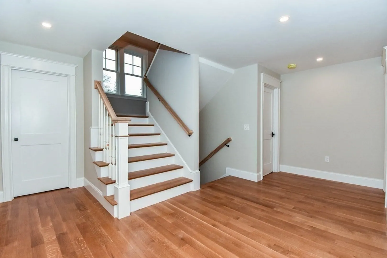
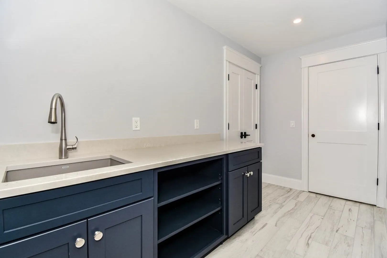
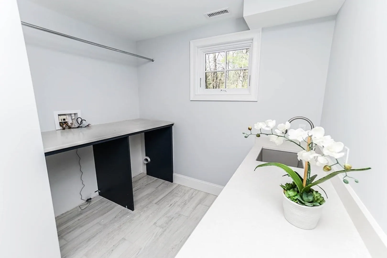
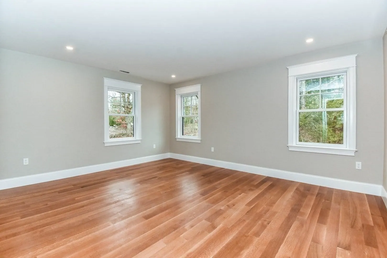
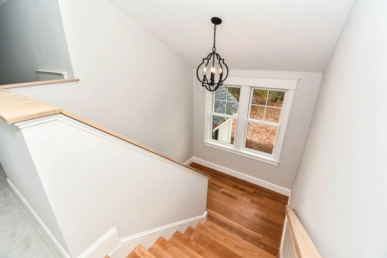
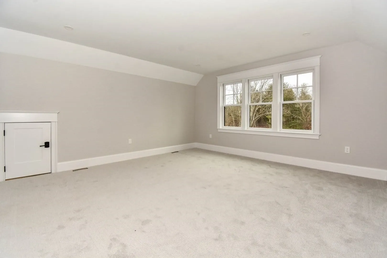
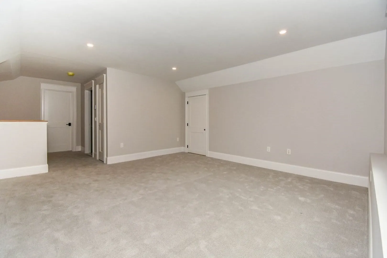
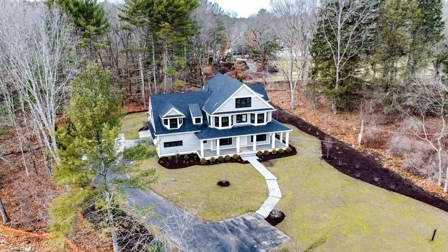
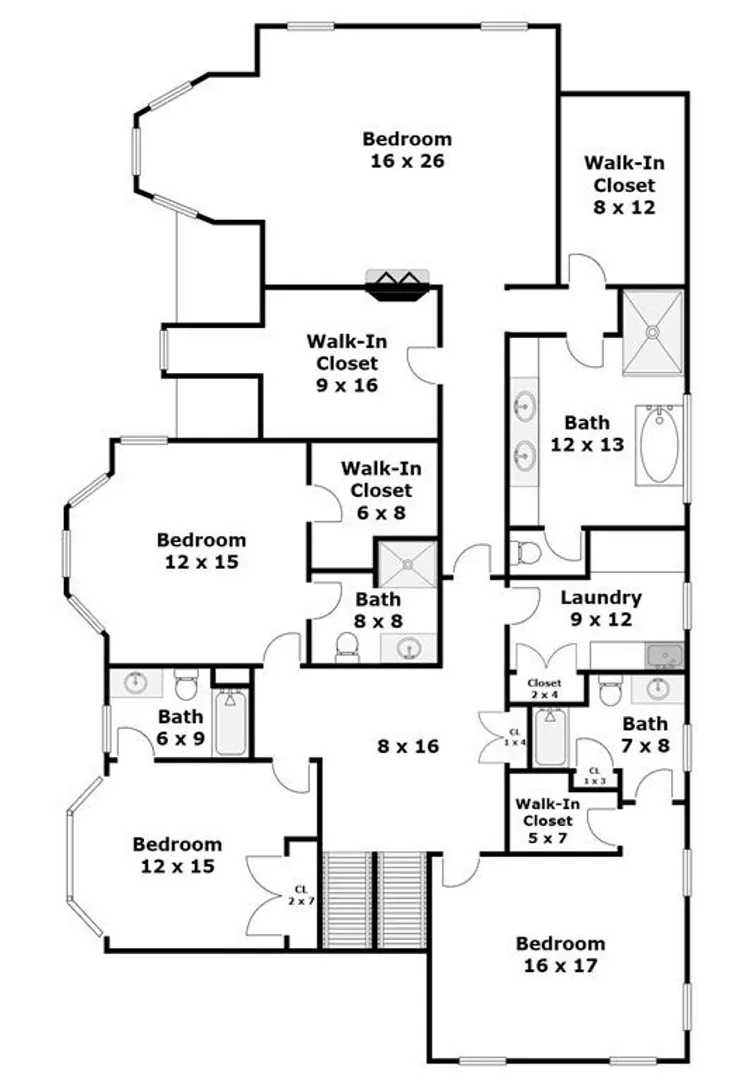
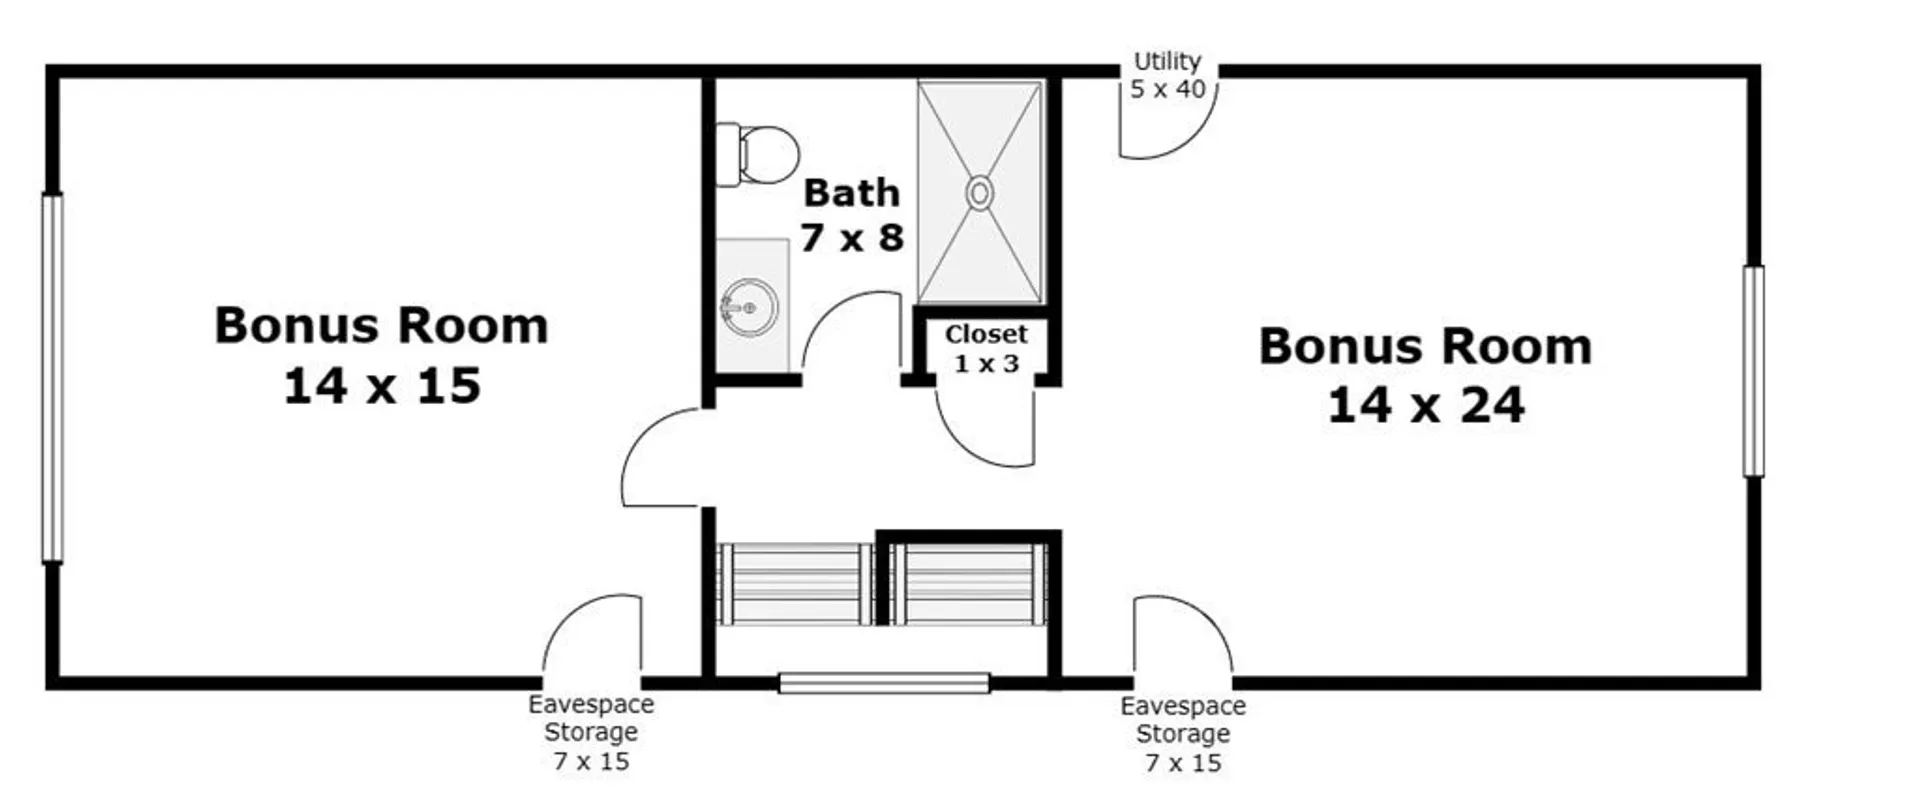
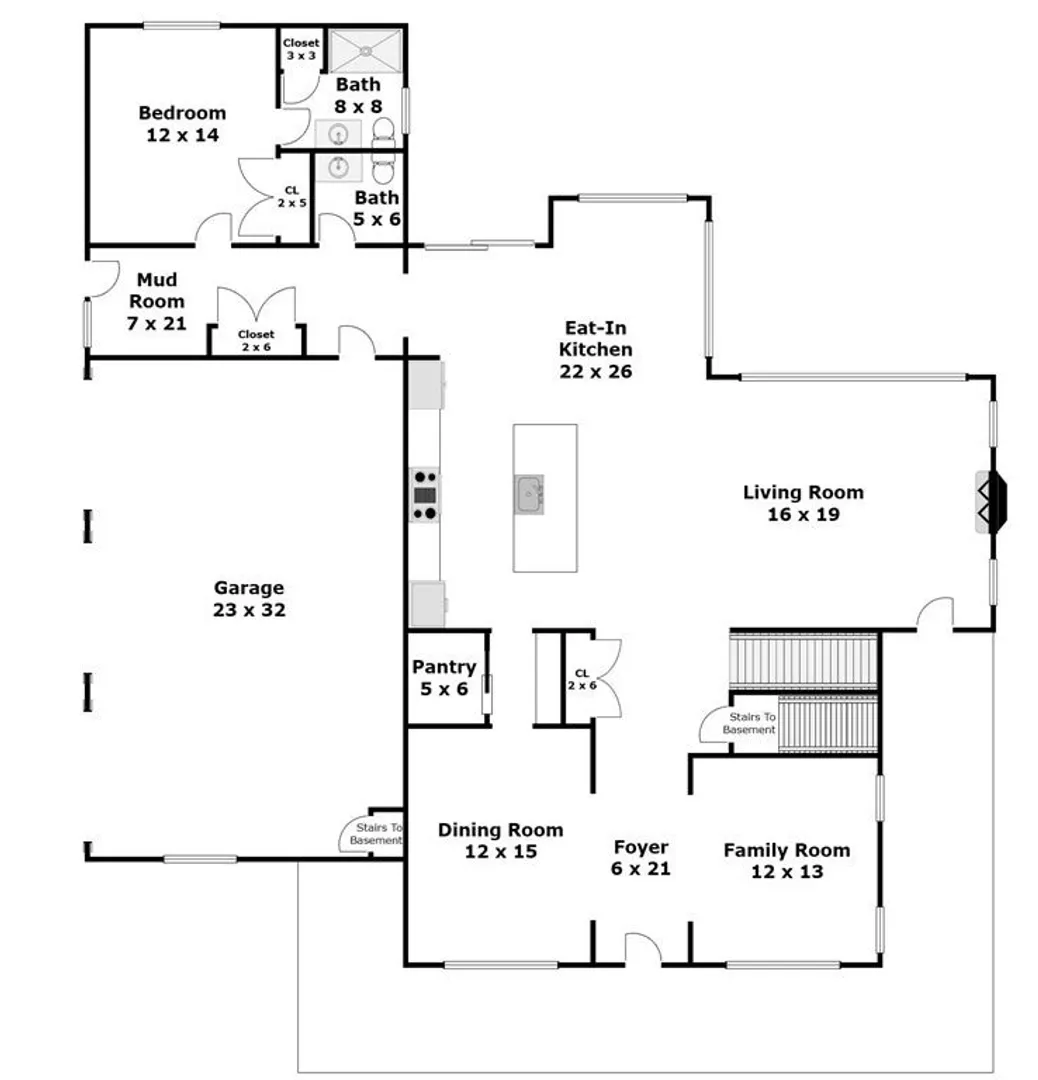
Introducing, The Villages At Trails End. A brand new 6 lot subdivision at 576 North Ave. Our first luxurious offering is located on a private road in highly coveted Weston MA, boasting the # 1 school system in Mass. This exquisite open floor plan home featuring natural oak hardwood floors & beautiful moldings throughout. A chefs kitchen features, Thermador appliances, an oversized quartz top island, breakfast nook & butler pantry with wine cooler, which opens to a large family area w/ stone fireplace & access to the wrap around porch. The downstairs also offers a guest suite with en suite bath, large mudroom, powder room, stunning dining room and study. Large second floor w/ a spa like master bath with a large shower and soaking tub, fireplace, his and her closets, & a nook to read and relax. The 2cd floor also features 3 more bedrooms each with private baths & a large laundry room. The 3rd floor is finished w/ 2 additional rooms and a 3/4 bath.
-
Highlights
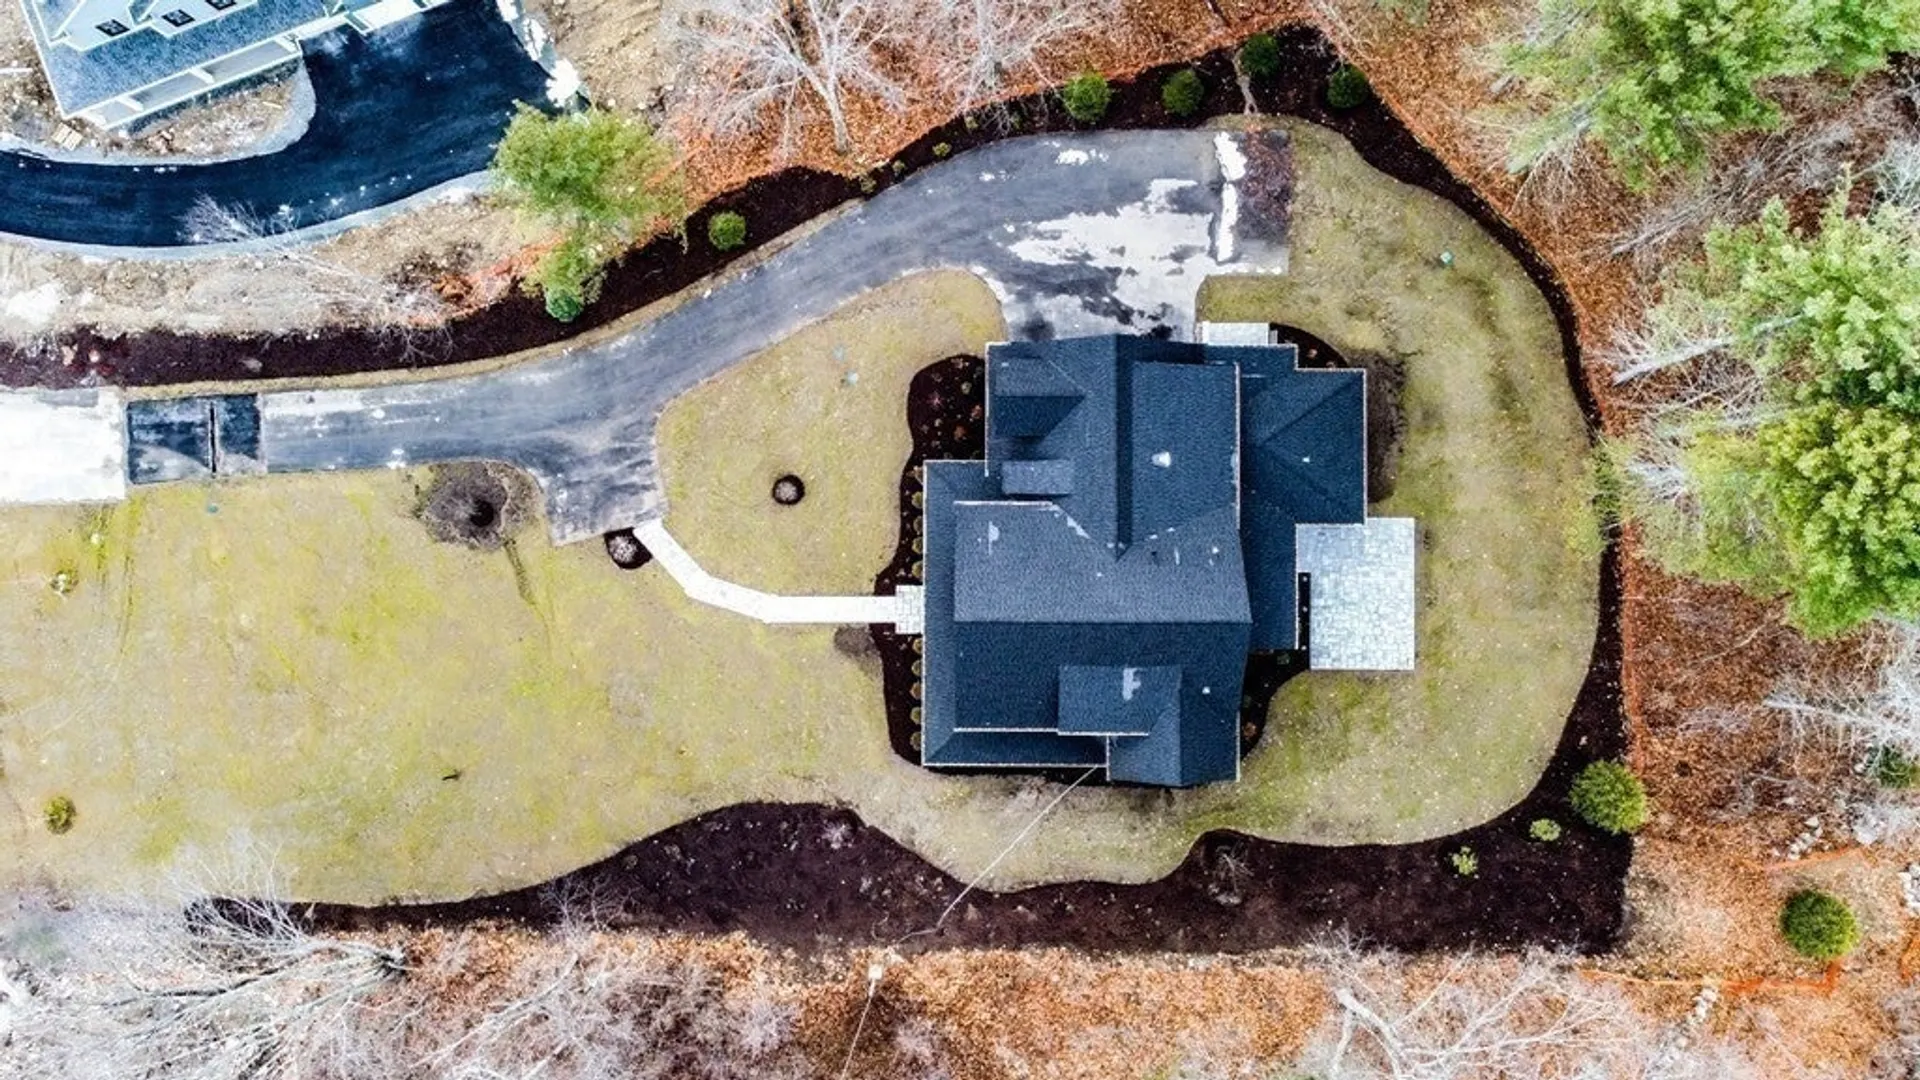
- Acres: 1
- Heating: Forced Air
- Property Class: Residential
- Style: Farmhouse
- Year Built: 2023
- Cooling: Central Air
- Parking Spots: 4
- Property Type: Single Family Residence
- Total Rooms: 15
- Status: Closed
-
Additional Details
- Appliances: Range, Oven, Dishwasher, Disposal, Refrigerator, Range Hood, Plumbed For Ice Maker, Utility Connections for Gas Range, Utility Connections for Electric Oven, Utility Connections for Electric Dryer
- Construction: Frame
- Fireplaces: 2
- Foundation: Concrete Perimeter
- Interior Features: Recessed Lighting, Closet/Cabinets - Custom Built, Bathroom - Full, Bathroom - Tiled With Tub & Shower, Bathroom - 3/4, Bathroom - Tiled With Shower Stall, Den, Home Office, Mud Room, Study, Bathroom, Internet Available - Unknown
- Road Frontage Type: Private Road
- Year Built Details: Actual
- Zoning: residentia
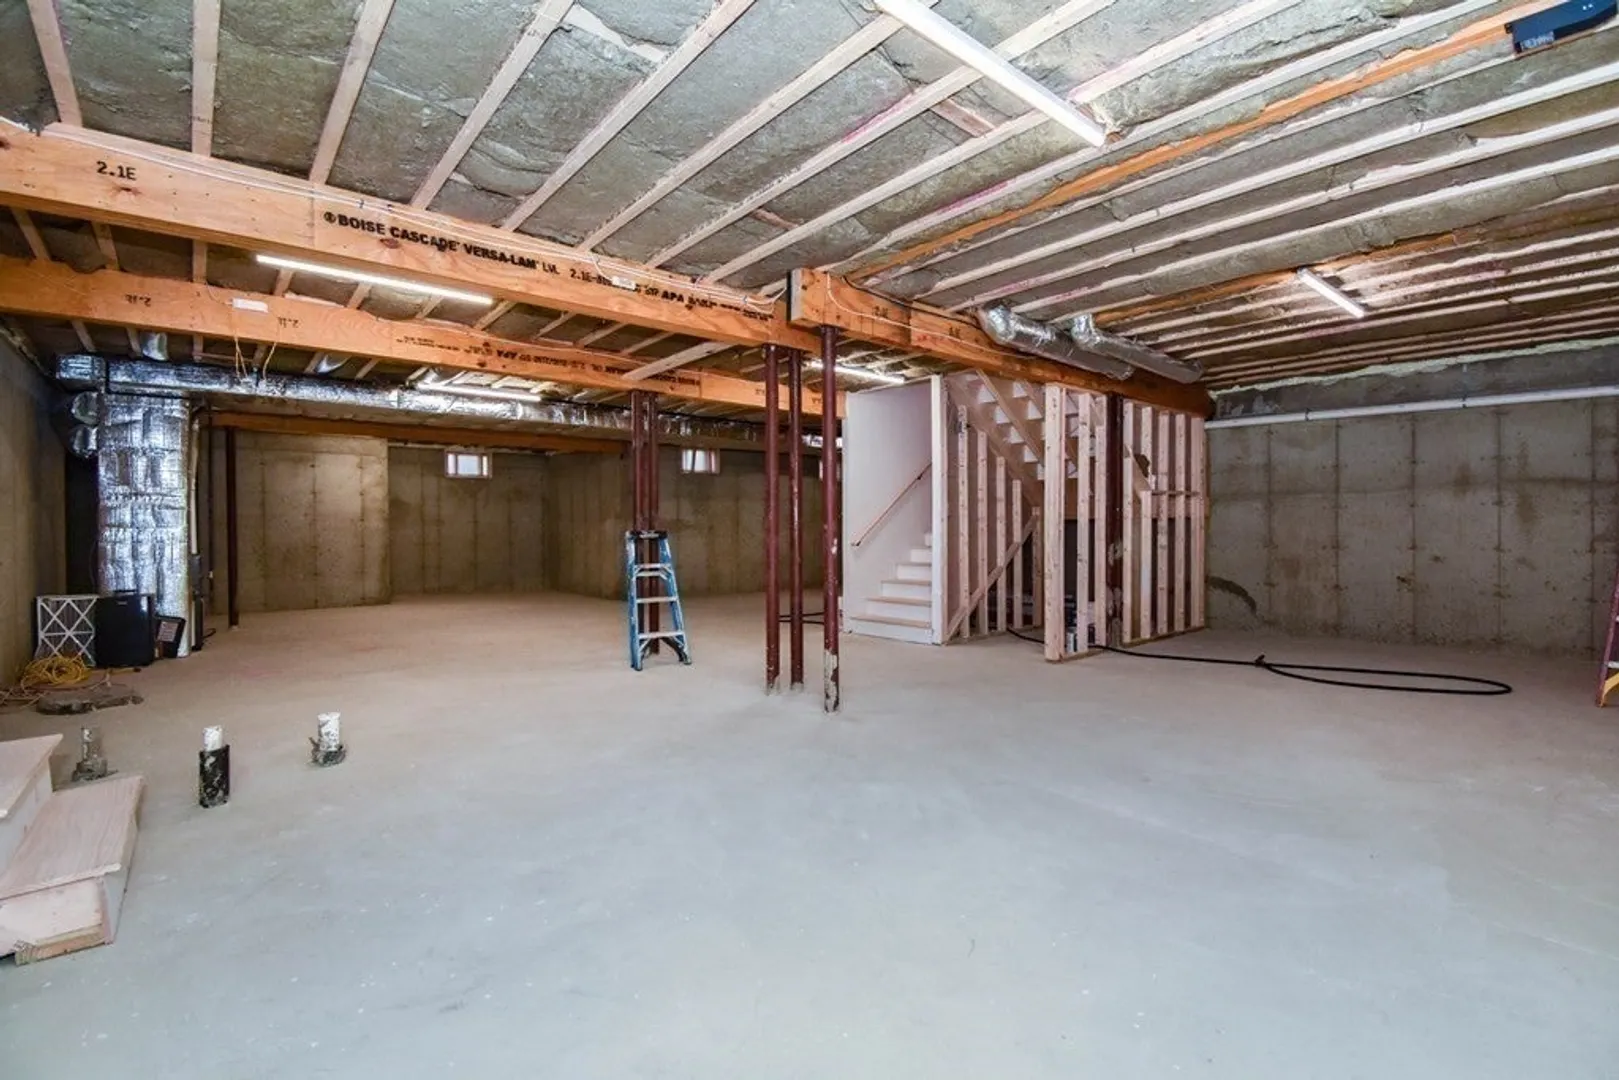
- Basement: Unfinished
- Exterior Features: Porch
- Flooring: Tile, Carpet, Hardwood, Flooring - Wall to Wall Carpet, Flooring - Hardwood, Flooring - Stone/Ceramic Tile
- Foundation Area: 3762
- Lot Features: Level
- Roof: Shingle
- Year Built Source: Builder
-
Amenities
- Community Features: Public Transportation, Shopping, Park, Walk/Jog Trails, Stable(s), Medical Facility, Bike Path, Conservation Area, Highway Access, Private School, Public School, T-Station, University
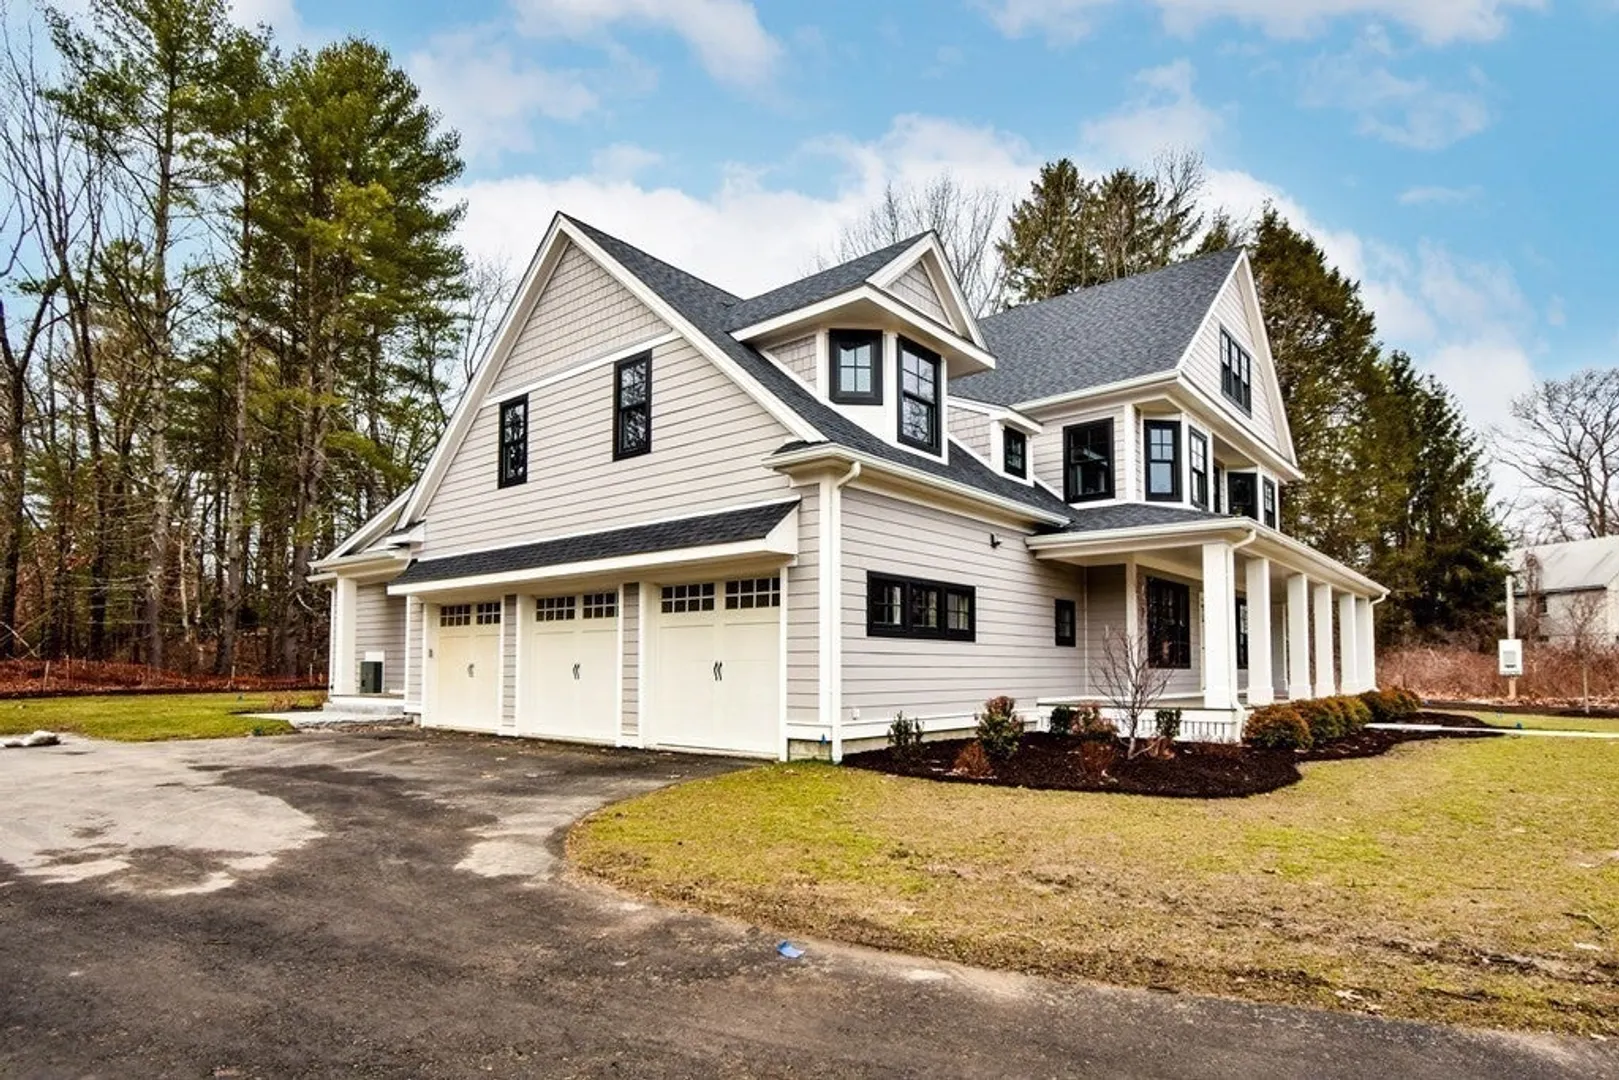
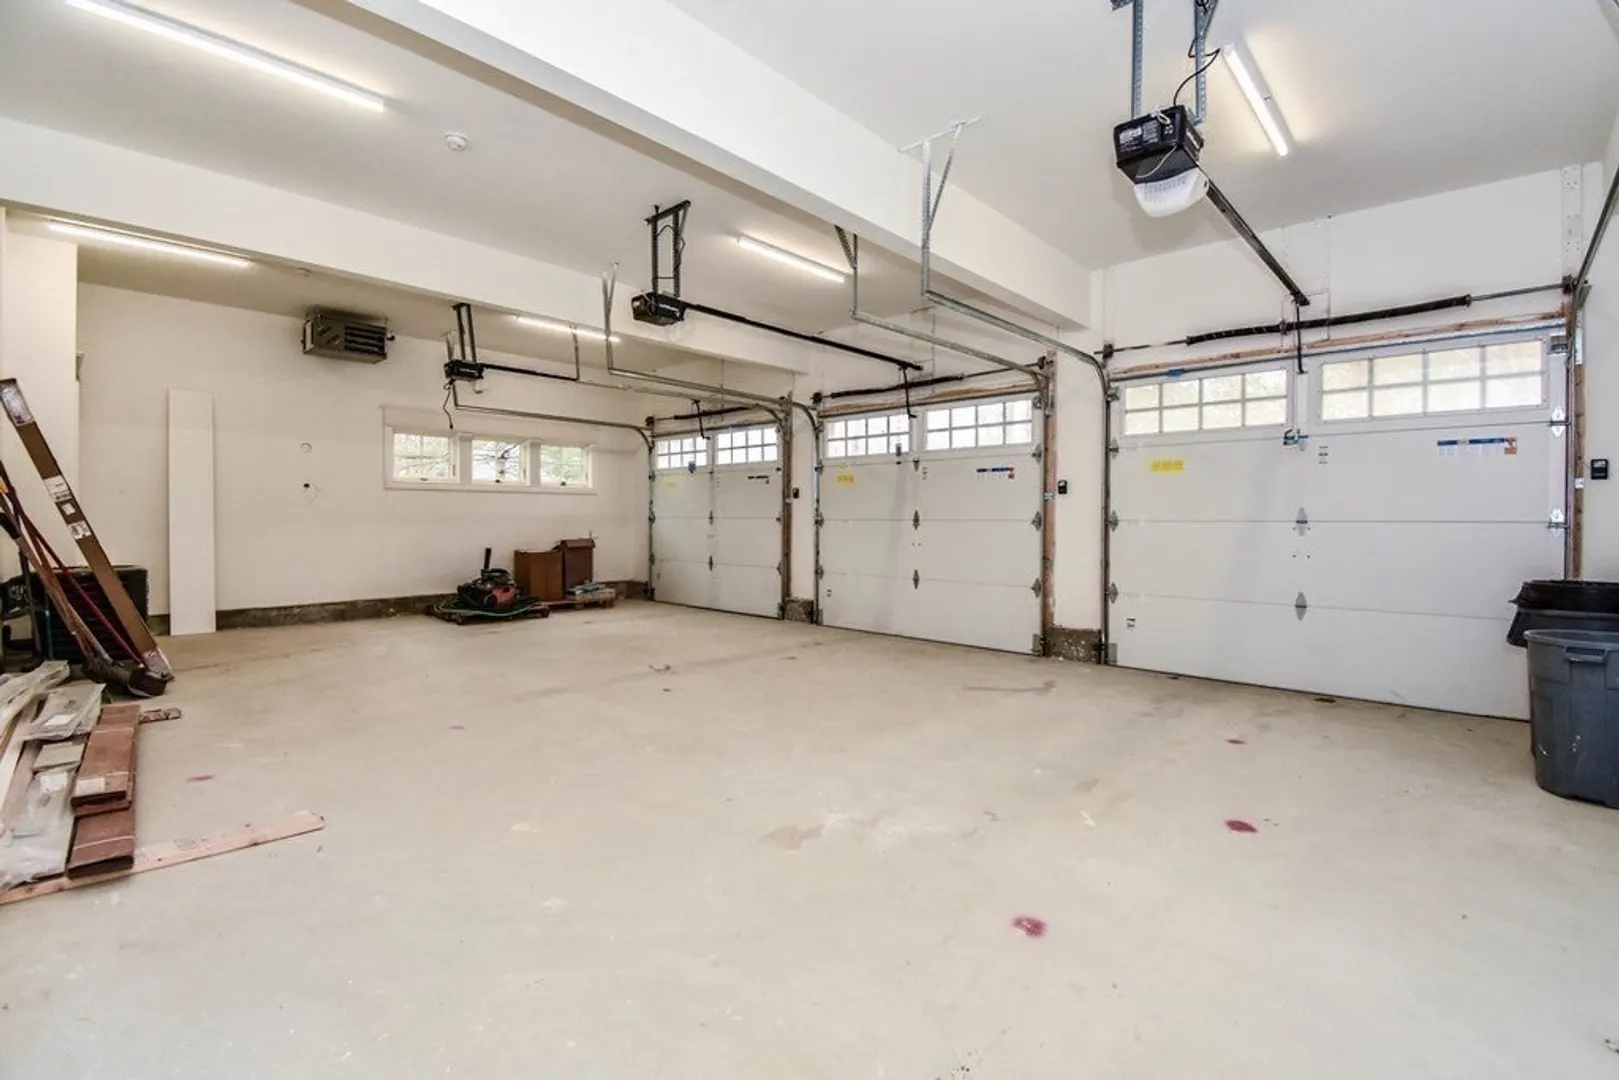
- Parking Features: Attached, Garage Door Opener, Heated Garage, Storage, Garage Faces Side, Insulated, Off Street
- Covered Parking Spaces: 3
-
Utilities
- Sewer: Private Sewer
- Water Source: Public
-
Fees / Taxes
- Buyer Agent Compensation: 2%
- HOA: Yes
- Compensation Based On: Net Sale Price
- Tax Year: 2023
Similar Listings
Sold
36 Photos
Sold
1 Photo
Sold
39 Photos
Sold
28 Photos
Content © 2026 MLS Property Information Network, Inc. The information in this listing was gathered from third party resources including the seller and public records.
Listing information provided courtesy of Prevu Real Estate LLC.
MLS Property Information Network, Inc. and its subscribers disclaim any and all representations or warranties as to the accuracy of this information.
