
Sold!
$3,550,000
4
Beds
4/2
Baths
6,816
Living Area
-
Property Description
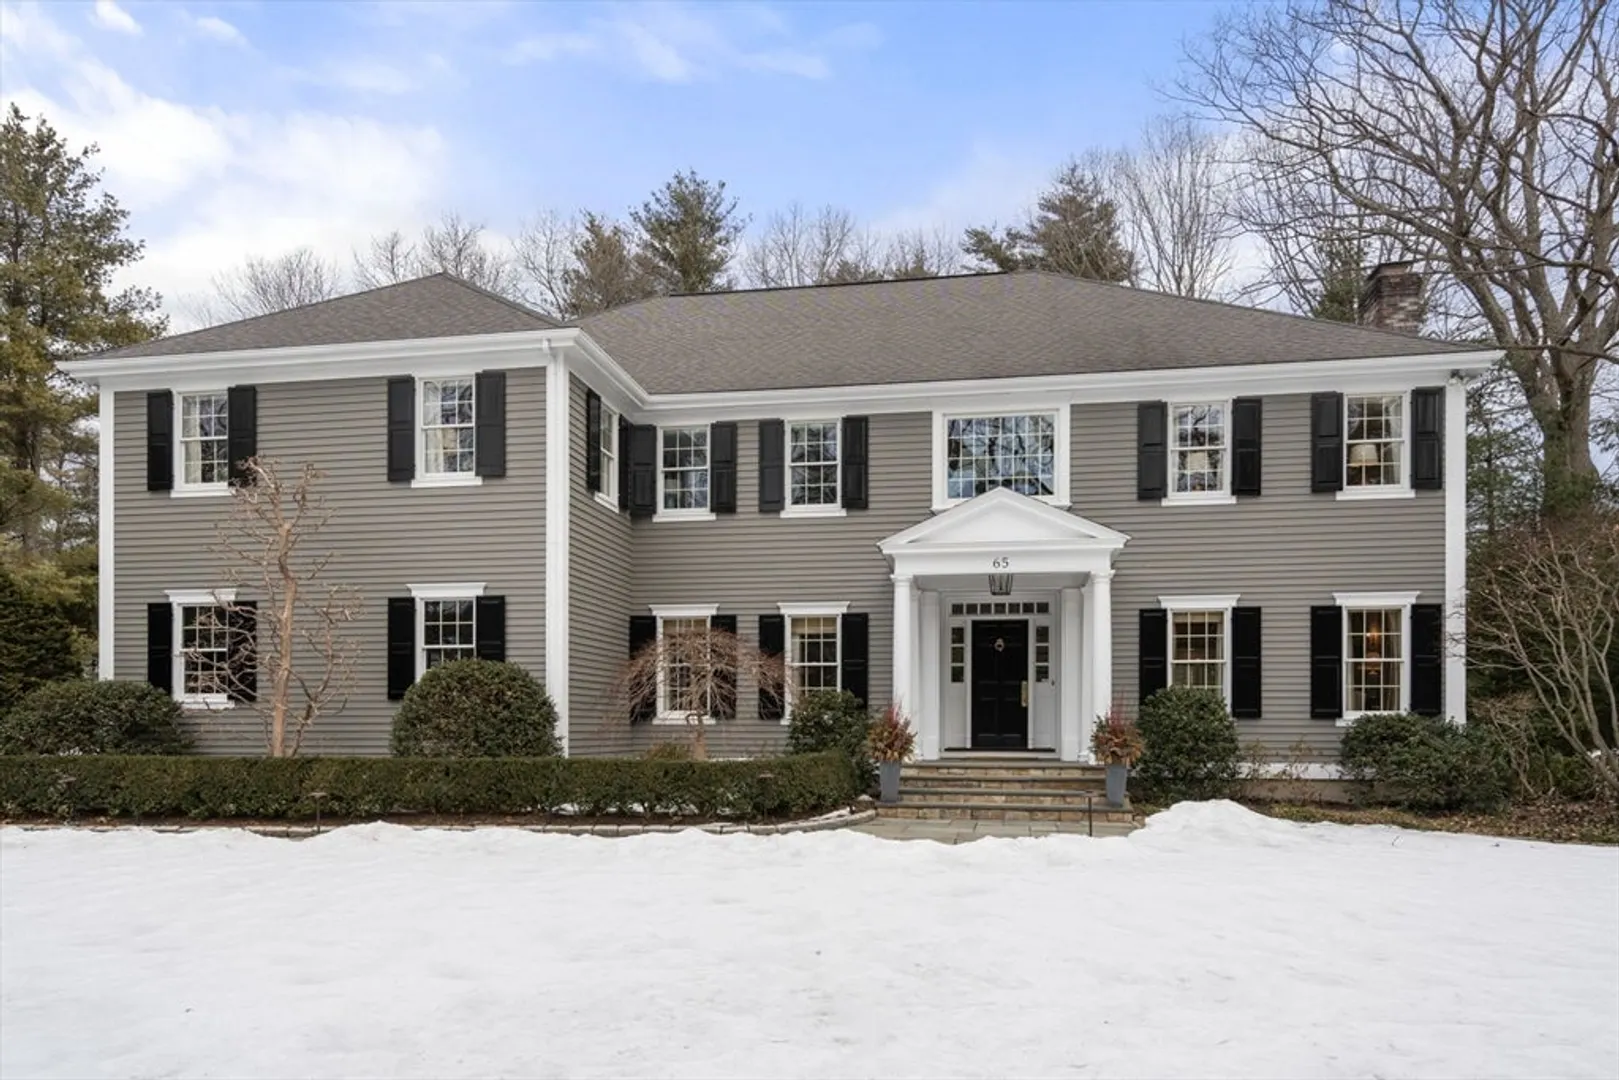
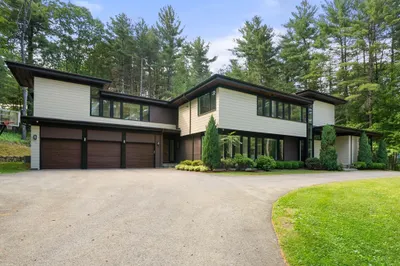
Dream home on one of Weston's most sought-after streets blending exceptional design, luxurious living. and sun-drenched spaces! The chef's kitchen features a huge island, abundant cabinet/pantry storage, high-end stainless appliances, quartz countertops, and a spacious dining area with skylights adjacent to a welcoming family room with vaulted ceiling, gas fireplace and built ins. A formal dining room with butler's pantry, elegant living room & home office add versatility. Upstairs, 4 bedrooms and 3.5 baths, including a spectacular primary with sitting room, 2 walk-in closets and a spa bath with soaking tub, shower and heated floors provide ample room for family & guests. The finished basement has a game room, playroom, gym, wine cellar, & full bath. A spacious mudroom leads to the 3-car garage. Front and back stairs, hardwood floors, generator and more! Outside, enjoy a large, level backyard & expansive deck. Ideally located near Weston's trails, town center, and the commuter rail.
-
Highlights
- Cooling: Central Air, Whole House Fan
- Parking Spots: 11
- Property Type: Single Family Residence
- Total Rooms: 10
- Status: Closed
- Heating: Forced Air, Baseboard, Natural Gas
- Property Class: Residential
- Style: Colonial
- Year Built: 1991
-
Additional Details
- Appliances: Gas Water Heater, Range, Oven, Dishwasher, Disposal, Trash Compactor, Microwave, Refrigerator, Washer, Dryer, Wine Refrigerator, Range Hood, Wine Cooler, Plumbed For Ice Maker
- Construction: Frame
- Fireplaces: 3
- Foundation: Concrete Perimeter
- Lot Features: Wooded
- Roof: Shingle, Rubber
- Year Built Details: Actual, Renovated Since
- Zoning: Sfr
- Basement: Full, Partially Finished, Walk-Out Access, Interior Entry, Garage Access, Sump Pump, Concrete
- Exterior Features: Deck, Deck - Wood, Rain Gutters, Professional Landscaping, Sprinkler System, Decorative Lighting, Screens
- Flooring: Wood, Tile, Vinyl, Carpet, Flooring - Stone/Ceramic Tile, Flooring - Wall to Wall Carpet
- Interior Features: Bathroom - Full, Bathroom - Tiled With Shower Stall, Closet/Cabinets - Custom Built, Cedar Closet(s), Bathroom, Sitting Room, Office, Wine Cellar, Exercise Room, Play Room, Wet Bar, Walk-up Attic
- Road Frontage Type: Public
- SqFt Source: Measured
- Year Built Source: Public Records
-
Amenities
- Community Features: Public Transportation, Walk/Jog Trails, Bike Path, Conservation Area, Private School, Public School, T-Station
- Parking Features: Attached, Garage Door Opener, Paved Drive, Paved
- Covered Parking Spaces: 3
- Security Features: Security System
-
Utilities
- Electric: Generator, 110 Volts, 200+ Amp Service
- Water Source: Public
- Sewer: Inspection Required for Sale, Private Sewer
-
Fees / Taxes
- Assessed Value: $2,429,300
- Taxes: $27,358
- Tax Year: 2025
Similar Listings
Sold
37 Photos
Sold
1 Photo
Sold
1 Photo
Sold
35 Photos
Content © 2026 MLS Property Information Network, Inc. The information in this listing was gathered from third party resources including the seller and public records.
Listing information provided courtesy of Coldwell Banker Realty - Wellesley.
MLS Property Information Network, Inc. and its subscribers disclaim any and all representations or warranties as to the accuracy of this information.
