
Sold!
$3,300,000
6
Beds
5/1
Baths
6,326
Living Area
-
Property Description
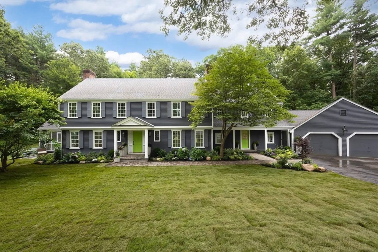
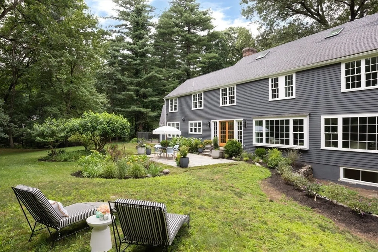
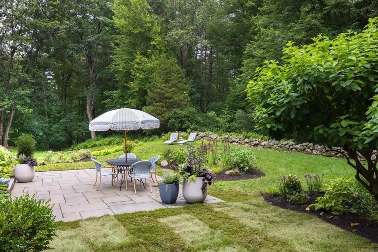
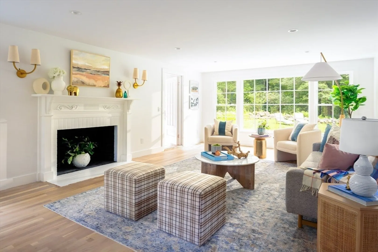
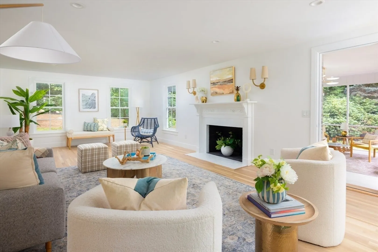
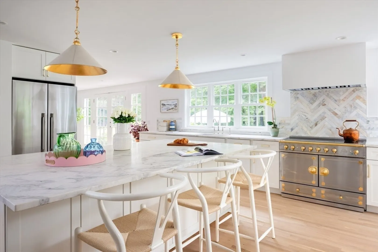
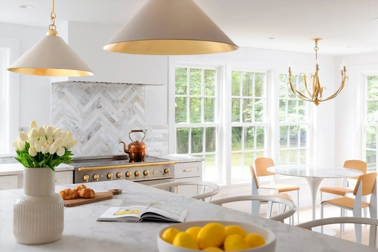
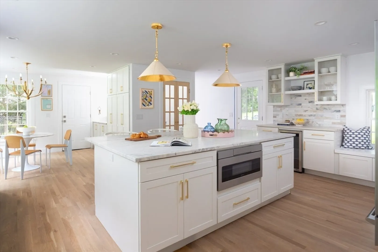
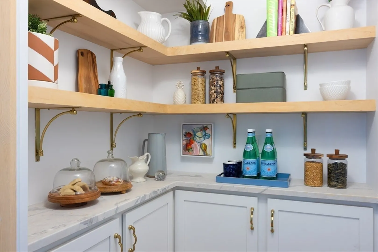
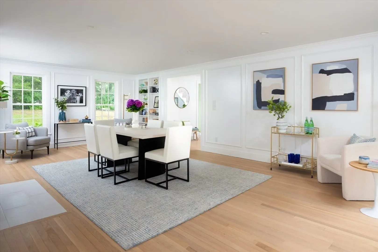
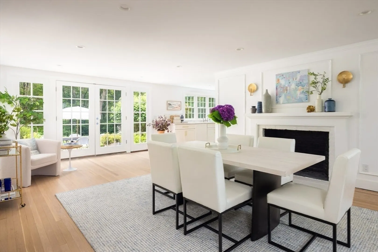
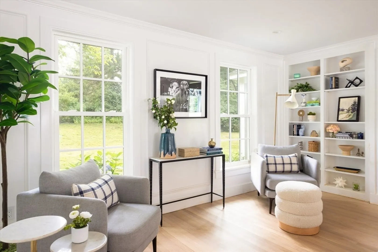
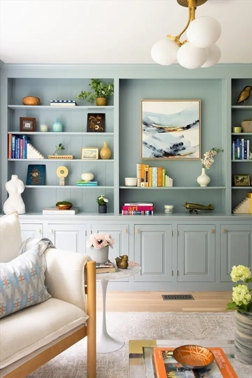
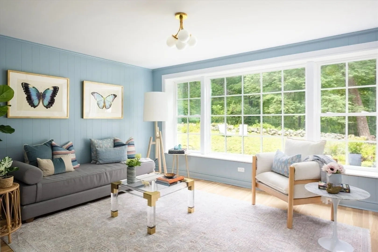
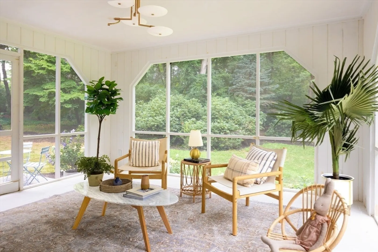
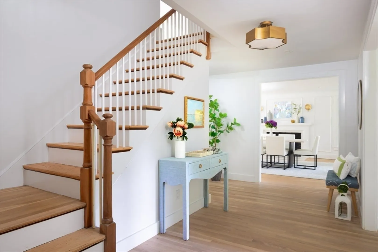
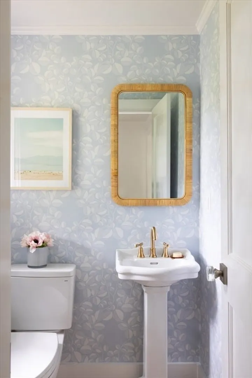
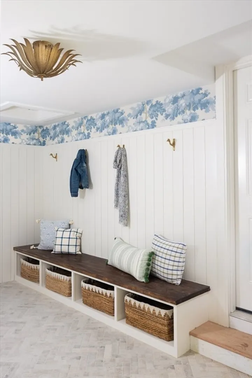
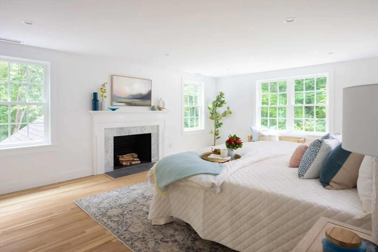
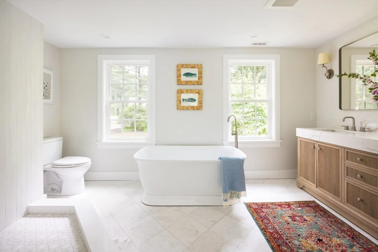
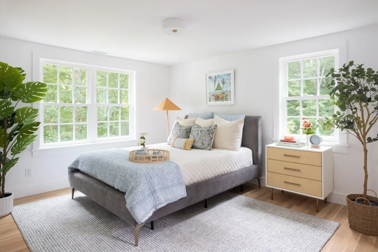
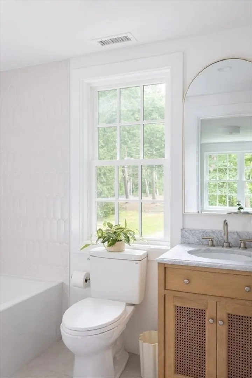
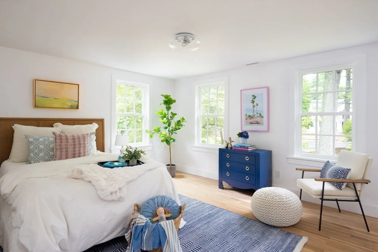
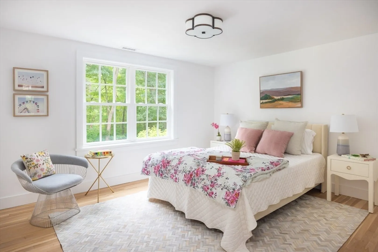
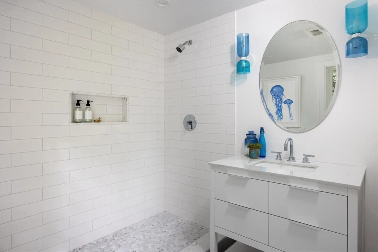
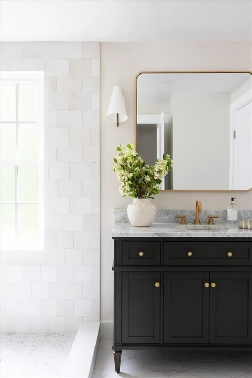
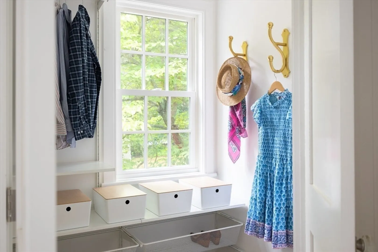
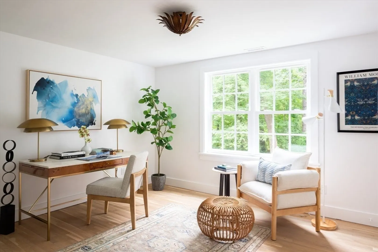
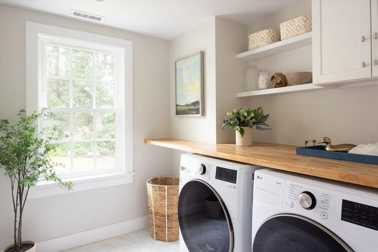
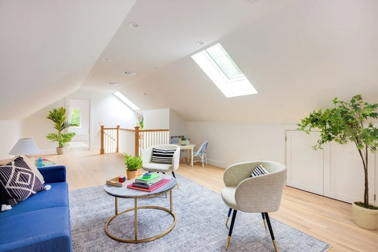
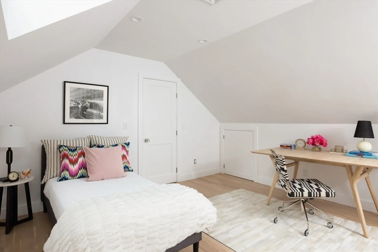
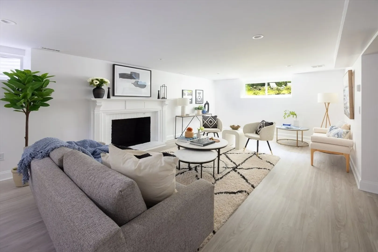
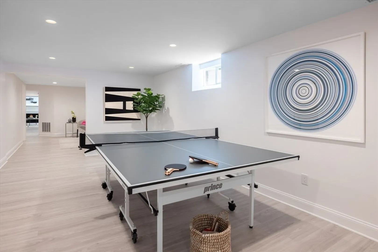
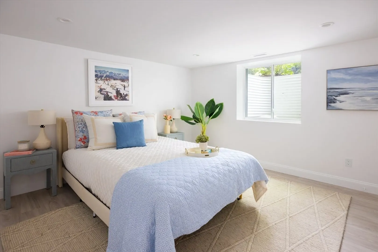
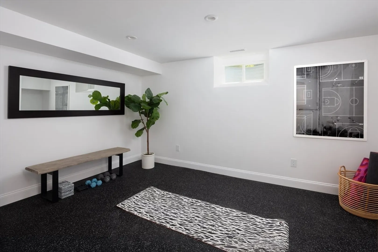
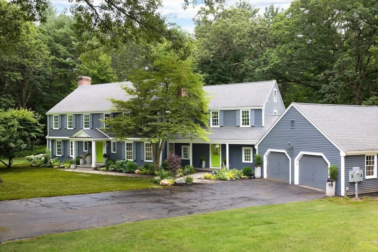
Spectacular 2024 to-the-studs renovation & expansion of a 6 bedroom, 5.5 bath Colonial nestled on an idyllic 1.73-acre estate on one of Weston’s most coveted streets. Marking the confluence of modern luxury, architectural charm, and indoor-outdoor living, this residence features beautifully curated fixtures and finishes and a lushly landscaped lot with impeccable privacy, elegant stonework, & room for a pool. The main living spaces are an entertainer’s paradise, featuring a marble-clad open kitchen anchored by a LaCornue range and a walk-in pantry; elegant formal living and dining rooms with fireplaces; an inviting 1st floor family room; a serene sunporch and dream mudroom. Five spacious second-floor bedrooms with four exquisite new baths & laundry. Skylit finished third floor with expansive living area and office. Newly finished lower level gym, play room, guest suite & office. State-of-the-art infrastructure. Premier location near town, trails, transport routes and acclaimed schools.
-
Highlights
- Acres: 1
- Has View: Yes
- Parking Spots: 8
- Property Type: Single Family Residence
- Total Rooms: 16
- Status: Closed
- Cooling: Central Air
- Heating: Central, Fireplace
- Property Class: Residential
- Style: Colonial
- Year Built: 1960
-
Additional Details
- Appliances: Electric Water Heater, Water Heater, Range, Dishwasher, Disposal, Microwave, Refrigerator, Freezer, Washer, Dryer, Wine Refrigerator, Range Hood
- Construction: Frame
- Fireplaces: 5
- Foundation: Concrete Perimeter
- Road Frontage Type: Public
- SqFt Source: Measured
- Year Built Details: Approximate
- Zoning: Sfr
- Basement: Full, Finished, Interior Entry, Bulkhead
- Exterior Features: Porch - Screened, Patio, Professional Landscaping, Sprinkler System, Decorative Lighting, Screens, Garden, Stone Wall
- Flooring: Vinyl, Hardwood, Stone / Slate, Flooring - Vinyl, Flooring - Stone/Ceramic Tile, Flooring - Hardwood
- Interior Features: Bathroom - Full, Closet/Cabinets - Custom Built, Recessed Lighting, Lighting - Overhead, Window Seat, Open Floorplan, Lighting - Sconce, Bedroom, Mud Room, Office, Loft, Bathroom, Play Room
- Roof: Shingle
- View: Scenic View(s)
- Year Built Source: Public Records
-
Amenities
- Community Features: Public Transportation, Shopping, Pool, Tennis Court(s), Park, Walk/Jog Trails, Bike Path, Conservation Area
- Parking Features: Attached, Paved Drive, Off Street, Paved
- Covered Parking Spaces: 2
-
Utilities
- Electric: Circuit Breakers
- Water Source: Public
- Sewer: Private Sewer
-
Fees / Taxes
- Assessed Value: $1,766,400
- Taxes: $19,645
- Tax Year: 2024
Similar Listings
Sold
37 Photos
Sold
1 Photo
Sold
35 Photos
Sold
39 Photos
Content © 2026 MLS Property Information Network, Inc. The information in this listing was gathered from third party resources including the seller and public records.
Listing information provided courtesy of Coldwell Banker Realty - New England Home Office.
MLS Property Information Network, Inc. and its subscribers disclaim any and all representations or warranties as to the accuracy of this information.
