
Sold!
$849,000
4
Beds
2/1
Baths
2,256
Living Area
-
Property Description
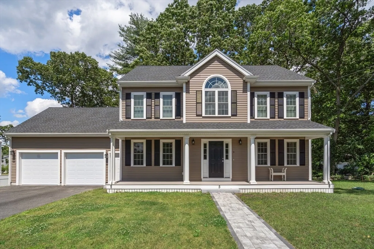
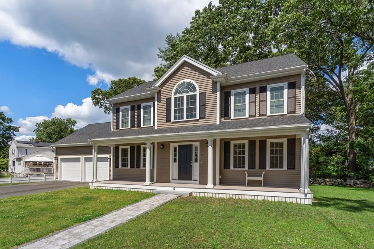
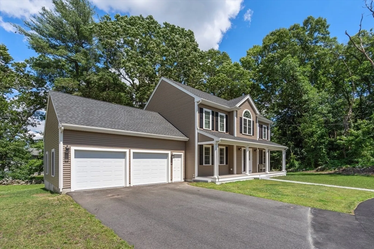
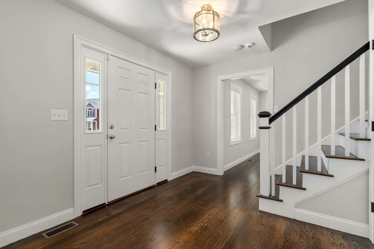
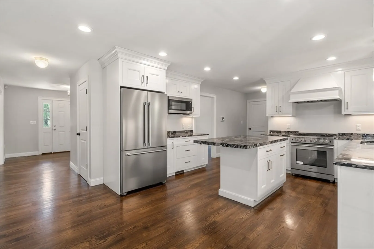
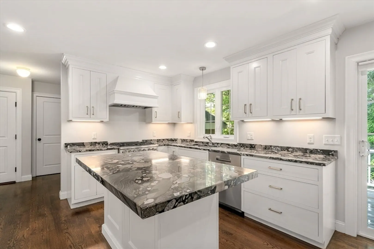
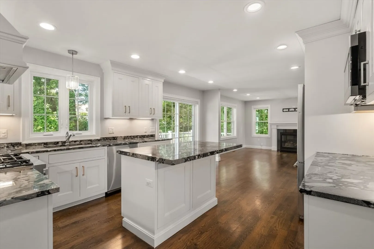
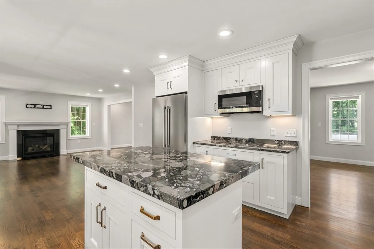
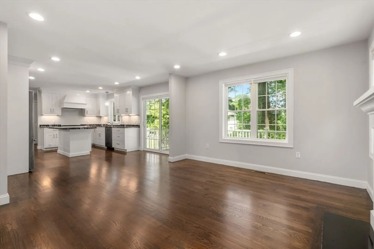
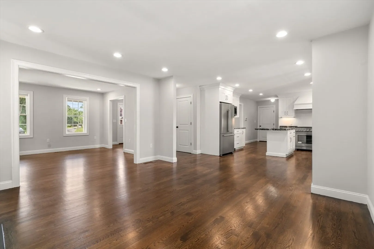
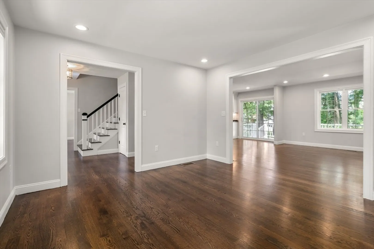
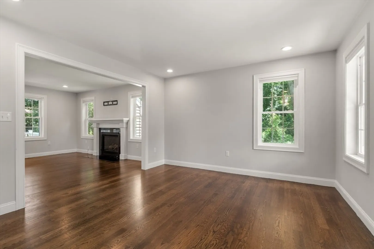
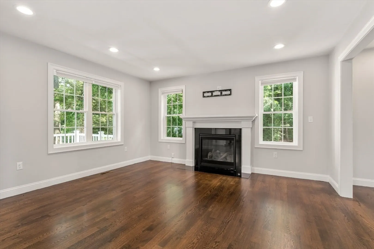
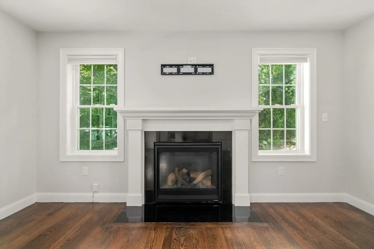
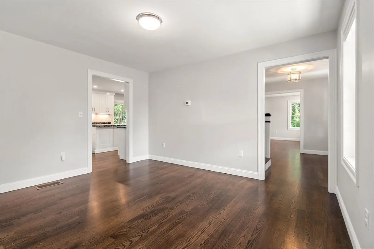
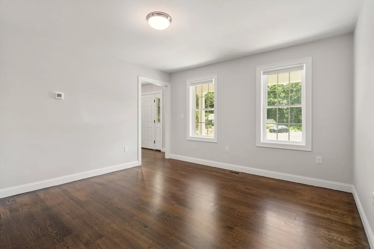
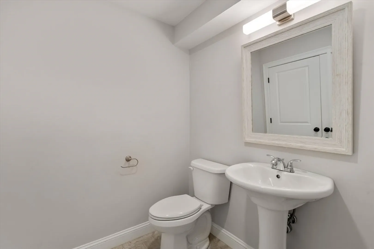
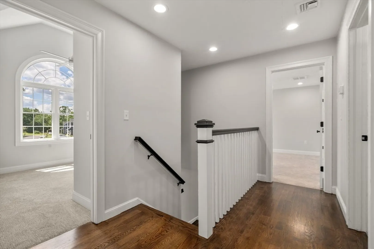
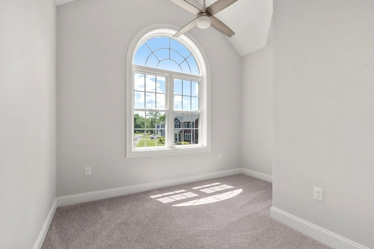
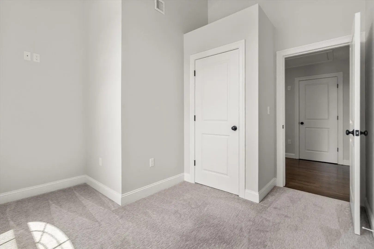
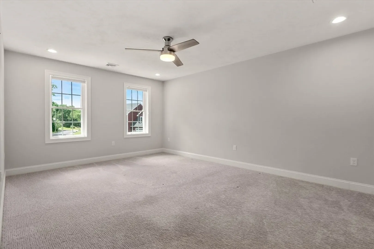
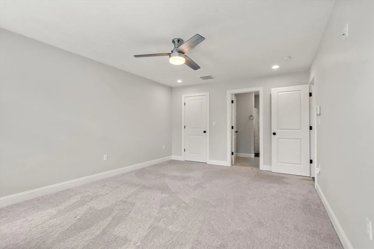
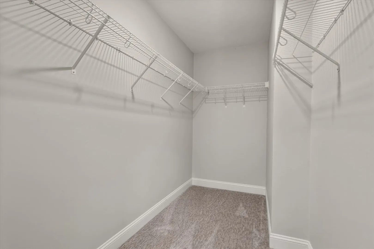
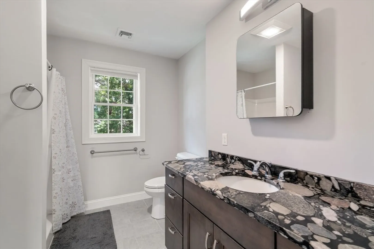
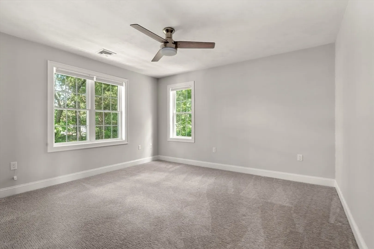
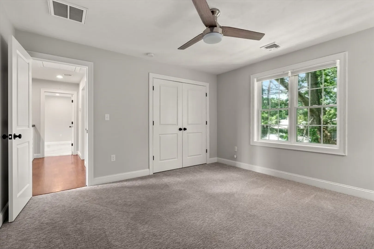
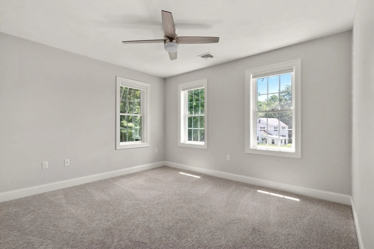
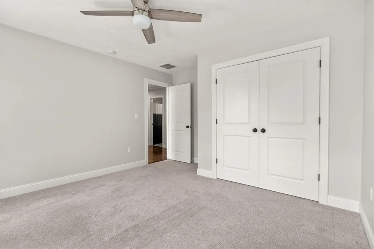
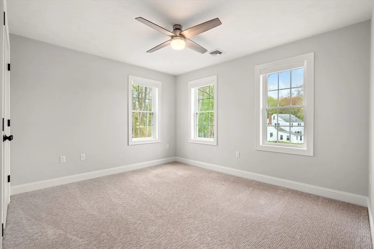
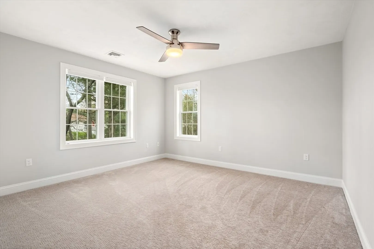
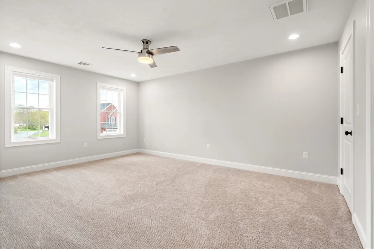
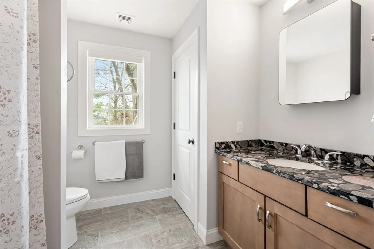
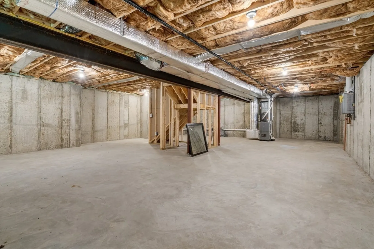
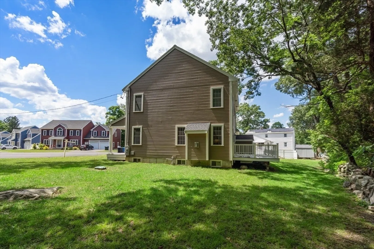
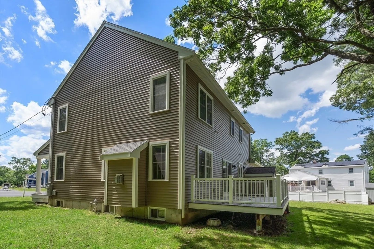
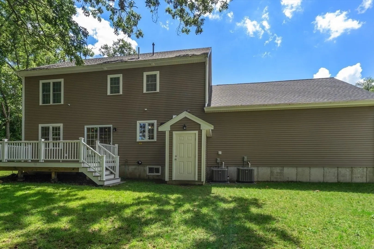
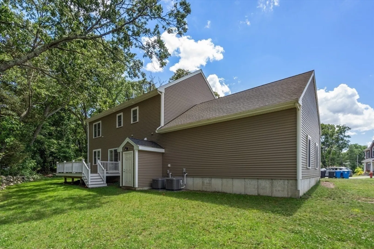
RECENTLY BUILT COMMUTER'S DREAM! This amazing home was built three years ago and is located on a CUL DE SAC. It's closely located to the Holbrook Randolph Commuter Rail Station and the City of Boston! Inside includes FOUR BEDROOMS and TWO AND A HALF BATHROOMS, perfect for a GROWING FAMILY. This home includes an OPEN FLOOR PLAN and HARDWOOD FLOORS. The kitchen has GRANITE COUNTERTOPS and STAINLESS STEEL APPLIANCES. The living room's FIREPLACE is perfect for warming up during the winter. The unfinished basement has over 1000 SQ FT OF LIVING SPACE with plenty of potential for remodeling into your dream space. Garage can hold 2 CARS -- perfect for VEHICLES and STORAGE. SCHEDULE YOUR TOUR TODAY! YOUR DREAM HOME AWAITS!
-
Highlights
- Cooling: Central Air
- Parking Spots: 2
- Property Type: Single Family Residence
- Total Rooms: 9
- Status: Closed
- Heating: Baseboard, Natural Gas
- Property Class: Residential
- Style: Colonial
- Year Built: 2021
-
Additional Details
- Appliances: Tankless Water Heater, Range, Dishwasher, Microwave, Refrigerator
- Exclusions: Washer And Dryer
- Fireplaces: 1
- Foundation: Concrete Perimeter
- Road Frontage Type: Public
- Year Built Details: Actual
- Zoning: R
- Basement: Full, Walk-Out Access, Concrete, Unfinished
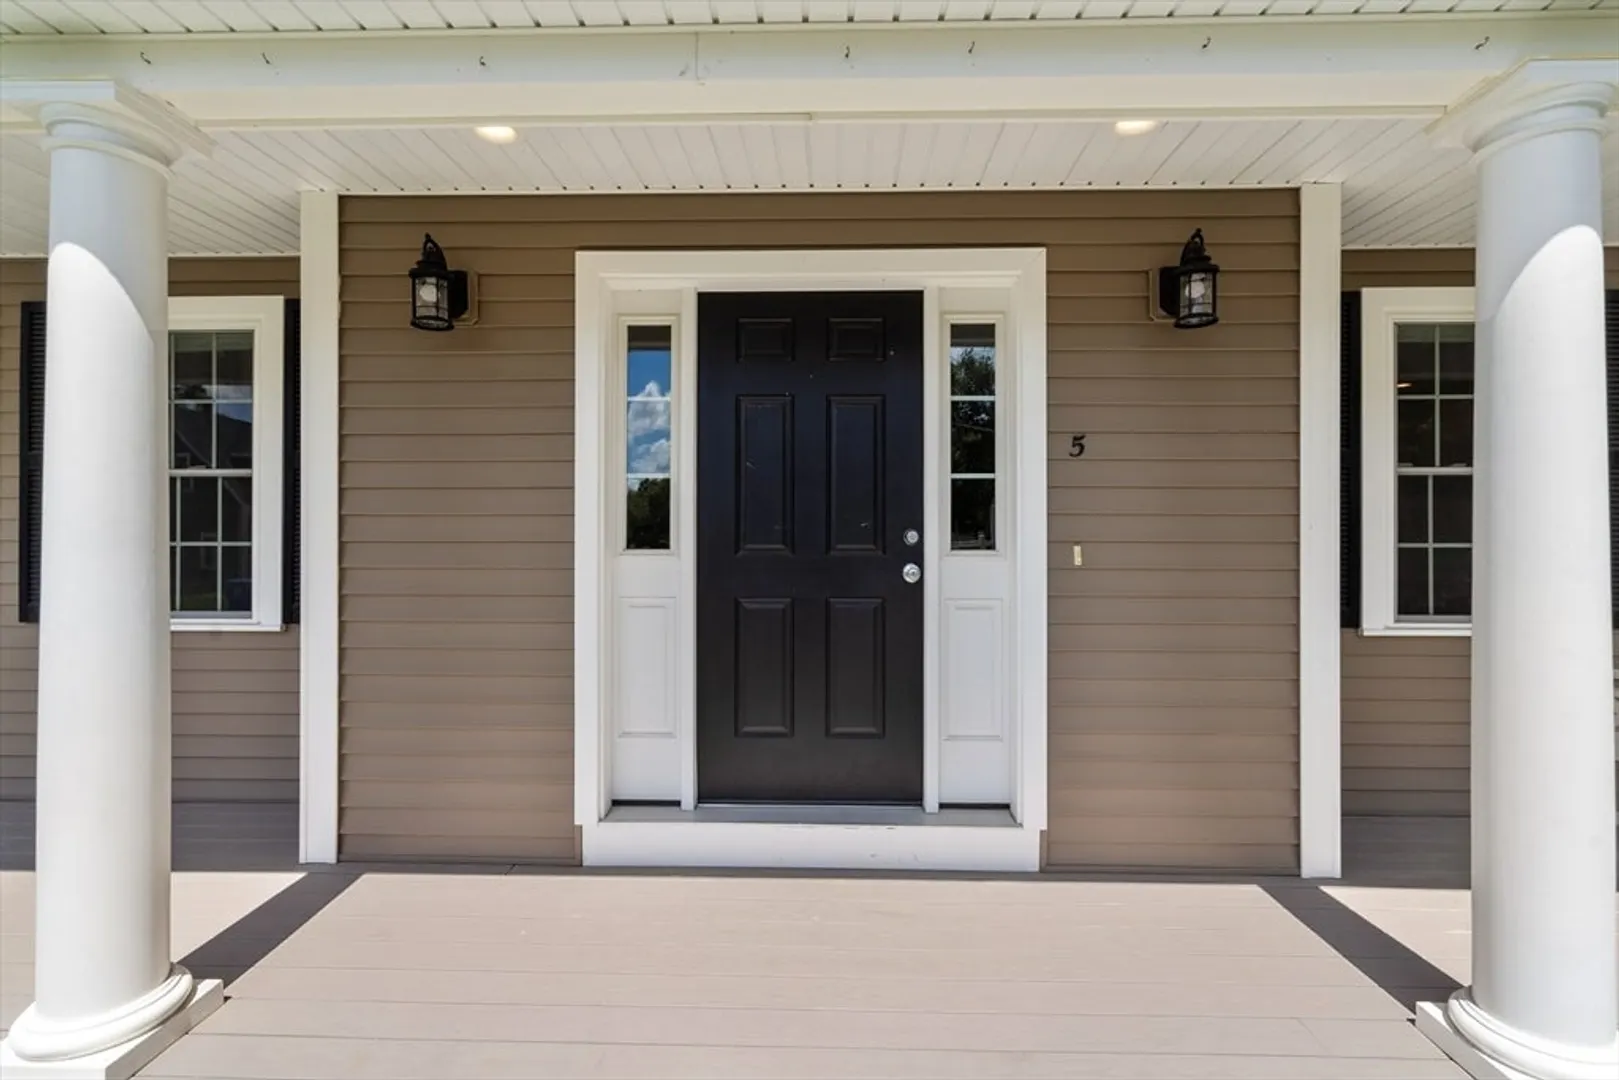
- Exterior Features: Porch, Deck, Deck - Composite
- Flooring: Wood, Tile, Carpet
- Lot Features: Level
- Roof: Shingle
- Year Built Source: Public Records
-
Amenities
- Community Features: Shopping, Highway Access, Public School
- Parking Features: Attached, Garage Door Opener, Paved Drive
- Covered Parking Spaces: 2
-
Utilities
- Electric: 220 Volts
- Water Source: Public
- Sewer: Public Sewer
-
Fees / Taxes
- Assessed Value: $762,700
- Compensation Based On: Net Sale Price
- Taxes: $8,733
- Buyer Agent Compensation: 2%
- Tax Year: 2024
Similar Listings
Sold
38 Photos
Sold
34 Photos
Sold
41 Photos
Sold
36 Photos
Content © 2026 MLS Property Information Network, Inc. The information in this listing was gathered from third party resources including the seller and public records.
Listing information provided courtesy of RE/MAX Executive Realty.
MLS Property Information Network, Inc. and its subscribers disclaim any and all representations or warranties as to the accuracy of this information.
