
38 Reynolds Ave
$995,000
5
Beds
3
Baths
3,394
Sqft
- Request Info
- Call
- Save
-
More
- Mortgage Calculator

Property Tools
$995,000
5
Beds
3
Baths
3,394
Living Area
-
Property Description
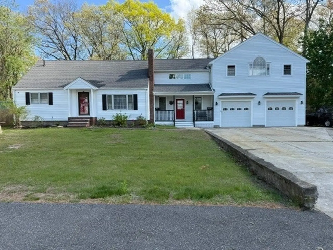
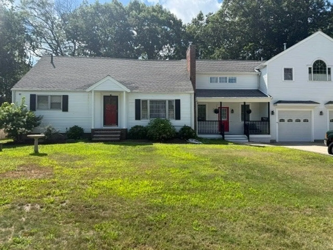
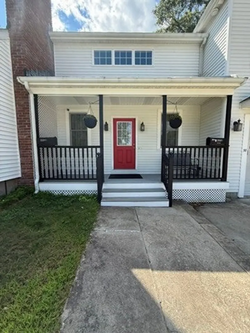
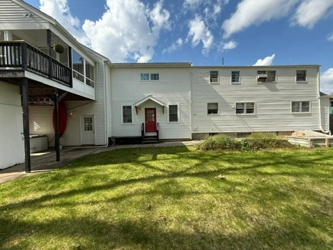
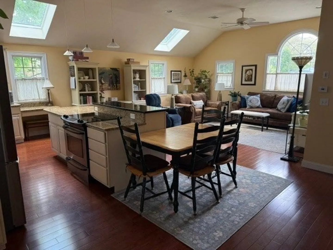
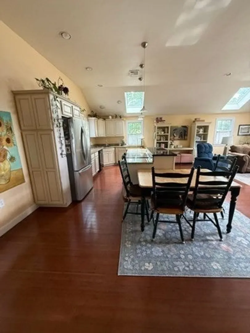
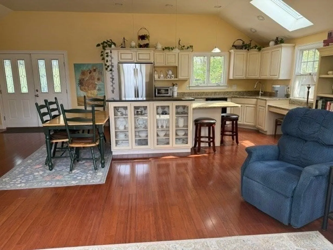
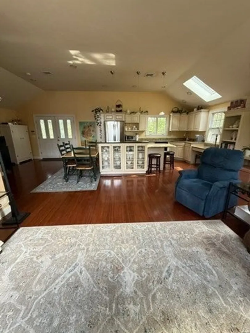
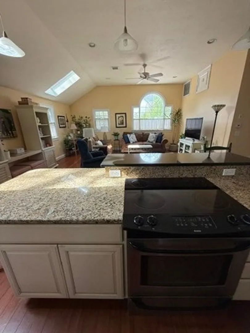
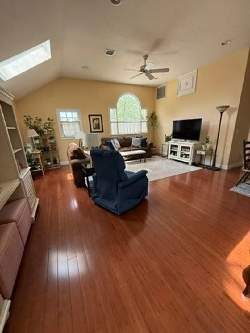
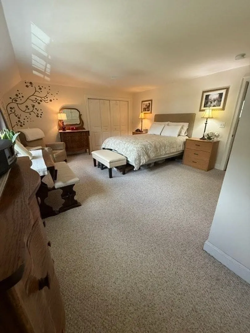
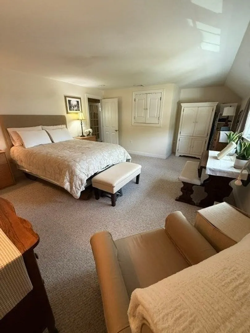
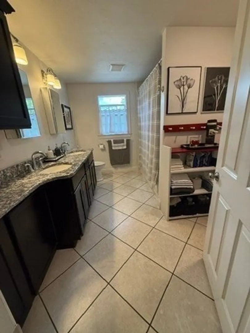
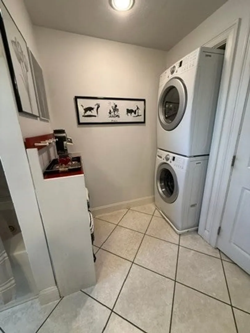
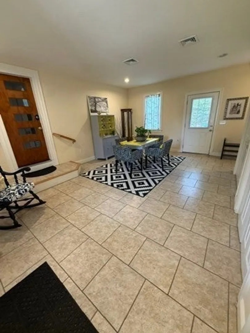
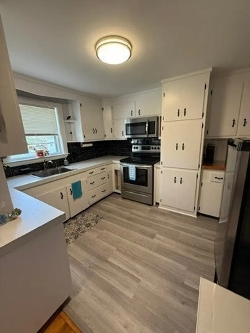
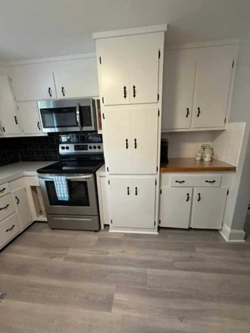
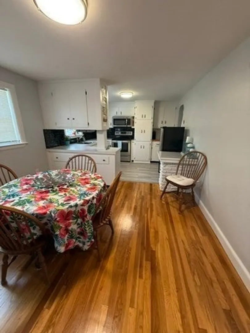
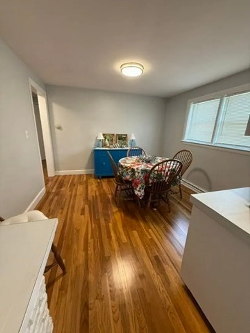
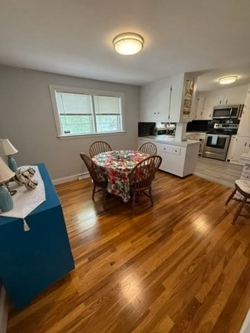
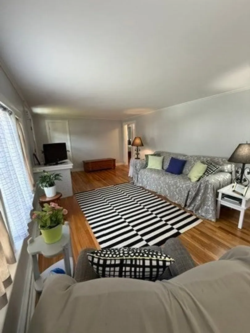
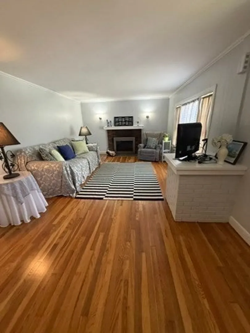
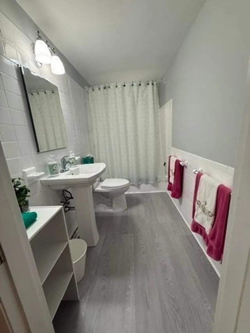
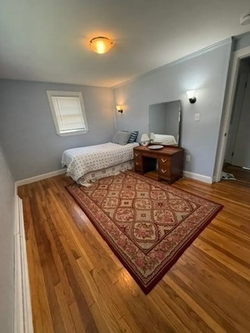
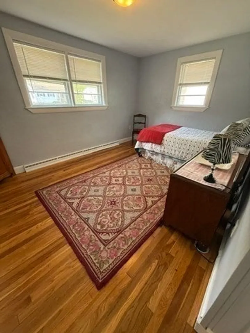
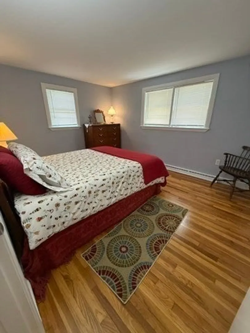
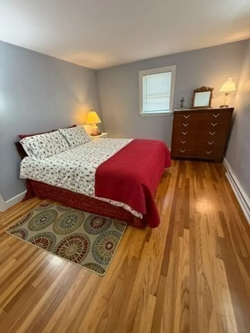
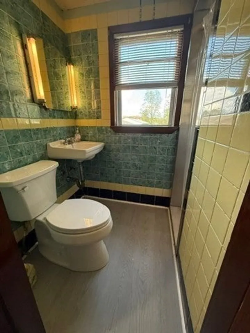
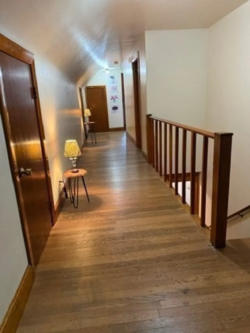
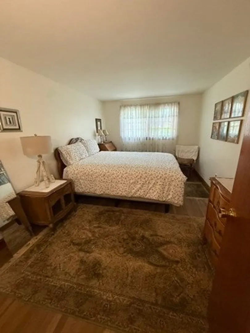
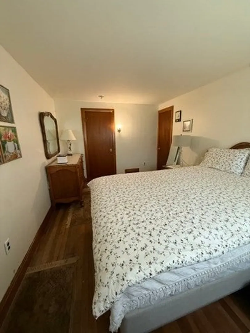
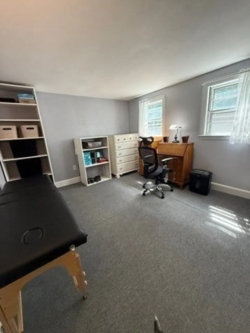
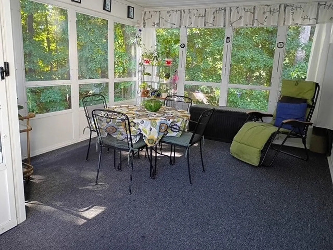
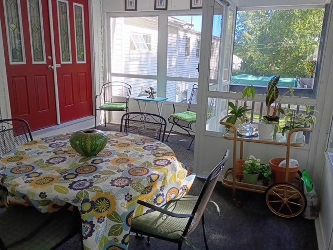
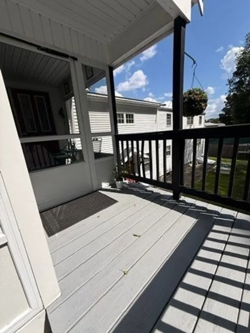
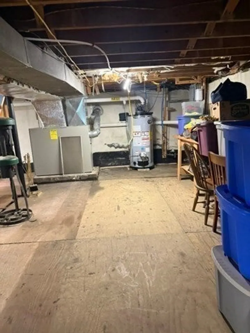
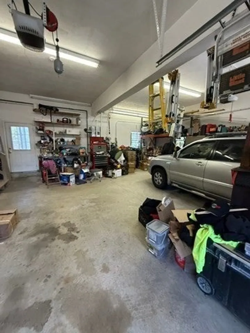
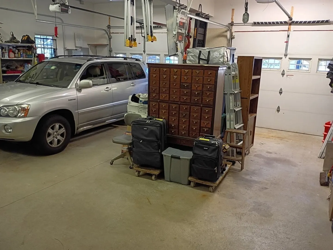
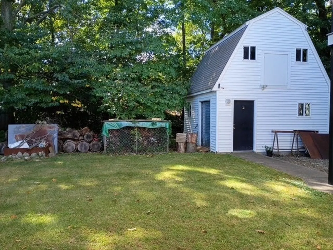
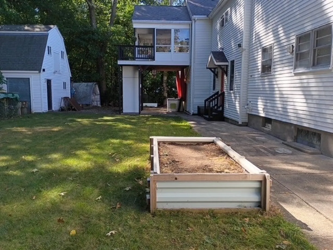
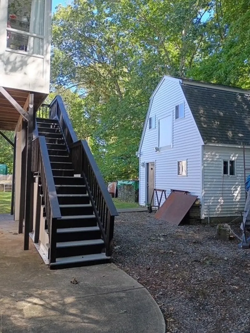
Spacious and versatile multi-unit property offering exceptional living space and flexibility. A welcoming front porch leads to a 20' x 20' four-season breezeway. The main residence features four bedrooms, an additional office, two full baths, an updated kitchen, a dining room, and a comfortable living room. Washer/dryer hookups are available on the main level and in the basement. The separately designed second living area, built in 2008 above a heated two-car garage, features central heating and air conditioning, a bright open-concept layout, a living room, a kitchen with granite countertops, one spacious bedroom, a full bath with granite countertop, and a washer/dryer hookup. A large three-season deck provides additional space for outdoor enjoyment. The second living area may offer options for additional living space, guests, a home office, or other permitted uses. Buyers and their agents should independently verify the property’s legal use, zoning, permitting, occupancy, and rental potential. The backyard also includes a large two-story storage shed for tools and outdoor equipment. Conveniently located near shopping, restaurants, major routes, and local amenities. A distinctive property offering a variety of possibilities. Schedule your private showing today.
-
Highlights
- Cooling: Central Air, Window Unit(s)
- Parking Spots: 10
- Property Type: Single Family Residence
- Year Built: 1956
- Heating: Central, Forced Air, Oil, Natural Gas
- Property Class: Residential
- Total Rooms: 12
- Status: Active
-
Additional Details
- Appliances: Gas Water Heater, Electric Water Heater, Range
- Construction: Frame
- Exterior Features: Porch, Porch - Enclosed, Covered Patio/Deck, Storage
- Flooring: Wood, Vinyl / VCT, Flooring - Wood, Flooring - Hardwood, Flooring - Wall to Wall Carpet
- Interior Features: Vaulted Ceiling(s), Kitchen Island, Closet, Bonus Room, Center Hall, Inlaw Apt., Bedroom, Bathroom, Sun Room
- Roof: Shingle
- Year Built Details: Actual
- Zoning: Rh
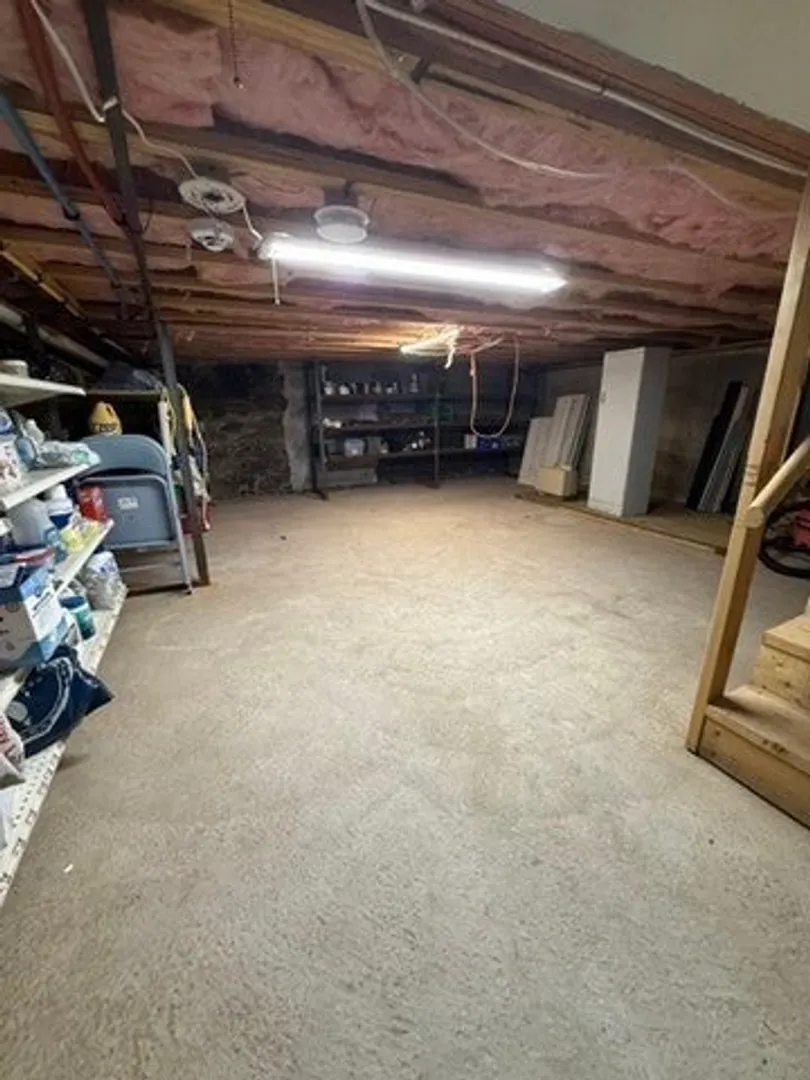
- Basement: Full, Partial, Bulkhead
- Exclusions: One Set Of Washer And Dryer, Small Fridge, Generator, Bird Bath, Bench In Front Yard, And Car Port
- Fireplaces: 1
- Foundation: Concrete Perimeter
- Road Frontage Type: Public
- SqFt Source: Public Record
- Year Built Source: Public Records
-
Amenities
- Community Features: Public Transportation, Shopping, Medical Facility, Public School
- Parking Features: Attached, Paved Drive, Off Street, Paved
- Covered Parking Spaces: 2
-
Utilities
- Electric: 200+ Amp Service, Generator Connection
- Water Source: Public
- Sewer: Public Sewer
-
Fees / Taxes
- Assessed Value: $750,600
- Taxes: $8,692
- Tax Year: 2026
Similar Listings
Sold
42 Photos
Sold
39 Photos
Sold
40 Photos
Sold
41 Photos
Content © 2026 MLS Property Information Network, Inc. The information in this listing was gathered from third party resources including the seller and public records.
Listing information provided courtesy of Venture.
MLS Property Information Network, Inc. and its subscribers disclaim any and all representations or warranties as to the accuracy of this information.