
29 Tiffany Dr
$825,000
4
Beds
2/2
Baths
3,288
Sqft
- Request Info
- Call
- Save
-
More
- Mortgage Calculator

Property Tools
$825,000
4
Beds
2/2
Baths
3,288
Living Area
-
Property Description
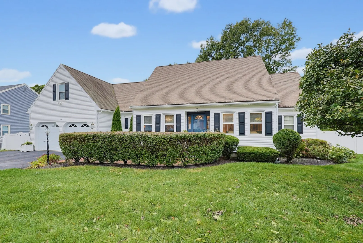
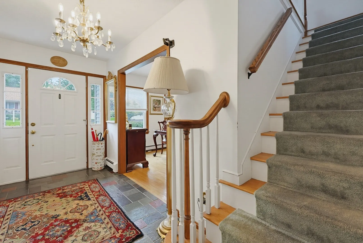
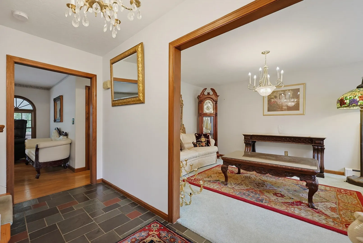
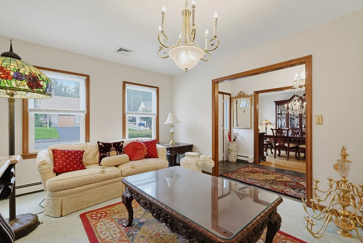
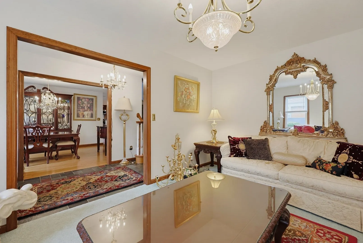
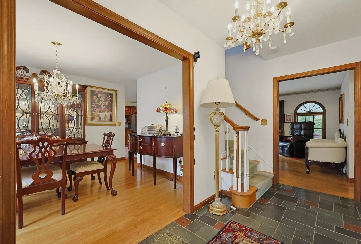
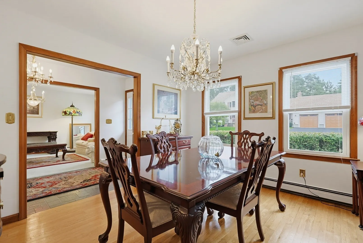
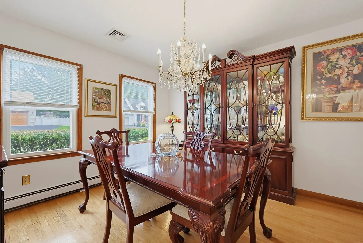
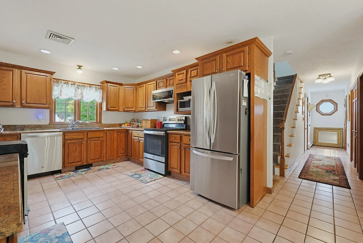
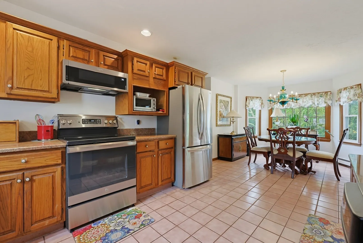
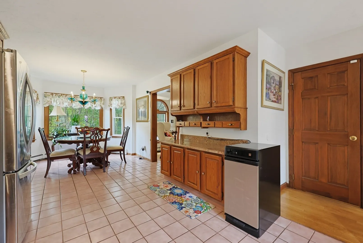
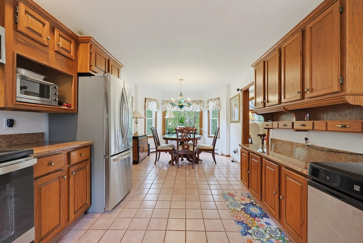
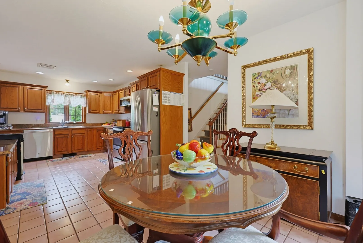
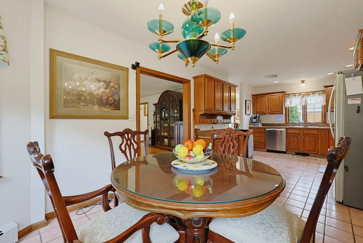
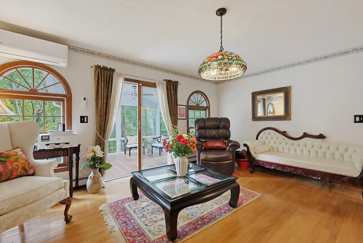
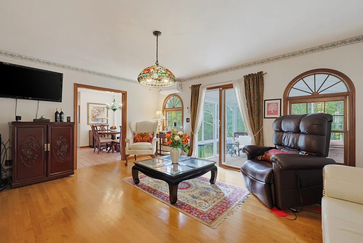
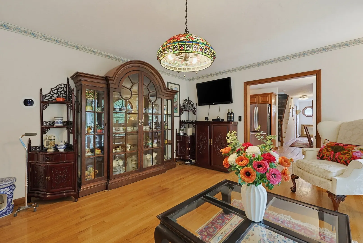
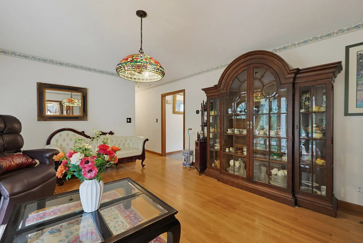
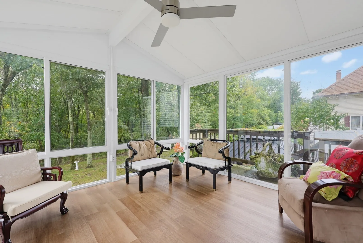
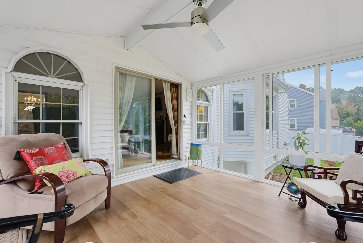
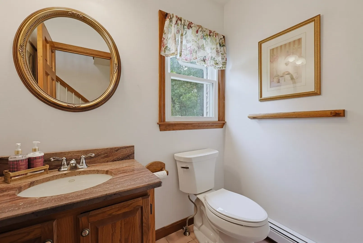
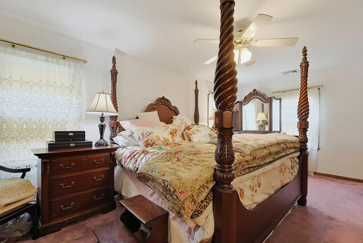
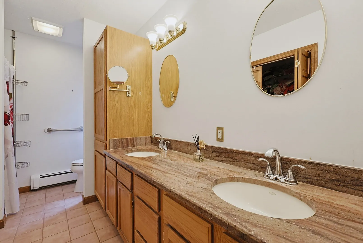
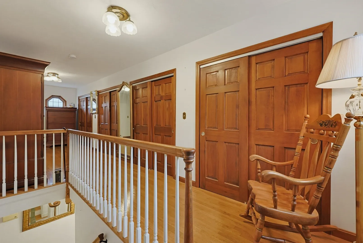
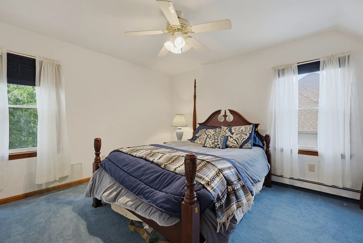
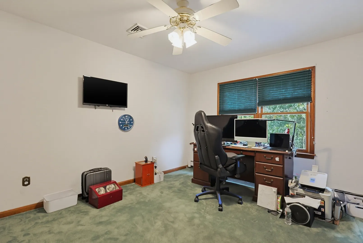
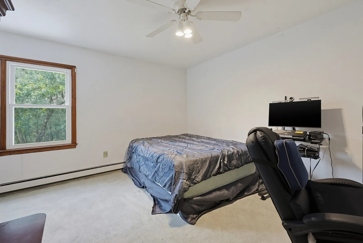
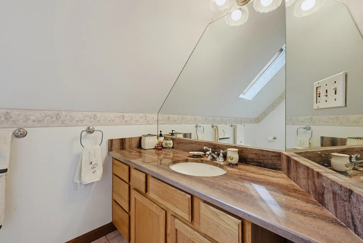
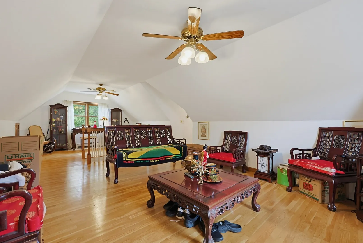
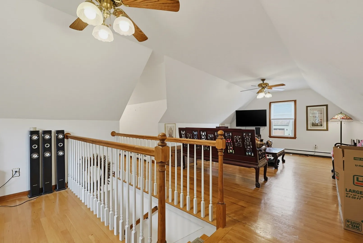
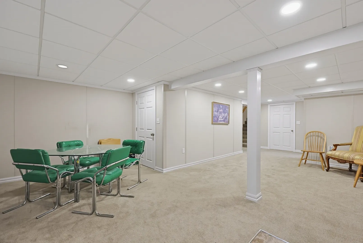
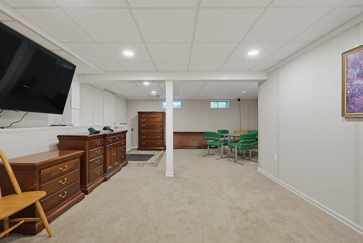
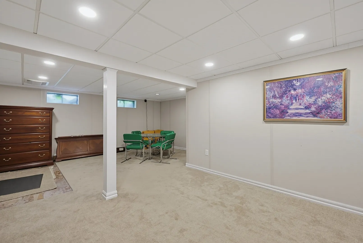
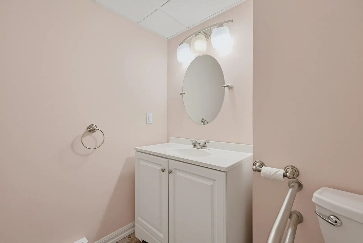
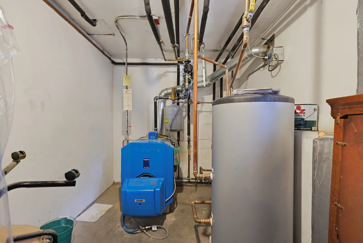
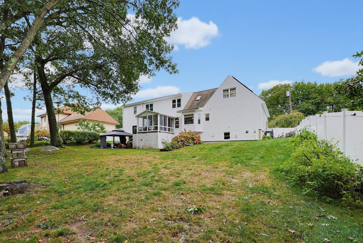
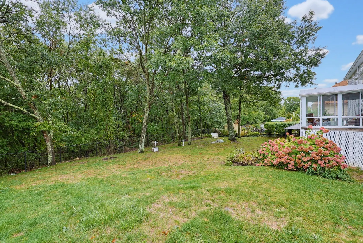
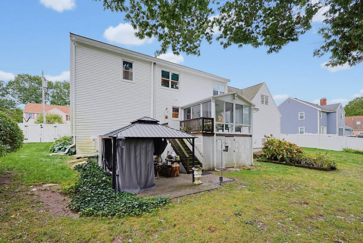
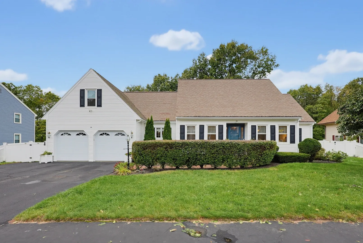
Enjoy breakfast at Tiffany's - and lunch and dinner too! One of Randolph's best neighborhoods, centrally located just 7 min to Rt 24 and 10 min to 93, now offers this expanded cape home with updates throughout! Currently used as a 4 bedroom home with room to grow (maybe future ADU) in the partially finished walk out lower level with half bath & bonus room plus plenty of space to finish and add more sq ftg! The main level features an impressive layout with formal DR and LR, slate and hardwood flooring, tiled kitchen w/SS appliances, breakfast nook, WI pantry, laundry, half bath and 3 season porch via sliders overlooking your fenced backyard abutting woods and wildlife! First floor primary suite w/dual vanity, shower and WI closet allows for single level living if needed. Your choice of TWO interior staircases lead upstairs where you'll find 3 more bedrooms, TONS of closets, full bath w/tiled floor, and another living area to enjoy. So much space to enjoy this upcoming holiday season! AC, solar system, city water/sewer, Buderus boiler, vinyl siding & Harvey windows.
-
Highlights
- Cooling: Central Air, Heat Pump
- Parking Spots: 8
- Property Type: Single Family Residence
- Total Rooms: 11
- Status: Active
- Heating: Baseboard
- Property Class: Residential
- Style: Cape
- Year Built: 1992
-
Additional Details
- Appliances: Water Heater, Range, Dishwasher, Disposal, Microwave, Refrigerator
- Construction: Frame
- Exterior Features: Porch - Enclosed, Deck - Wood, Patio, Rain Gutters, Screens, Fenced Yard
- Foundation: Concrete Perimeter
- Road Frontage Type: Public
- SqFt Source: Public Record
- Year Built Source: Public Records
- Basement: Full, Partially Finished, Walk-Out Access, Interior Entry
- Exclusions: W/D Negotiable. Light Fixtures In Dr, Front Lr And Foyer, Trash Compactor, Bsmt Fridge & Freezer Exc
- Flooring: Tile, Carpet, Laminate, Hardwood, Stone / Slate, Flooring - Wall to Wall Carpet, Flooring - Vinyl, Flooring - Hardwood
- Interior Features: Bathroom - Half, Ceiling Fan(s), Bonus Room, Bathroom, Loft, Sun Room
- Roof: Shingle
- Year Built Details: Approximate
- Zoning: Rh
-
Amenities
- Covered Parking Spaces: 2
- Parking Features: Attached, Garage Door Opener, Garage Faces Side, Paved Drive, Off Street, Paved
-
Utilities
- Electric: Circuit Breakers
- Water Source: Public
- Sewer: Public Sewer
-
Fees / Taxes
- Assessed Value: $863,900
- Taxes: $10,004
- Tax Year: 2026
Similar Listings
Sold
25 Photos
Sold
36 Photos
Sold
42 Photos
Sold
25 Photos
Content © 2026 MLS Property Information Network, Inc. The information in this listing was gathered from third party resources including the seller and public records.
Listing information provided courtesy of Central Mass Real Estate.
MLS Property Information Network, Inc. and its subscribers disclaim any and all representations or warranties as to the accuracy of this information.