
Sold!
$525,000
3
Beds
2
Baths
1,584
Living Area
-
Property Description
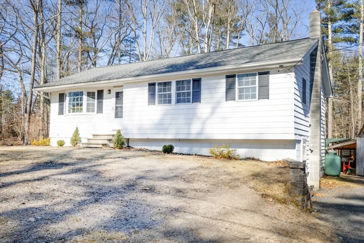
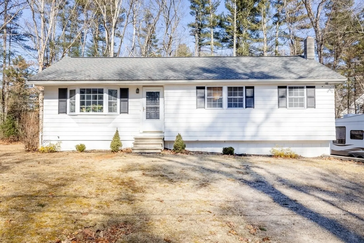
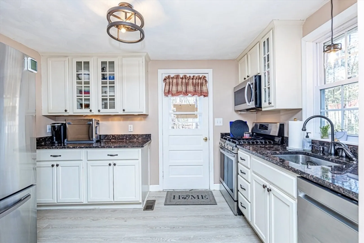
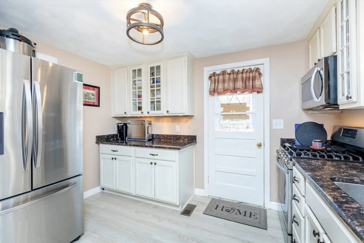
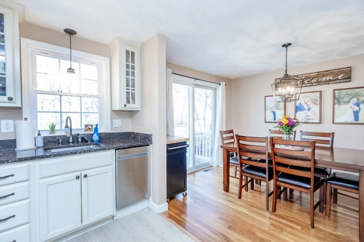
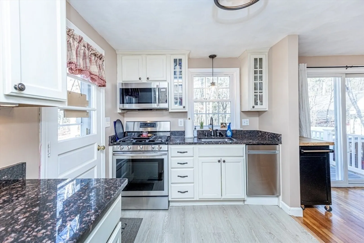
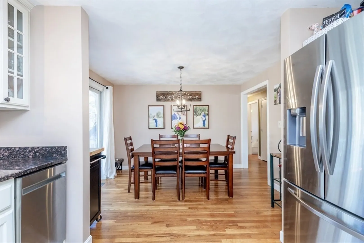
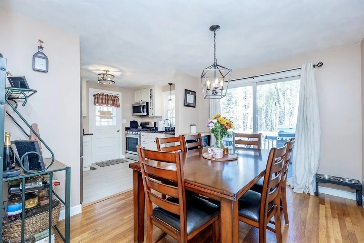
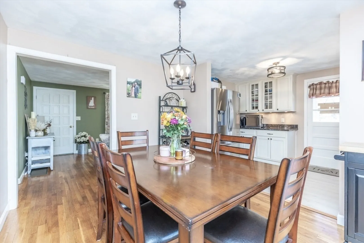
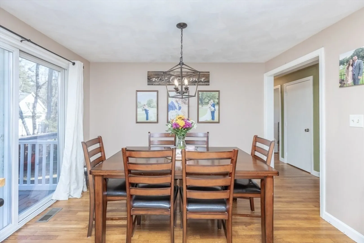
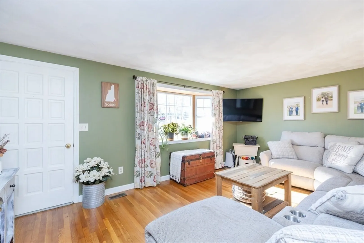
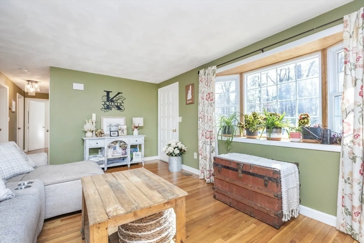
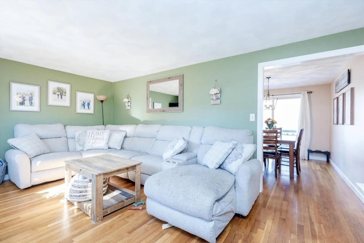
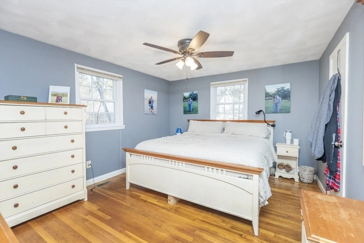
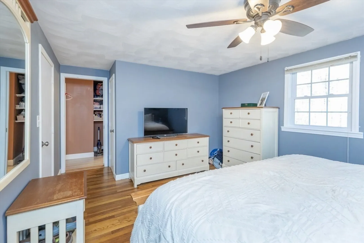
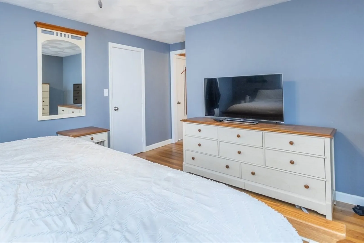
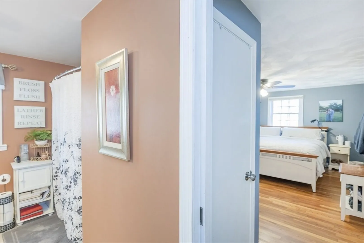
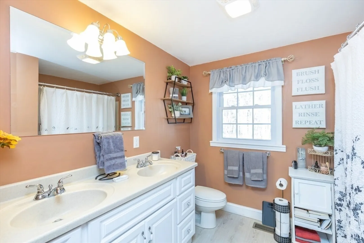
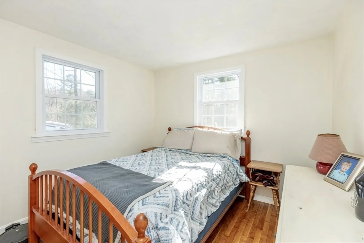
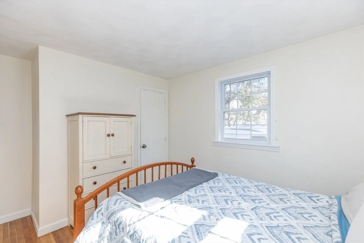
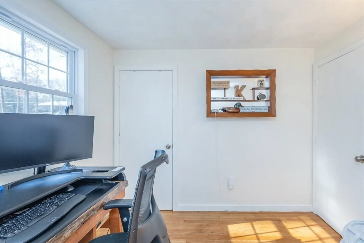
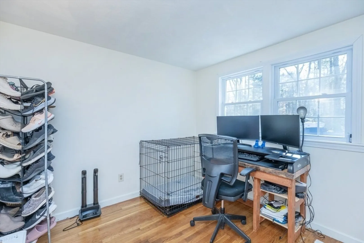
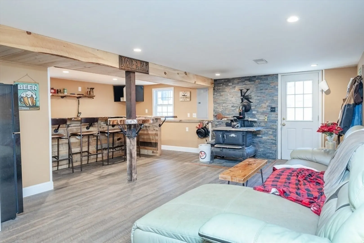
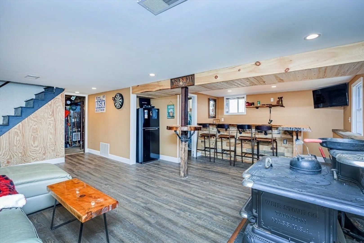
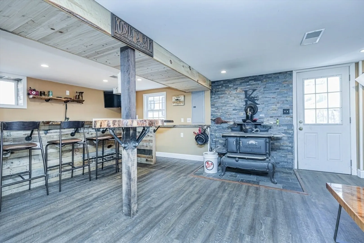
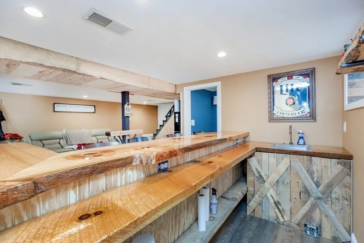
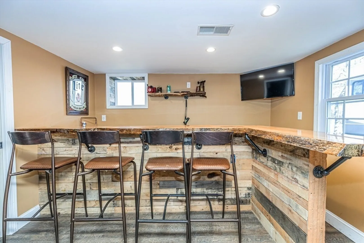
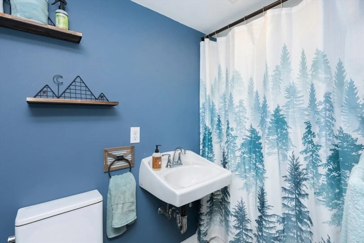
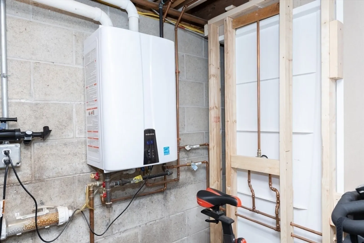
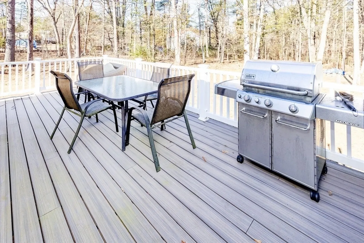
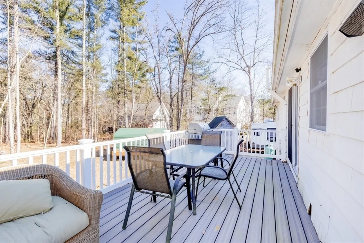
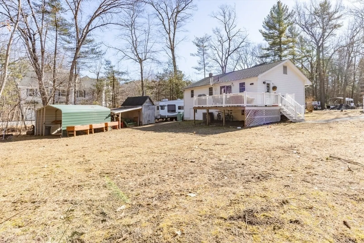
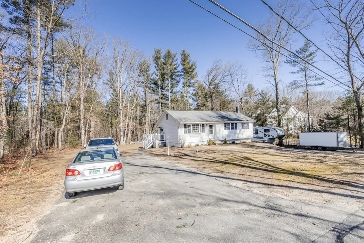
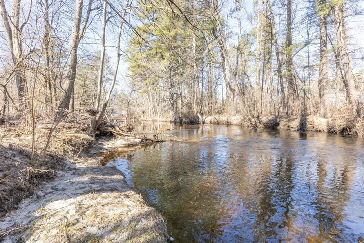
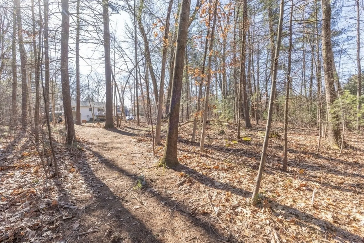
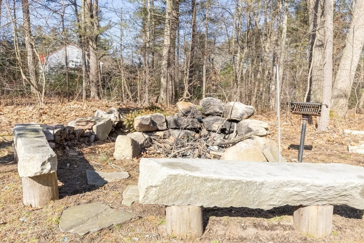
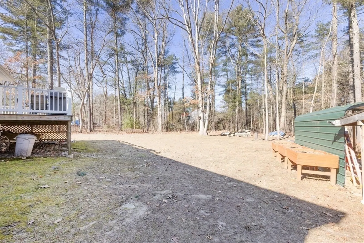
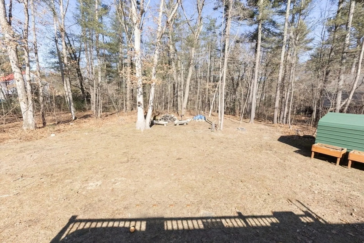
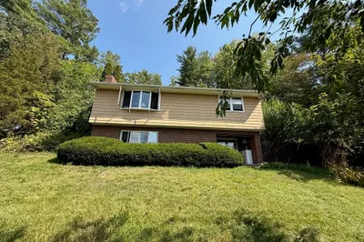
Adorable 3 bedroom ranch set on 1.25 acres and located on quiet cul de sac street. This home features updated kitchen with granite counters, custom cabinets and new stainless appliances. kitchen is open to dining room with sliders and new deck overlooking private wooded back yard. Living room with new bow window and h/w flooring. Three bedrooms and a full bath complete this level. Downstairs is a finished family room, with bar and new 3/4 bath. Delightful to show pride of ownership reflects through out this home. Newer features include all light fixtures, central a/c, new deck, new windows, new on demand h/w heater and generator hook up. Two driveways for plenty of parking. Private wooded backyard for family gatherings and enjoying the summer nights. Nothing to do but move in and make this your home. Great commuter location. Showings begin at open house Saturday March 9th from 11AM-1PM. Stop by you will not be disappointed!
-
Highlights
- Cooling: Central Air
- Parking Spots: 8
- Property Type: Single Family Residence
- Total Rooms: 7
- Status: Closed
- Heating: Forced Air, Propane
- Property Class: Residential
- Style: Ranch
- Year Built: 1965
-
Additional Details
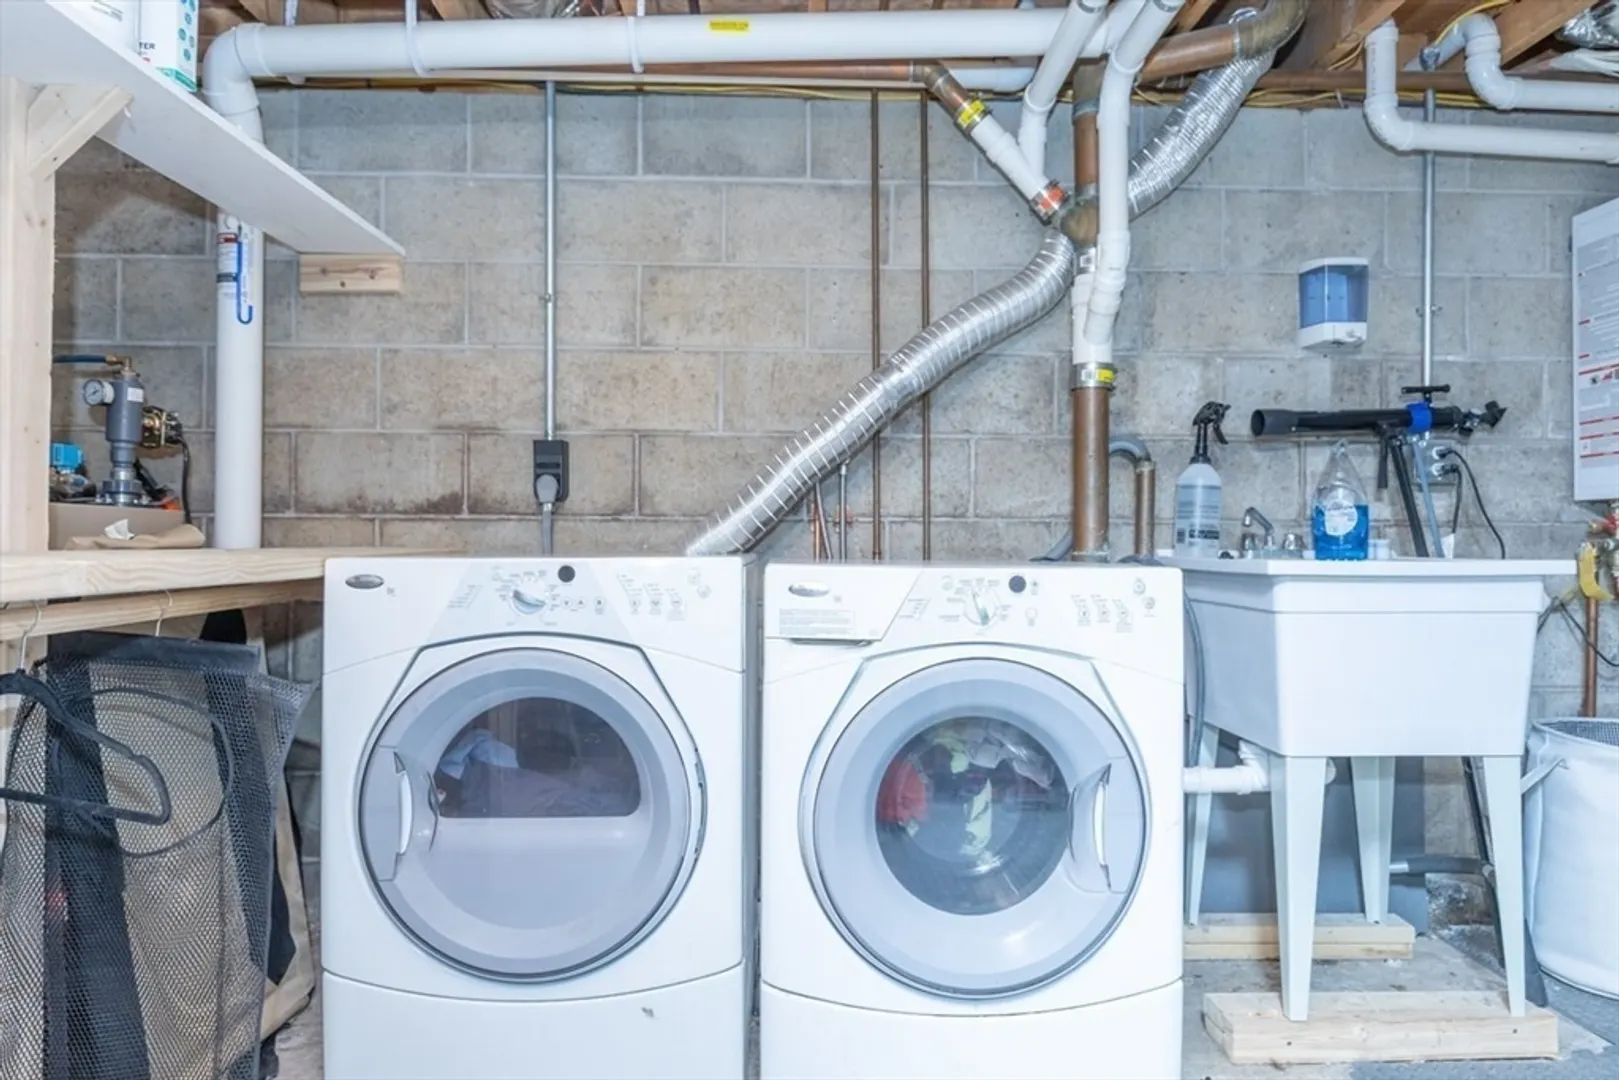
- Appliances: Range, Dishwasher, Refrigerator, Washer, Dryer
- Construction: Frame
- Flooring: Laminate, Hardwood
- Lot Features: Cul-De-Sac, Wooded, Level
- Roof: Shingle
- Year Built Source: Public Records
- Basement: Full, Partially Finished, Walk-Out Access
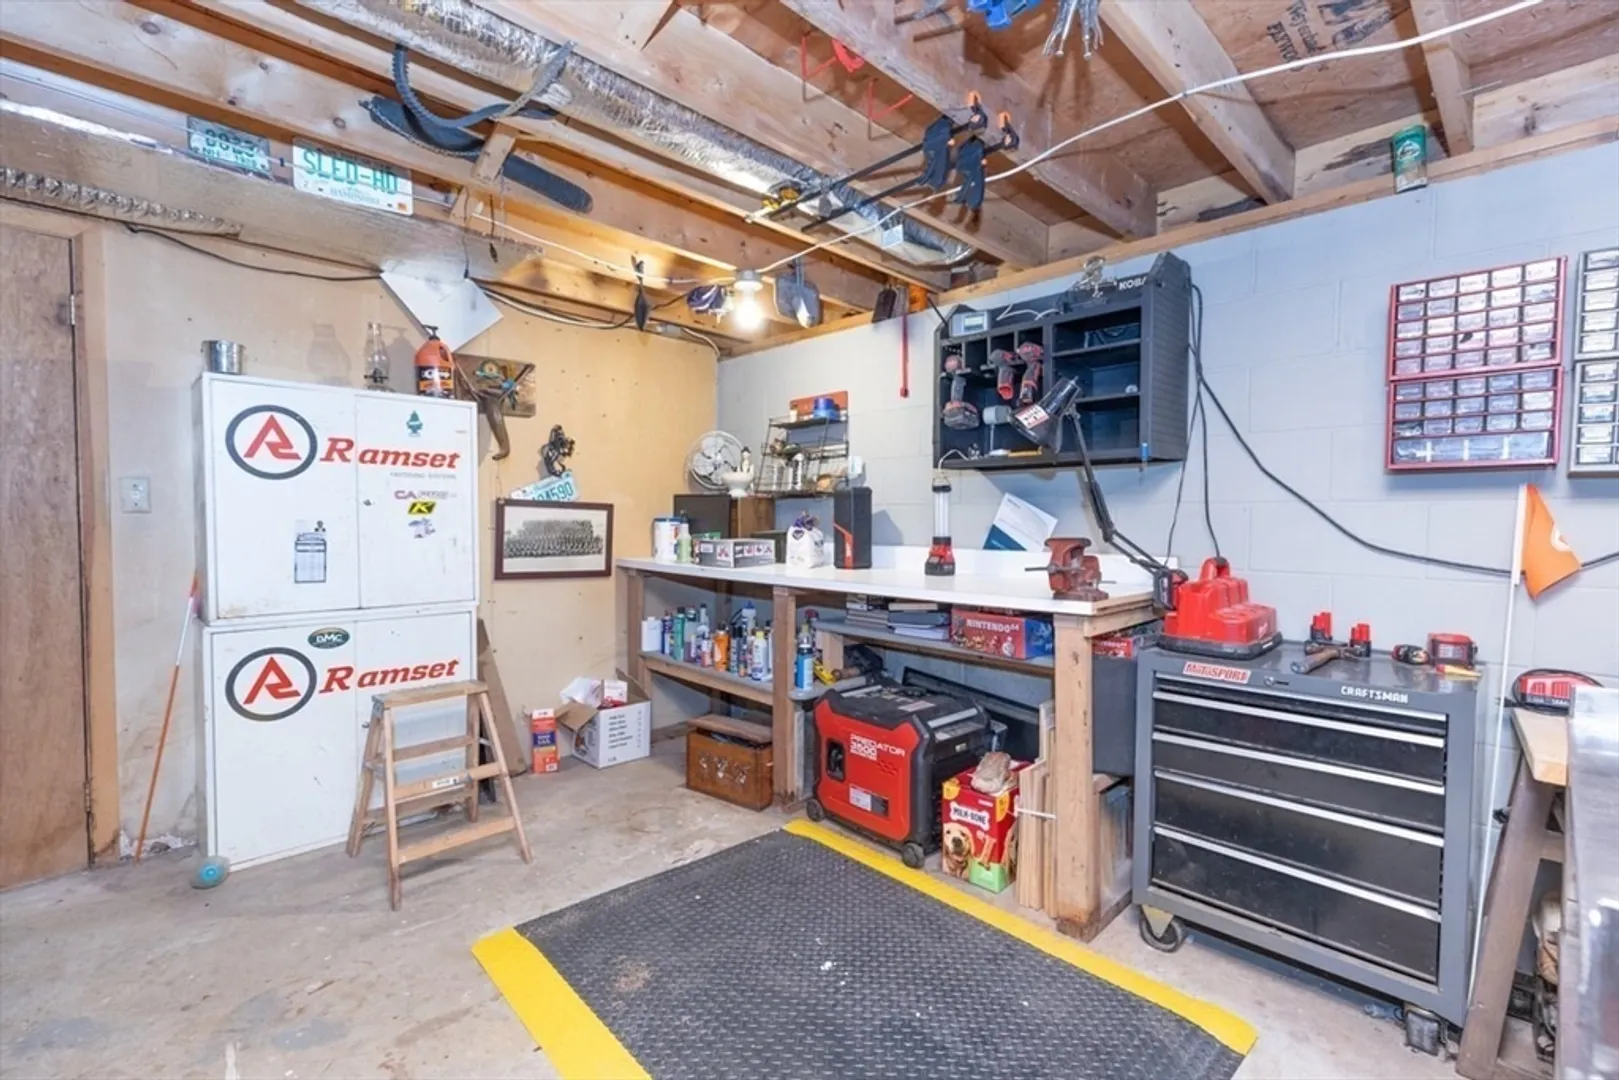
- Exterior Features: Deck, Storage, Sprinkler System
- Foundation: Concrete Perimeter
- Road Frontage Type: Public
- Year Built Details: Actual
- Zoning: Res SF
-
Amenities
- Community Features: Shopping
- Parking Features: Off Street
-
Utilities
- Electric: Circuit Breakers, Generator Connection
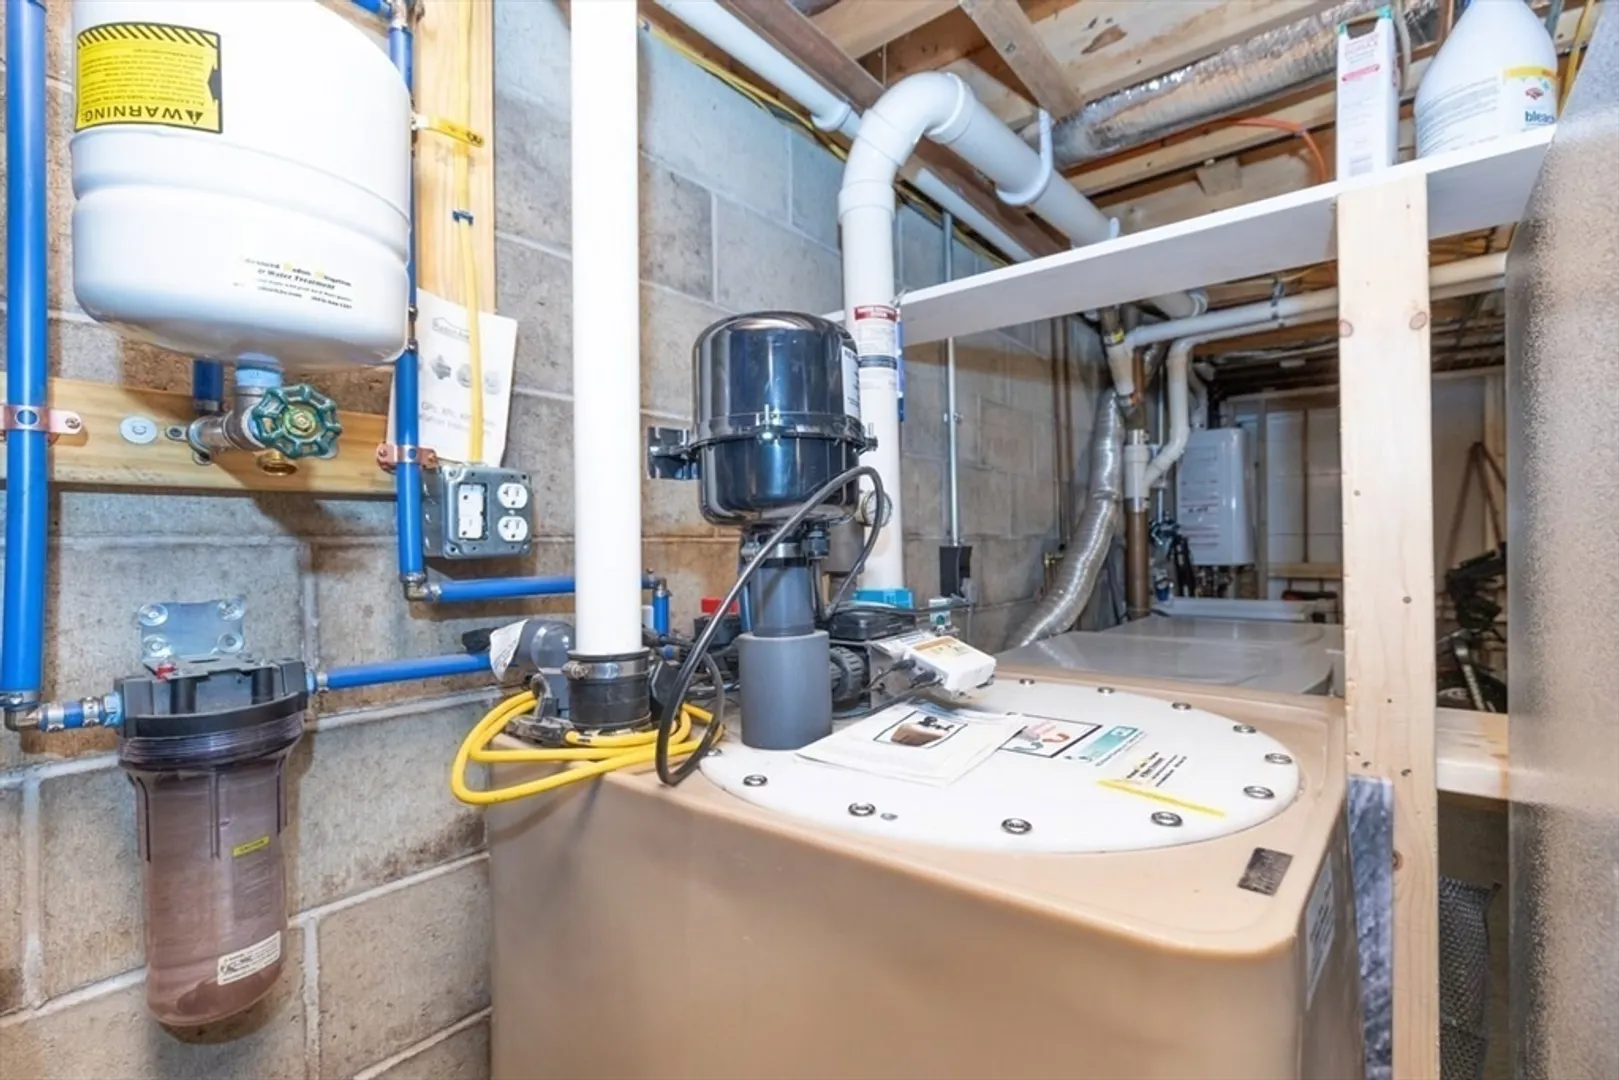
- Water Source: Private
- Sewer: Private Sewer
-
Fees / Taxes
- Assessed Value: $306,800
- Compensation Based On: Net Sale Price
- Tax Year: 2023
- Buyer Agent Compensation: 2.0%
- Facilitator Compensation: 1.0%
- Taxes: $5,581
Similar Listings
Sold
42 Photos
Sold
39 Photos
Sold
37 Photos
Sold
22 Photos
Content © 2026 MLS Property Information Network, Inc. The information in this listing was gathered from third party resources including the seller and public records.
Listing information provided courtesy of LAER Realty Partners.
MLS Property Information Network, Inc. and its subscribers disclaim any and all representations or warranties as to the accuracy of this information.
