
5 Briggs St
$445,000
3
Beds
1
Bath
1,232
Sqft
- Request Info
- Call
- Save
-
More
- Mortgage Calculator

Property Tools
$445,000
3
Beds
1
Bath
1,232
Living Area
-
Property Description
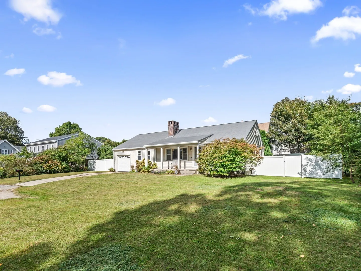
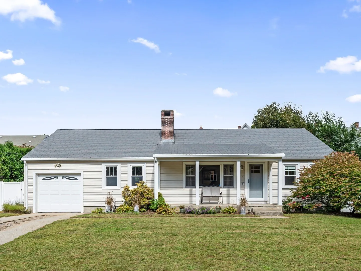
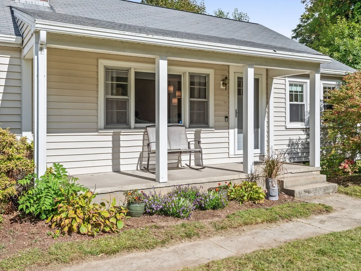
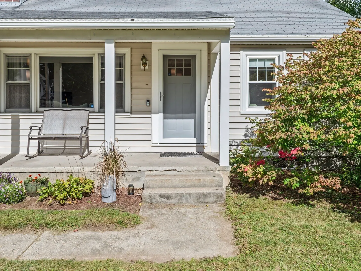
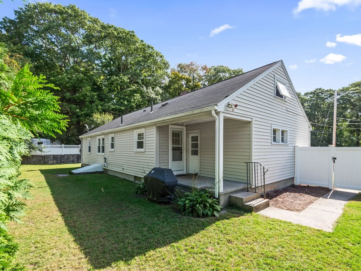
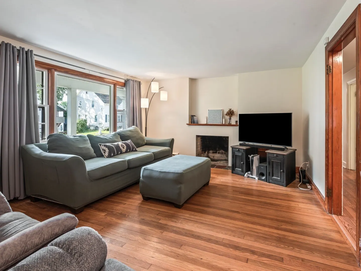
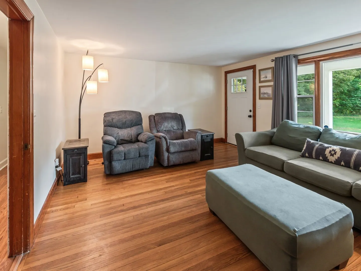
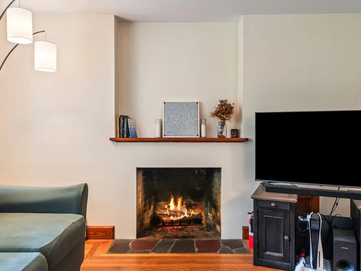
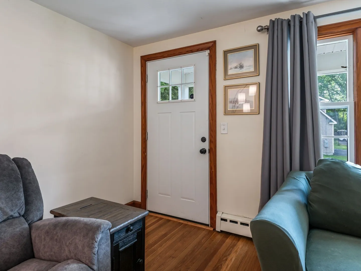
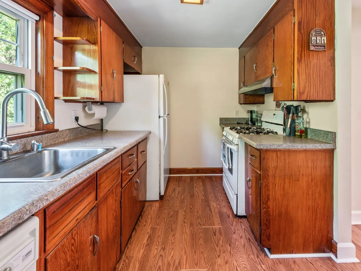
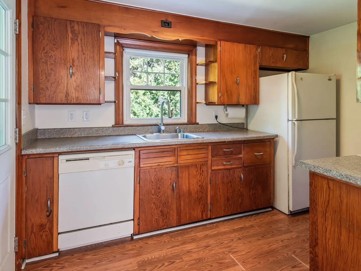
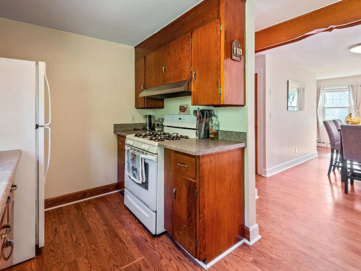
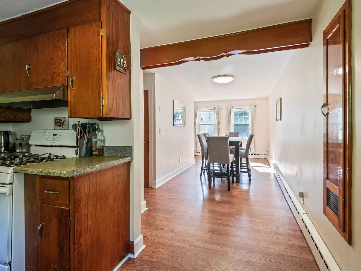
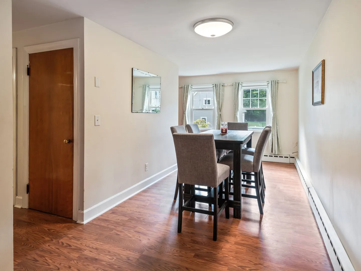
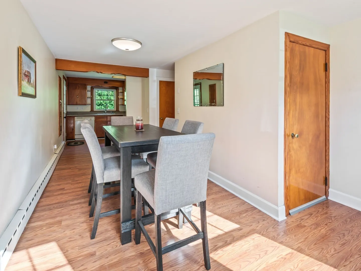
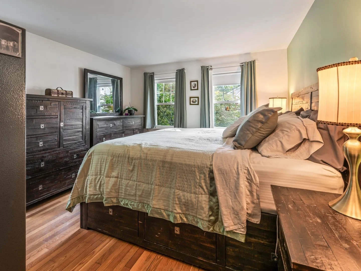
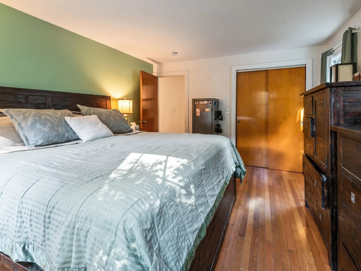
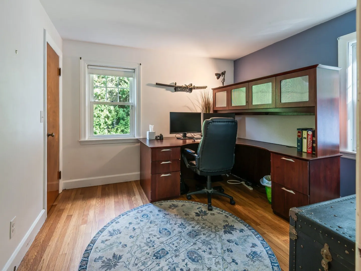
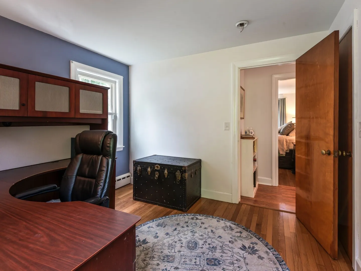
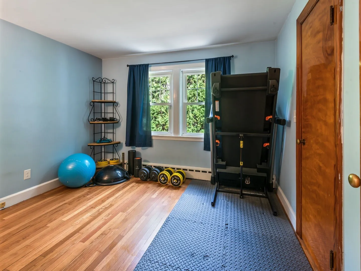
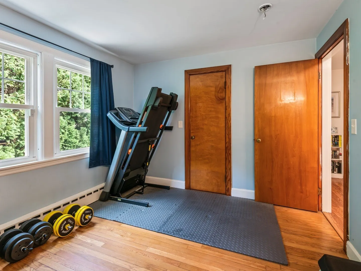
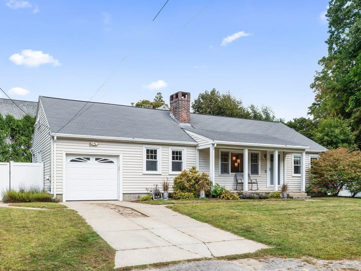
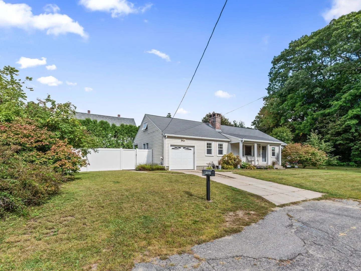
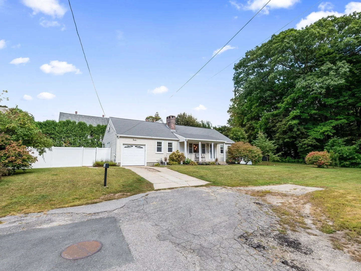
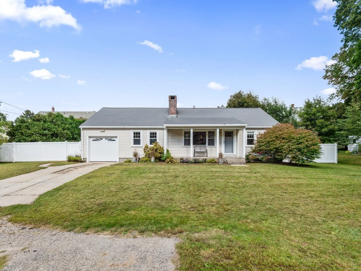
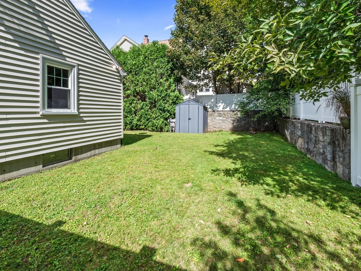
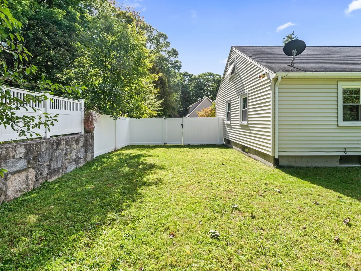
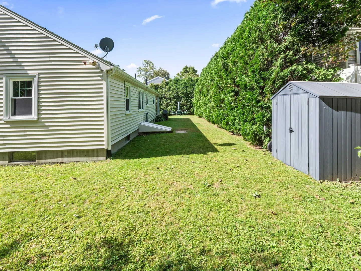
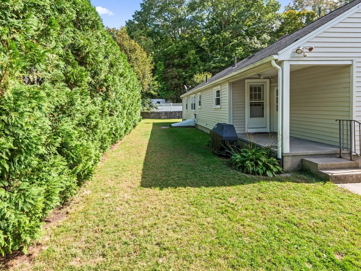
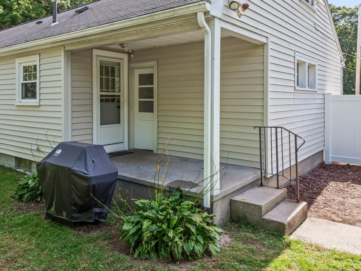
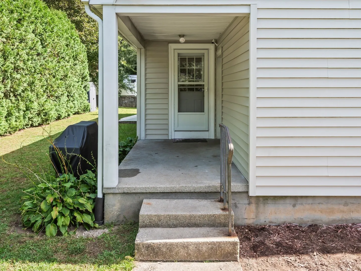
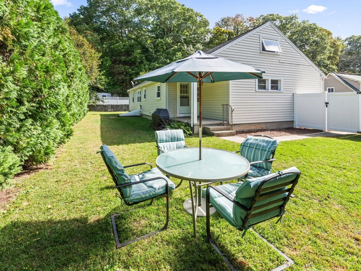
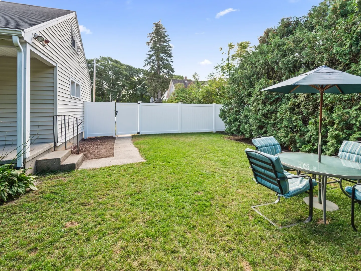
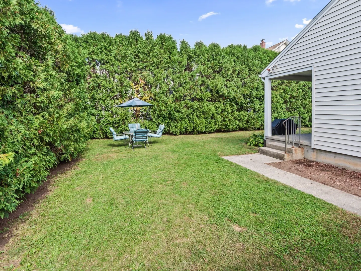
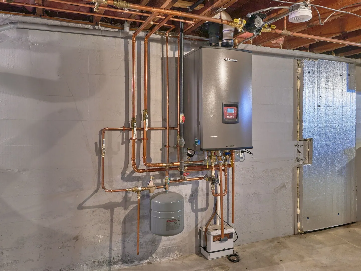
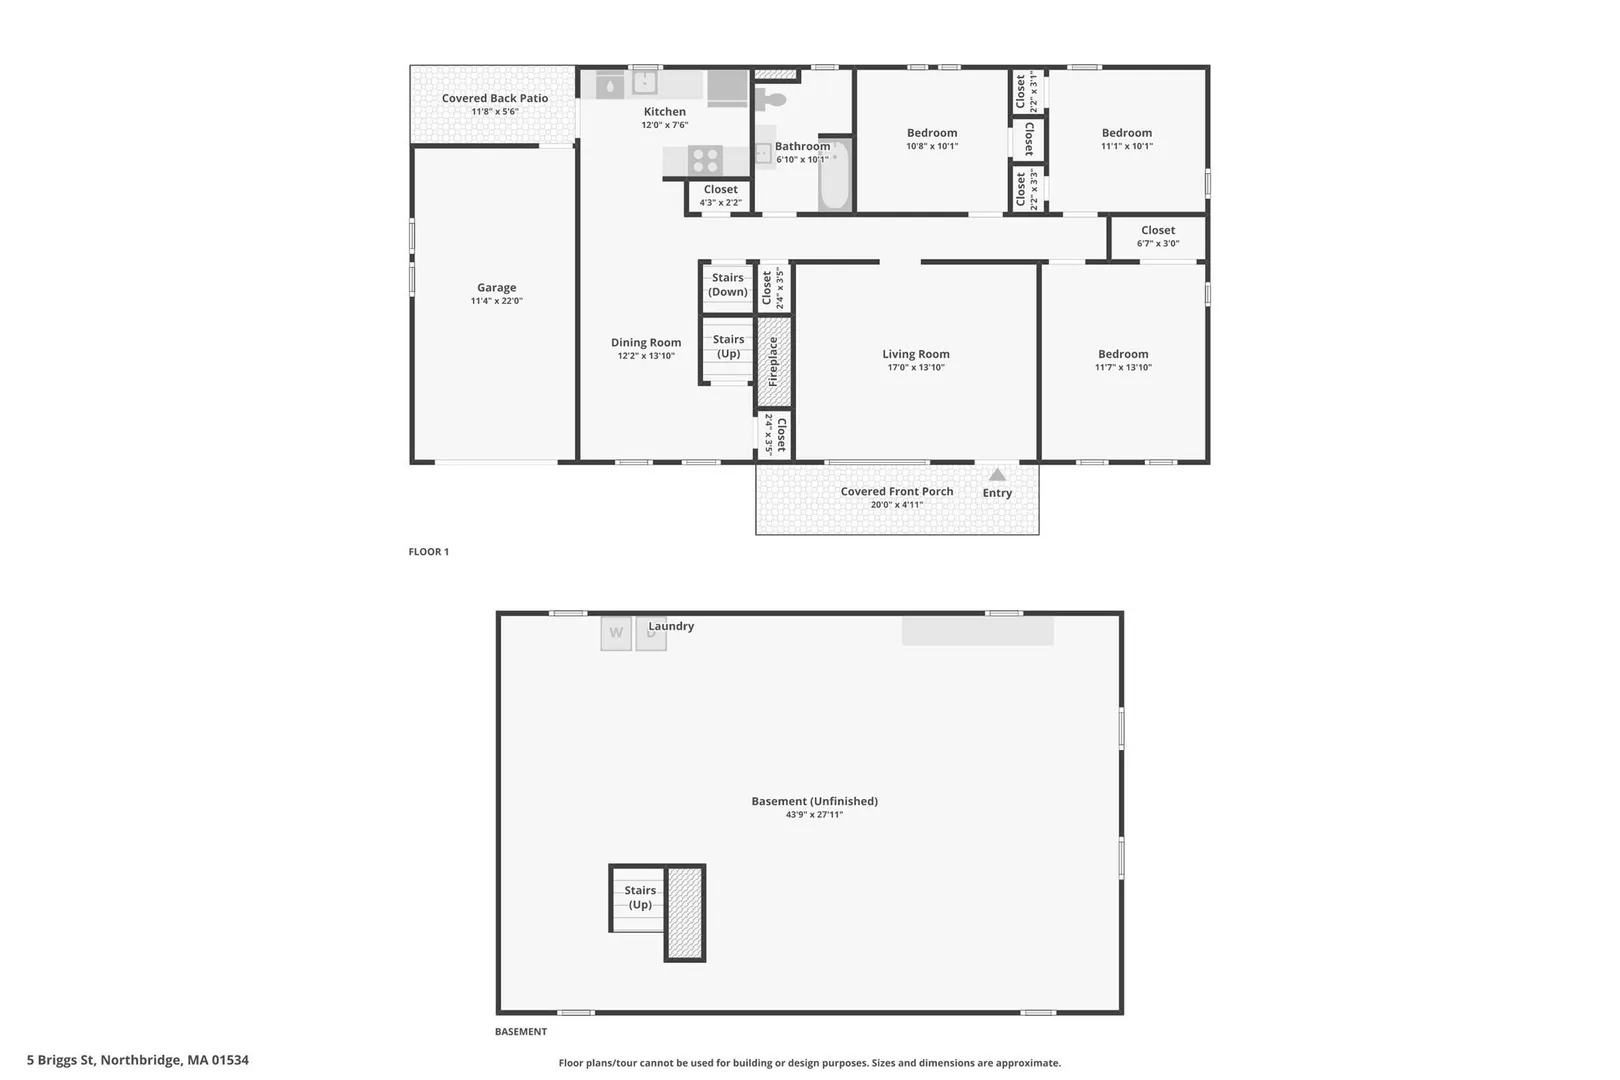
Welcome home to Whitinsville. This sunny ranch sits on a flat lot on a dead end road, and it greets you the right way, with a front porch made for morning coffee and evening hellos. Step inside to a warm living room anchored by a fireplace, with hardwood floors that carry through all three bedrooms. Everything you need lives on one level, and every bedroom has its own closet. Light pours in throughout, keeping the whole home bright and easy. The kitchen opens to an inviting dinning room and also allows exterior access to garage and backyard. Out back, a covered porch looks over a fully fenced yard framed by mature arborvitaes. It's your own private retreat for slow weekends, gardening, play, or simply unwinding at the end of the day. Comfort comes built in. A young high efficiency condensing gas boiler and on demand hot water keep the home cozy and efficient year round. The one car garage adds additional storage, and the large basement offers a workbench, bulkhead access, and good ceiling height for future finished space. A walk up attic provides even more storage and room to grow down the line. Tucked into a neighborhood setting yet close to major routes, this is an easy place to come home to, whether you're just starting out or simplifying what comes next.
-
Highlights
- Cooling: Window Unit(s)
- Parking Spots: 4
- Property Type: Single Family Residence
- Total Rooms: 5
- Status: Active
- Heating: Baseboard, Natural Gas
- Property Class: Residential
- Style: Ranch
- Year Built: 1953
-
Additional Details
- Appliances: Gas Water Heater, Tankless Water Heater, Range, Dishwasher, Refrigerator, Washer, Dryer
- Construction: Frame
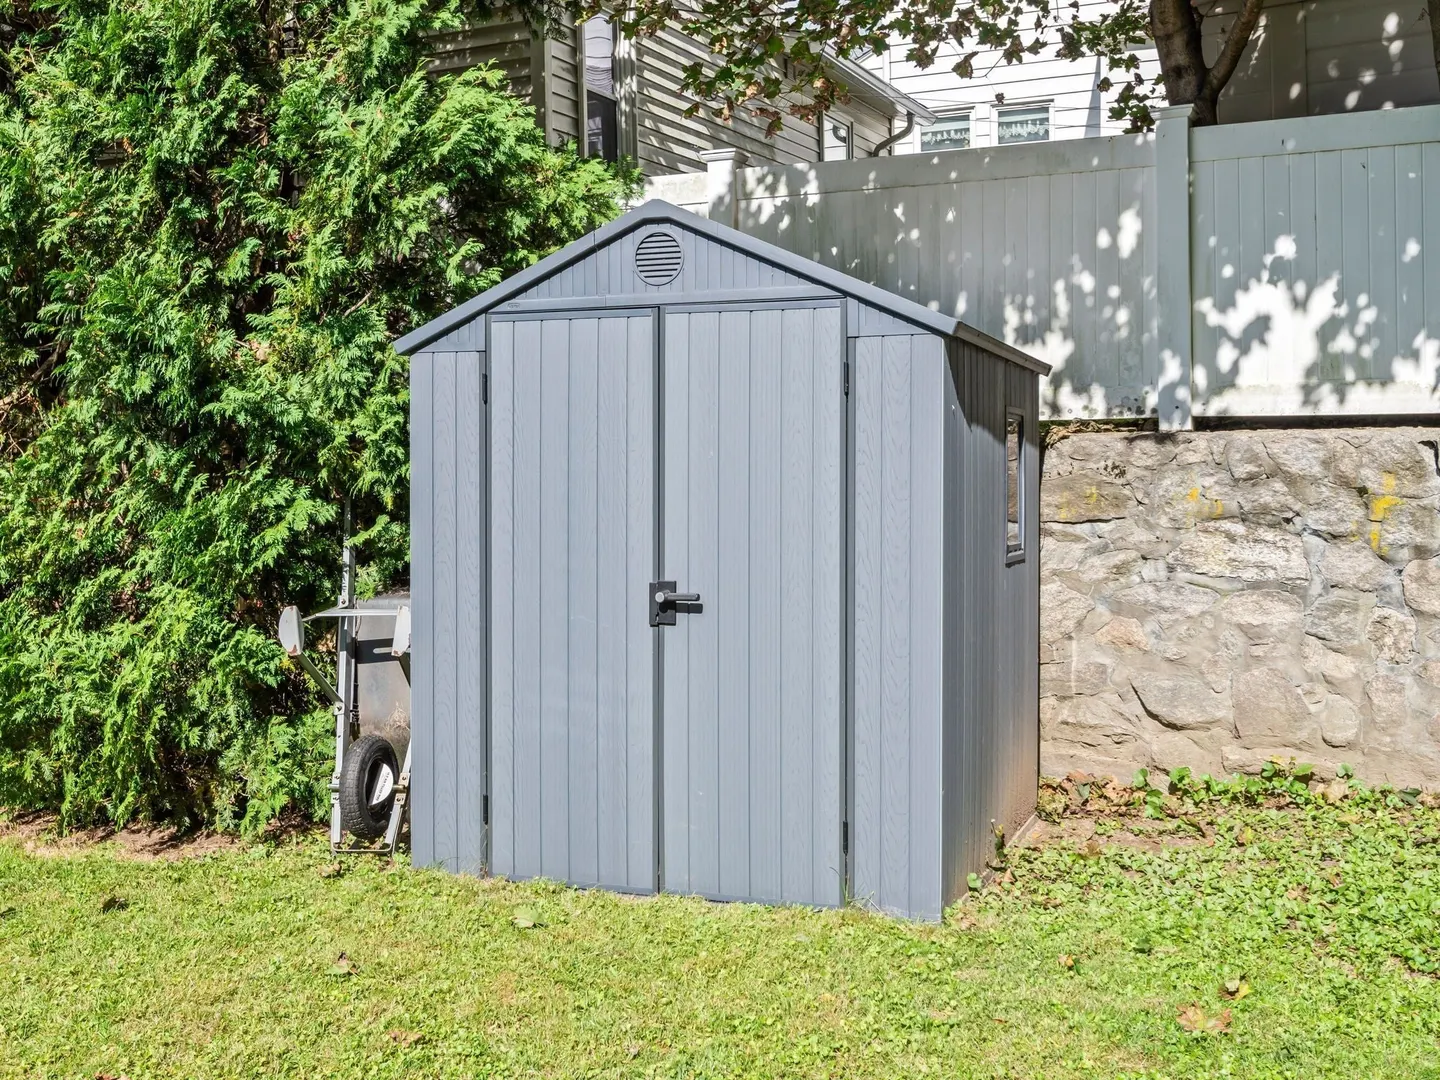
- Exterior Features: Porch, Covered Patio/Deck, Storage, Fenced Yard, Garden
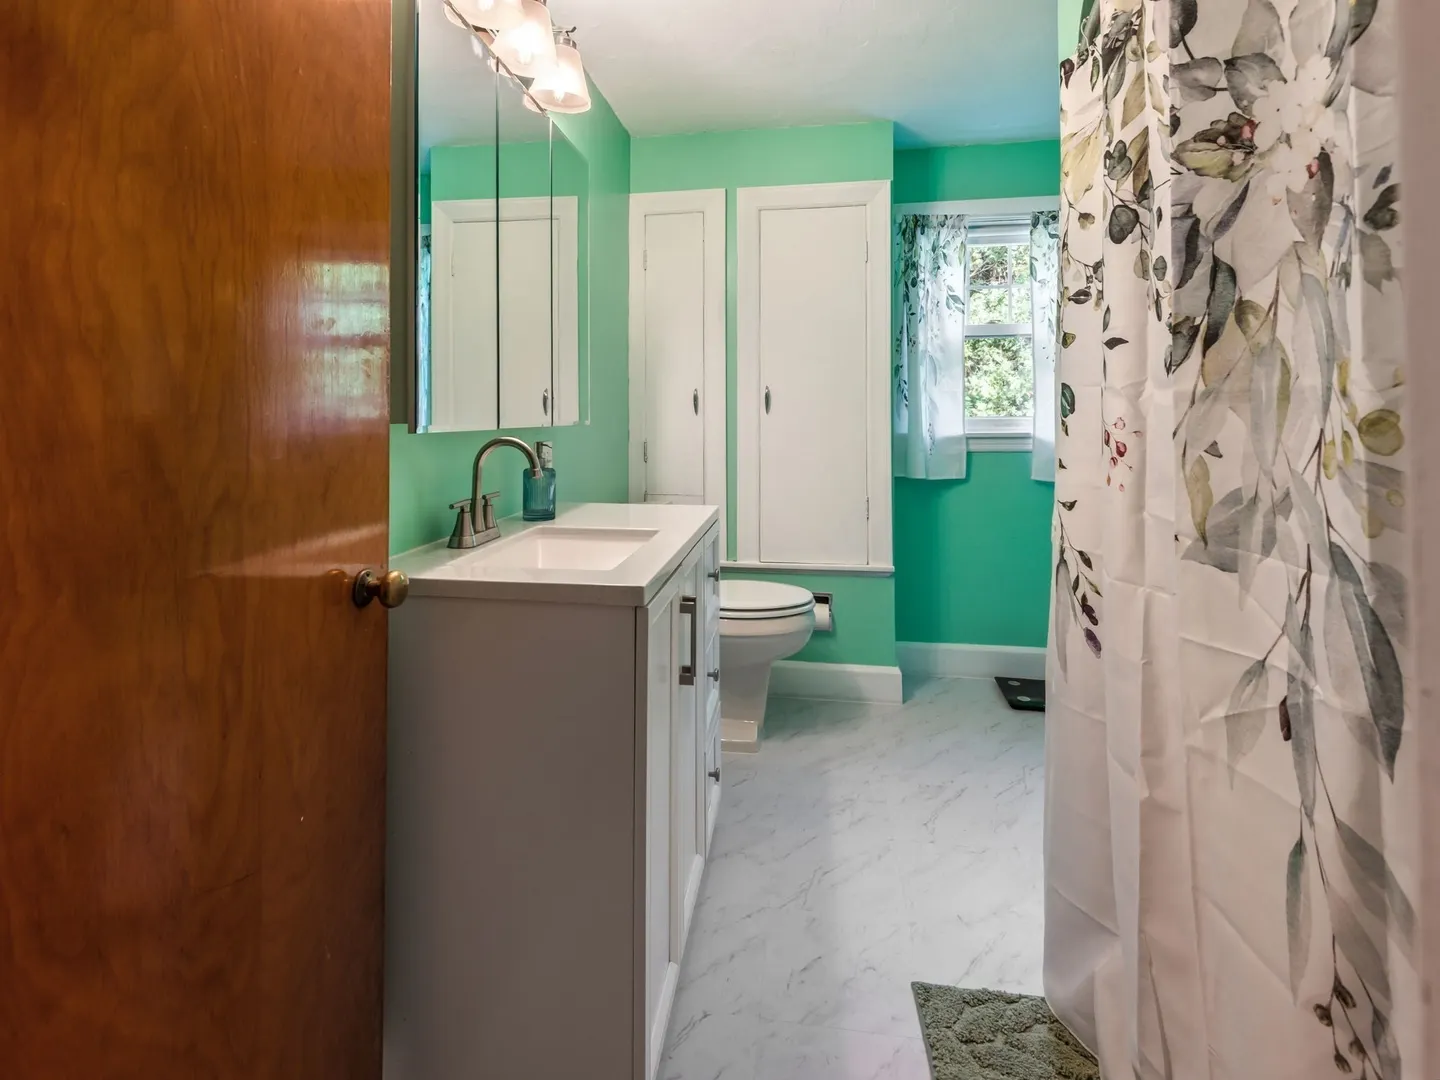
- Flooring: Wood, Tile, Laminate
- Interior Features: Walk-up Attic, Laundry Chute
- Road Frontage Type: Public
- SqFt Source: Public Record
- Year Built Source: Public Records
- Basement: Full, Interior Entry, Bulkhead
- Exclusions: Seller Is Taking Washing Machine, Leaving Dryer.
- Fireplaces: 1
- Foundation: Concrete Perimeter
- Lot Features: Level
- Roof: Shingle
- Year Built Details: Actual
- Zoning: R3
-
Amenities
- Community Features: Public Transportation, Shopping, Pool, Park, Walk/Jog Trails, Stable(s), Golf, Medical Facility, Laundromat, Bike Path, Conservation Area, Highway Access, House of Worship, Private School, Public School
- Parking Features: Attached, Storage, Garage Faces Side, Paved Drive, Off Street, Paved
- Covered Parking Spaces: 1
- Security Features: Security System
-
Utilities
- Electric: 100 Amp Service
- Water Source: Public
- Sewer: Public Sewer
-
Fees / Taxes
- Assessed Value: $361,800
- Taxes: $4,208
- Tax Year: 2026
Similar Listings
Sold
42 Photos
Sold
28 Photos
Sold
42 Photos
Sold
40 Photos
Content © 2026 MLS Property Information Network, Inc. The information in this listing was gathered from third party resources including the seller and public records.
Listing information provided courtesy of Northbound Realty Co.
MLS Property Information Network, Inc. and its subscribers disclaim any and all representations or warranties as to the accuracy of this information.