
Sold!
$525,000
4
Beds
2
Baths
1,583
Living Area
-
Property Description
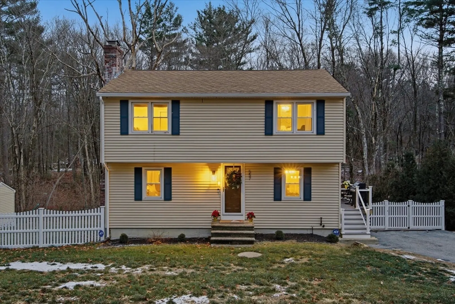
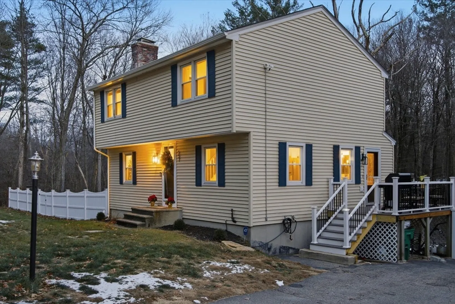
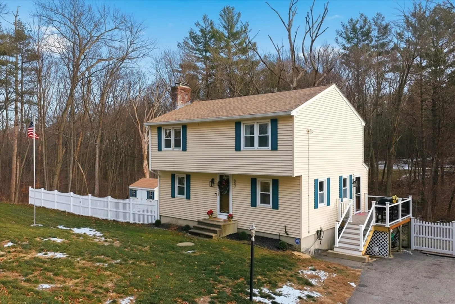
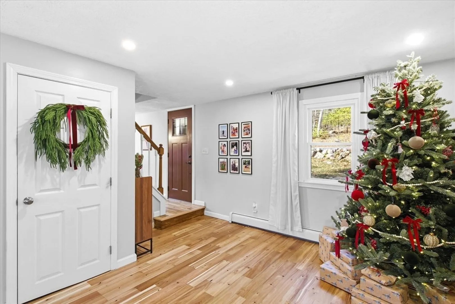
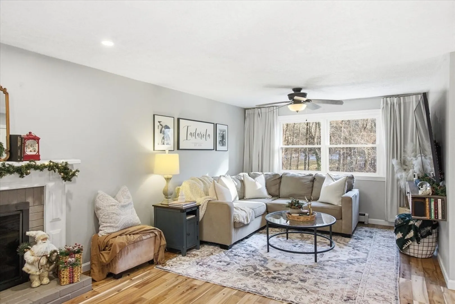
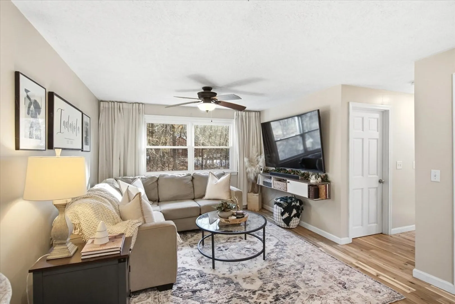
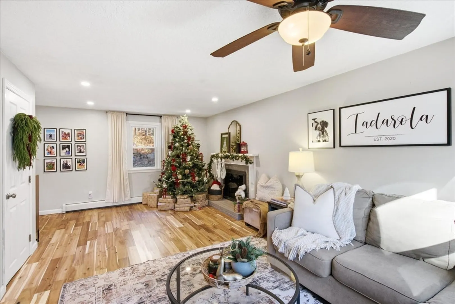
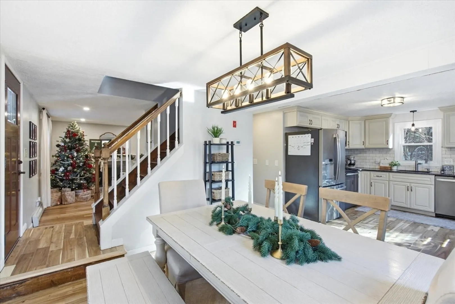
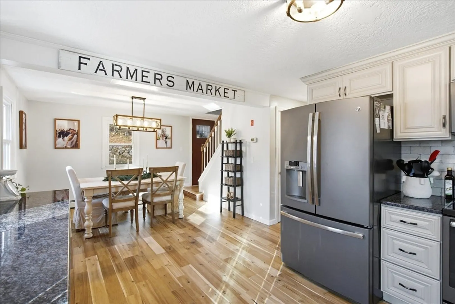
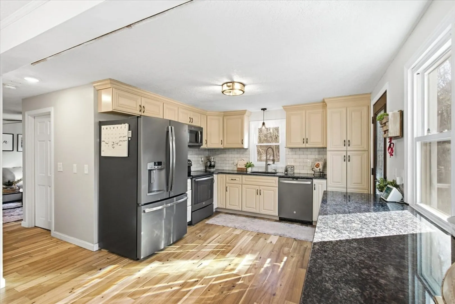
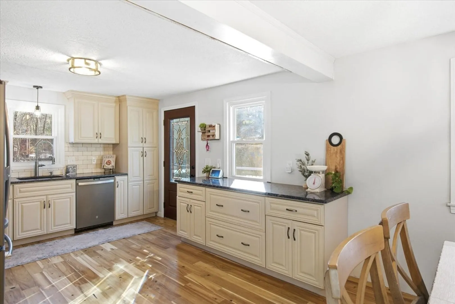
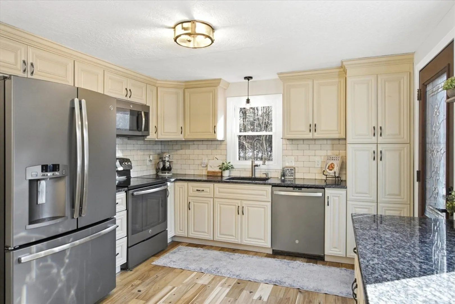
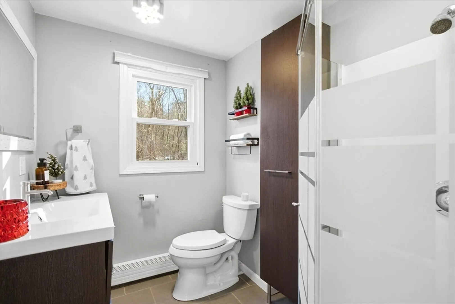
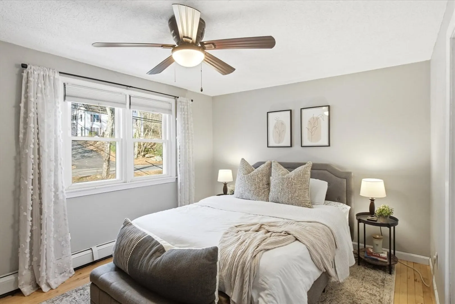
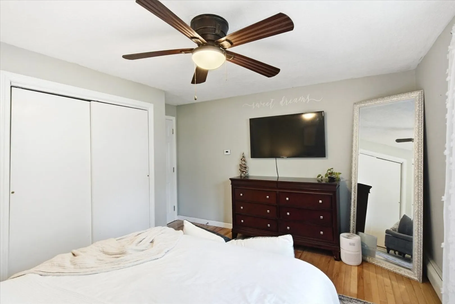
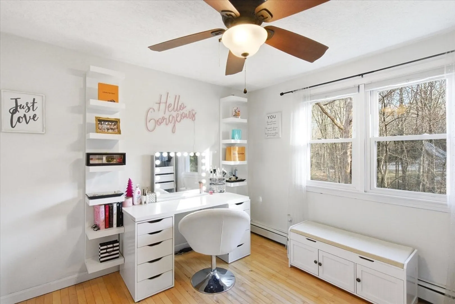
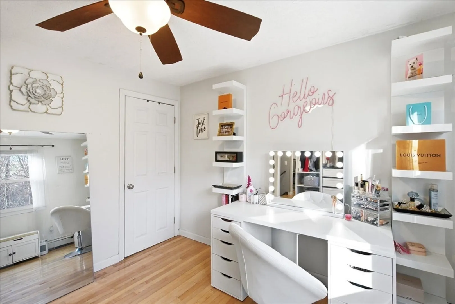
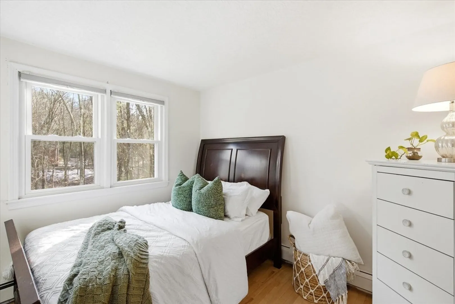
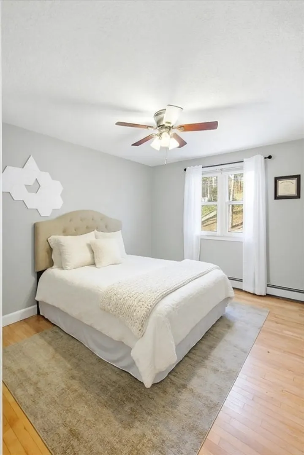
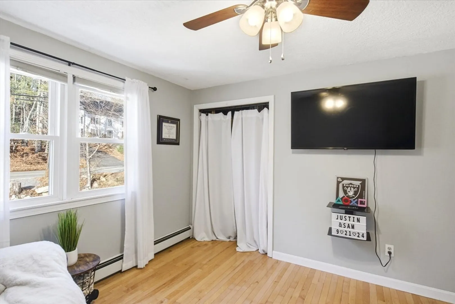
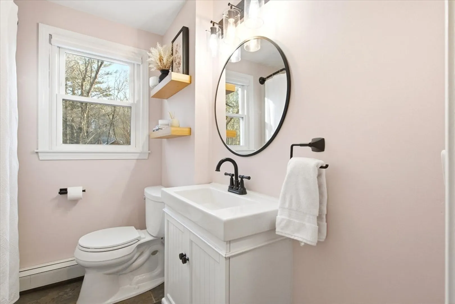
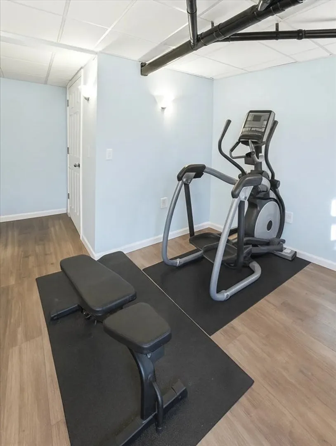
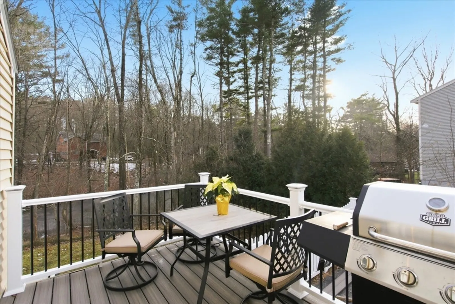
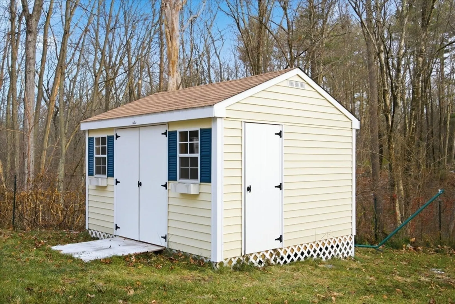
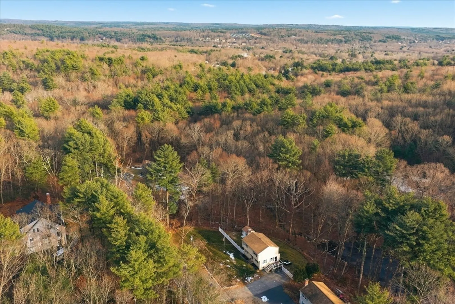
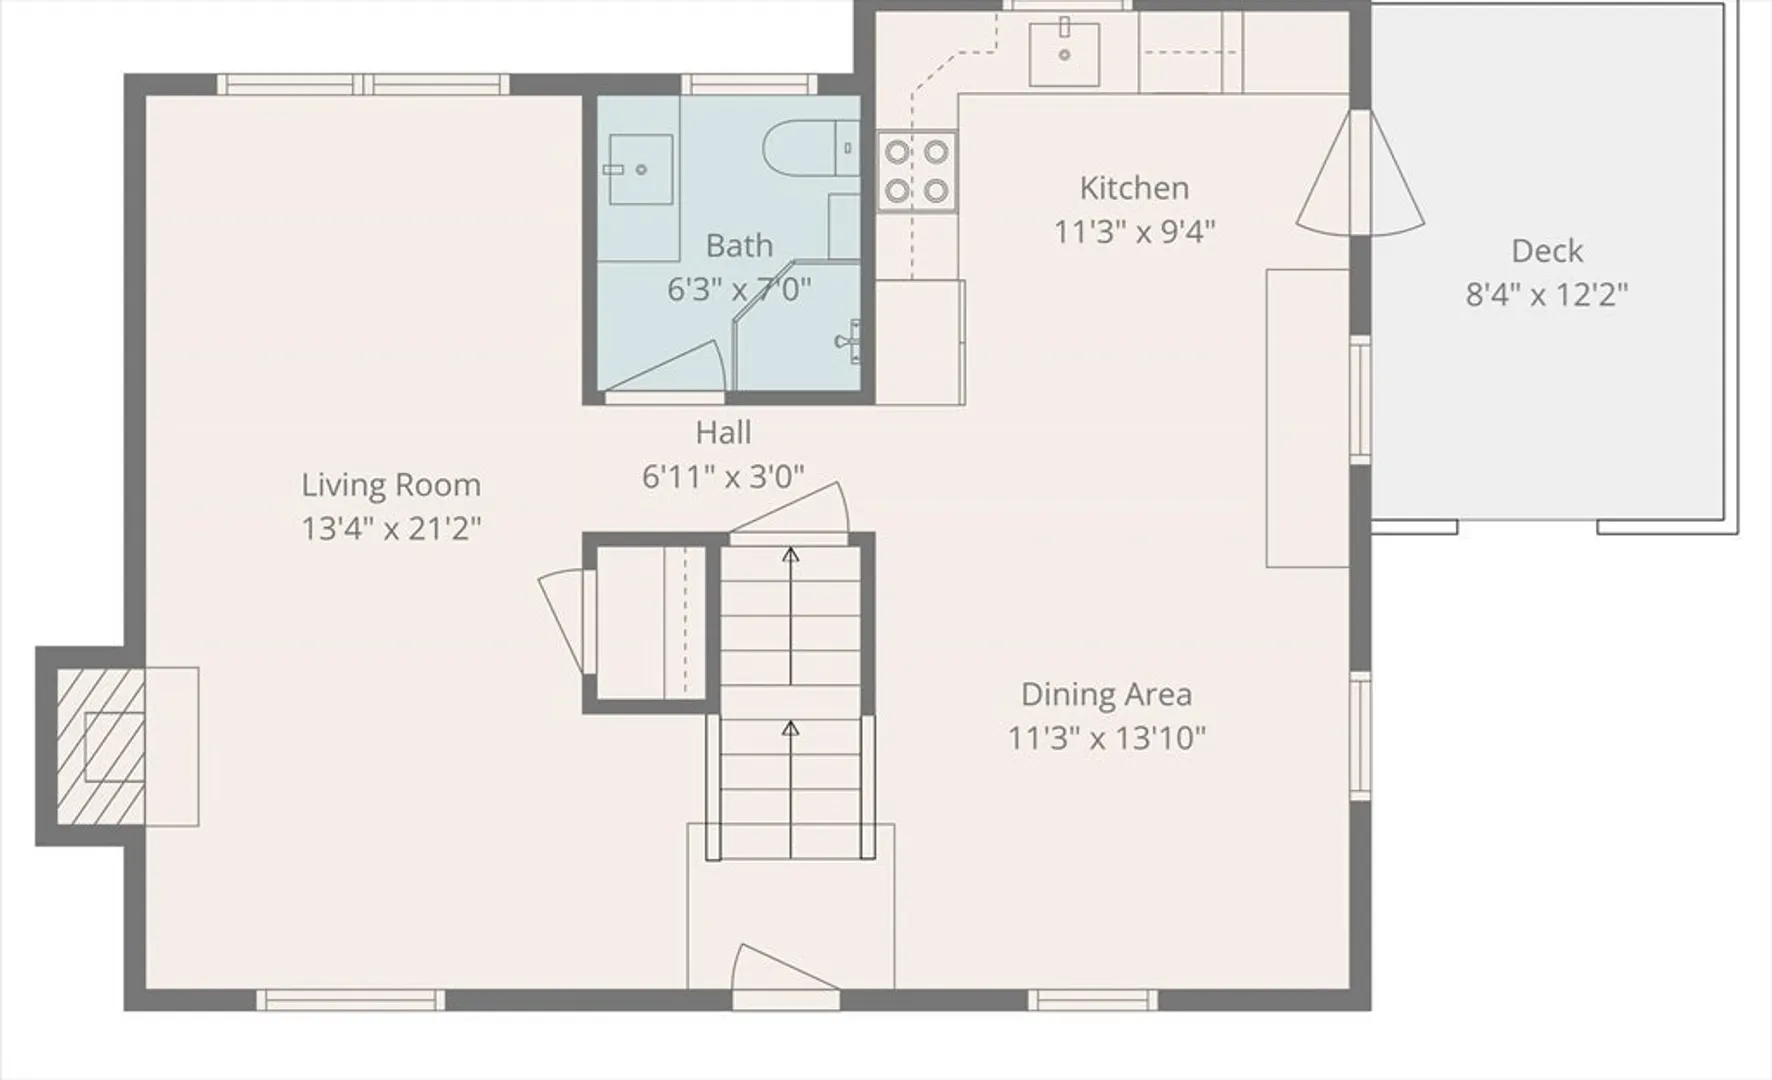
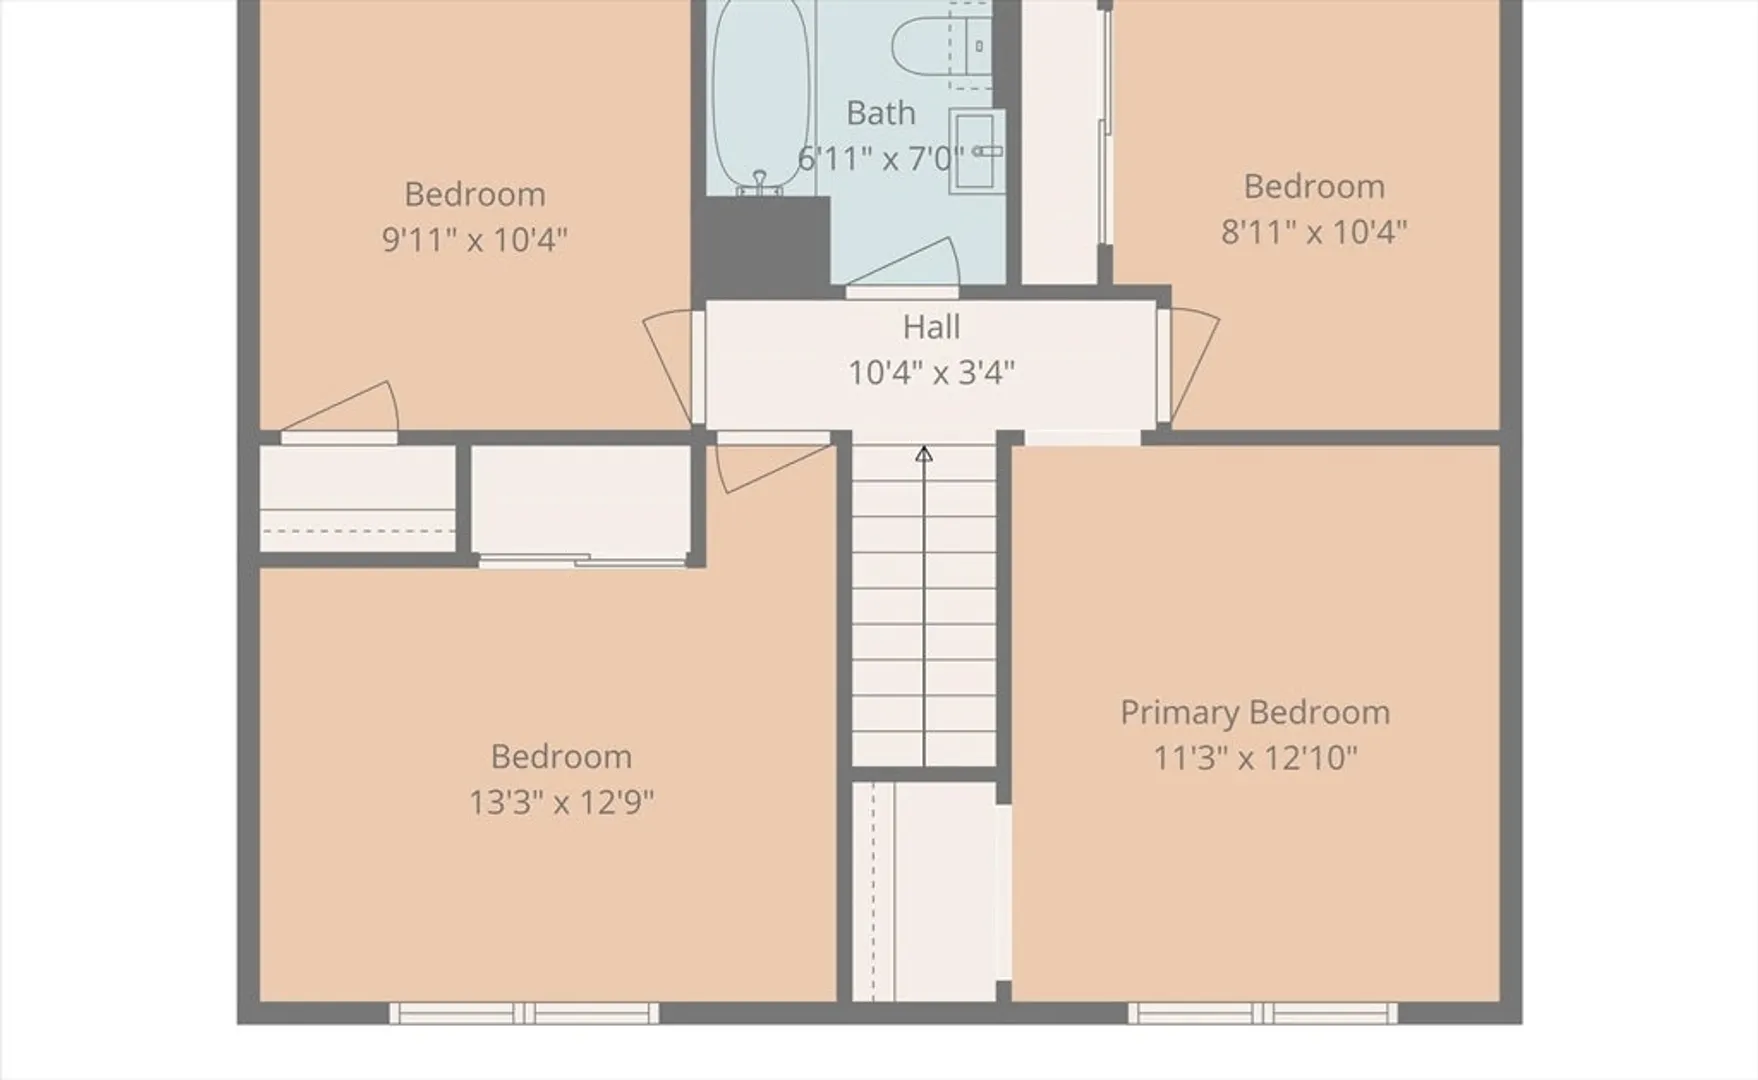
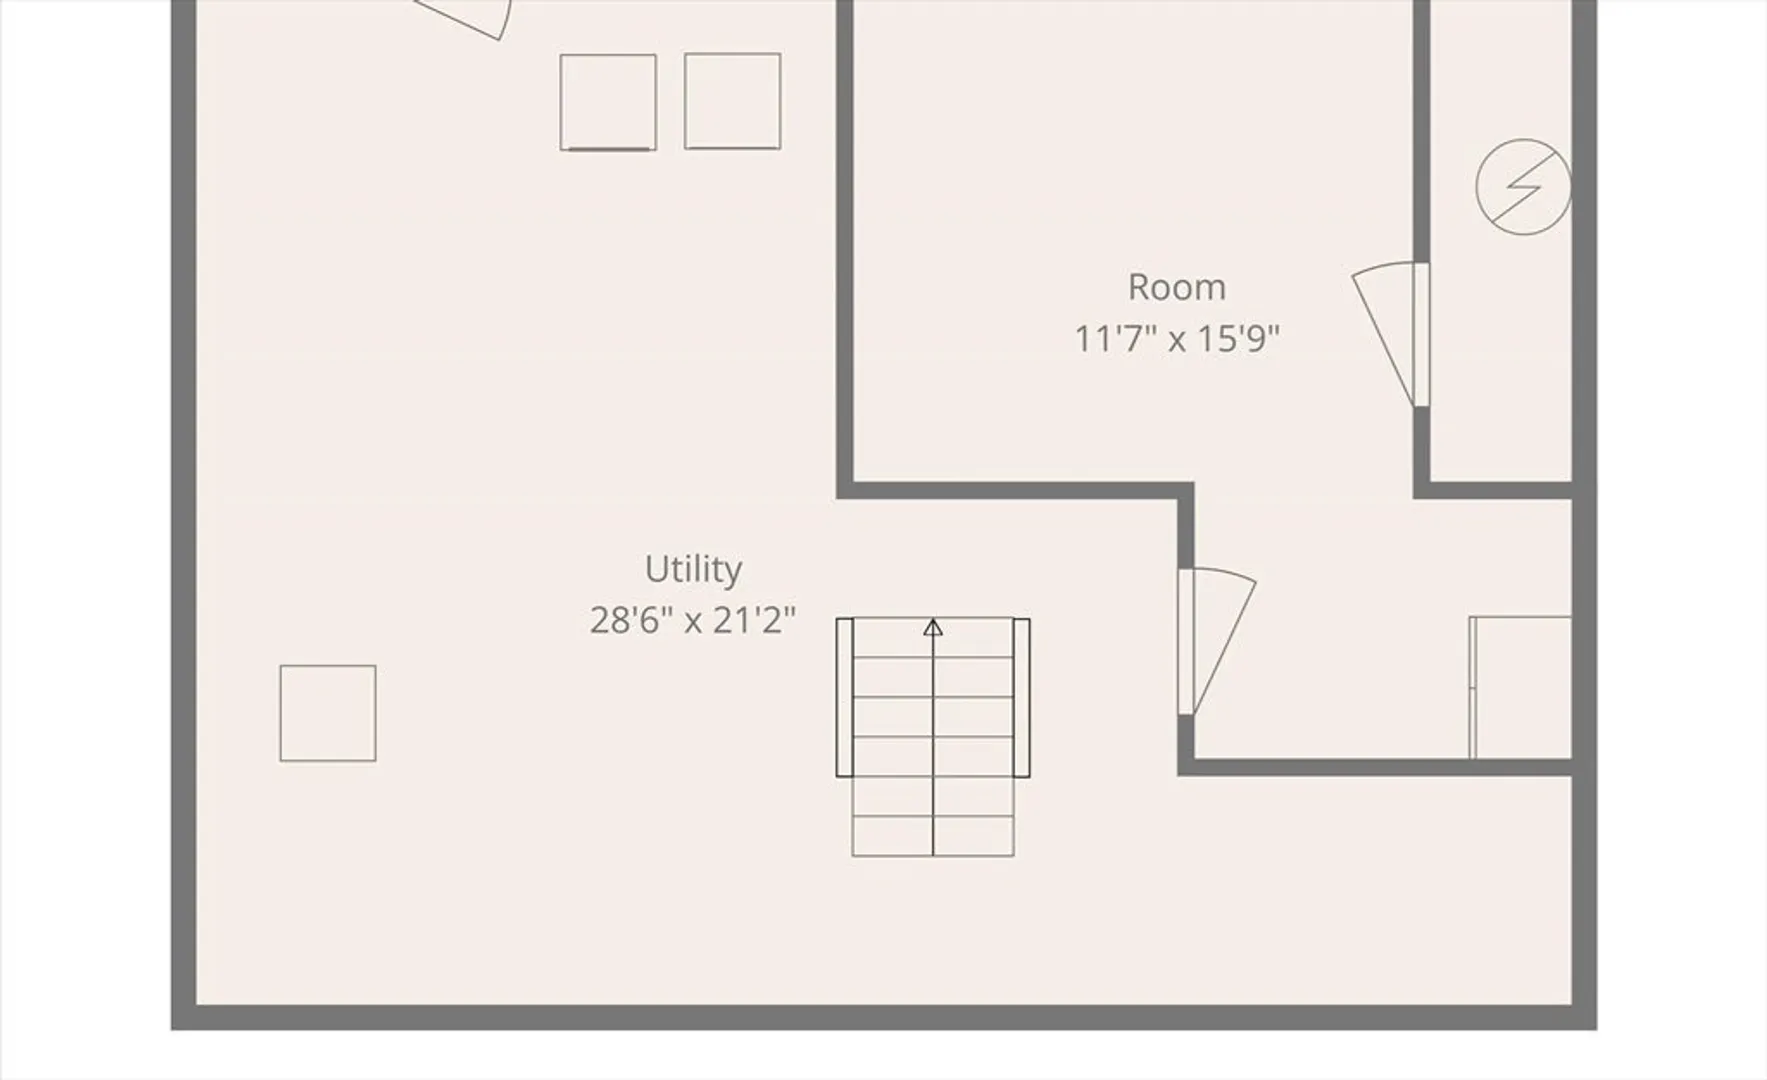
A GRACIOUS GARRISON COLONIAL,THOUGHFULLY AND BEAUTIFULLY RENEWED! by a white picket fence on a lovely wooded lot, this inviting home showcases updated systems and thoughtful improvements throughout. Refinished wood floors and handsome fireplace set a warm tone in the living room where large windows frame natural views. Enjoy quiet evenings by the fire, gather at the extended granite bar for appetizers in the open and airy kitchen with glazed cabinetry, or move to the elevated Trex deck for drinks where soothing river sounds enhance the sense of calm. A finished lower level provides flexible space for a gym or visiting guests and includes direct access to an expansive fenced yard ideal for pets and outdoor enjoyment near the water’s edge. Upstairs, a neutral primary and three additional restful bedrooms provide peaceful retreats complemented by a refreshed bath with deep soaking tub. Boasting an easy commute to major routes, YOUR STYLISH HAVEN AWAITS!
-
Highlights
- Cooling: Window Unit(s)
- Heating: Baseboard, Oil
- Property Class: Residential
- Style: Colonial
- Year Built: 1978
- Has View: Yes
- Parking Spots: 6
- Property Type: Single Family Residence
- Total Rooms: 7
- Status: Closed
-
Additional Details
- Basement: Partially Finished
- Fireplaces: 1
- Foundation: Concrete Perimeter
- SqFt Source: Other
- Year Built Details: Actual
- Zoning: Res
- Exterior Features: Porch
- Flooring: Wood
- Road Frontage Type: Public
- View: Scenic View(s)
- Year Built Source: Public Records
-
Amenities
- Community Features: Tennis Court(s), Park, Walk/Jog Trails, Golf, Medical Facility, House of Worship, Private School
- Waterfront Features: Stream
- Parking Features: Paved Drive, Paved
-
Utilities
- Sewer: Private Sewer
- Water Source: Private
-
Fees / Taxes
- Assessed Value: $397,200
- Taxes: $4,683
- Tax Year: 2025
Similar Listings
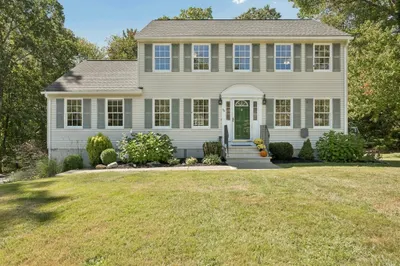
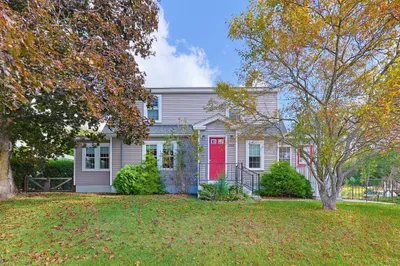
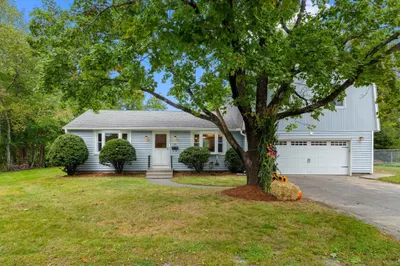
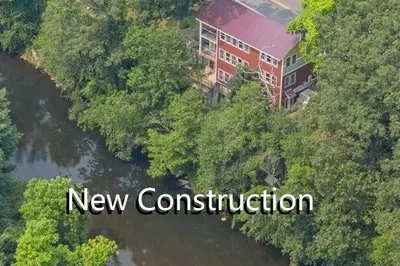
Sold
42 Photos
Sold
38 Photos
Sold
NEW CONSTRUCTION
1 Photo
Sold
42 Photos
Content © 2026 MLS Property Information Network, Inc. The information in this listing was gathered from third party resources including the seller and public records.
Listing information provided courtesy of Lamacchia Realty, Inc..
MLS Property Information Network, Inc. and its subscribers disclaim any and all representations or warranties as to the accuracy of this information.
