
Sold!
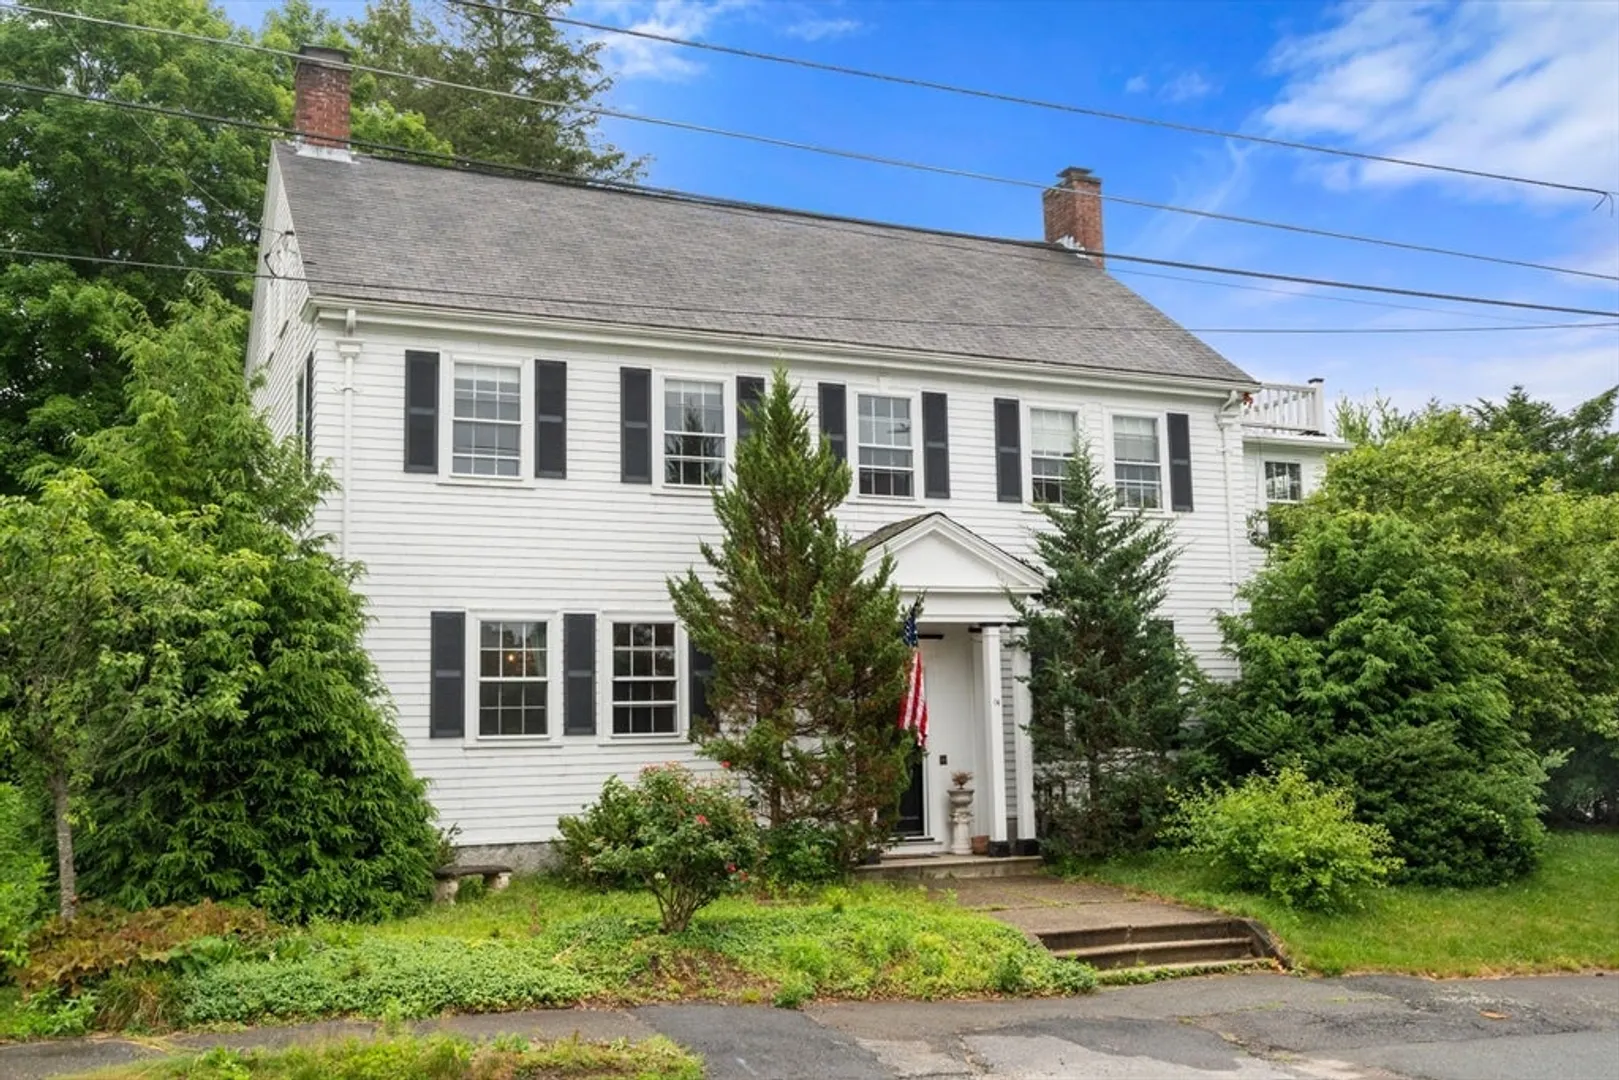
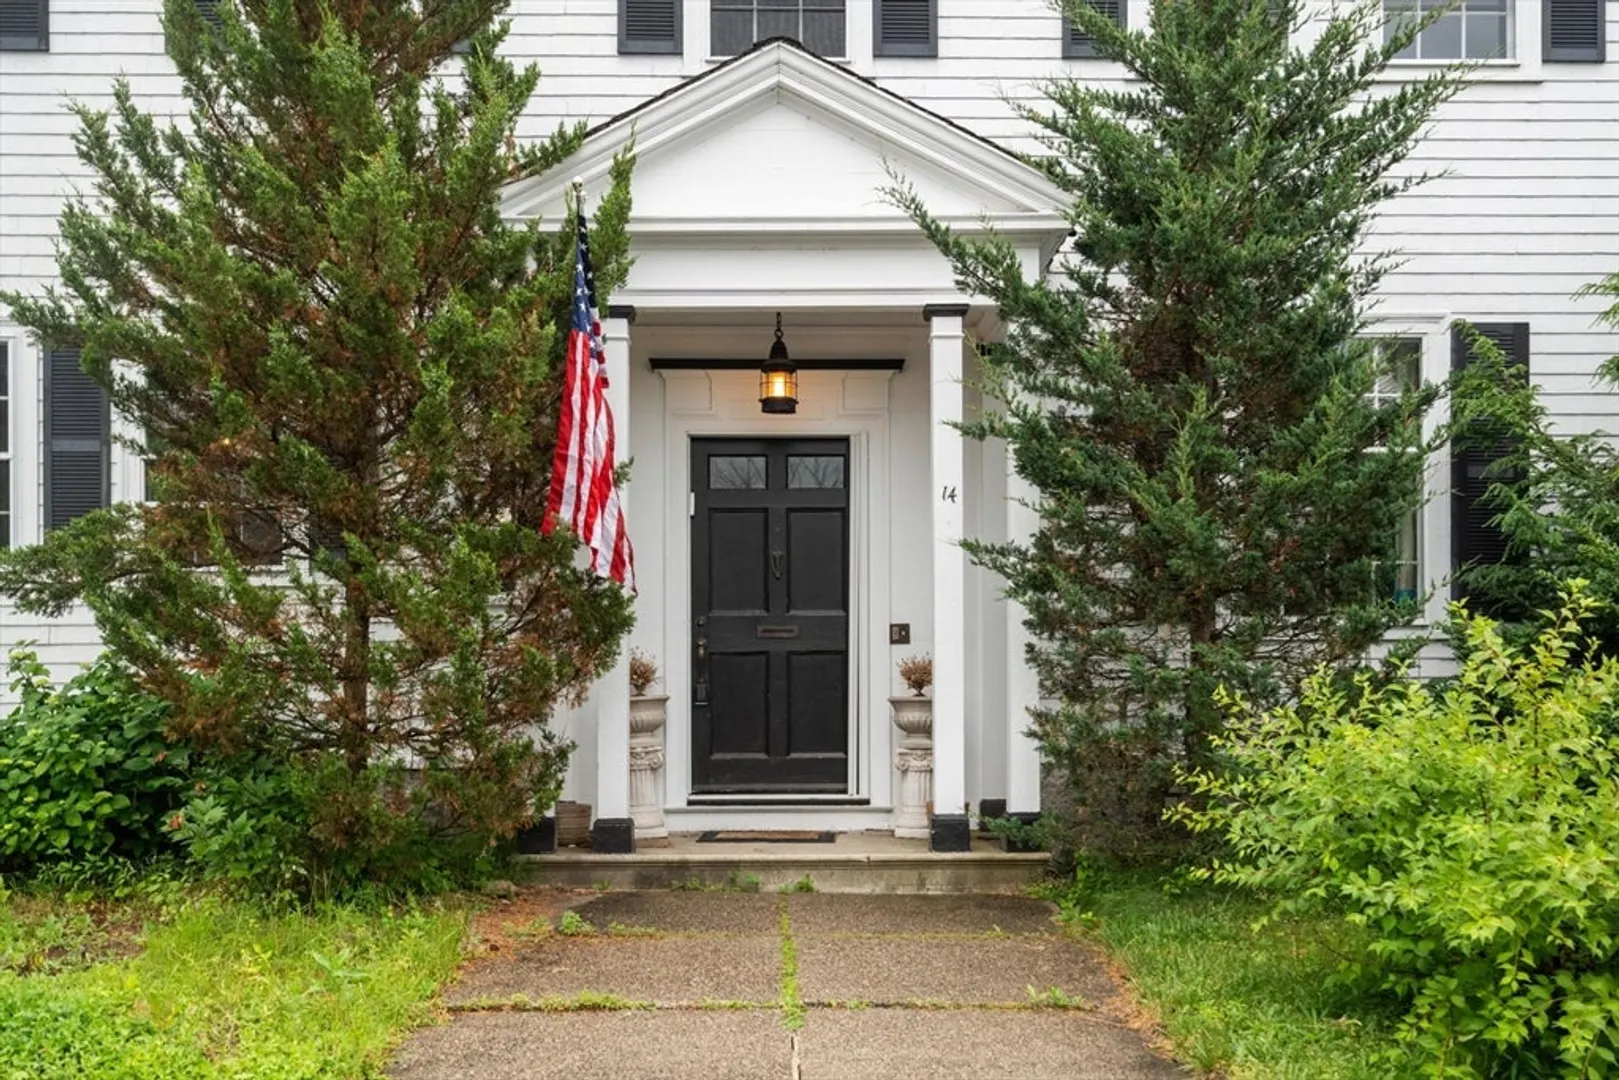
$530,000
5
Beds
3/2
Baths
3,314
Living Area
-
Property Description
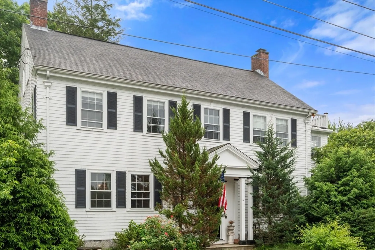
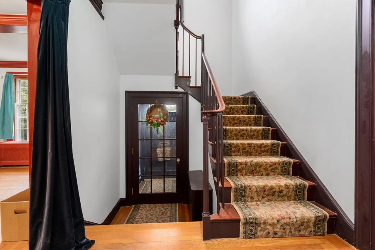
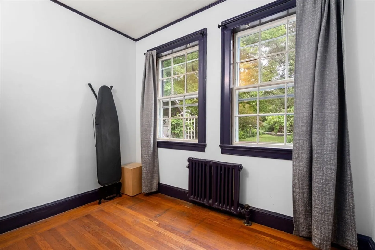
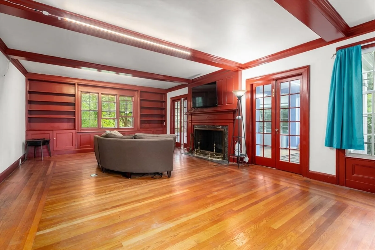
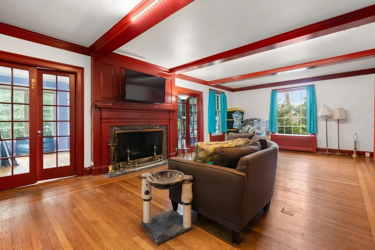
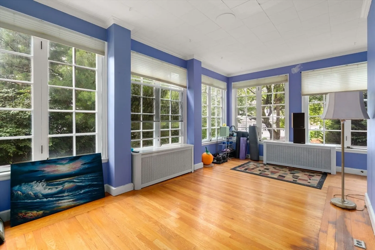
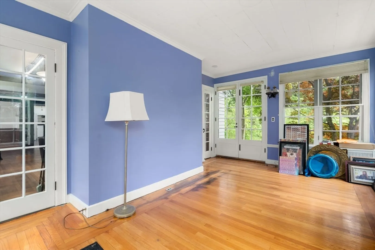
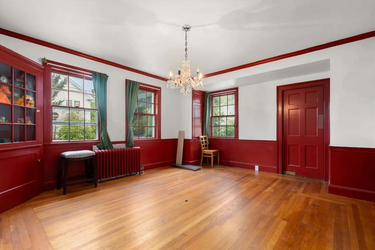
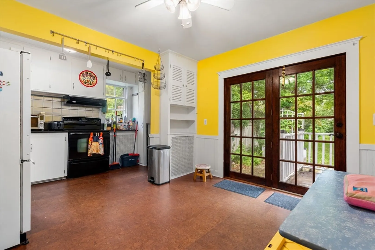
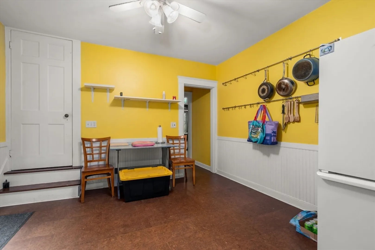
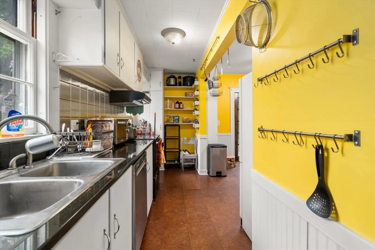
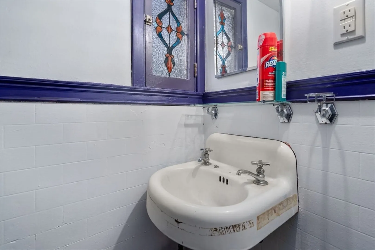
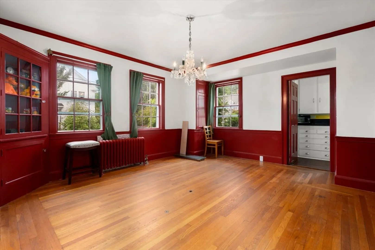
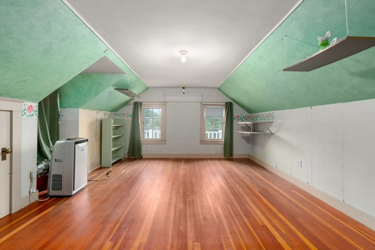
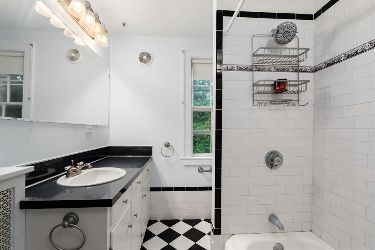
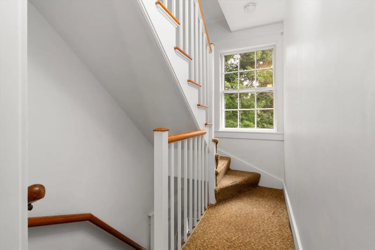
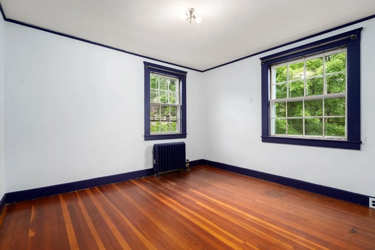
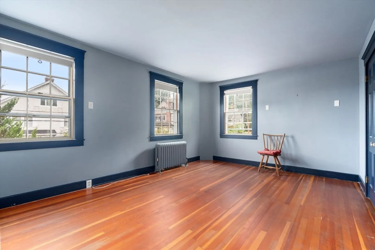
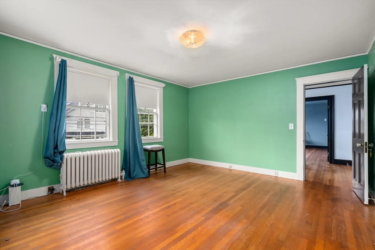
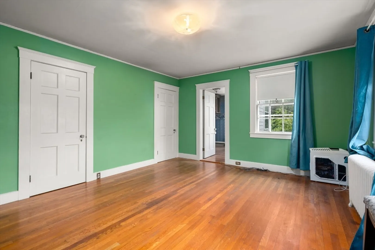
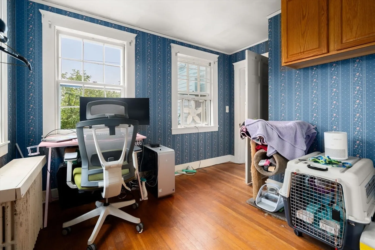
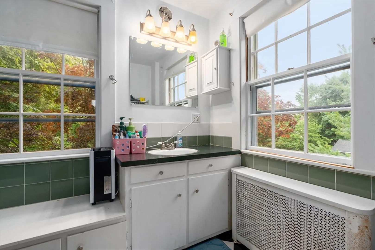
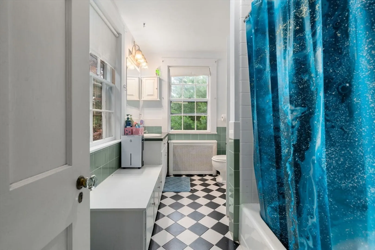
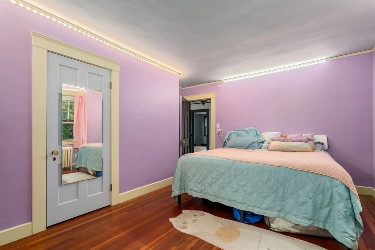
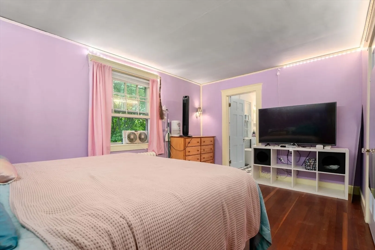
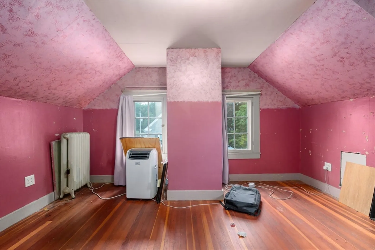
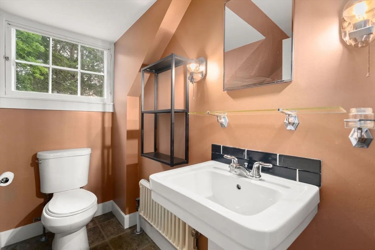
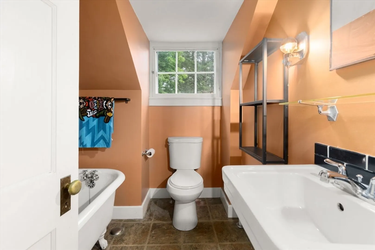
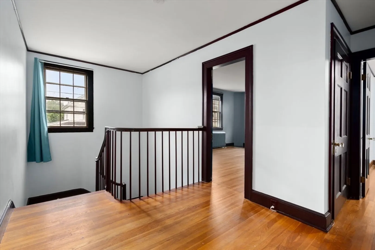
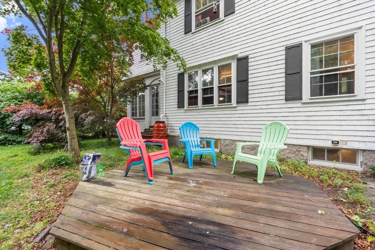
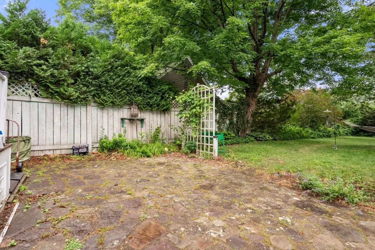
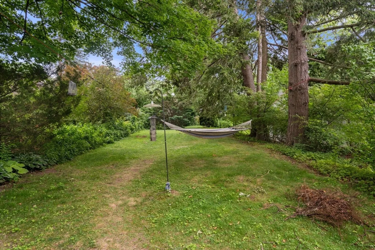
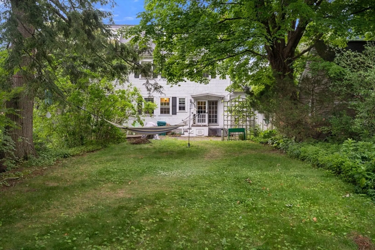
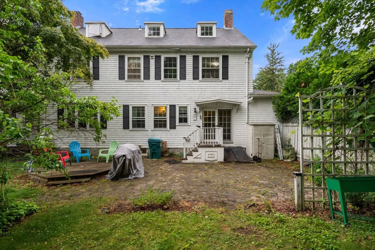
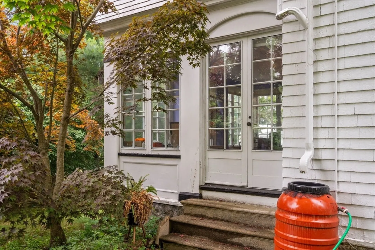
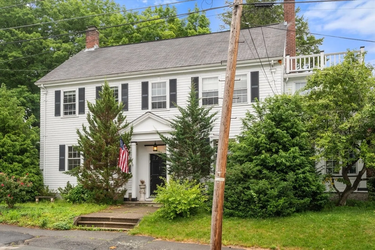
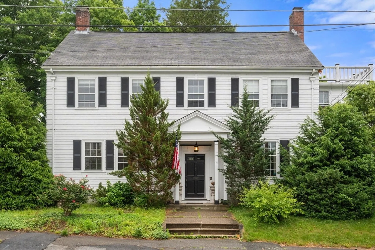
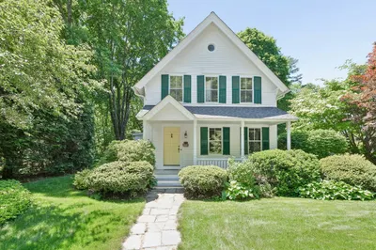
Built in 1921 for the town's mill foreman and fire chief, this antique colonial sits on a tree-lined street above downtown historic Whitinsville. It was designed with quality materials and an architecture built for how people actually live, and a century later it still delivers.Hardwood floors run throughout. The front-to-back living room anchors the first floor with a fireplace, built-in bookshelves, and French doors to a south-facing solarium where plants grow through winter. A butler's stairway connects all three floors and once cooled the home, pulling summer heat up and out before air conditioning. Upstairs, the primary suite includes a dressing room and full bath.Outside, the near half-acre lot opens up around a stone patio made for long evenings. The grounds hold the bones of a mature garden, a berry patch, and wild grapes along the drive, with room to plant, wander, and make it your own.
-
Highlights
- Area: Whitinsville
- Parking Spots: 6
- Property Type: Single Family Residence
- Total Rooms: 11
- Status: Closed
- Heating: Steam, Natural Gas
- Property Class: Residential
- Style: Colonial
- Year Built: 1921
-
Additional Details
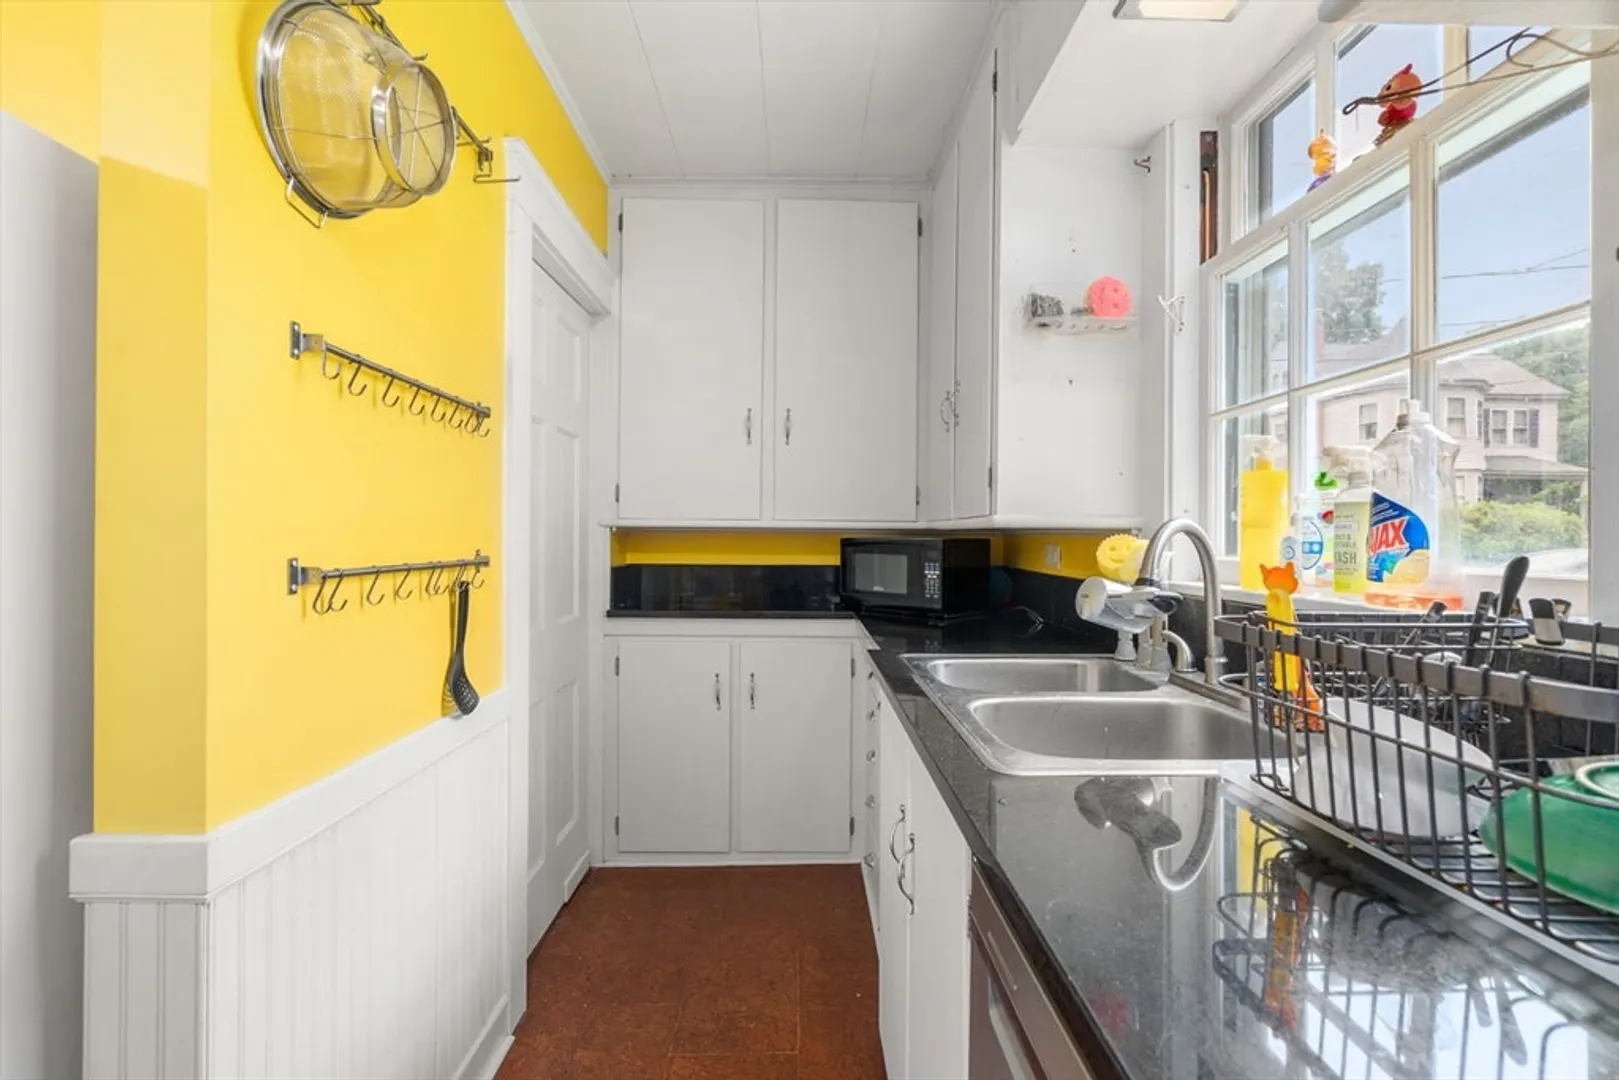
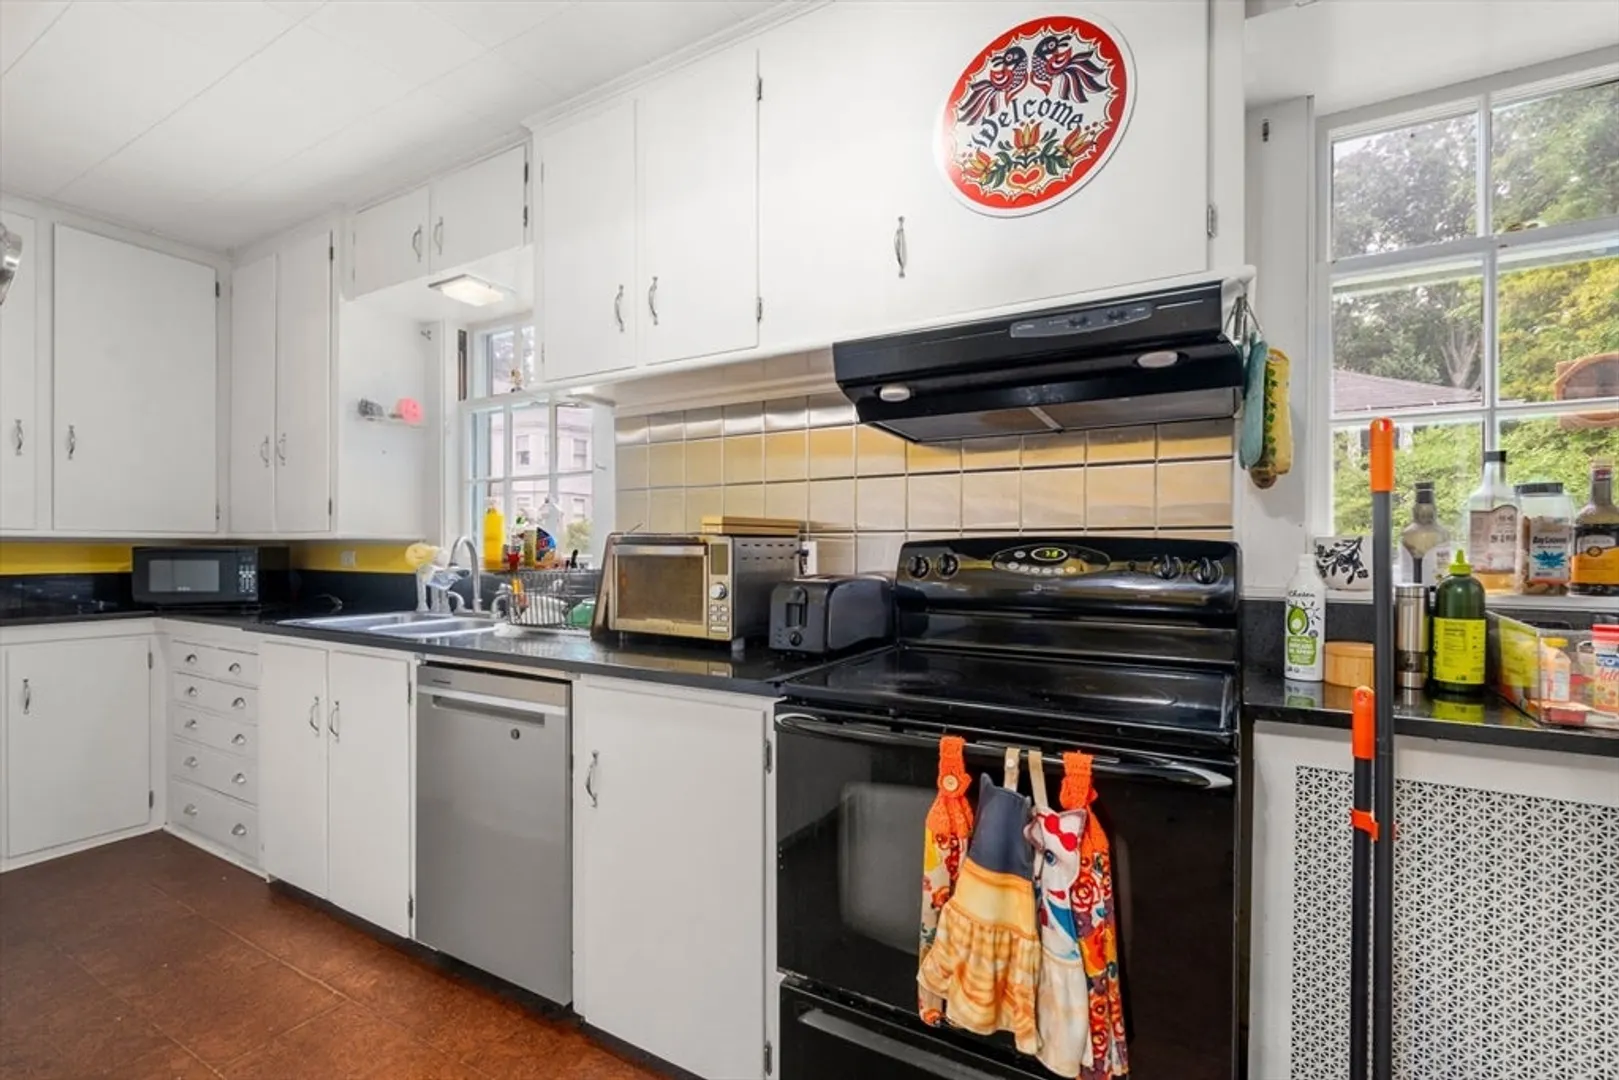
- Appliances: Gas Water Heater, Range, Dishwasher, Refrigerator, Freezer, Washer, Dryer
- Exterior Features: Patio
- Flooring: Wood, Tile
- Lot Features: Easements
- SqFt Source: Public Record
- Year Built Source: Public Records
- Basement: Full
- Fireplaces: 1
- Foundation: Stone
- Road Frontage Type: Public
- Year Built Details: Actual
- Zoning: R5
-
Amenities
- Community Features: Shopping, Pool, Park, Walk/Jog Trails, Golf, Conservation Area
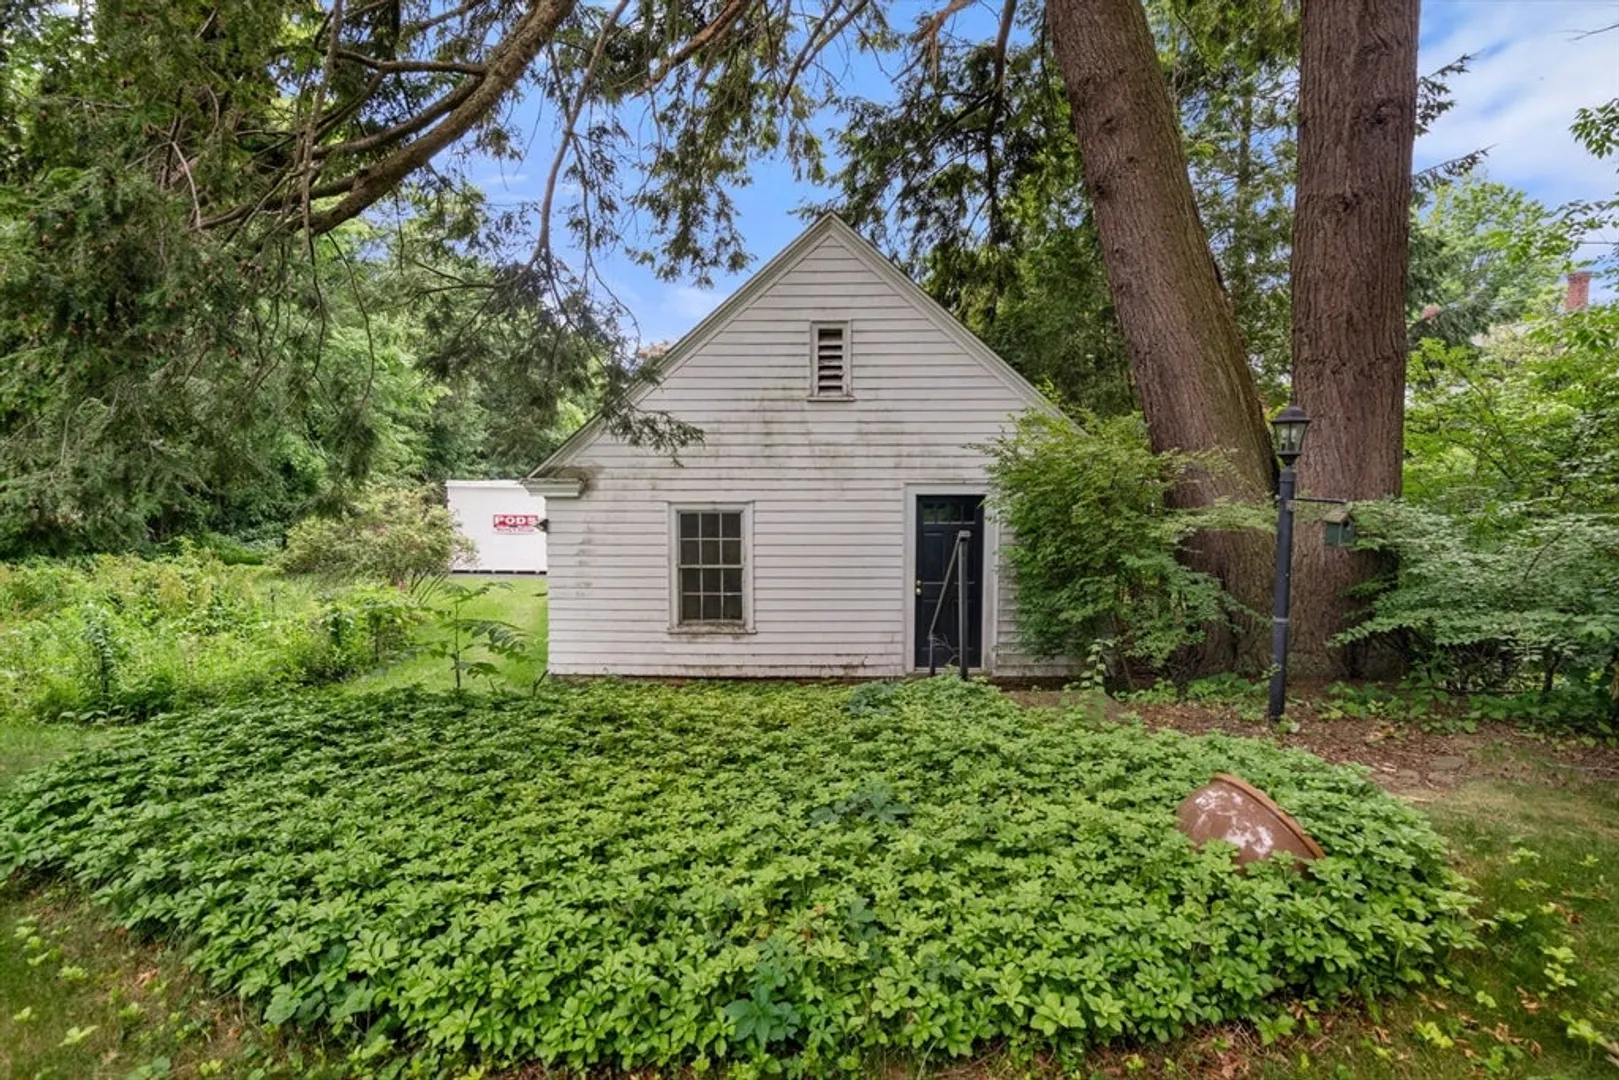
- Parking Features: Detached, Paved Drive, Shared Driveway, Off Street, Paved
- Covered Parking Spaces: 2
-
Utilities
- Electric: Circuit Breakers
- Water Source: Public
- Sewer: Public Sewer
-
Fees / Taxes
- Assessed Value: $540,600
- Taxes: $6,287
- Tax Year: 2026
Similar Listings
Sold
39 Photos
Sold
38 Photos
Sold
35 Photos
Sold
42 Photos
Content © 2026 MLS Property Information Network, Inc. The information in this listing was gathered from third party resources including the seller and public records.
Listing information provided courtesy of Prospective Realty INC.
MLS Property Information Network, Inc. and its subscribers disclaim any and all representations or warranties as to the accuracy of this information.
