
Sold!
$995,000
3
Beds
2
Baths
1,666
Living Area
-
Property Description
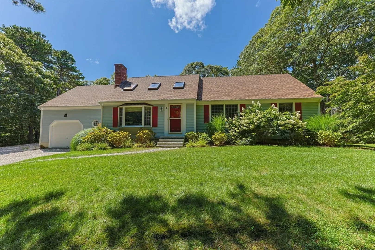
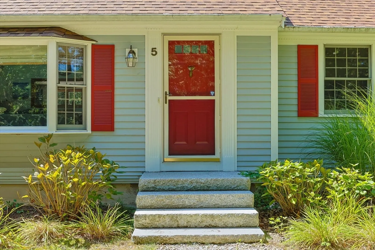
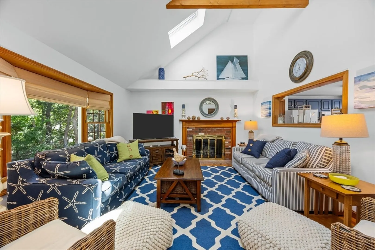
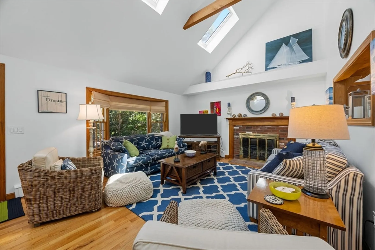
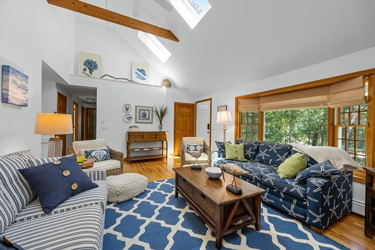
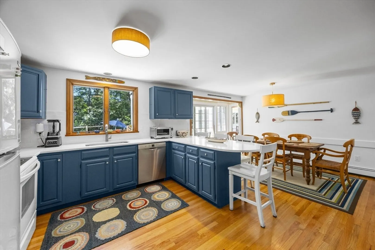
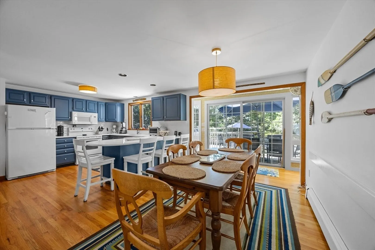
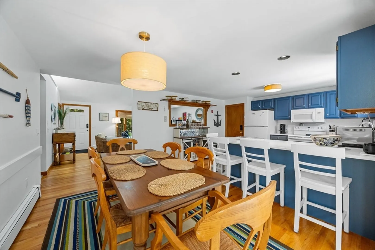
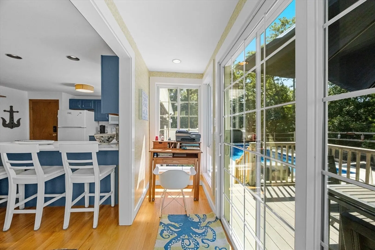
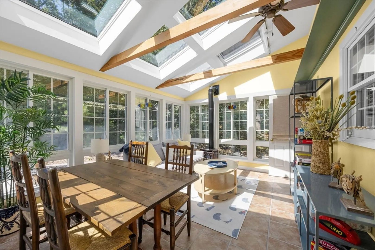
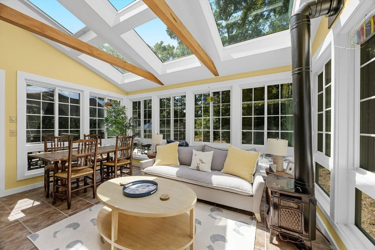
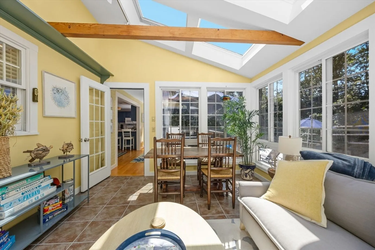
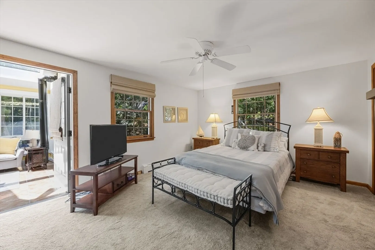
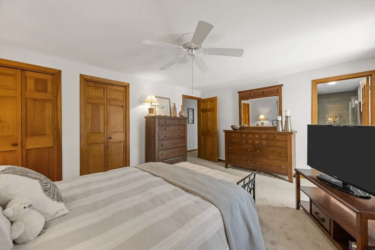
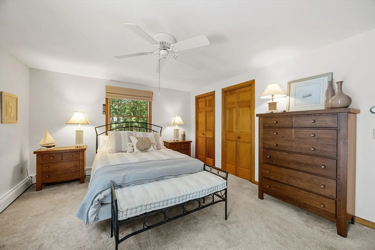
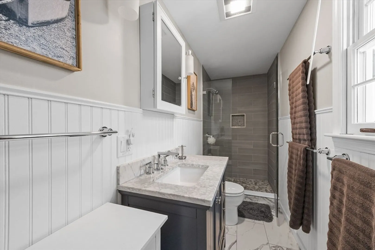
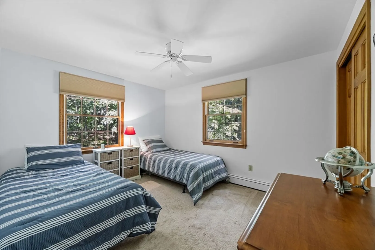
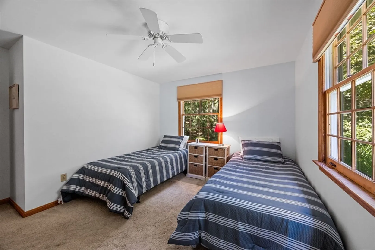
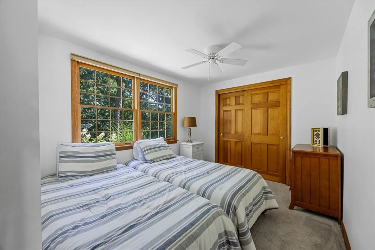
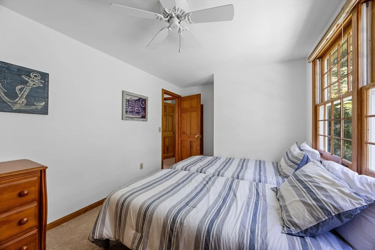
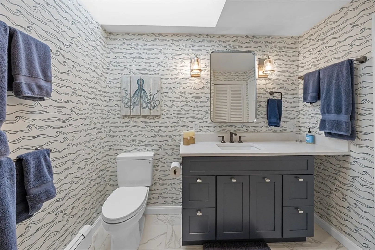
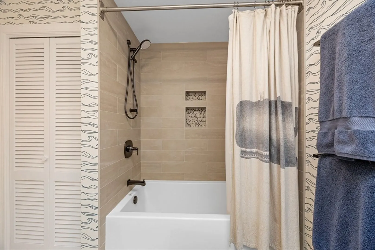
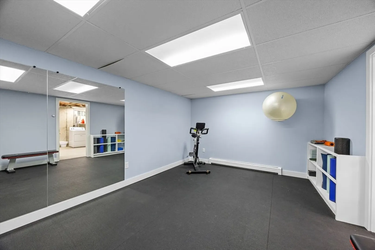
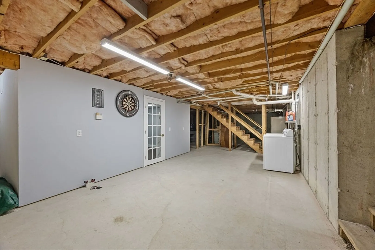
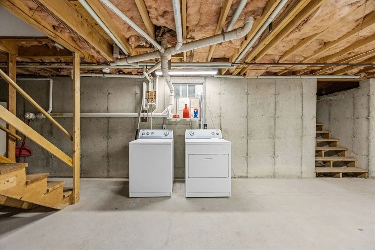
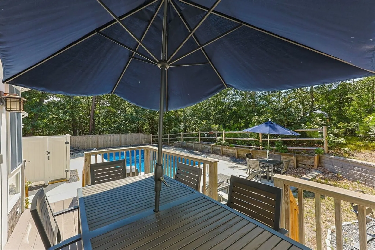
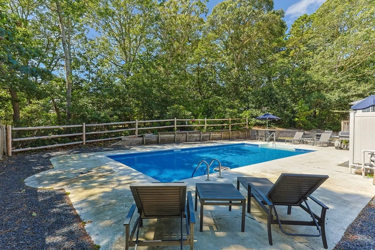
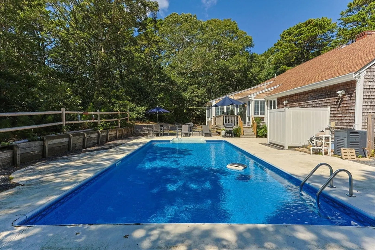
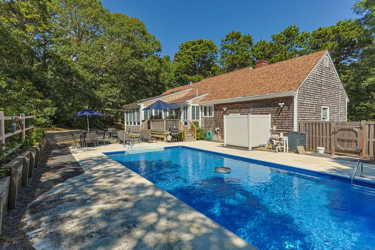
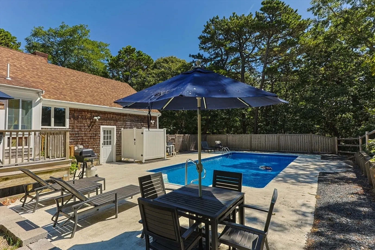
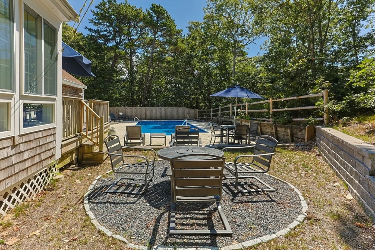
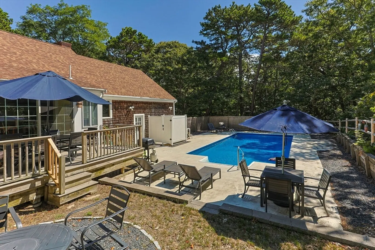
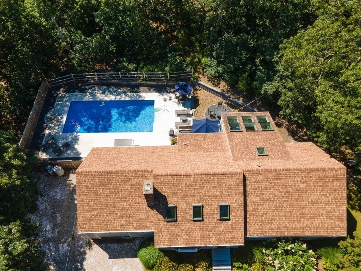
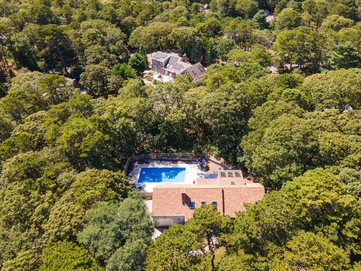
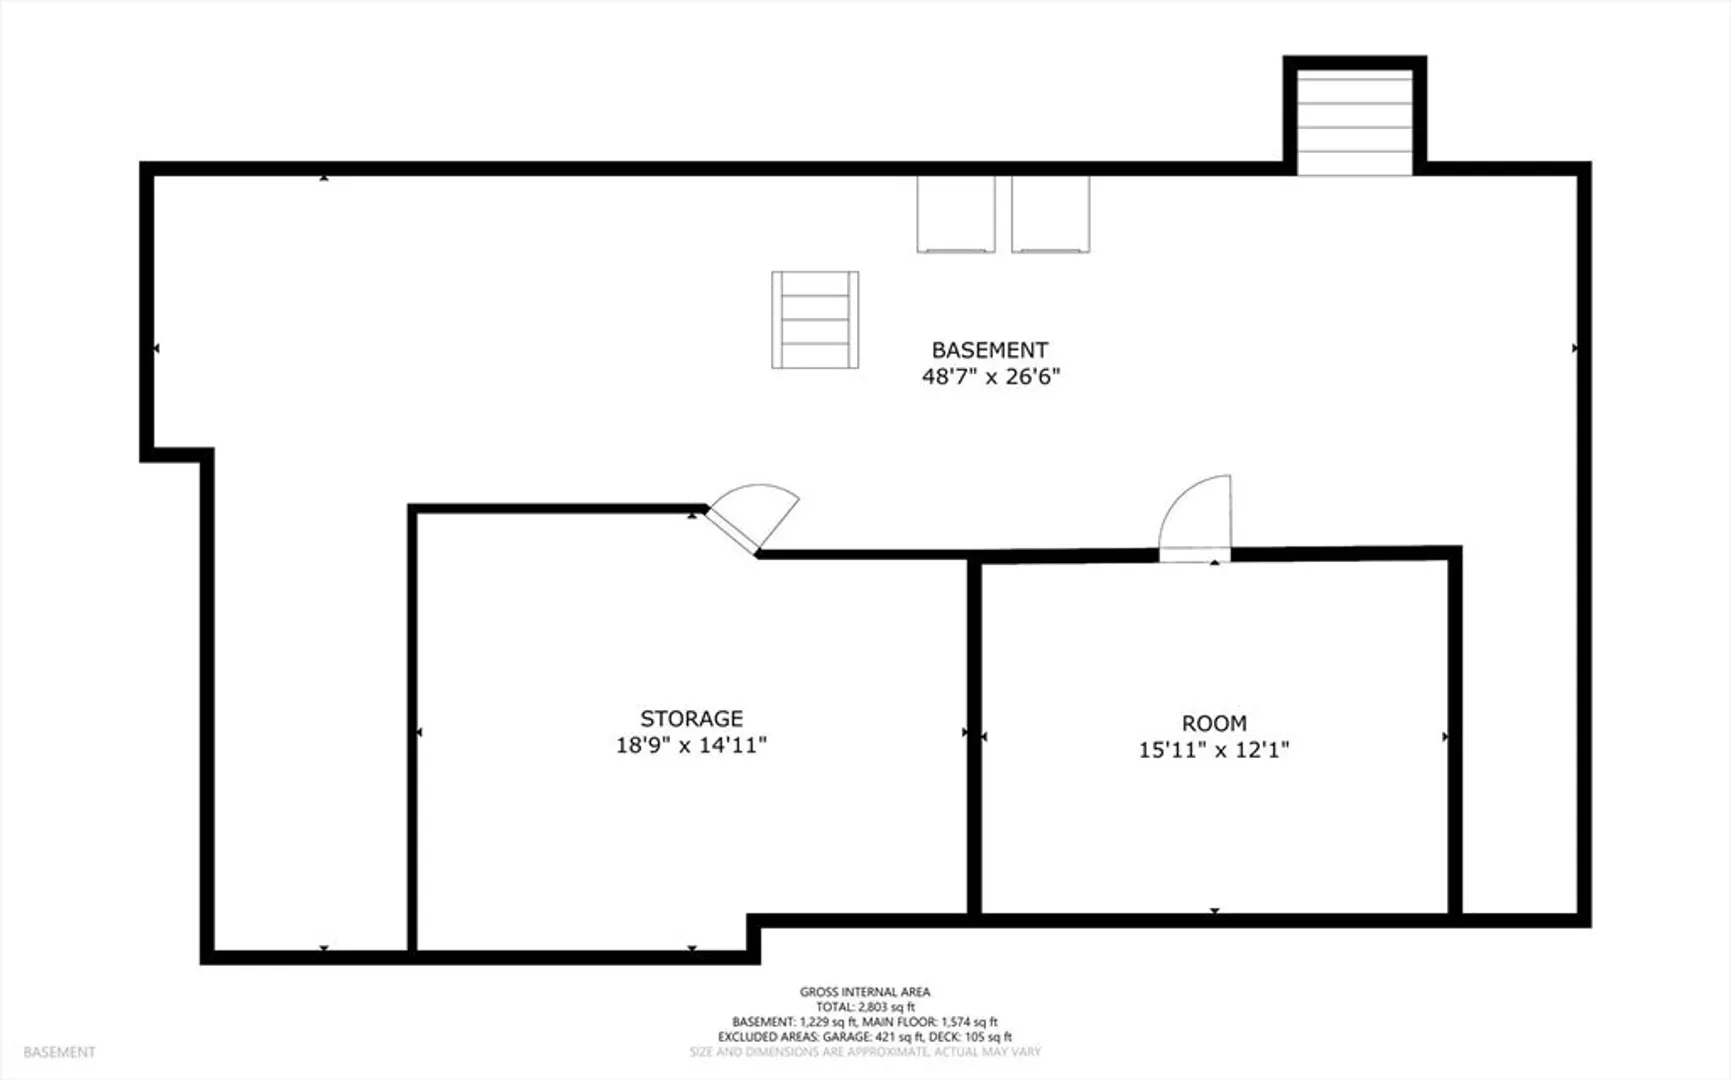
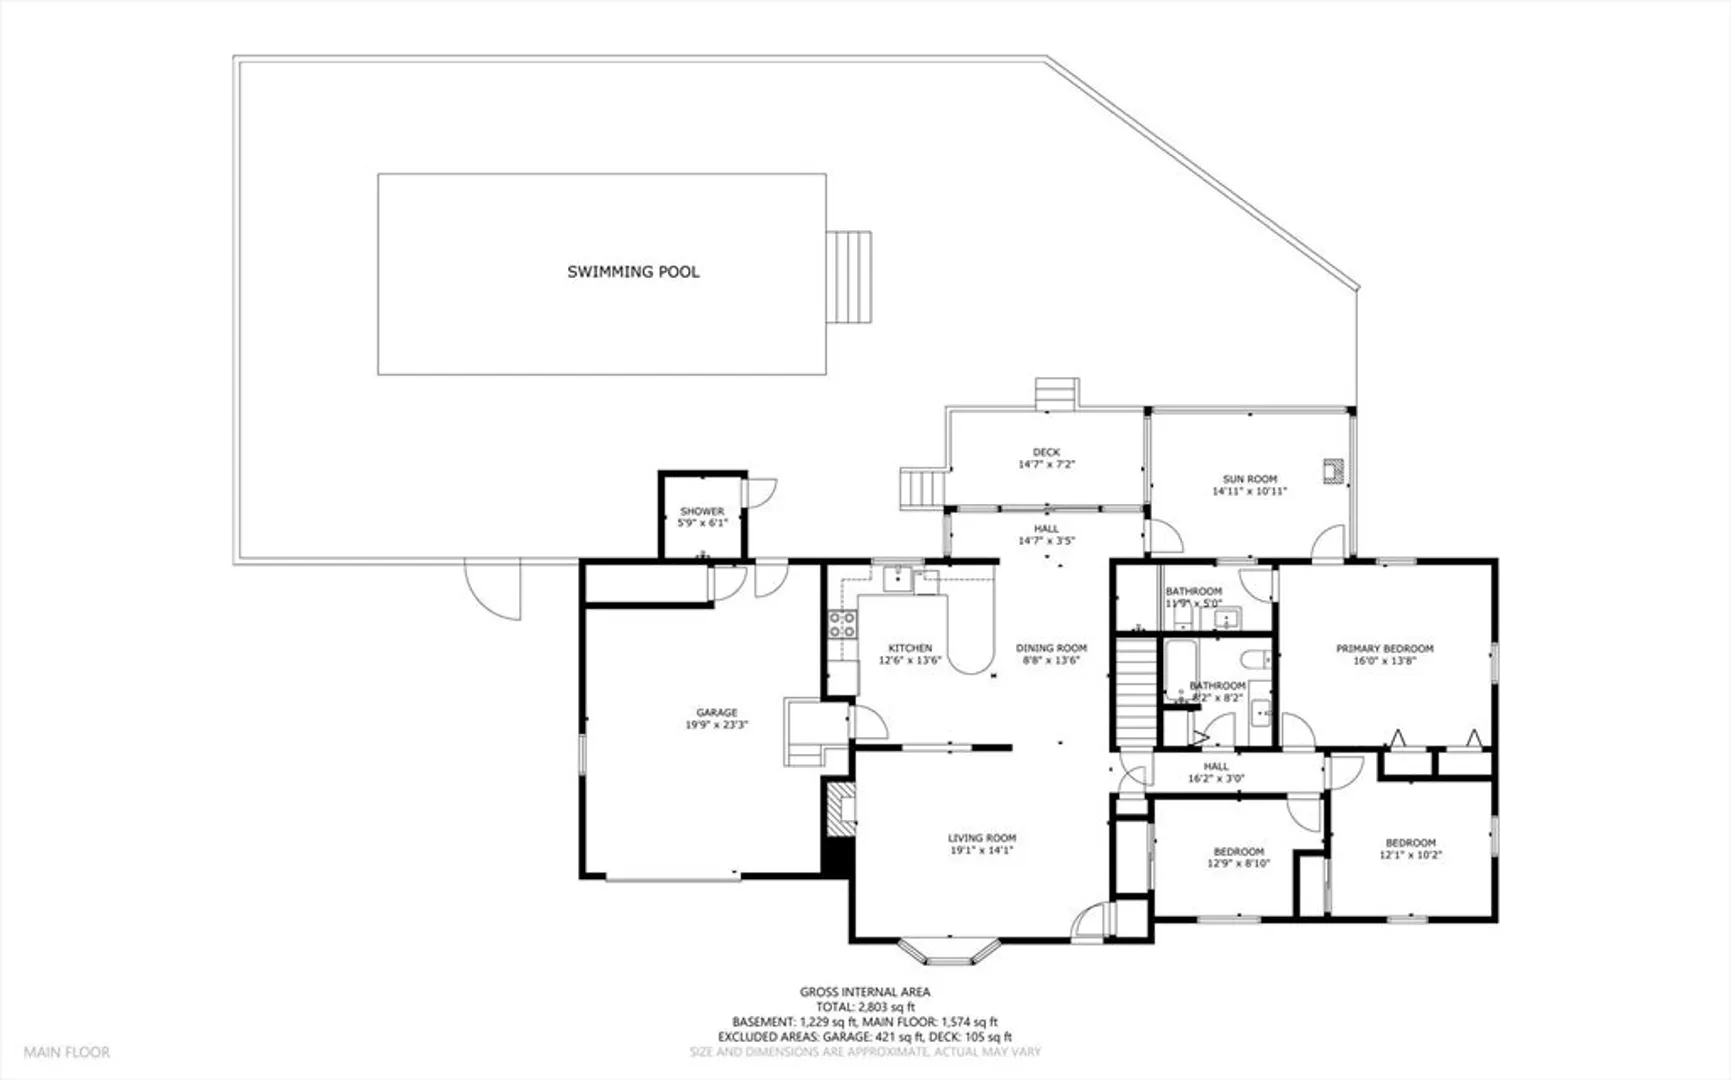
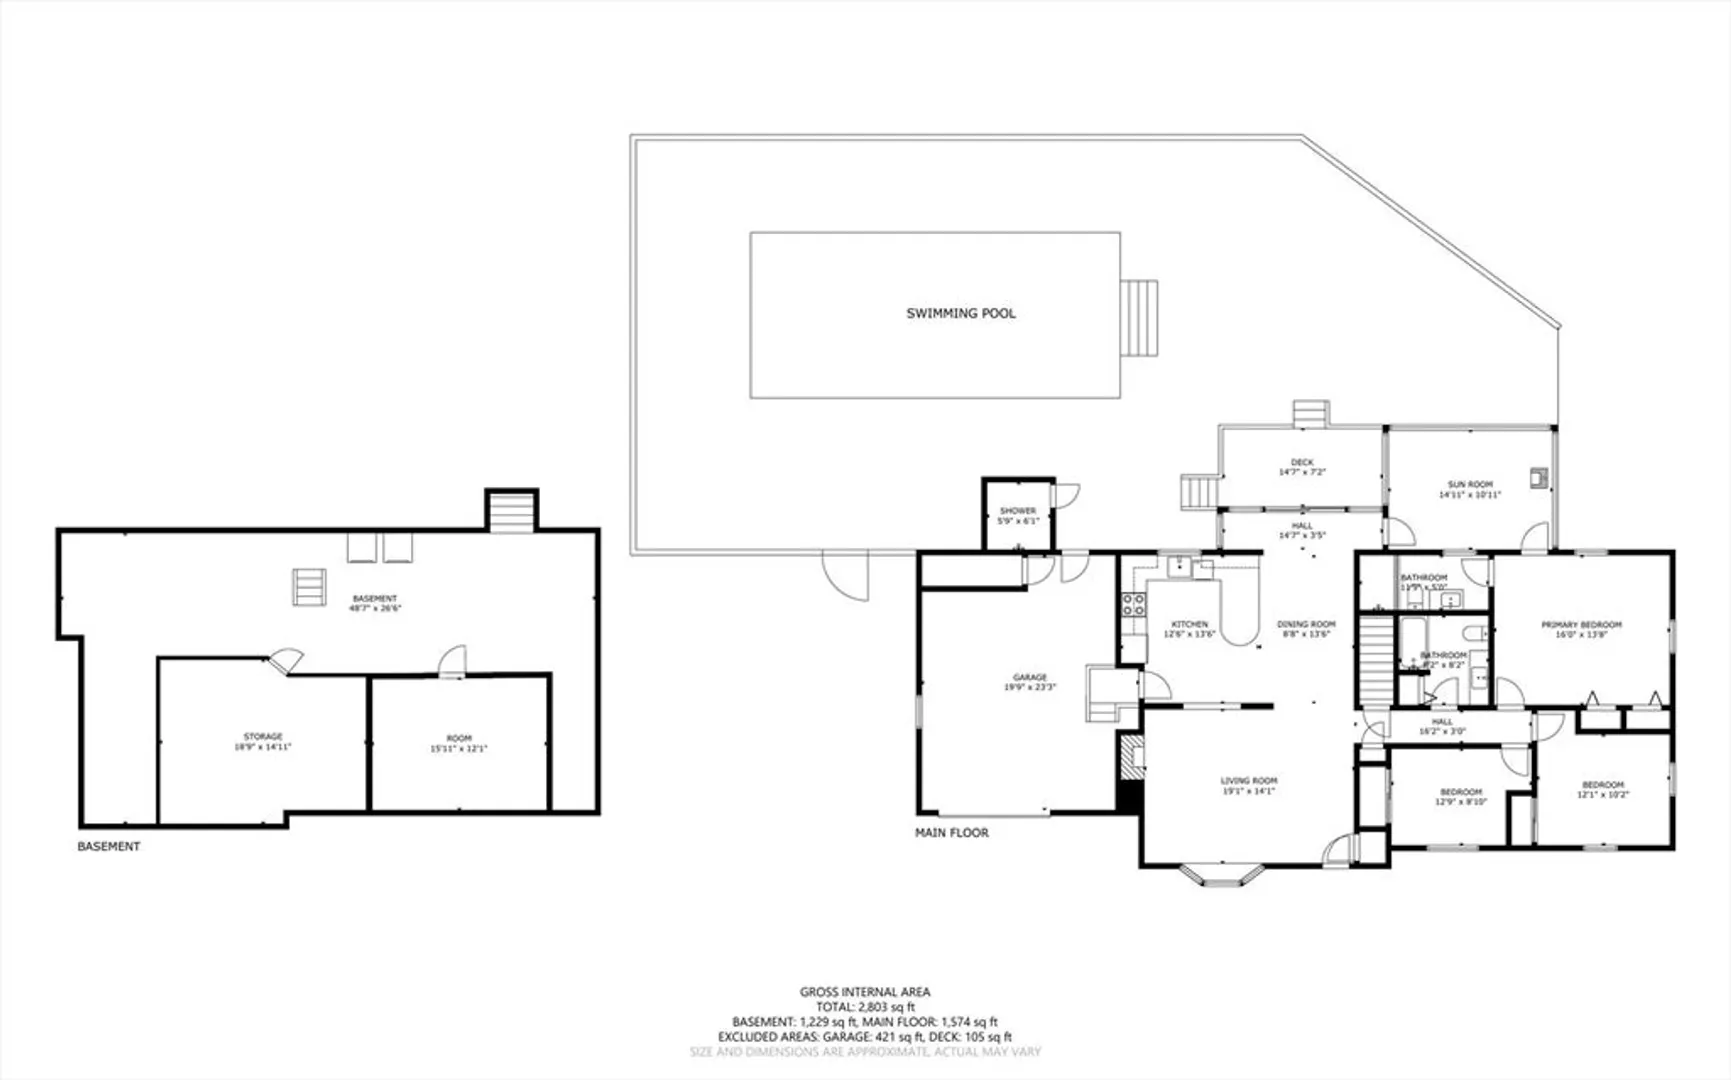
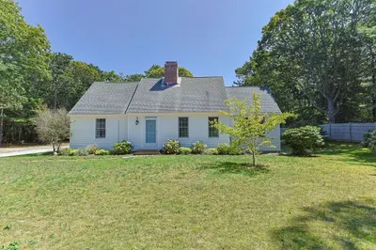
Tucked away on a quiet cul-de-sac, this inviting 3-bedroom, 2-bath ranch offers the perfect blend of comfort and coastal charm. The vaulted living room, enhanced by skylights and a cozy fireplace, creates a bright and welcoming gathering space. A sunroom with a warming stove overlooks the private backyard, while the spacious deck and sparkling pool are ideal for summer living and entertaining. The lower level includes an exercise room, abundant storage, and excellent potential for additional living space. With a newer roof and a quiet setting close to the beach, this home offers privacy, convenience, and an easy Cape Cod lifestyle
-
Highlights
- Heating: Baseboard, Oil
- Property Class: Residential
- Style: Ranch
- Year Built: 1985
- Parking Spots: 5
- Property Type: Single Family Residence
- Total Rooms: 7
- Status: Closed
-
Additional Details
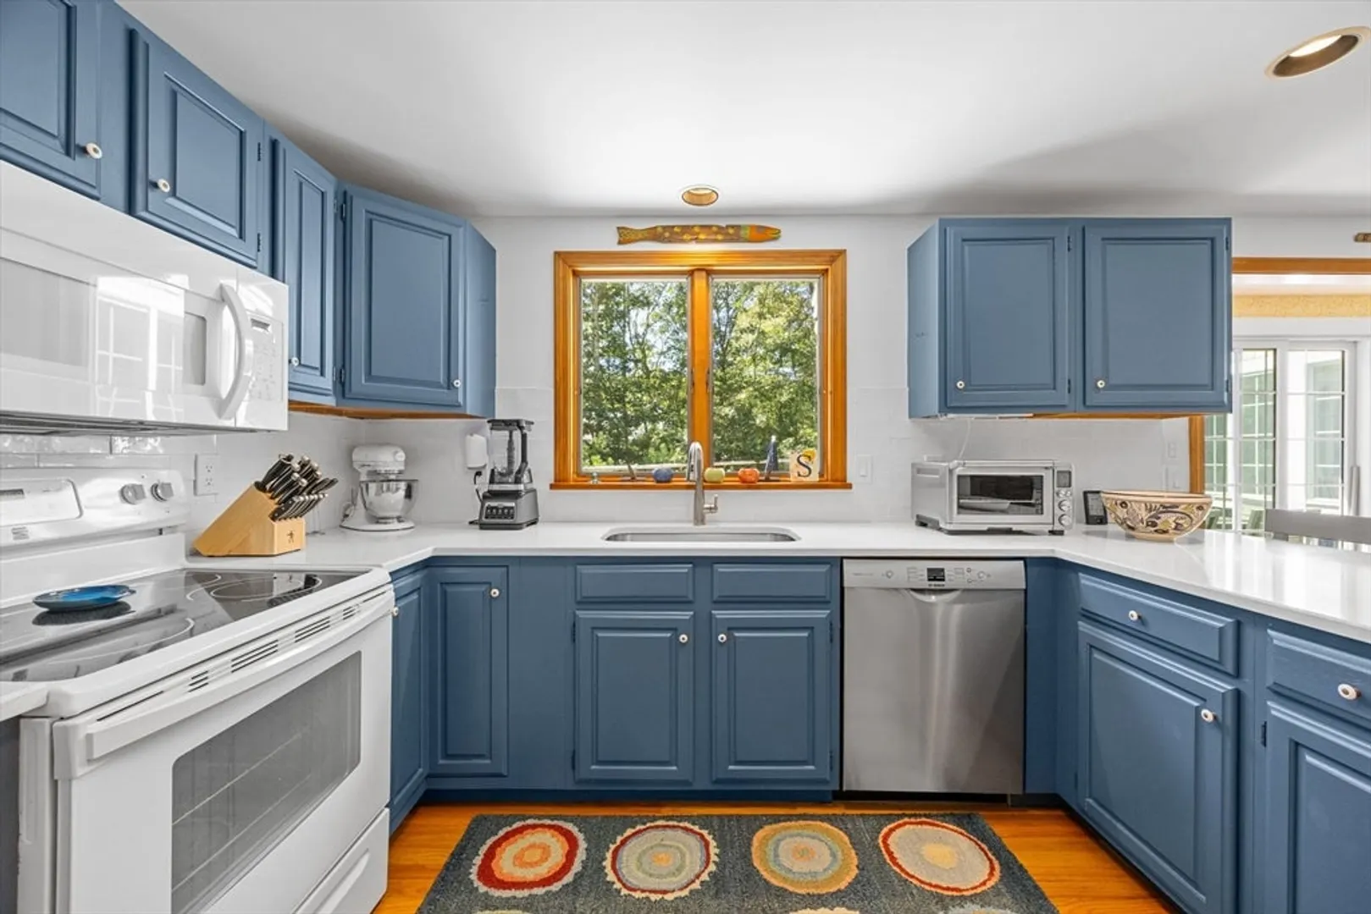
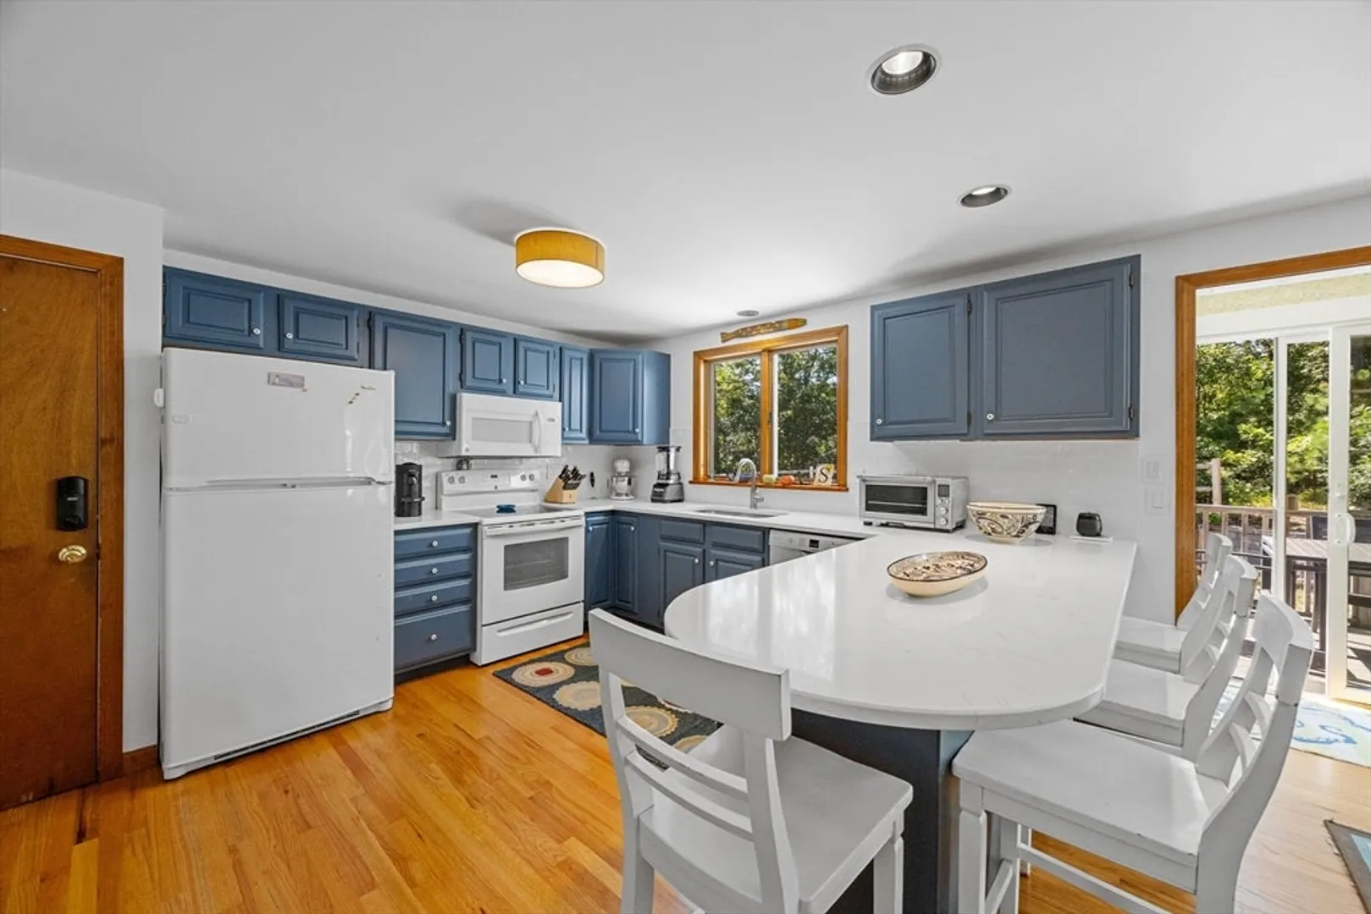
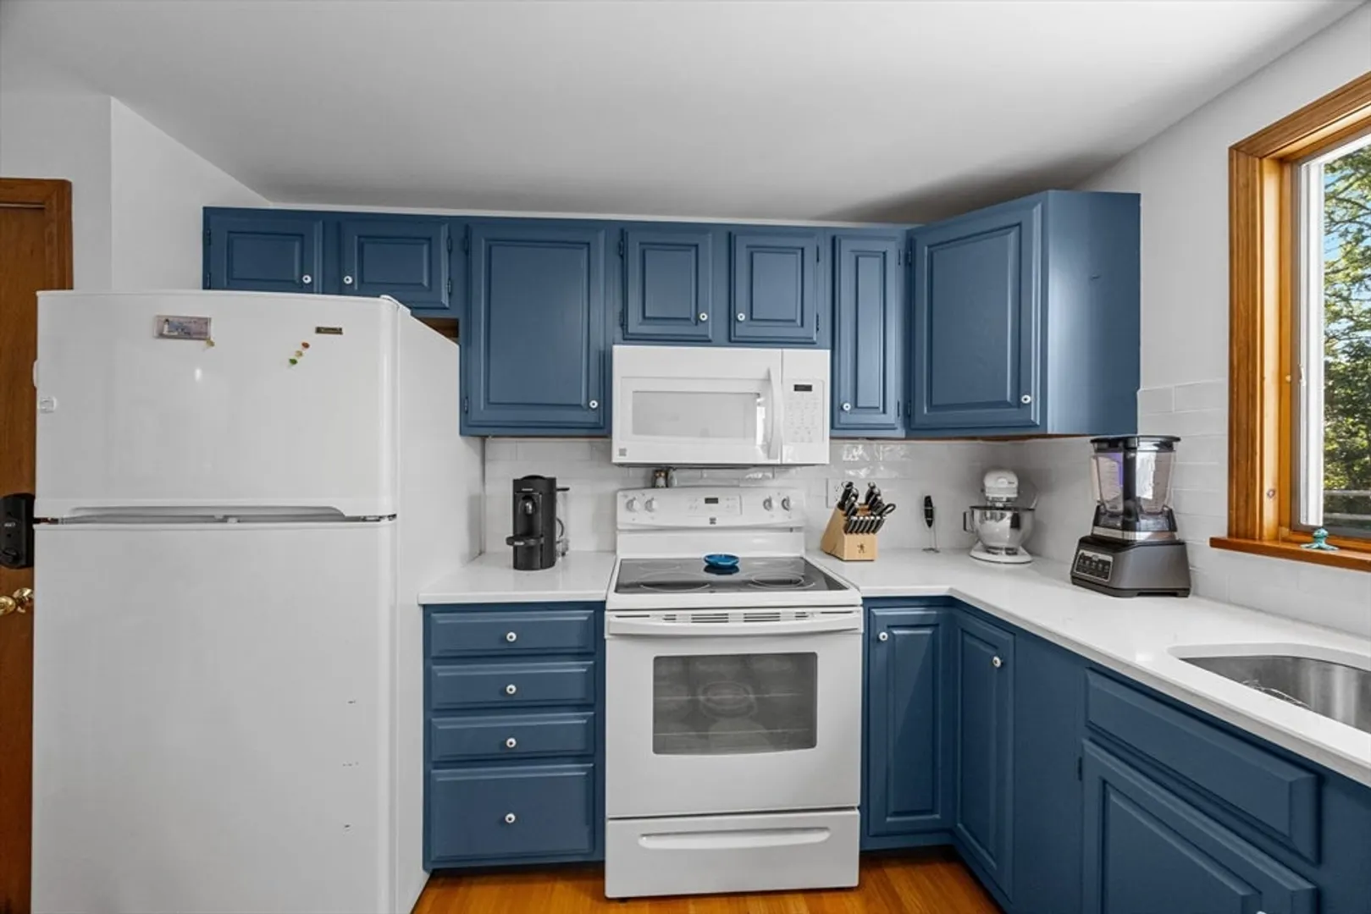
- Appliances: Water Heater, Range, Dishwasher, Microwave, Refrigerator, Washer, Dryer, Plumbed For Ice Maker
- Construction: Frame
- Fireplaces: 2
- Foundation: Concrete Perimeter
- Lot Features: Cul-De-Sac, Gentle Sloping
- Roof: Shingle
- Year Built Details: Actual
- Zoning: R
- Basement: Full, Partially Finished, Bulkhead
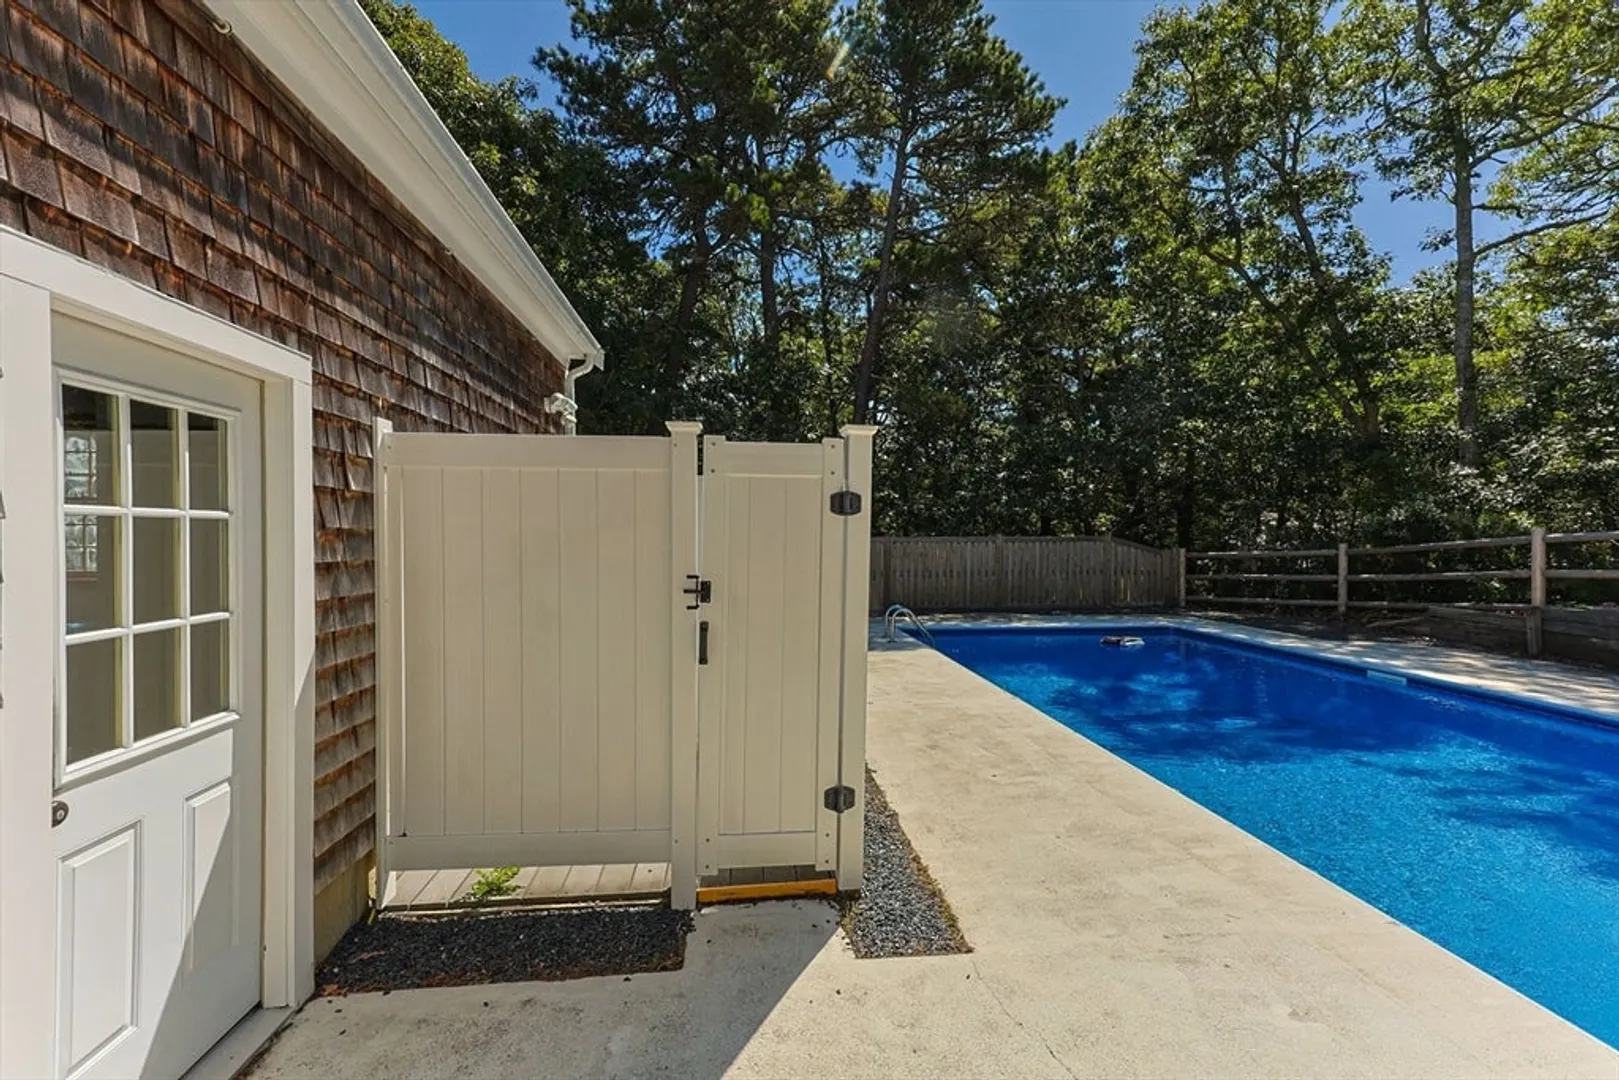
- Exterior Features: Deck - Composite, Patio, Pool - Inground Heated, Outdoor Shower
- Flooring: Wood, Tile, Carpet, Flooring - Stone/Ceramic Tile
- Interior Features: Sun Room, Walk-up Attic
- Road Frontage Type: Public
- SqFt Source: Public Record
- Year Built Source: Public Records
-
Amenities
- Community Features: Walk/Jog Trails, Bike Path, Conservation Area
- Parking Features: Attached, Garage Door Opener, Off Street
- Waterfront Features: Ocean, Beach Ownership(Public)
- Covered Parking Spaces: 1
- Pool Features: Pool - Inground Heated
-
Utilities
- Sewer: Inspection Required for Sale
- Water Source: Public
-
Fees / Taxes
- Assessed Value: $699,000
- Taxes: $4,362
- Tax Year: 2025
Similar Listings
Sold
42 Photos
Sold
40 Photos
Sold
42 Photos
Sold
40 Photos
Content © 2026 MLS Property Information Network, Inc. The information in this listing was gathered from third party resources including the seller and public records.
Listing information provided courtesy of .
MLS Property Information Network, Inc. and its subscribers disclaim any and all representations or warranties as to the accuracy of this information.
