
Sold!
$1,150,000
3
Beds
3
Baths
2,212
Living Area
-
Property Description
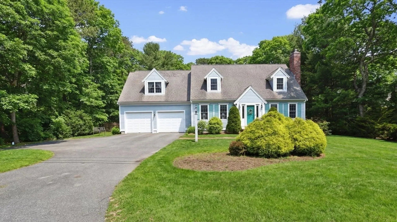
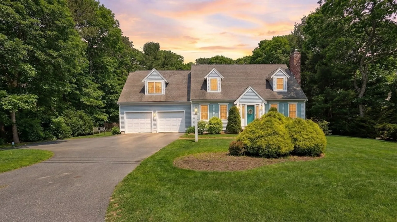
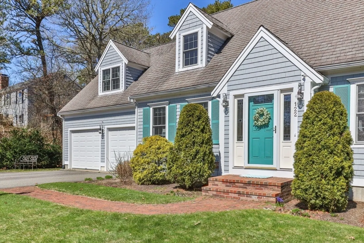
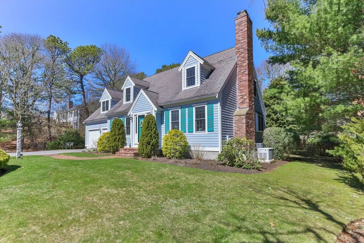
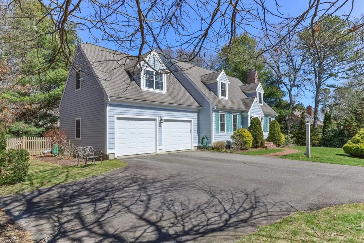
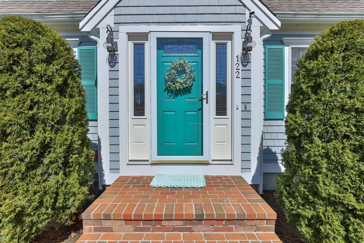
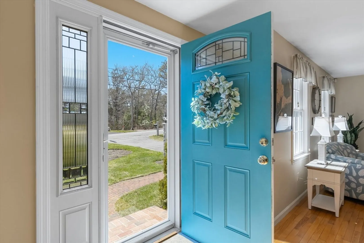
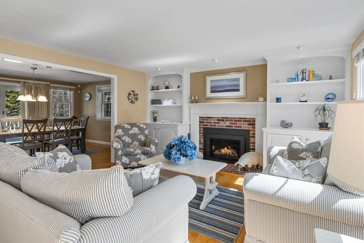
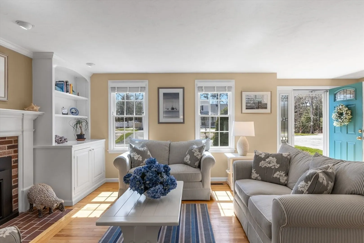
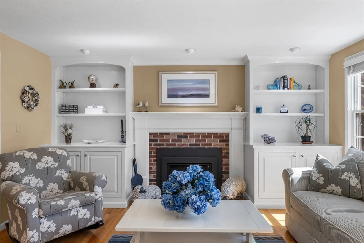
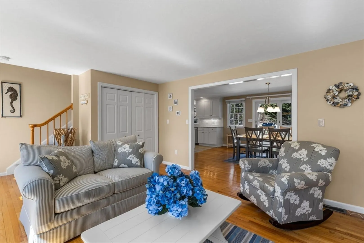
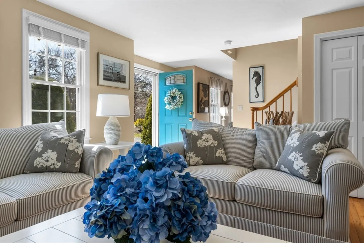
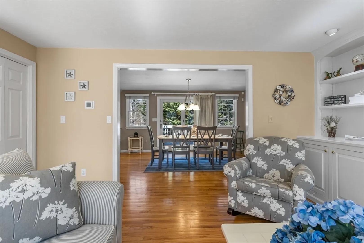
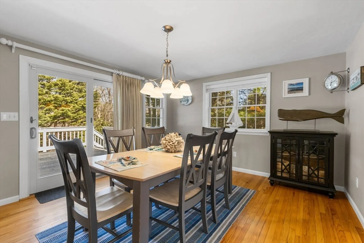
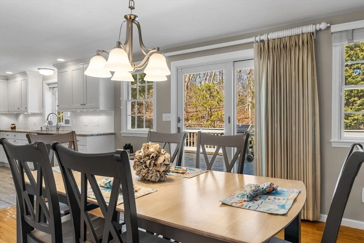
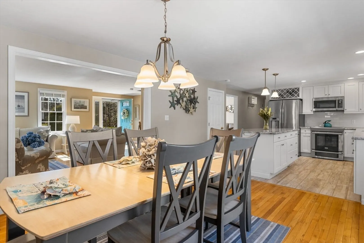
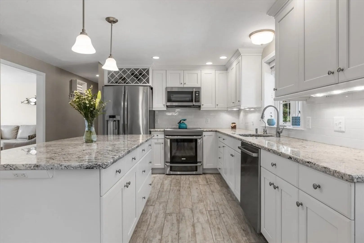
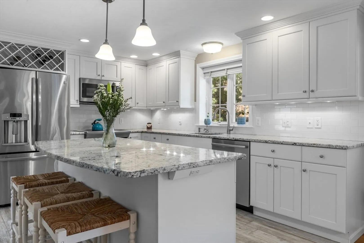
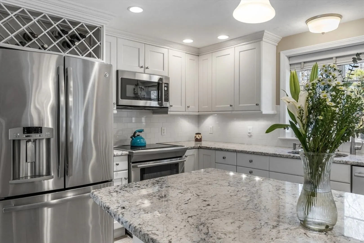
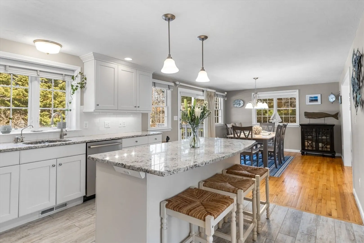
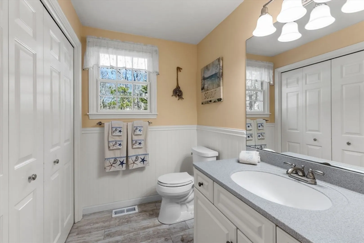
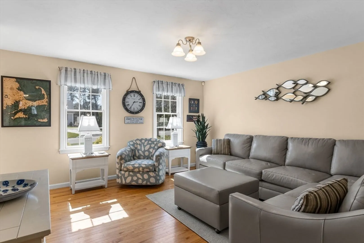
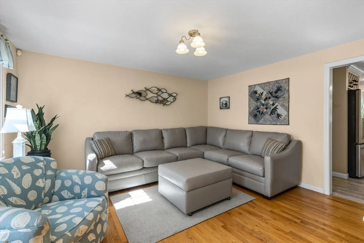
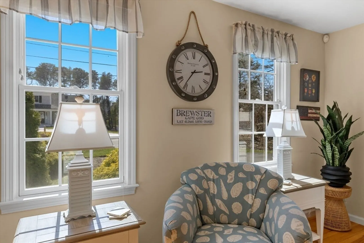
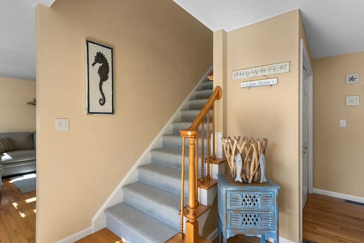
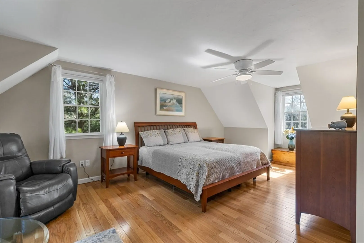
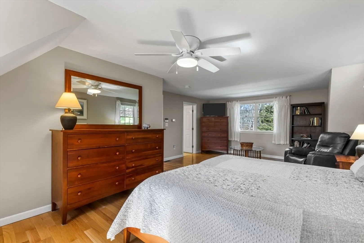
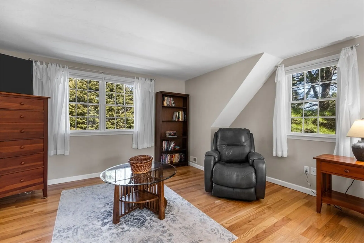
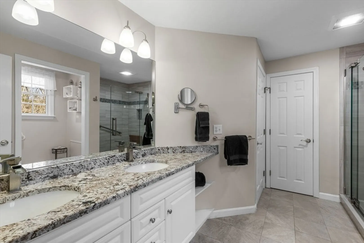
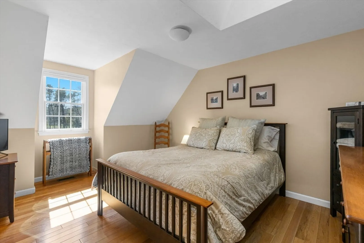
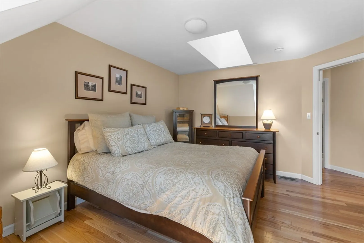
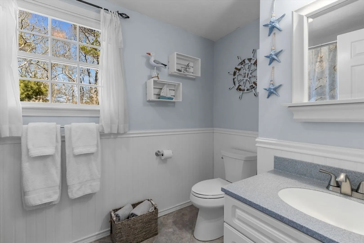
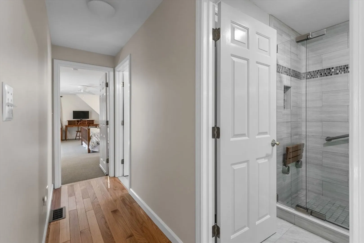
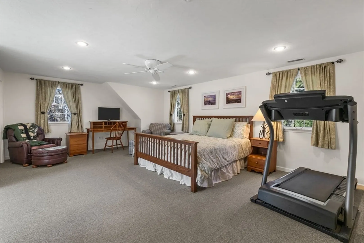
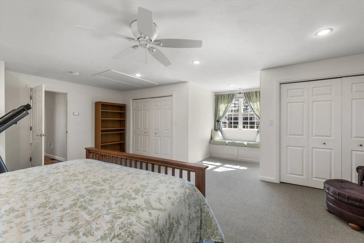
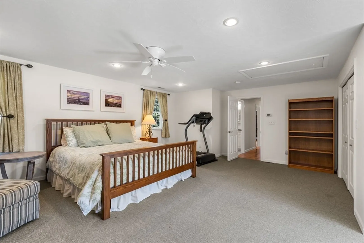
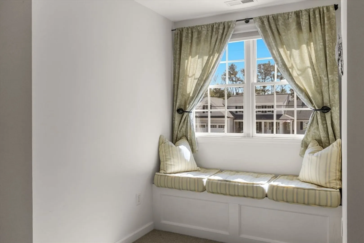
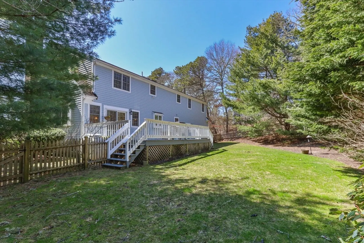
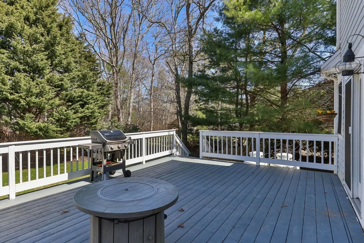
Located on the Brewster/Harwich line, 122 Evelyn’s Drive is an impeccably maintained Cape Cod retreat blending timeless style with premium modern upgrades. This sun-drenched home offers an ideal layout for relaxation and effortless entertaining, all just minutes from the pristine beaches and dining of Orleans and Chatham.The open-concept main level features a living area with a propane gas fireplace and custom built-ins, a chef’s kitchen with granite counters and an induction range, and a dedicated den/office. Upstairs, find a spacious primary suite with a tiled walk-in shower, plus two bright guest rooms and a full bath.Key Highlights & Infrastructure:Systems: New furnace (2024), high-efficiency heat pump (2025), and whole-house generator.Outdoors: New sliders (2025) lead to a deck and professionally landscaped yard with irrigation.Location: Less than a mile to Pleasant Bay for boating and kayaking; moments from the Wequassett Resort and Captains Golf Course.
-
Highlights
- Area: Brewster (village)
- Heating: Forced Air, Heat Pump
- Property Class: Residential
- Style: Cape
- Year Built: 1999
- Cooling: Central Air, Heat Pump
- Parking Spots: 6
- Property Type: Single Family Residence
- Total Rooms: 6
- Status: Closed
-
Additional Details
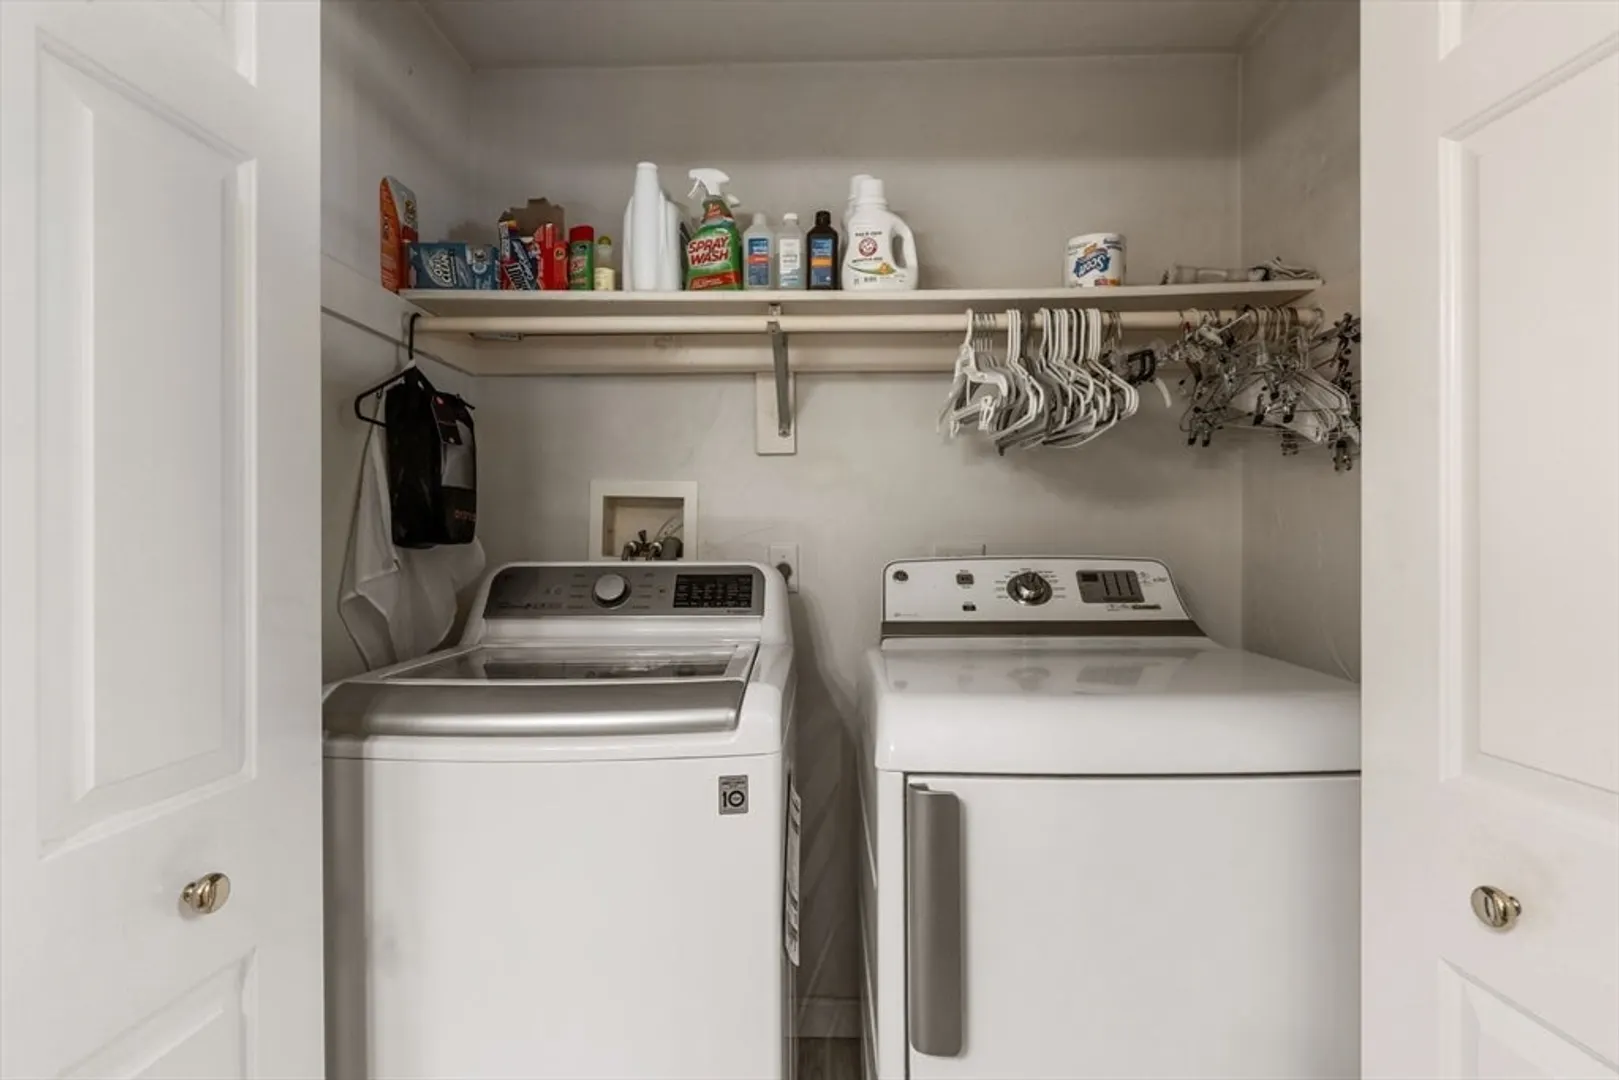
- Appliances: Electric Water Heater, Range, Dishwasher, Microwave, Refrigerator, Washer, Dryer, Water Treatment
- Construction: Frame
- Exterior Features: Deck - Vinyl, Deck - Composite, Rain Gutters, Professional Landscaping, Sprinkler System, Decorative Lighting, Screens, Fenced Yard, Garden, Outdoor Shower, Outdoor Gas Grill Hookup
- Flooring: Wood, Tile, Carpet, Other
- Interior Features: Central Vacuum
- Road Frontage Type: Public
- SqFt Source: Public Record
- Year Built Source: Public Records
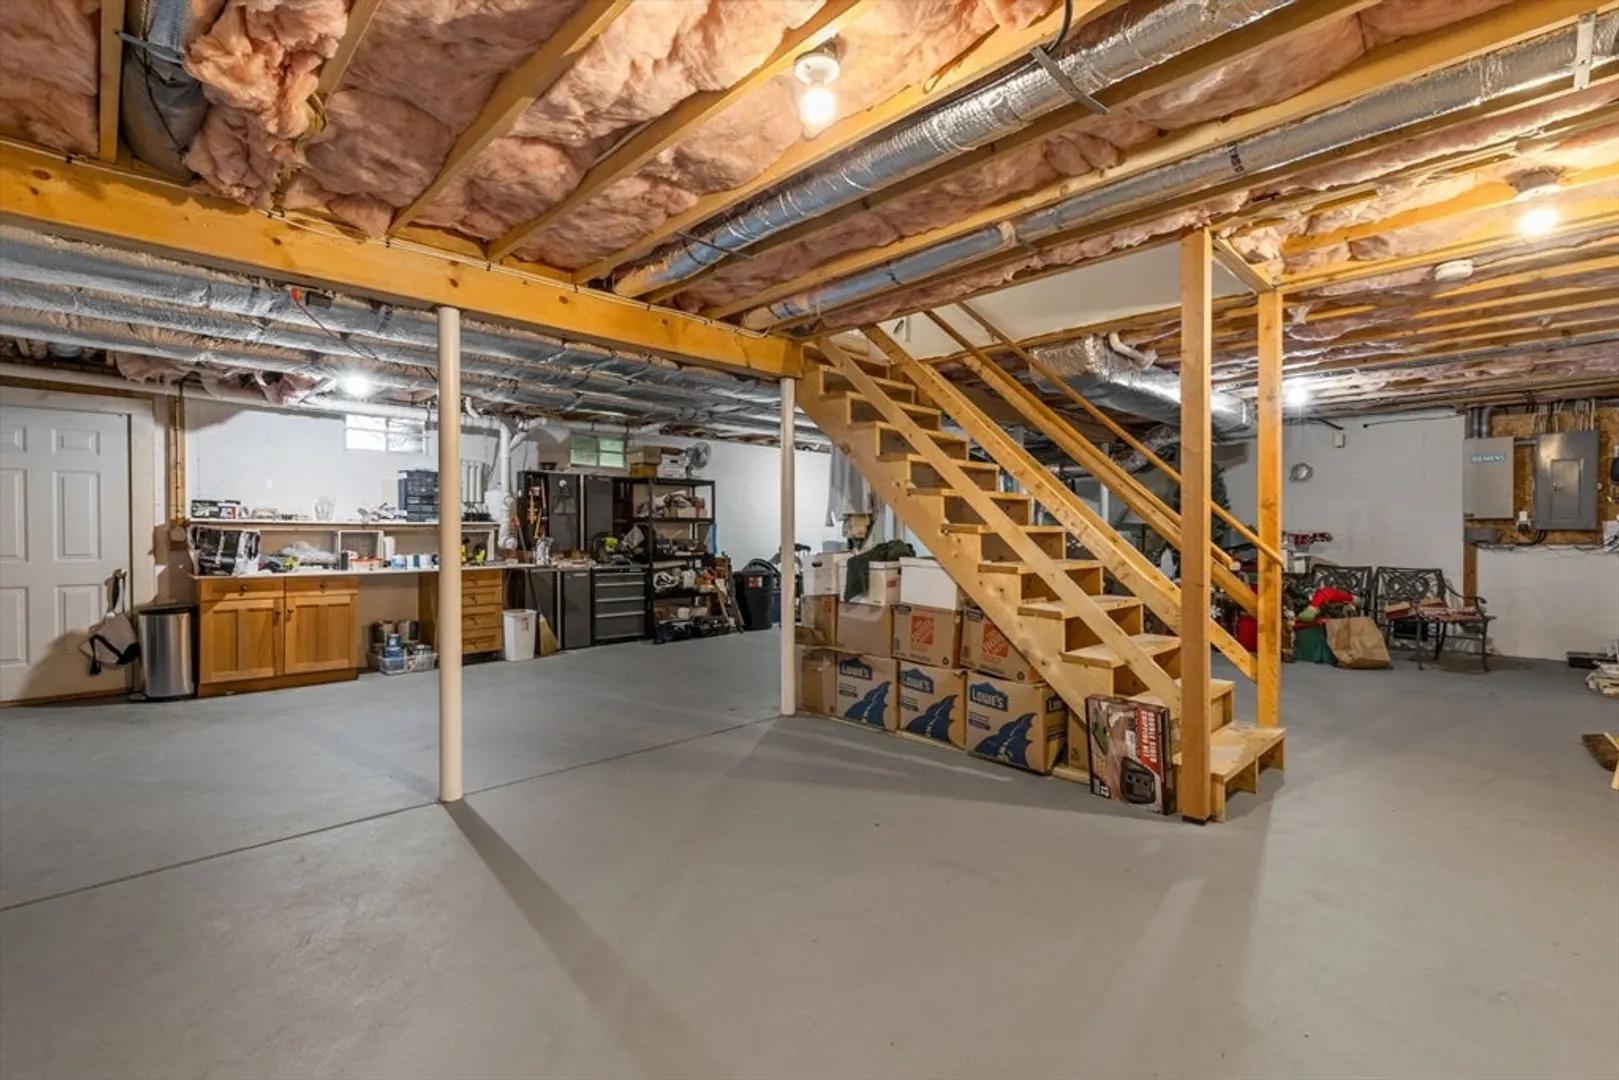
- Basement: Full, Interior Entry, Bulkhead, Concrete, Unfinished
- Exclusions: Seller Will Be Taking Clock In Dining Room. Sofa In The Den Is Available
- Fireplaces: 1
- Foundation: Concrete Perimeter
- Lot Features: Cleared, Level
- Roof: Shingle
- Year Built Details: Actual
- Zoning: Resd.
-
Amenities
- Community Features: Shopping, Walk/Jog Trails, Golf, Medical Facility, Conservation Area, Highway Access
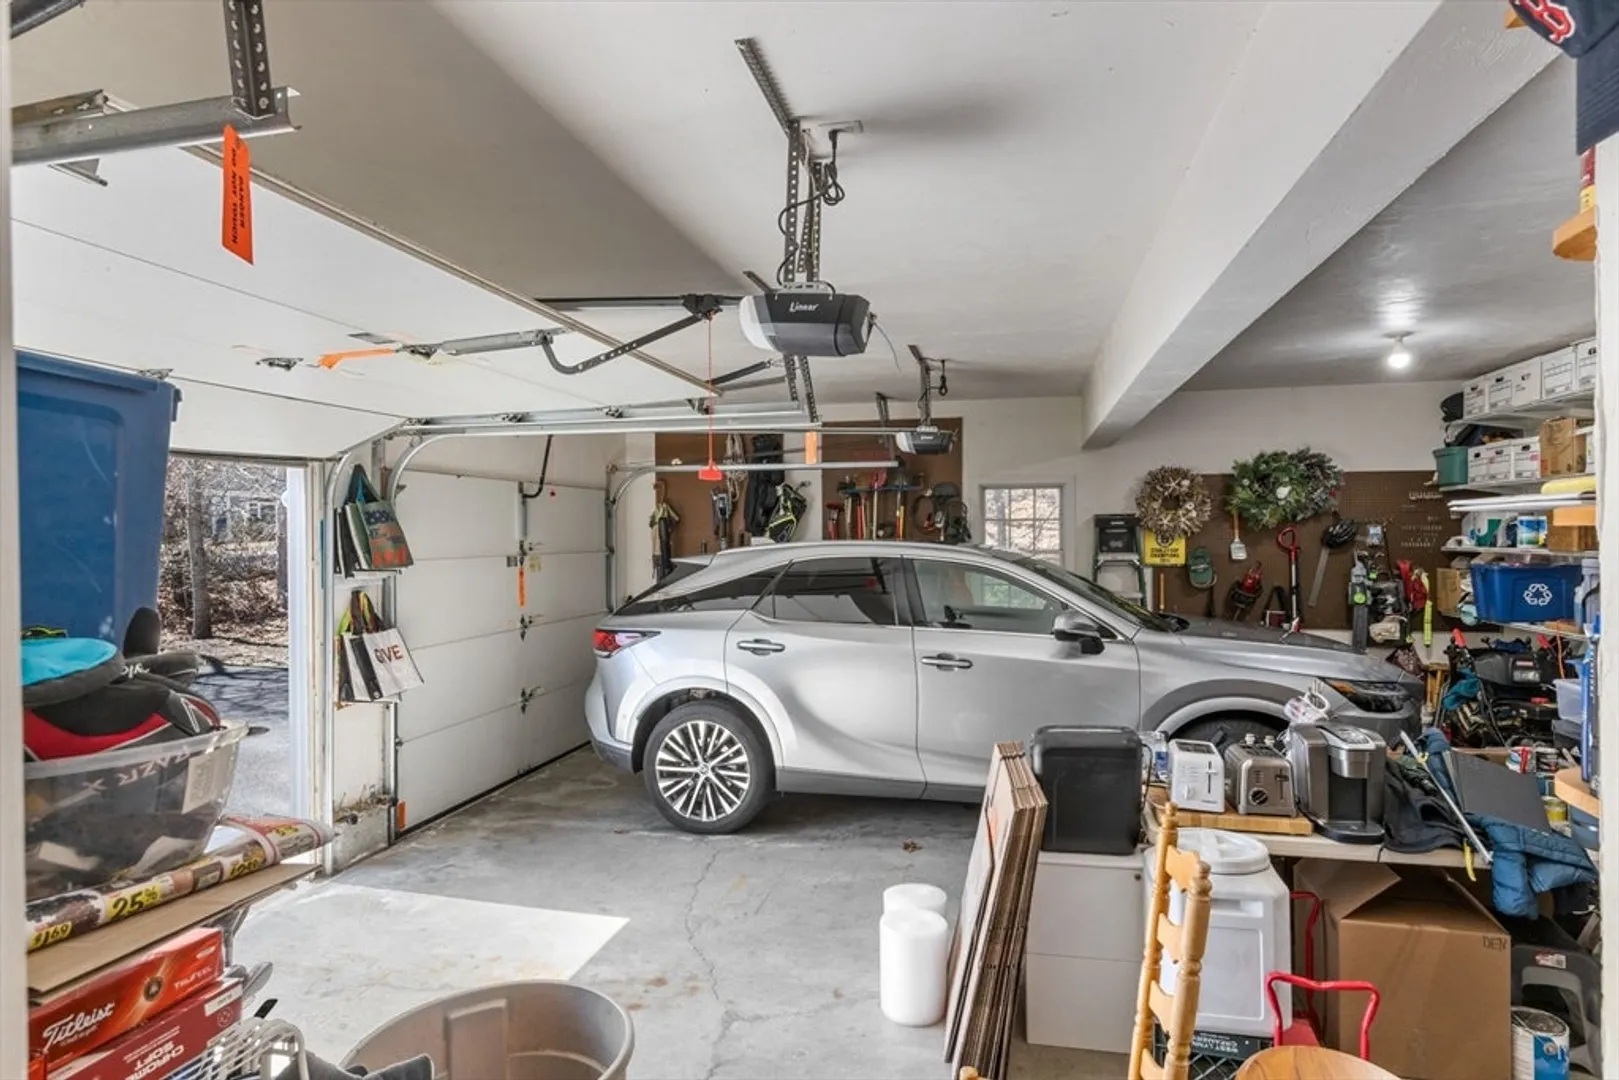
- Parking Features: Attached, Garage Door Opener, Storage, Garage Faces Side, Paved Drive, Off Street, Driveway, Paved
- Waterfront Features: Beach Access, Bay, Walk to, 1 to 2 Mile To Beach, Beach Ownership(Public)
- Covered Parking Spaces: 2
- Security Features: Security System
-
Utilities
- Electric: 200+ Amp Service, Generator Connection
- Water Source: Private
- Sewer: Private Sewer
-
Fees / Taxes
- Assessed Value: $925,400
- Taxes: $6,367
- Tax Year: 2025
Similar Listings
Sold
38 Photos
Sold
42 Photos
Sold
42 Photos
Sold
40 Photos
Content © 2026 MLS Property Information Network, Inc. The information in this listing was gathered from third party resources including the seller and public records.
Listing information provided courtesy of Non Member Office.
MLS Property Information Network, Inc. and its subscribers disclaim any and all representations or warranties as to the accuracy of this information.
