
Sold!
$1,130,000
3
Beds
2/1
Baths
2,276
Living Area
-
Property Description
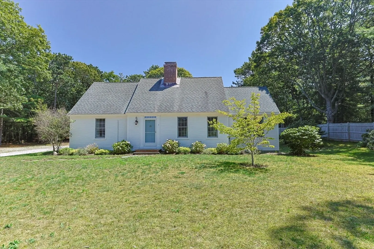
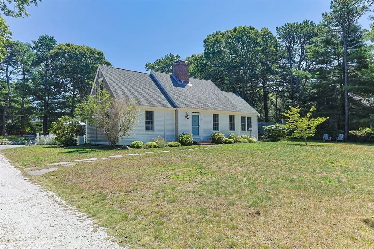
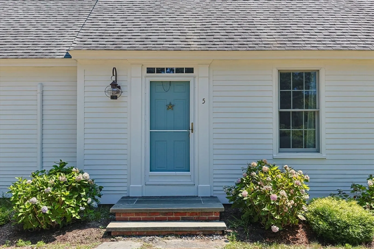
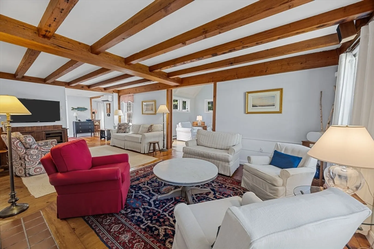
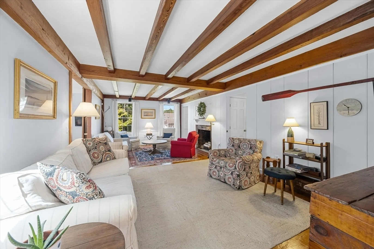
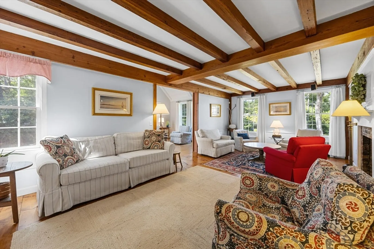
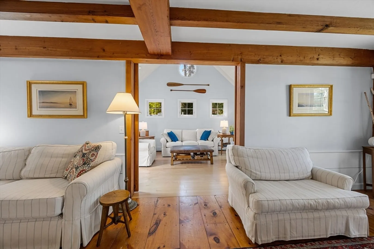
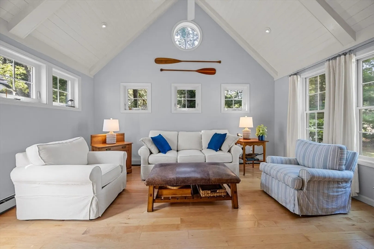
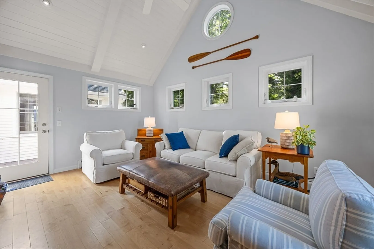
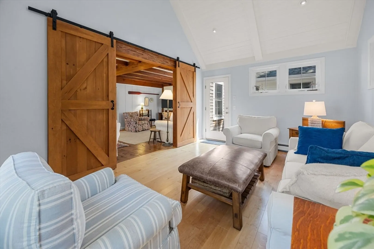
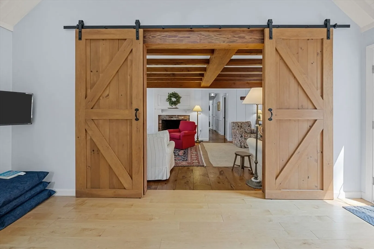
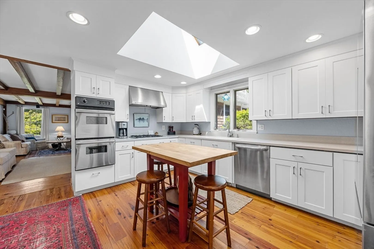
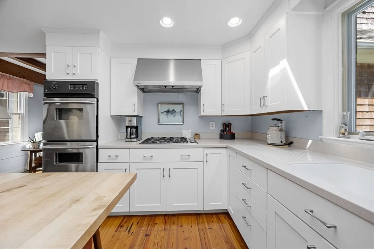
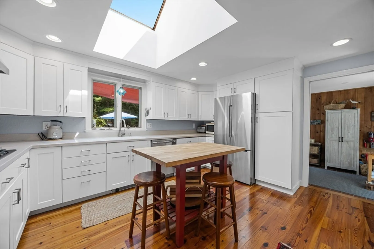
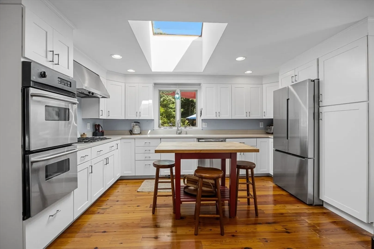
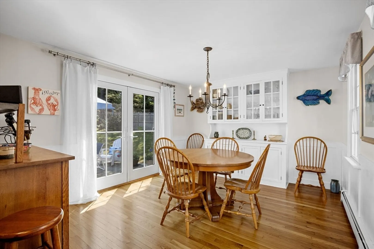
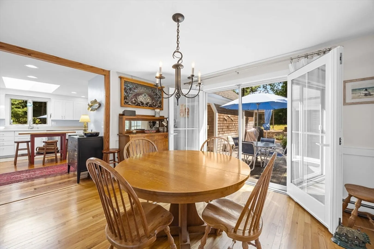
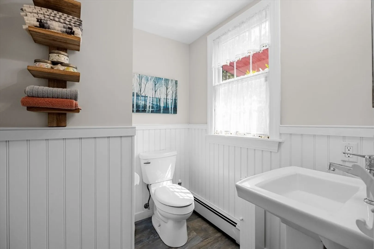
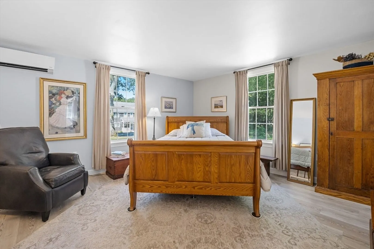
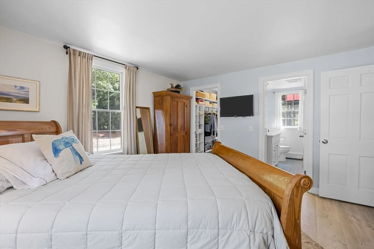
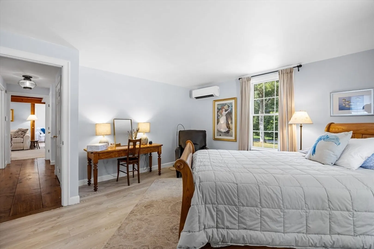
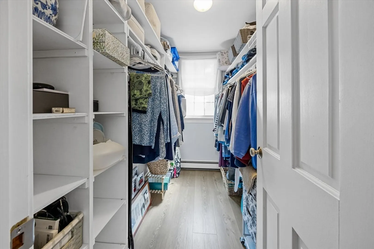
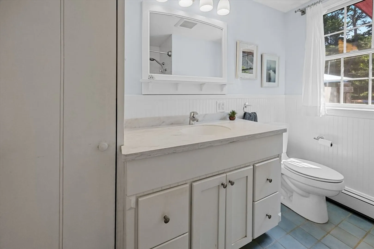
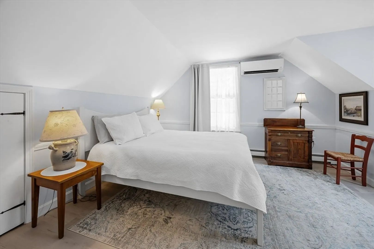
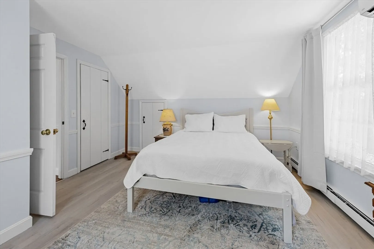
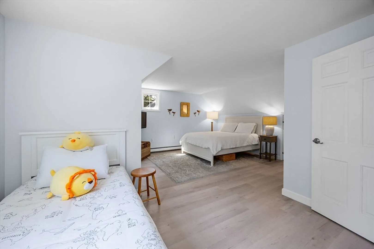
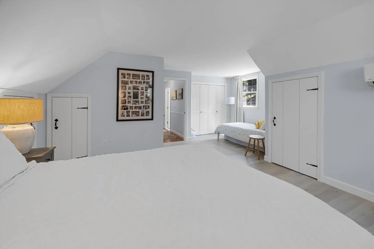
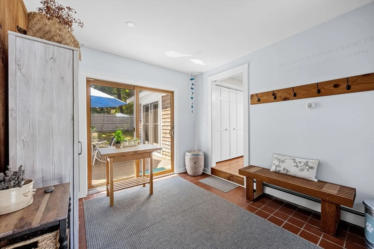
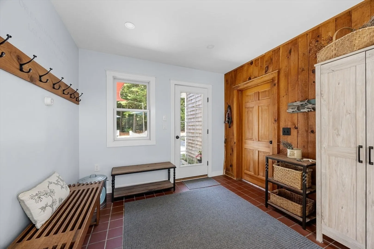
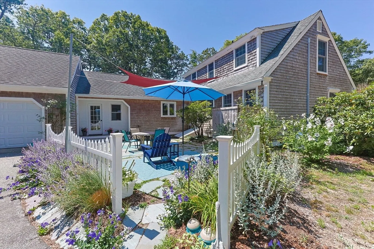
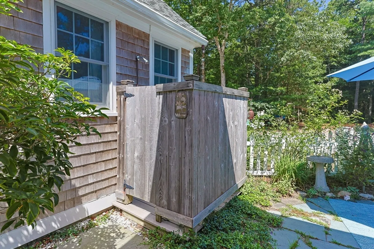
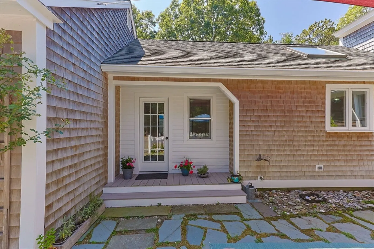
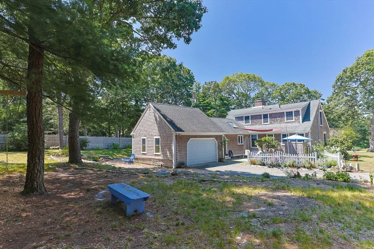
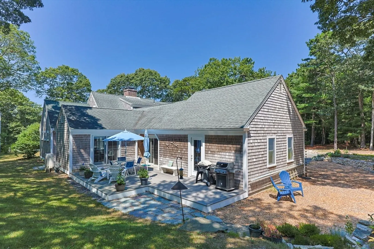
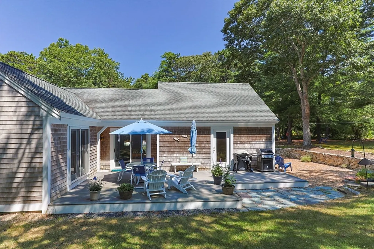
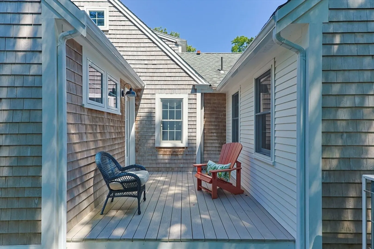
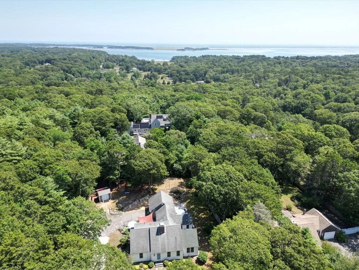
Tucked in a quiet Orleans neighborhood just minutes from Pleasant Bay, this charming 3-bedroom, 2.5-bath Cape is made for relaxed Cape Cod living. The main level offers a flexible layout featuring a vaulted living room with exposed beams and a wood-burning fireplace, a skylit kitchen and dining area, and a first-floor primary suite with a walk-in closet and full bath. Upstairs, you’ll find two additional bedrooms and a second full bathroom. Step outside to enjoy one of three distinct outdoor living spaces, including a peaceful back deck, stone patio, and outdoor shower, all set on a private, tree-lined half-acre lot. A timeless, well-cared-for home offering year-round comfort in an unbeatable location.
-
Highlights
- Cooling: Ductless
- Parking Spots: 7
- Property Type: Single Family Residence
- Total Rooms: 8
- Status: Closed
- Heating: Baseboard, Oil, Ductless
- Property Class: Residential
- Style: Cape
- Year Built: 1977
-
Additional Details
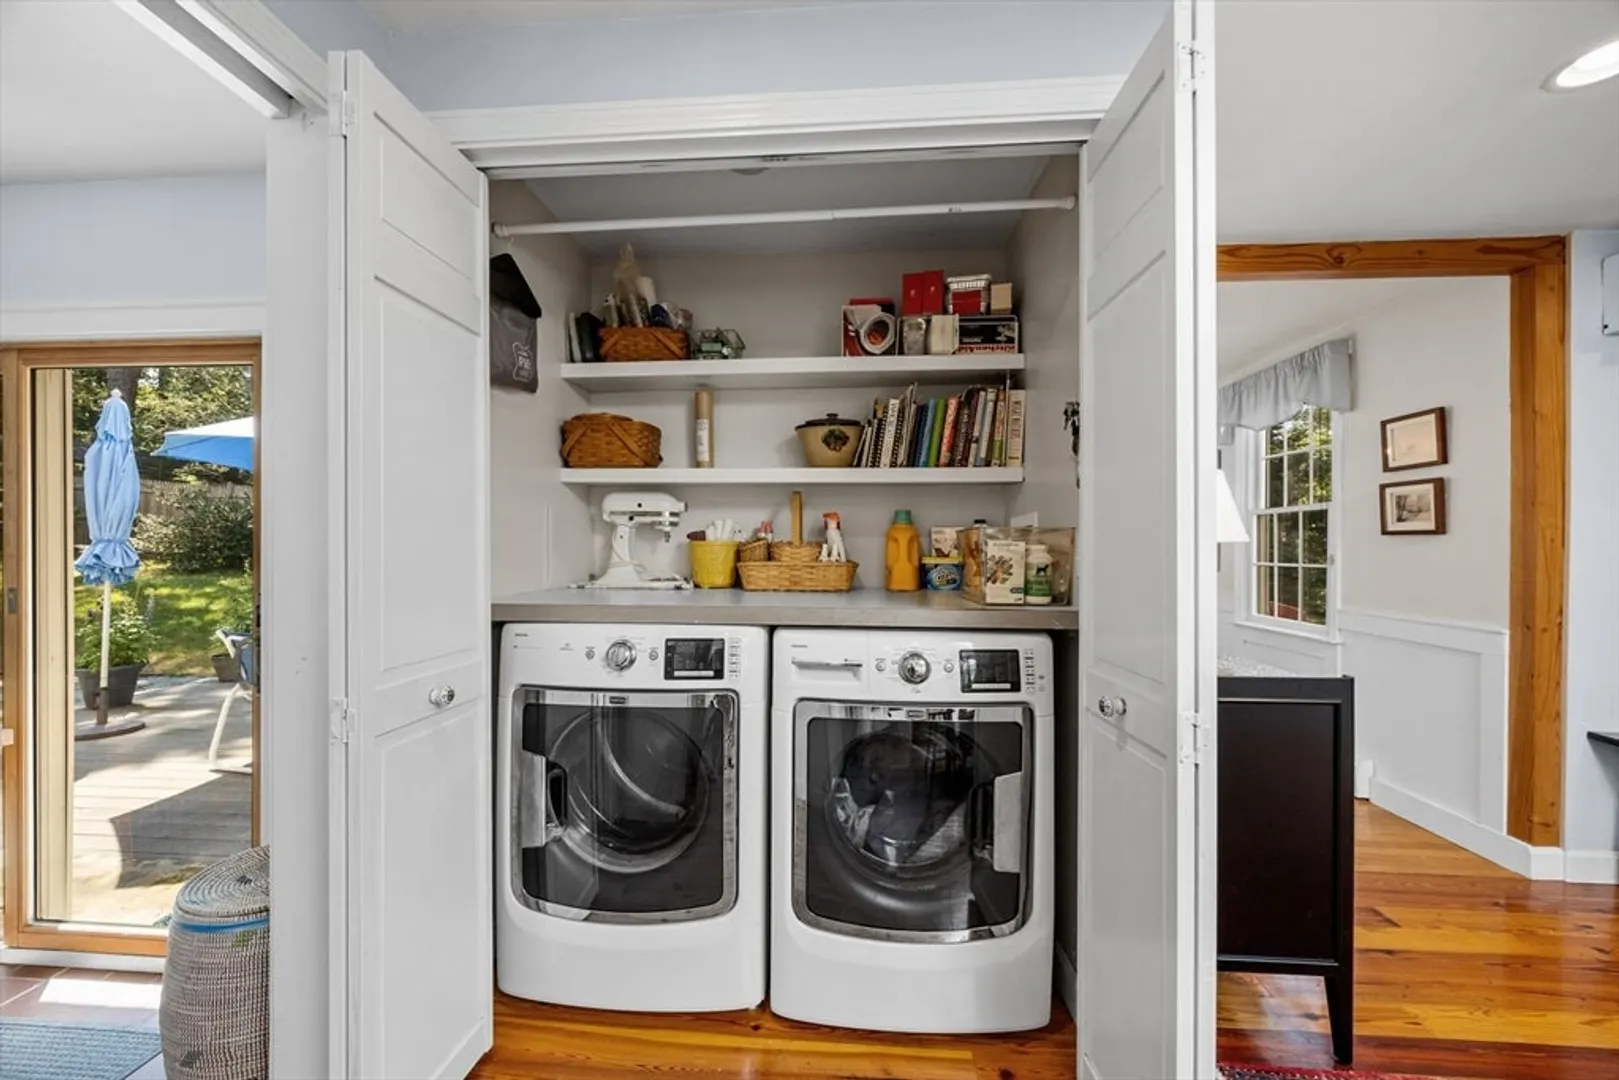
- Appliances: Water Heater, Range, Oven, Refrigerator, Washer, Dryer
- Construction: Frame
- Fireplaces: 1
- Foundation: Concrete Perimeter
- Lot Features: Wooded
- Roof: Shingle
- Year Built Details: Actual
- Zoning: R
- Basement: Bulkhead, Concrete, Unfinished
- Exterior Features: Deck - Composite, Patio, Rain Gutters, Storage, Outdoor Shower, Stone Wall
- Flooring: Wood, Tile, Pine, Flooring - Wood
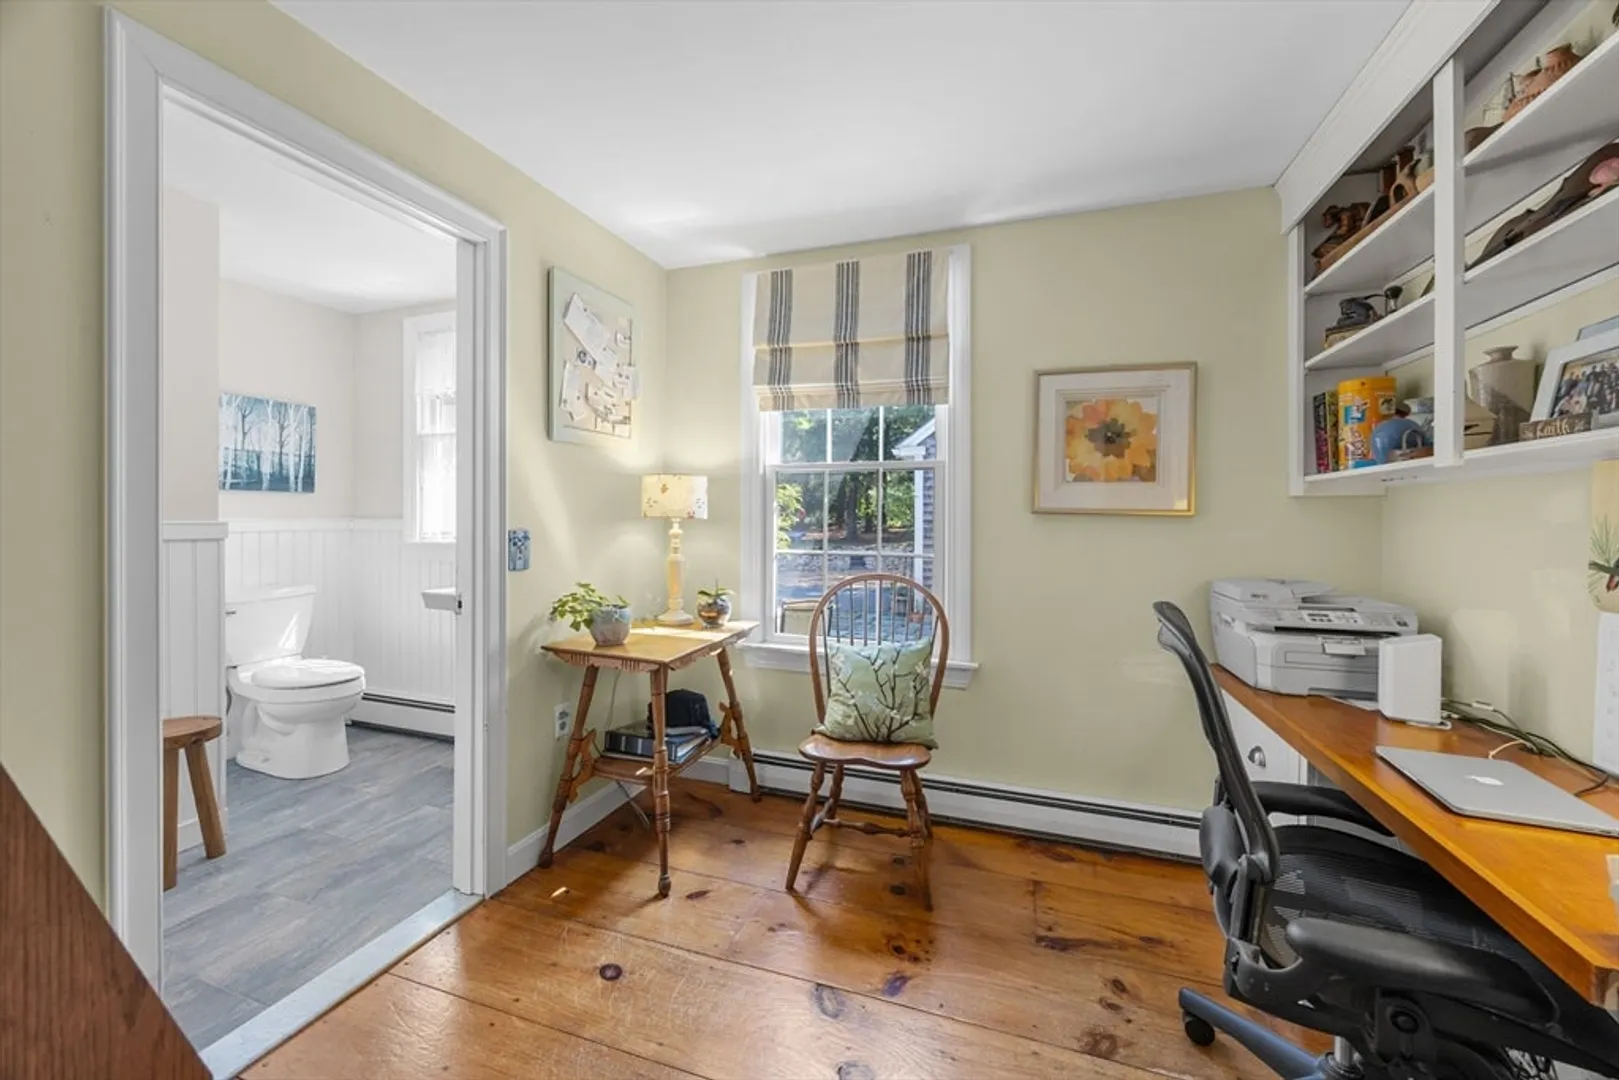
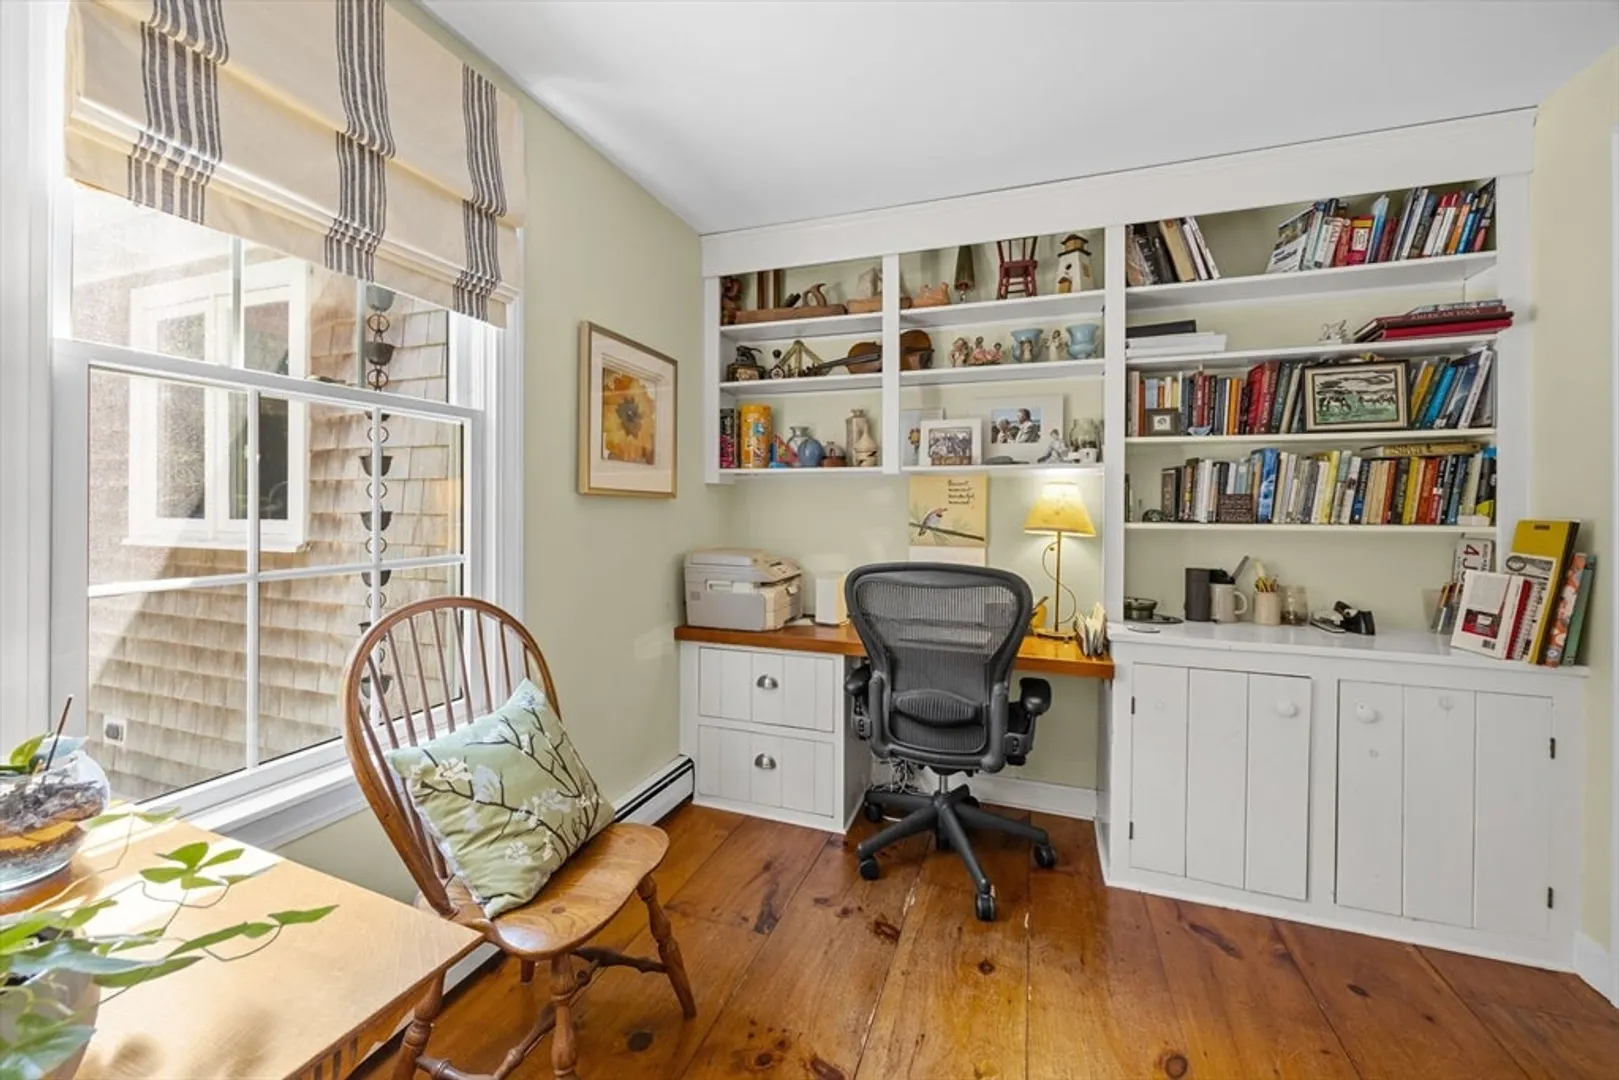
- Interior Features: Office
- Road Frontage Type: Public, Dead End
- SqFt Source: Public Record
- Year Built Source: Public Records
-
Amenities
- Community Features: Shopping, Park, Walk/Jog Trails, Golf, Conservation Area, Marina, Public School
- Parking Features: Attached, Off Street, Stone/Gravel
- Covered Parking Spaces: 1
- Waterfront Features: Bay, 1/2 to 1 Mile To Beach
-
Utilities
- Electric: 150 Amp Service
- Water Source: Public
- Sewer: Private Sewer
-
Fees / Taxes
- Assessed Value: $922,800
- Taxes: $5,758
- Tax Year: 2025
Similar Listings
Sold

34 Photos
Sold
41 Photos
Sold
42 Photos
Sold
41 Photos
Content © 2026 MLS Property Information Network, Inc. The information in this listing was gathered from third party resources including the seller and public records.
Listing information provided courtesy of RE/MAX Bentley's.
MLS Property Information Network, Inc. and its subscribers disclaim any and all representations or warranties as to the accuracy of this information.
