
Sold!
$597,000
3
Beds
1
Bath
1,919
Living Area
-
Property Description
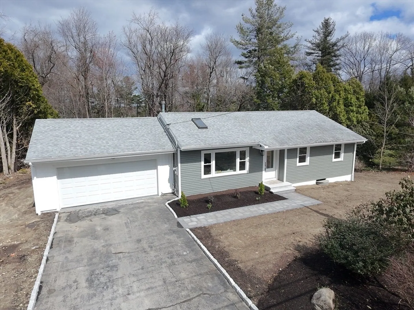
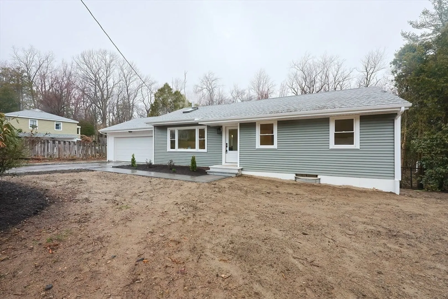
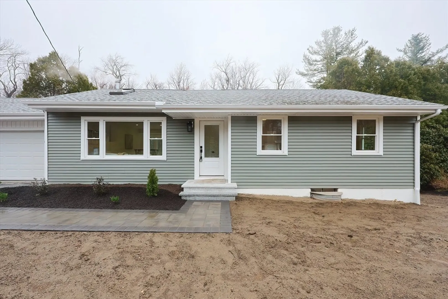
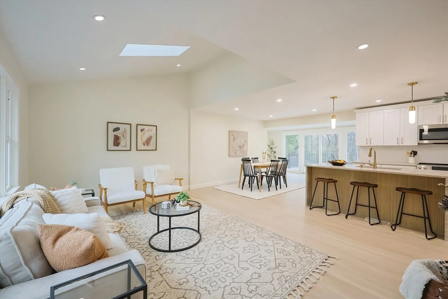
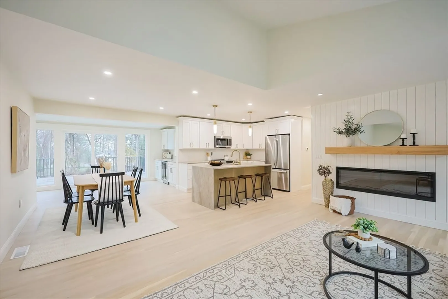
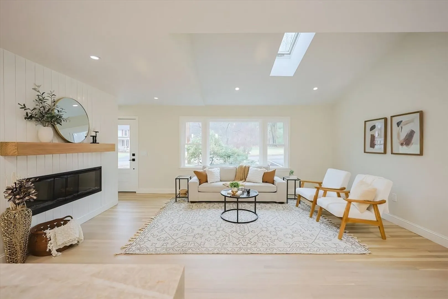
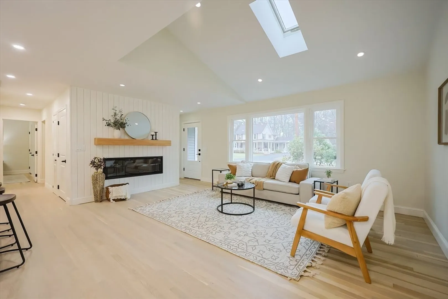
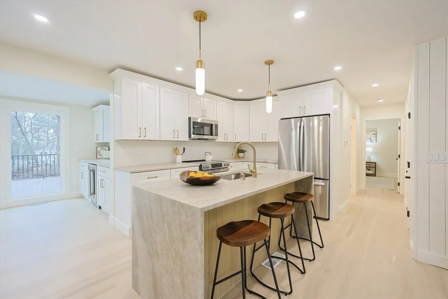
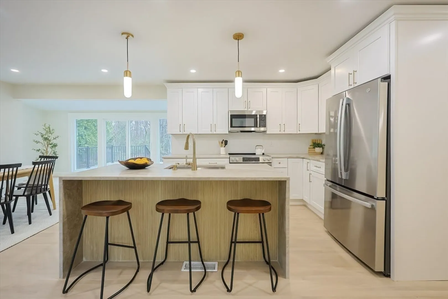
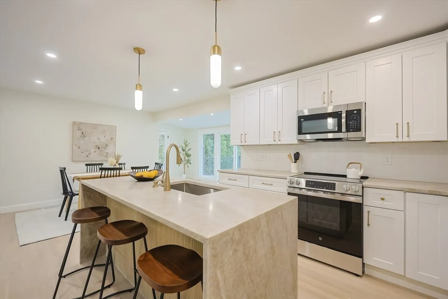
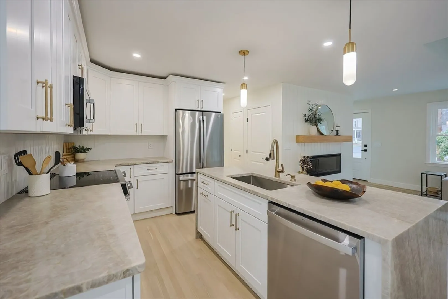
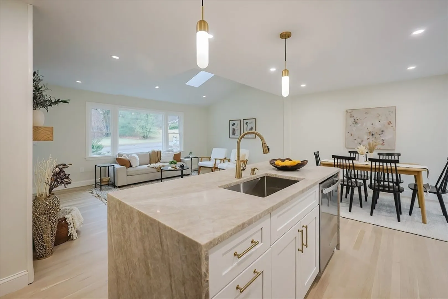
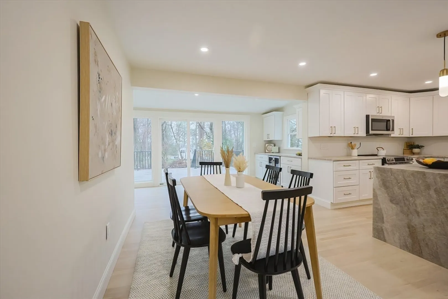
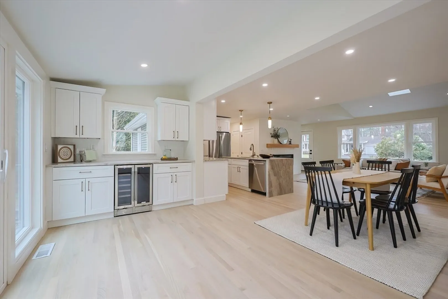
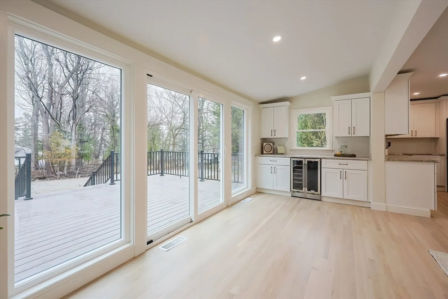
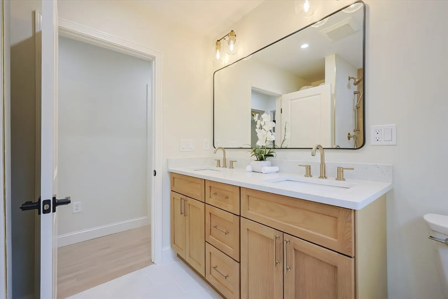
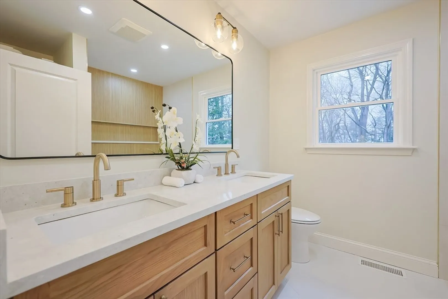
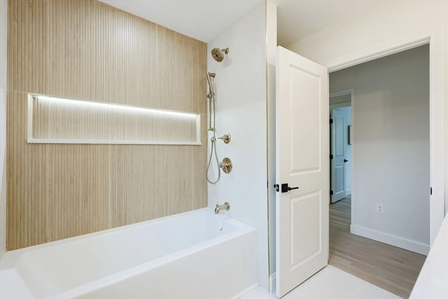
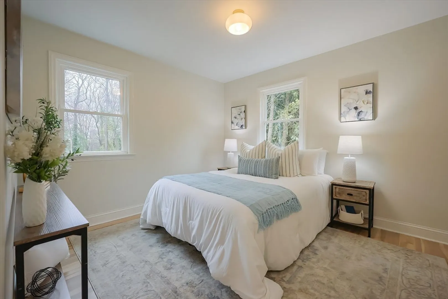
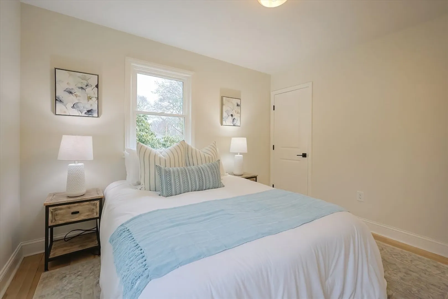
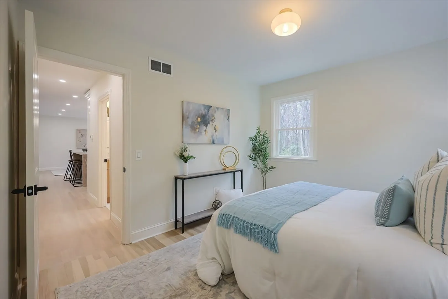
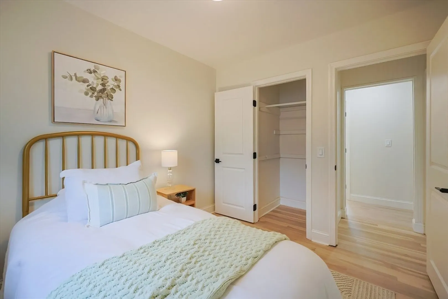
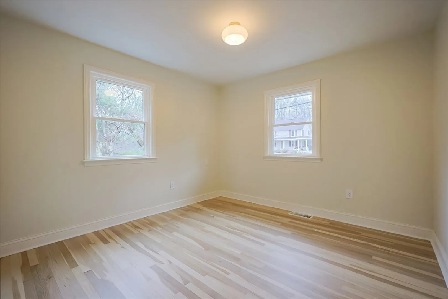
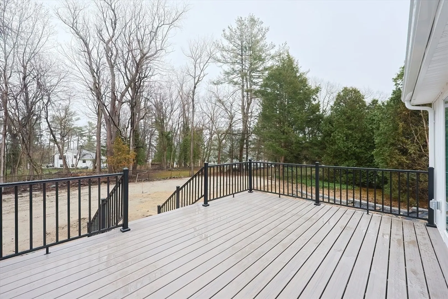
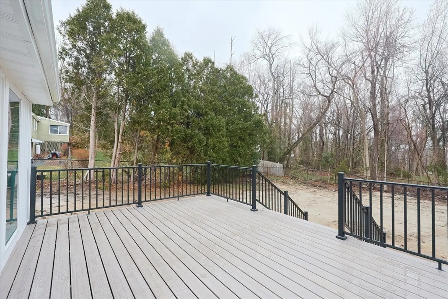
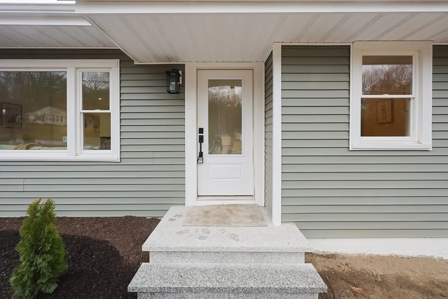
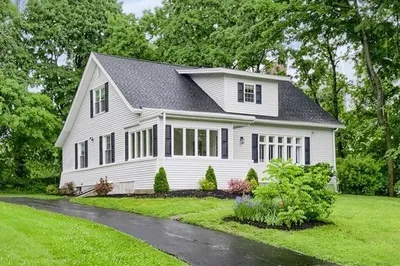
This newly renovated 3-bedroom, 1-bathroom home in Holden is a true gem! Located in a highly sought-after area, this property boasts a spacious, flat yard perfect for outdoor activities. Inside, you’ll find a stunning kitchen featuring modern finishes, a stylish bar, and a mini fridge – perfect for entertaining. The beautifully updated bathroom offers a relaxing space to unwind. The open floor plan allows for plenty of natural light, creating a bright and welcoming atmosphere. With freshly updated interiors and a prime location, this home offers both comfort and convenience. Don’t miss the chance to own this move-in-ready beauty in one of Holden’s most desirable neighborhoods!
-
Highlights
- Cooling: Central Air
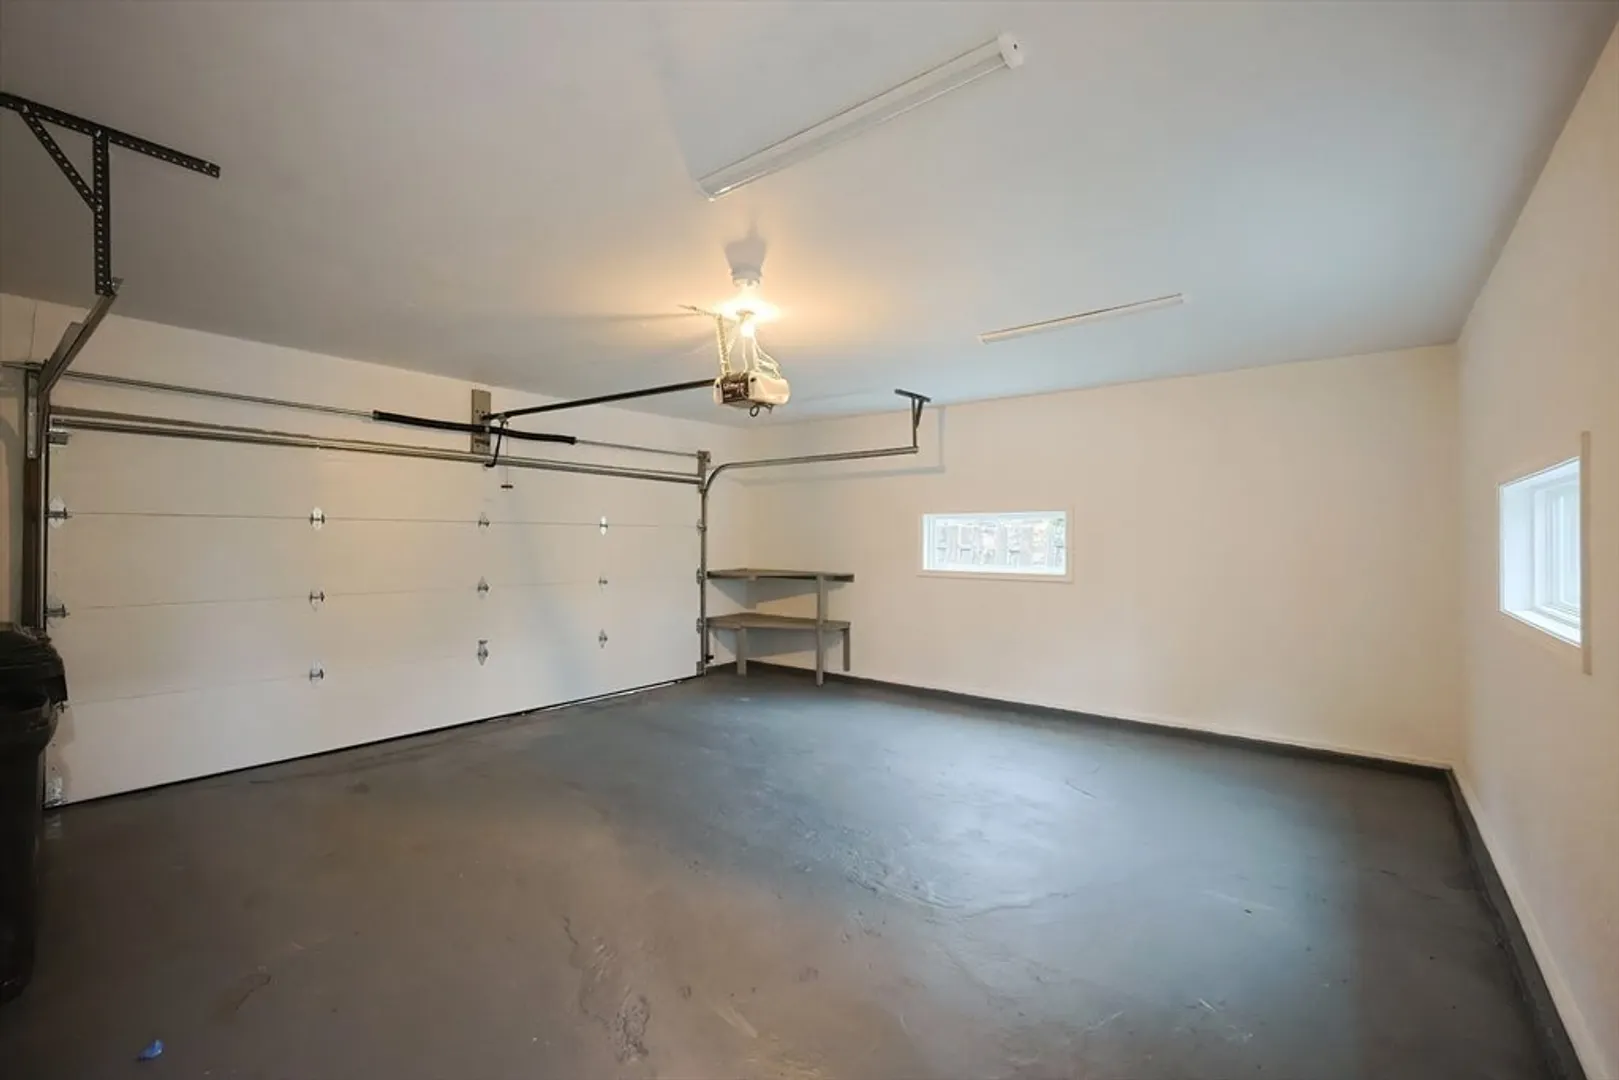
- Parking Spots: 6
- Property Type: Single Family Residence
- Total Rooms: 6
- Status: Closed
- Heating: Forced Air, Oil
- Property Class: Residential
- Style: Ranch
- Year Built: 1950
-
Additional Details
- Appliances: Range, Dishwasher, Microwave, Refrigerator
- Exterior Features: Deck - Composite
- Flooring: Tile, Hardwood
- Lot Features: Level
- Roof: Shingle
- Year Built Details: Actual
- Zoning: R20
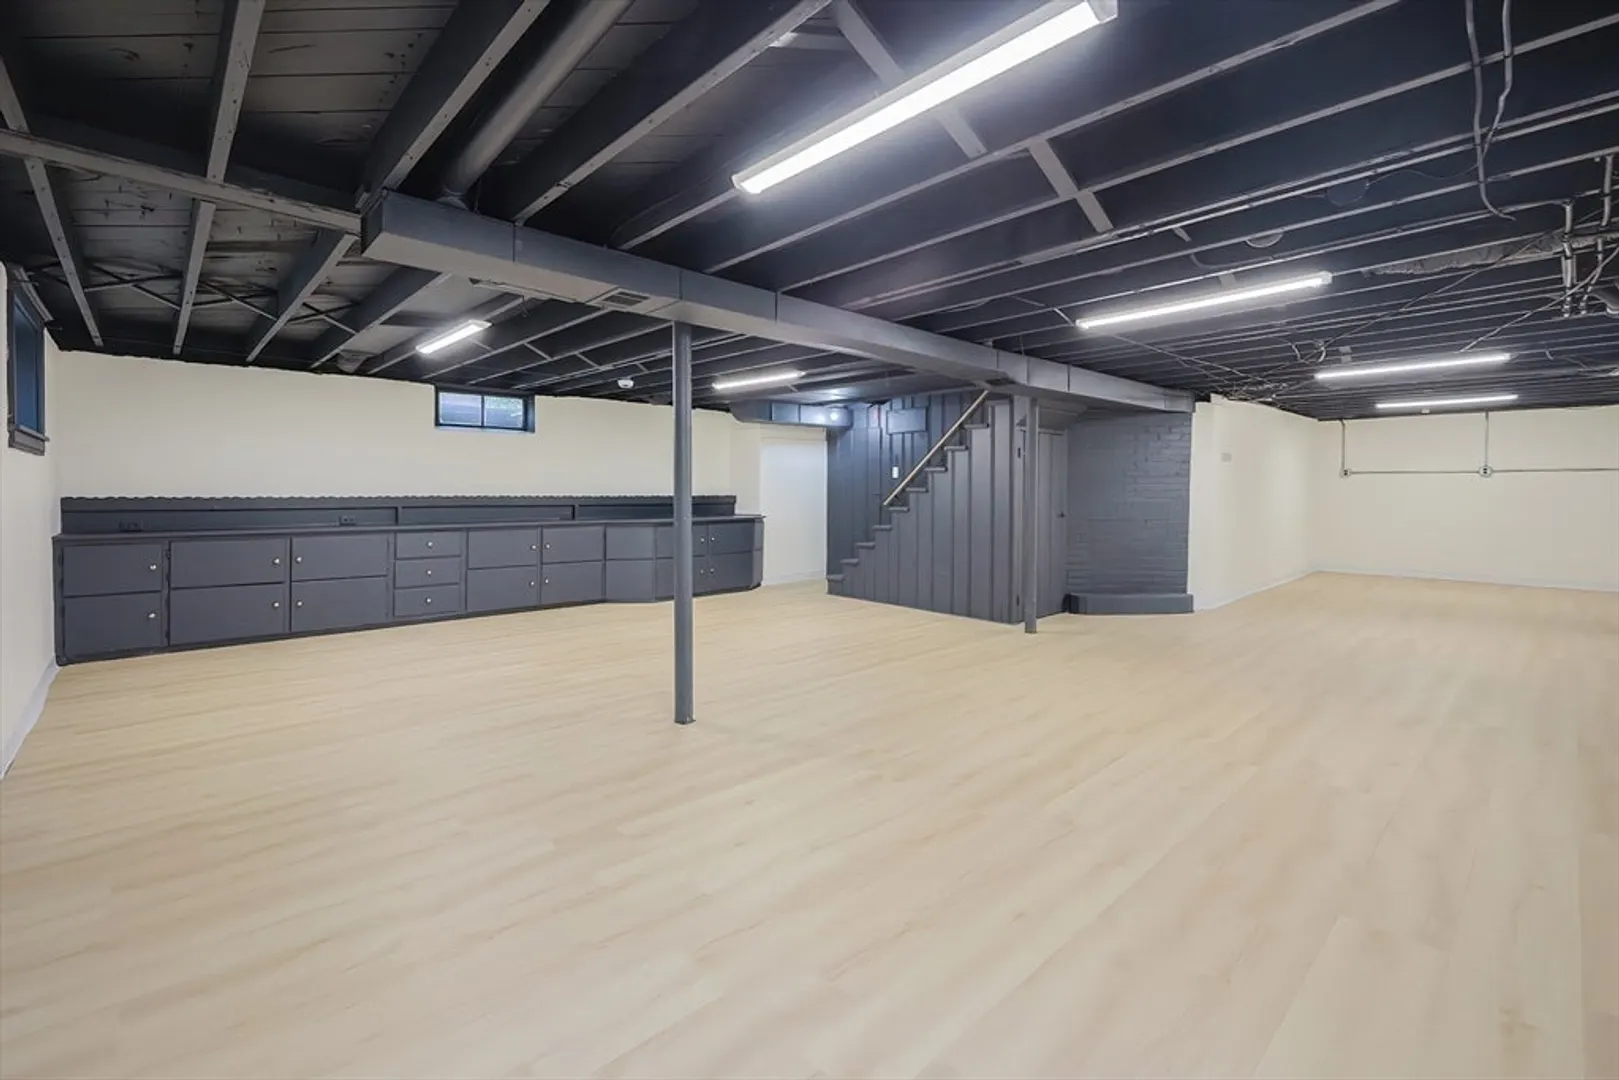
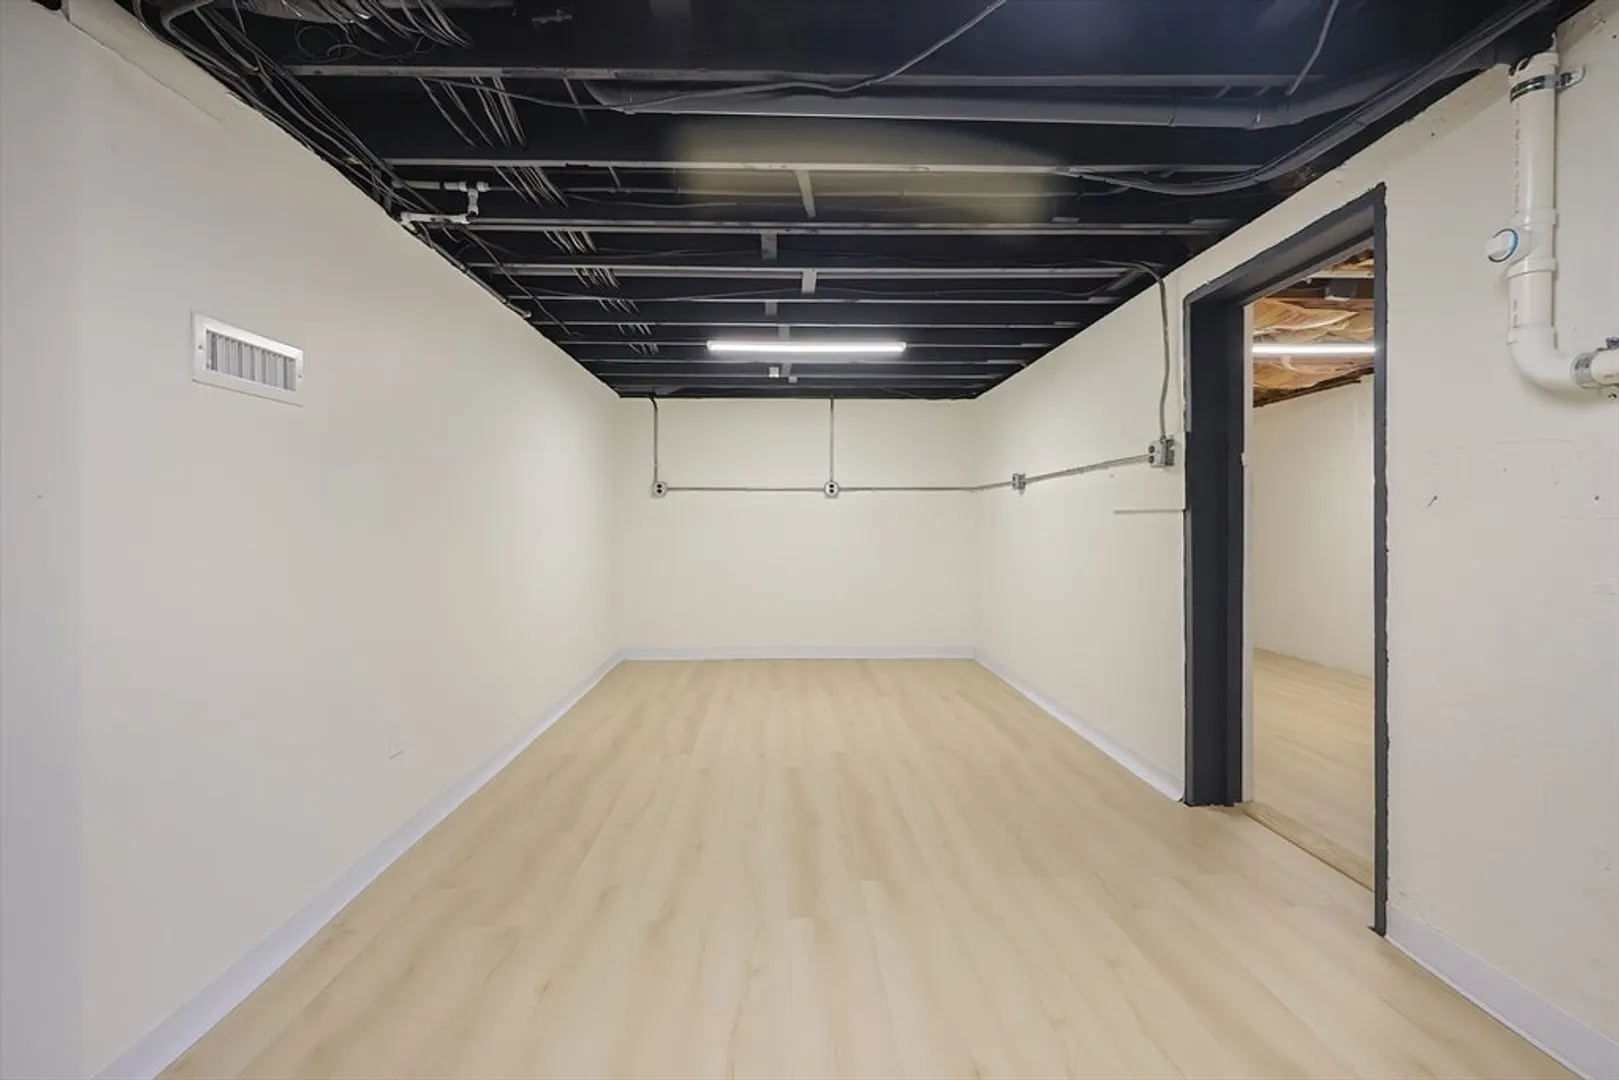
- Basement: Full
- Fireplaces: 1
- Foundation: Concrete Perimeter
- Road Frontage Type: Public
- SqFt Source: Measured
- Year Built Source: Public Records
-
Amenities
- Community Features: Shopping, Pool, Park, Golf, Public School
- Parking Features: Attached, Off Street
- Covered Parking Spaces: 2
-
Utilities
- Sewer: Private Sewer
- Water Source: Public
-
Fees / Taxes
- Assessed Value: $379,900
- Taxes: $5,265
- Tax Year: 2025
Similar Listings
Sold
39 Photos
Sold
42 Photos
Sold
41 Photos
Sold
28 Photos
Content © 2026 MLS Property Information Network, Inc. The information in this listing was gathered from third party resources including the seller and public records.
Listing information provided courtesy of Keller Williams Boston MetroWest.
MLS Property Information Network, Inc. and its subscribers disclaim any and all representations or warranties as to the accuracy of this information.
