
160 Twinbrooke Drive
$650,000
4
Beds
2/1
Baths
2,187
Sqft
- Request Info
- Call
- Save
-
More
- Mortgage Calculator

Property Tools
$650,000
4
Beds
2/1
Baths
2,187
Living Area
-
Property Description
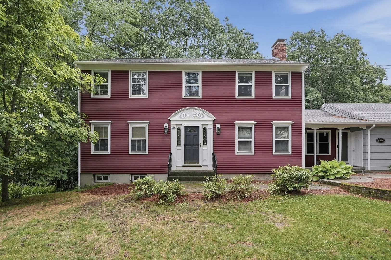
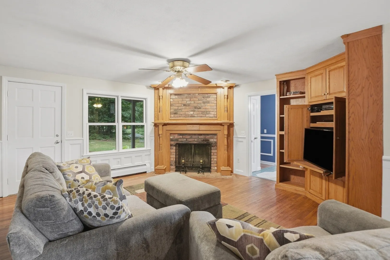
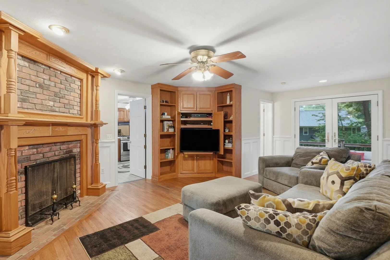
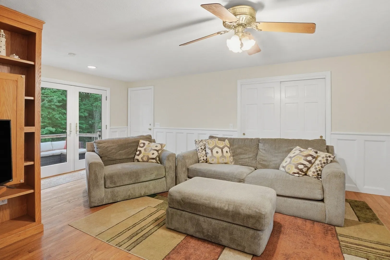
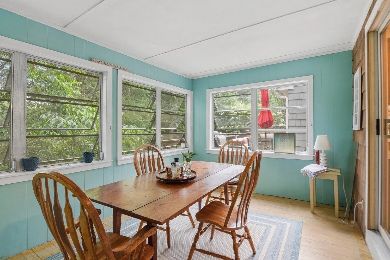
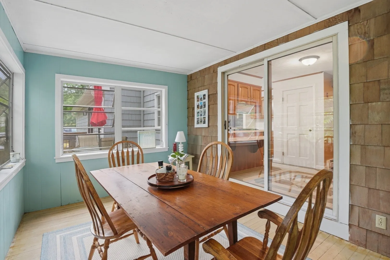
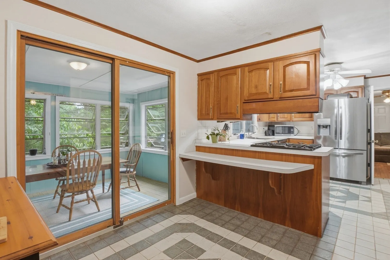
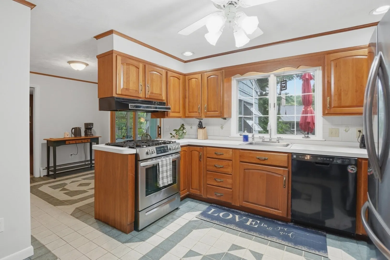
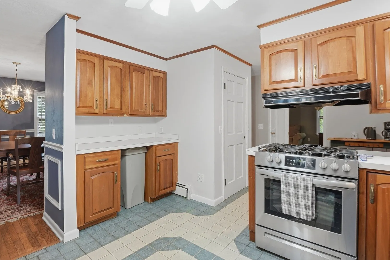
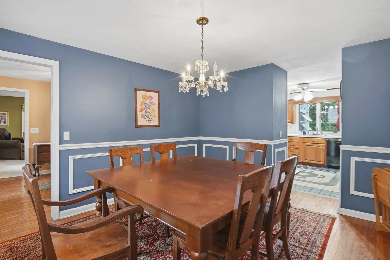
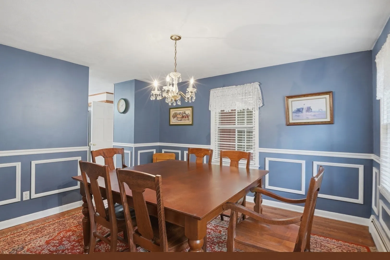
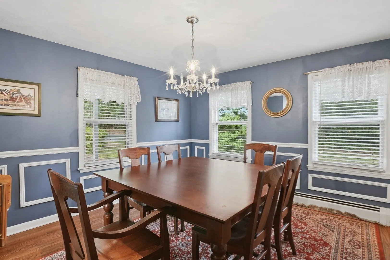
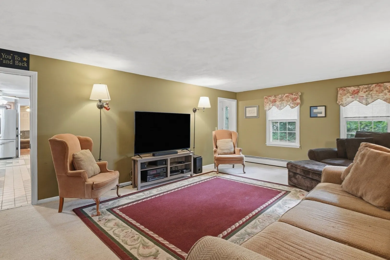
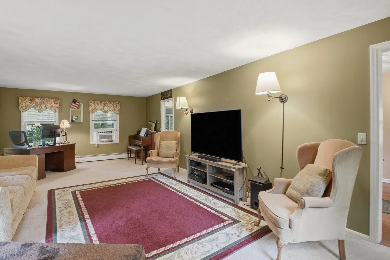
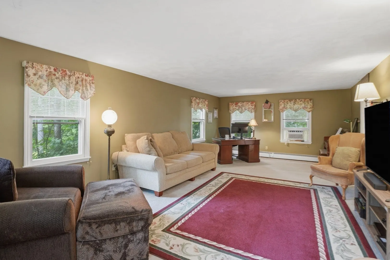
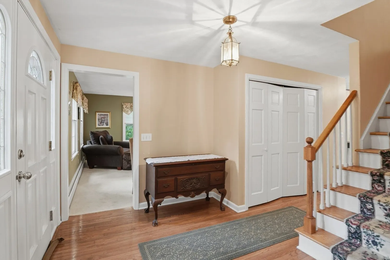
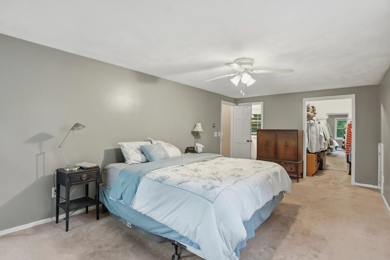
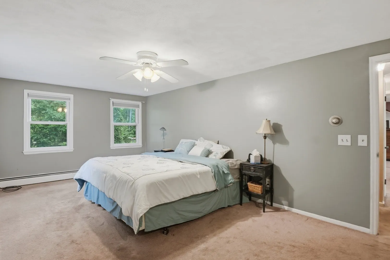
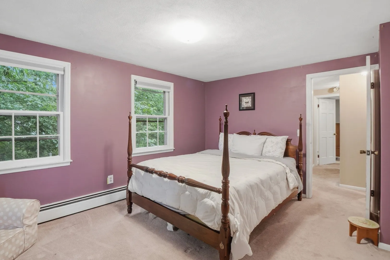
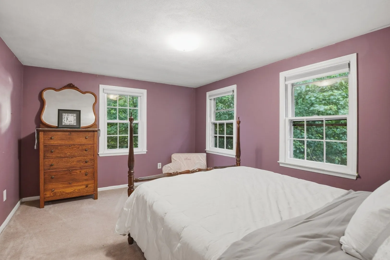
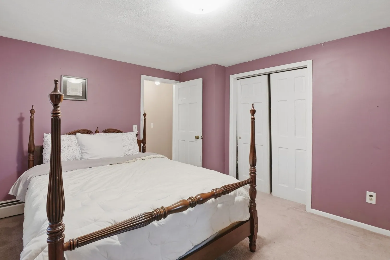
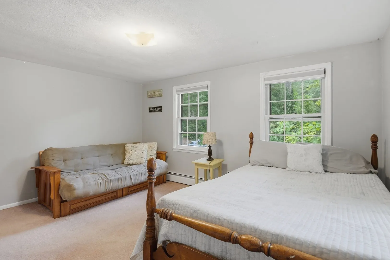
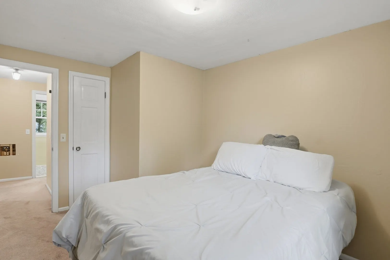
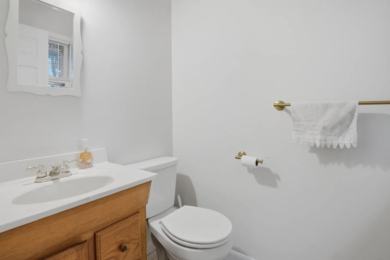
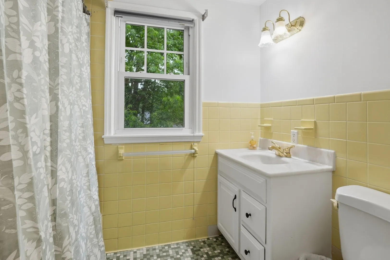
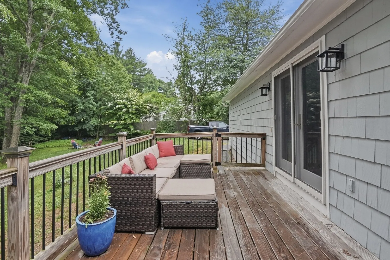
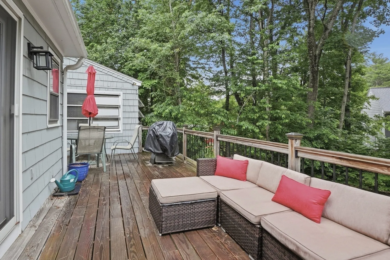
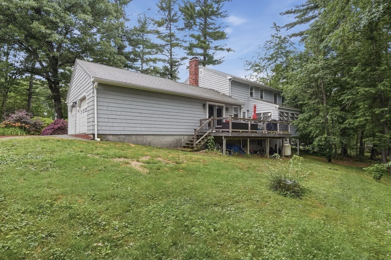
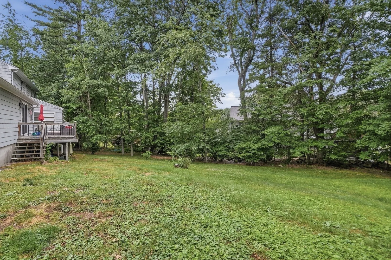
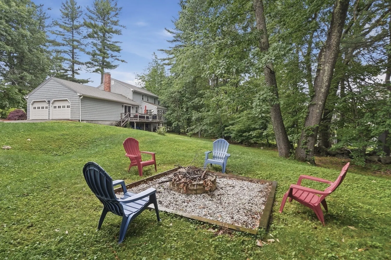
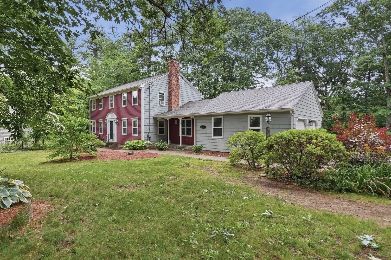
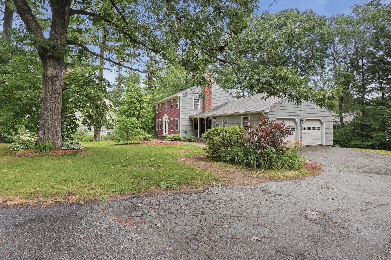
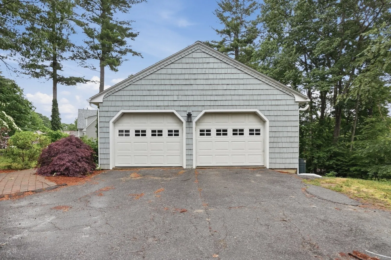
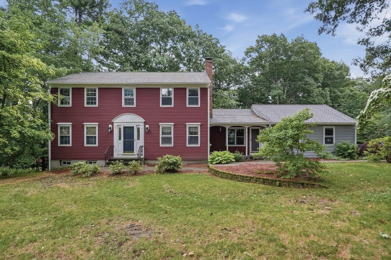
Just minutes from Holden center, this spacious home offers a classic and functional layout featuring a formal living room, formal dining room w/ hardwood floors & chair rail. The cabinet-packed kitchen has stainless steel appliances, gas stove, and dining area. Sliders lead to a bright and inviting 3-season porch, perfect for enjoying the changing seasons. The family room showcases hardwood floors, a floor-to-ceiling brick fireplace with ornamental carved mantle, built-in shelving, and access to the deck overlooking the backyard. Upstairs you'll find four generously sized bedrooms and a full bath, including a primary suite with walk-in closet and private en suite bath. Complete with a two-car attached garage, ample off-street parking, and a large yard, this home offers the space, comfort, and location you've been waiting for. This home is in one of Holden's most sought-after locations and ready for you to make it your own!
-
Highlights
- Heating: Baseboard, Oil
- Property Class: Residential
- Style: Colonial
- Year Built: 1968
- Parking Spots: 6
- Property Type: Single Family Residence
- Total Rooms: 8
- Status: Active
-
Additional Details
- Appliances: Water Heater, Range, Dishwasher, Disposal, Refrigerator
- Construction: Frame
- Fireplaces: 1
- Foundation: Concrete Perimeter
- SqFt Source: Public Record
- Year Built Source: Public Records
- Basement: Full, Partially Finished, Walk-Out Access, Interior Entry
- Exterior Features: Deck - Wood, Rain Gutters
- Flooring: Tile, Carpet, Hardwood
- Roof: Shingle
- Year Built Details: Actual
- Zoning: R1
-
Amenities
- Community Features: Shopping, Pool, Walk/Jog Trails, Public School
- Parking Features: Attached, Garage Door Opener, Paved Drive, Paved
- Covered Parking Spaces: 2
-
Utilities
- Electric: Circuit Breakers
- Water Source: Public
- Sewer: Public Sewer
-
Fees / Taxes
- Assessed Value: $604,000
- Taxes: $8,142
- Tax Year: 2026
Similar Listings
Sold
33 Photos
Sold
38 Photos
Sold
35 Photos
Sold
42 Photos
Content © 2026 MLS Property Information Network, Inc. The information in this listing was gathered from third party resources including the seller and public records.
Listing information provided courtesy of Lamacchia Realty, Inc..
MLS Property Information Network, Inc. and its subscribers disclaim any and all representations or warranties as to the accuracy of this information.