
Sold!
$375,000
2
Beds
2
Baths
2,220
Living Area
-
Property Description
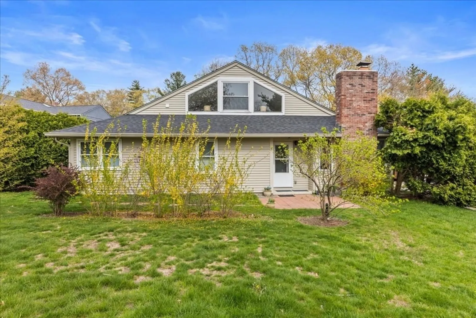
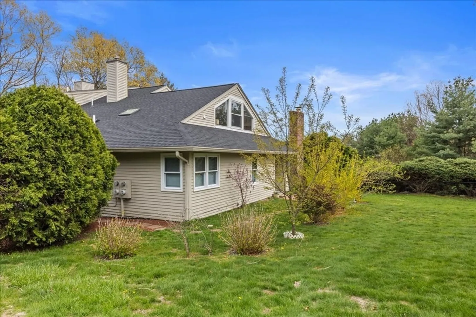
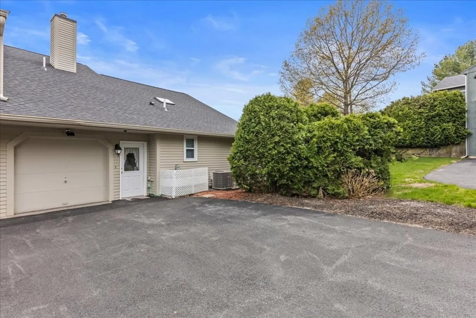
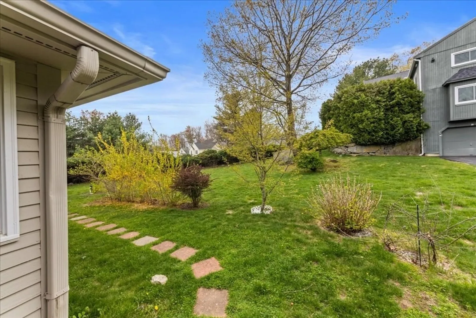
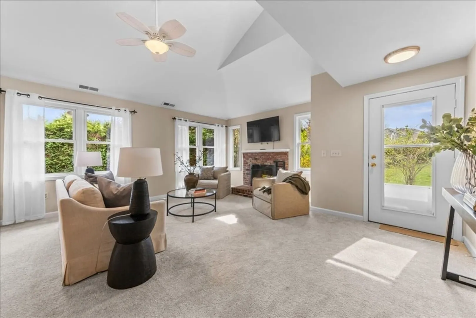
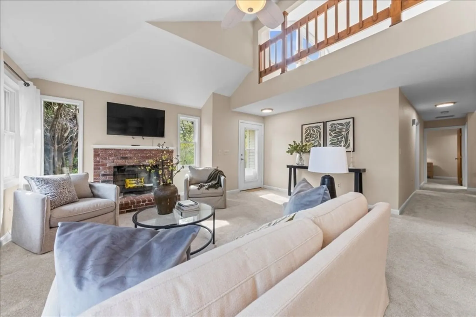
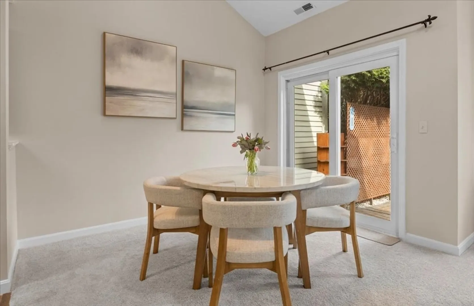
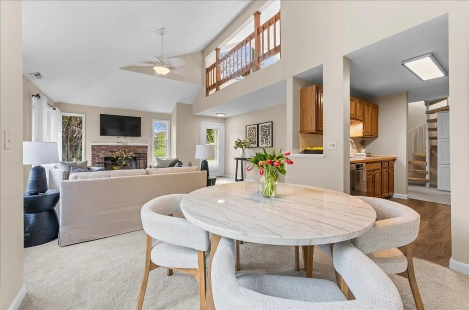
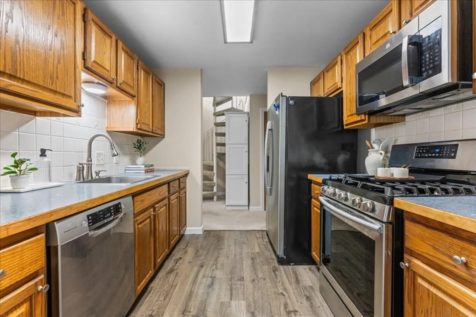
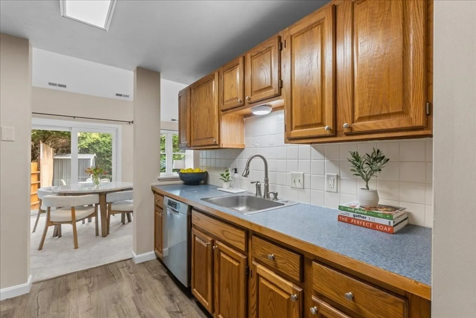
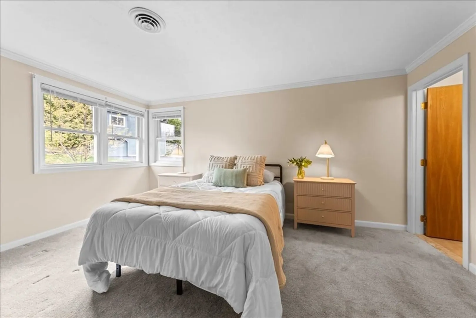
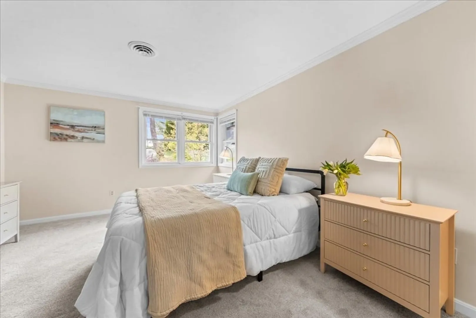
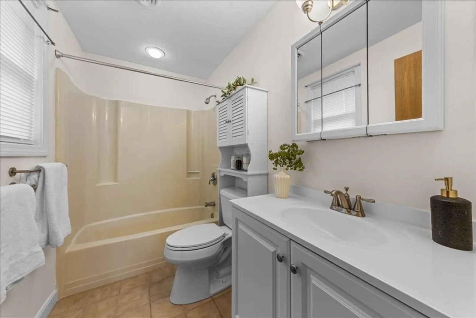
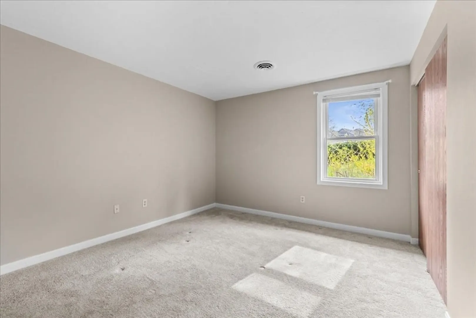
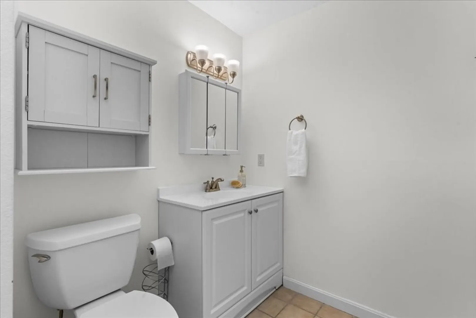
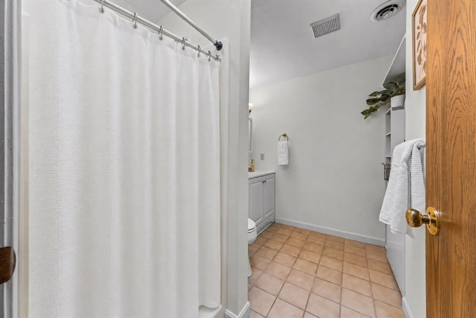
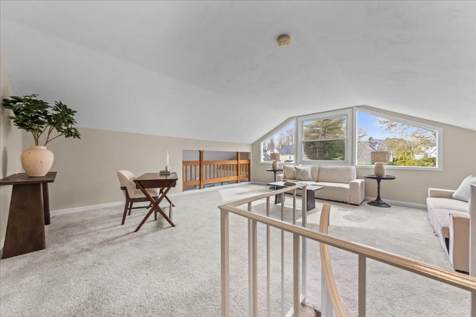
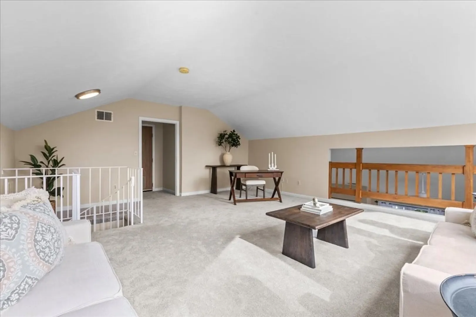
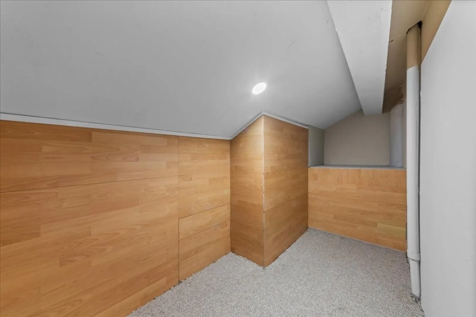
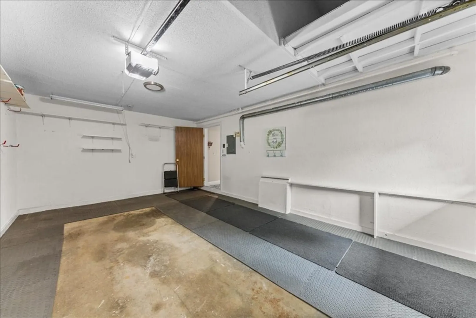
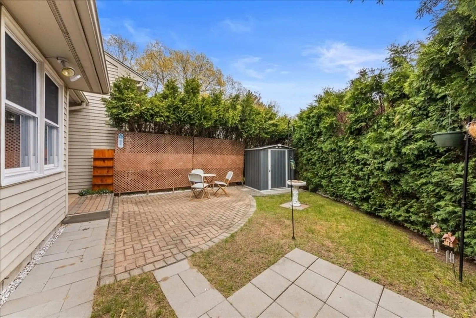
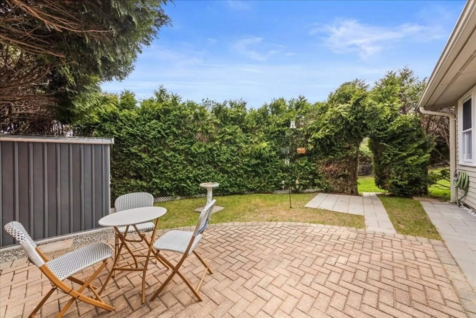
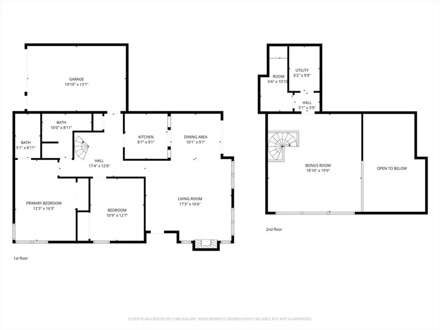
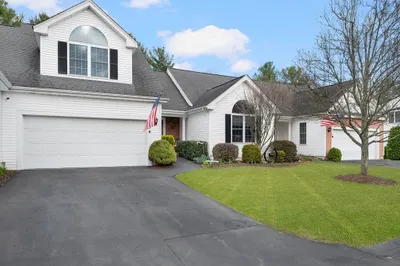
Now, for something a little different! A rarely available floor plan, this 2-bedroom, 2 full bath end unit is incredibly versatile. You'll appreciate the one-level living, as both bedrooms and baths are on the main floor, including a full bath in the master. You also have the bonus of a sizable, incredibly sunny loft area to enjoy casual downtime or work from home. Central air will keep you cool this summer, and a recent HVAC and water heater will give you additional peace of mind for low-maintenance living. Your private side entry leads to the open, airy living room with a fireplace for cozy nights in. Whether you grill for guests and entertain on the back patio or serve your latest recipe in the dining room, the choice is yours. There's ample storage in the loft and overhead in the 1-car attached garage, too! Pet friendly and professionally managed, you'll value the pride of ownership evident throughout. Come, make it home in the Castles at Scotland Yard!
-
Highlights
- Building Name: Castles At Scotland Yard
- Heating: Forced Air, Natural Gas
- Parking Spots: 3
- Property Type: Condominium
- Total Rooms: 5
- Year Built: 1987
- Cooling: Central Air
- HOA Fee: $401
- Property Class: Residential
- Stories: 2
- Unit Number: 5
- Status: Closed
-
Additional Details
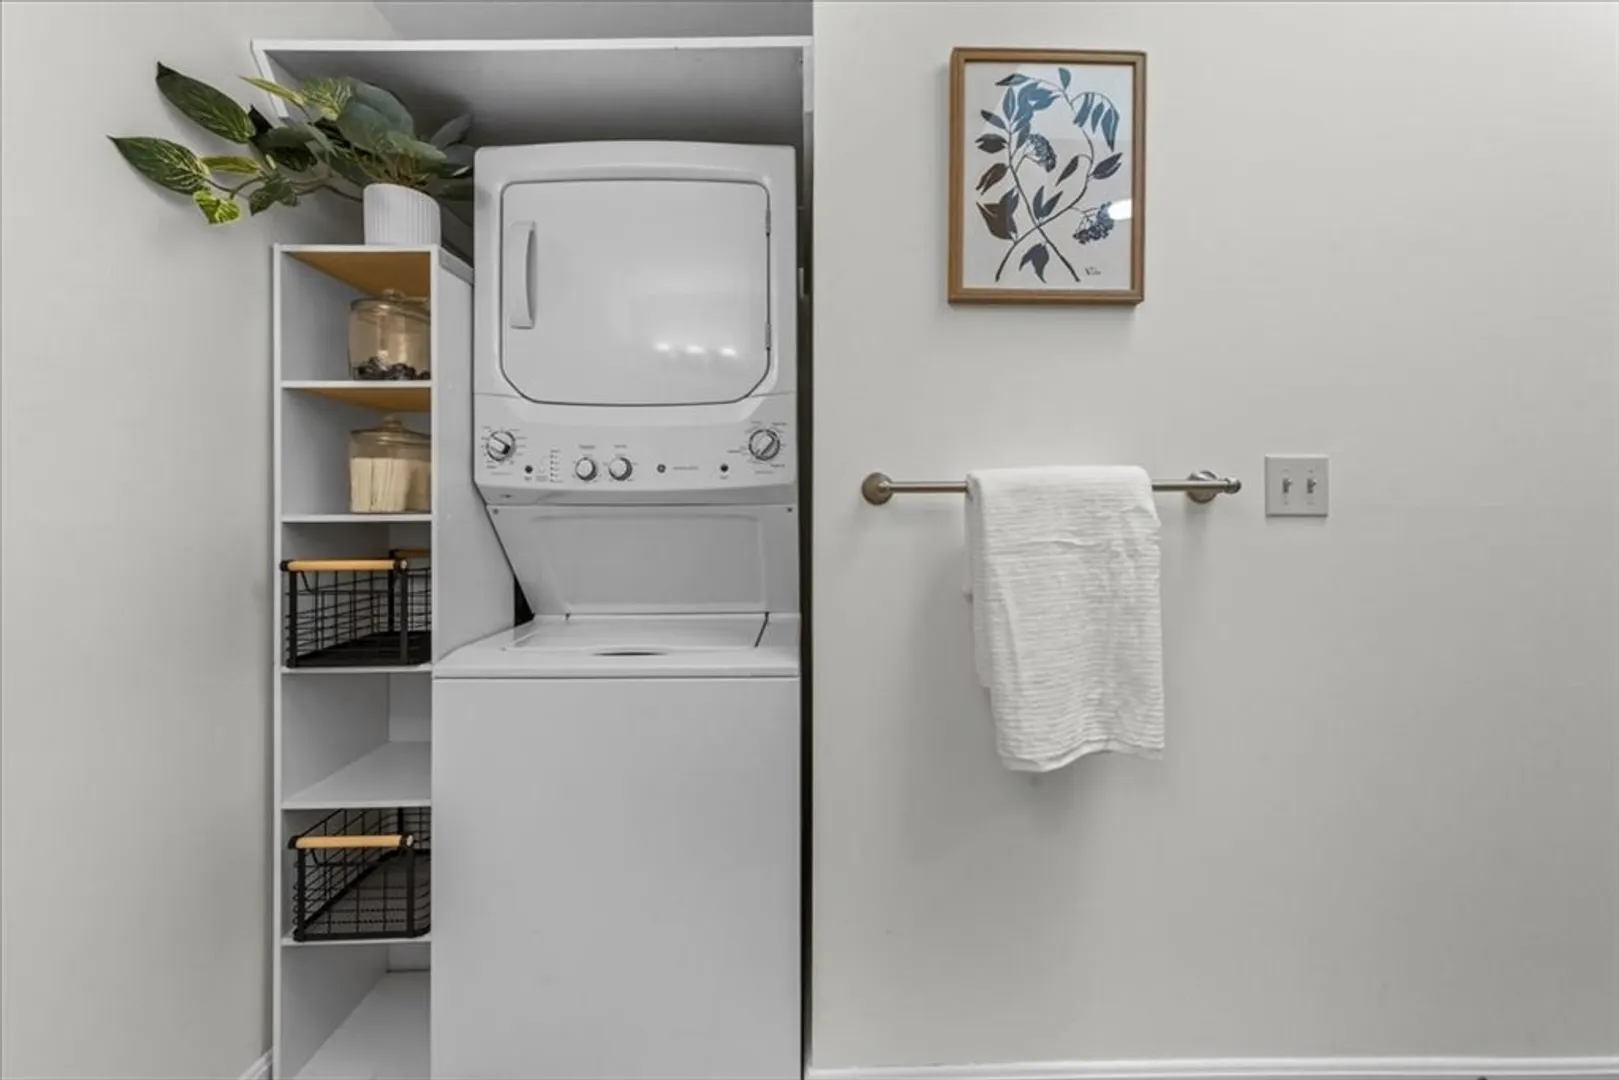
- Appliances: Range, Dishwasher, Refrigerator, Washer, Dryer, Washer/Dryer
- Construction: Frame
- Exterior Features: Patio, Storage
- Flooring: Tile, Vinyl / VCT, Carpet, Flooring - Wall to Wall Carpet
- Pets Allowed: Yes w/ Restrictions
- SqFt Source: Public Record
- Year Built Details: Actual
- Zoning: Res
- Basement: N
- Exclusions: Furniture/Decor.
- Fireplaces: 1
- Interior Features: Walk-In Closet(s), Open Floorplan, Storage, Recessed Lighting, Loft
- Roof: Shingle
- Total Number of Units: 229
- Year Built Source: Public Records
-
Amenities
- Community Features: Shopping, Laundromat, Highway Access, Public School
- Parking Features: Attached, Garage Door Opener, Storage, Off Street, Guest, Paved
- Covered Parking Spaces: 1
-
Utilities
- Electric: Circuit Breakers
- Water Source: Public
- Sewer: Public Sewer
-
Fees / Taxes
- Assessed Value: $370,800
- HOA Fee Includes: Insurance, Maintenance Structure, Road Maintenance, Maintenance Grounds, Snow Removal, Trash
- Taxes: $4,861
- HOA Fee Frequency: Monthly
- Tax Year: 2025
Similar Listings
Sold
40 Photos
Sold
40 Photos
Sold
26 Photos
Sold
29 Photos
Content © 2026 MLS Property Information Network, Inc. The information in this listing was gathered from third party resources including the seller and public records.
Listing information provided courtesy of Keller Williams Boston MetroWest.
MLS Property Information Network, Inc. and its subscribers disclaim any and all representations or warranties as to the accuracy of this information.
