
Sold!
$265,000
3
Beds
2
Baths
1,568
Living Area
-
Property Description
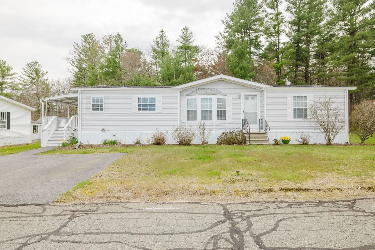
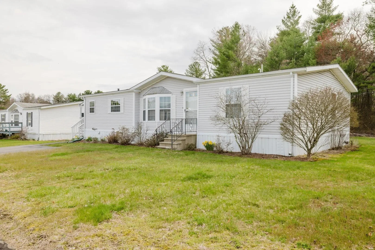
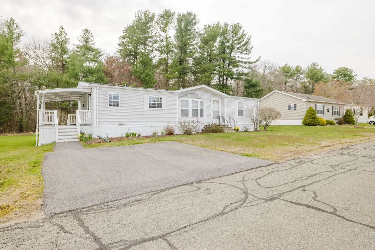
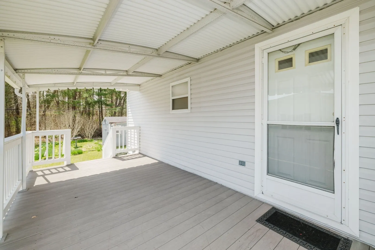
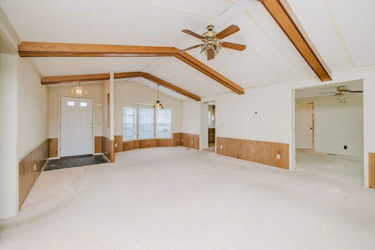
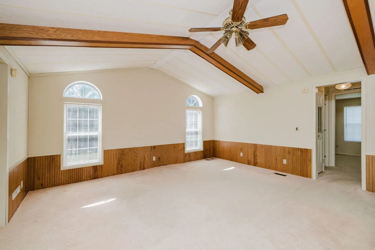
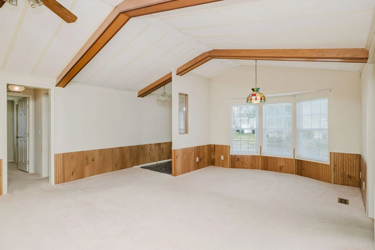
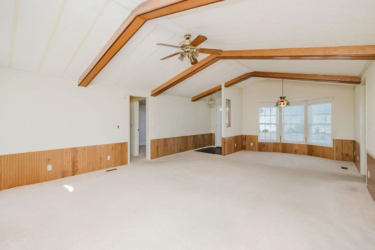
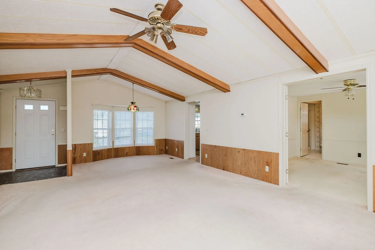
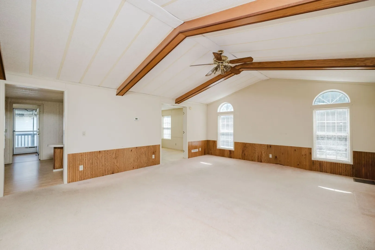
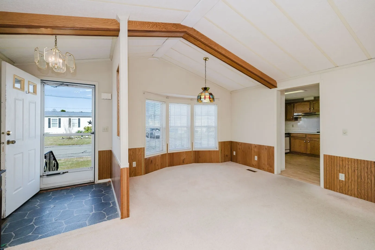
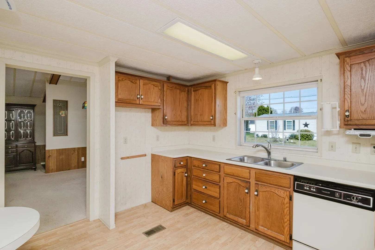
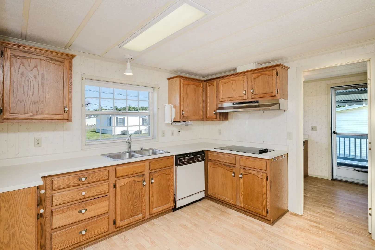
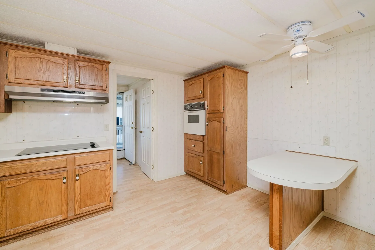
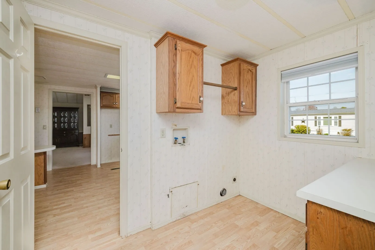
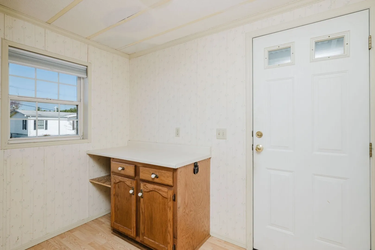
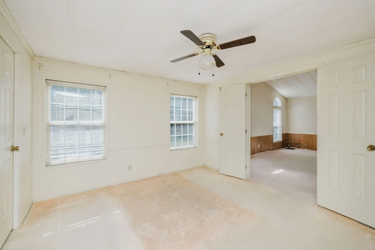
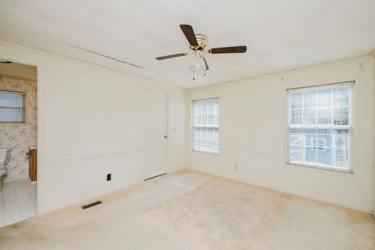
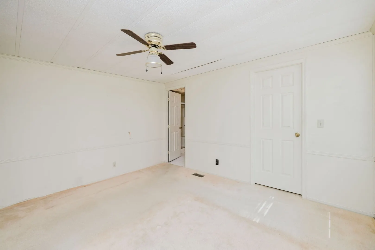
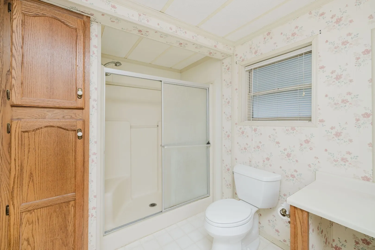
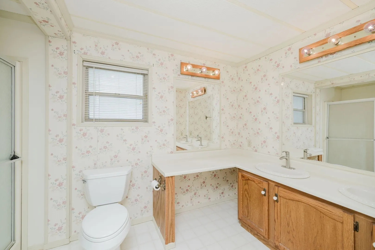
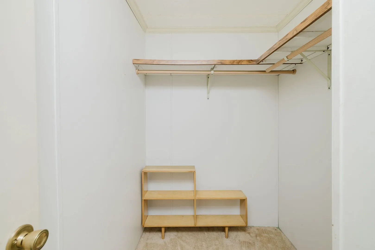
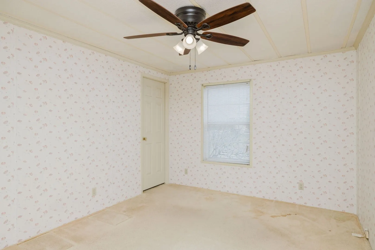
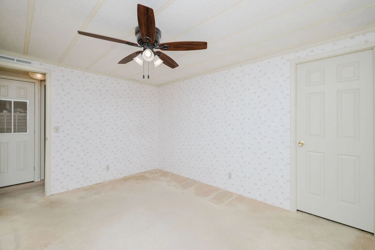
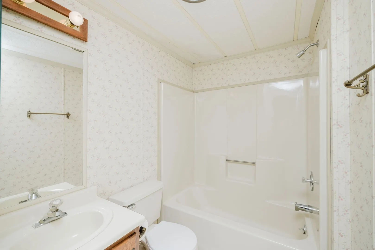
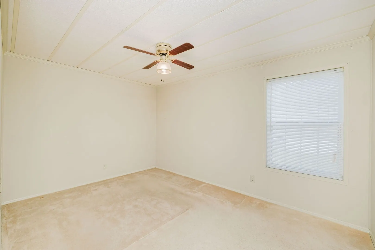
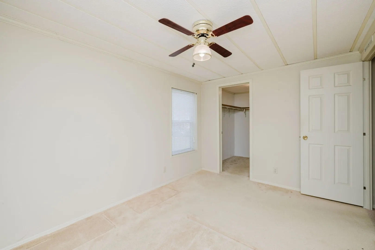
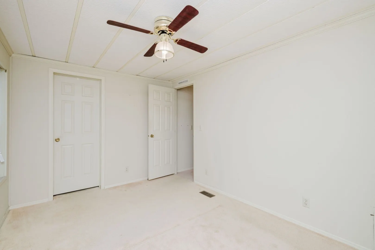
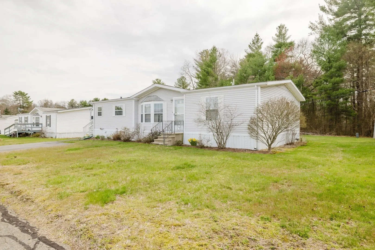
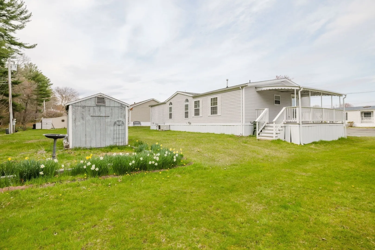
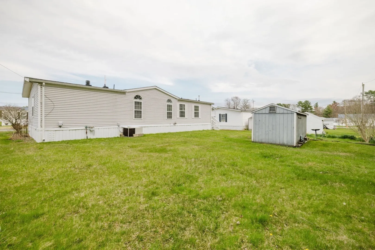
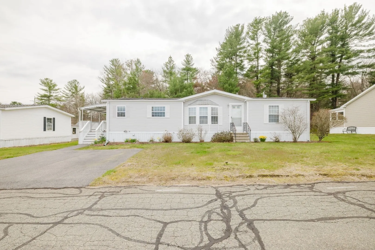
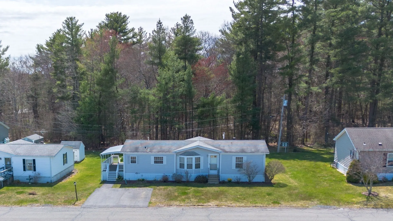
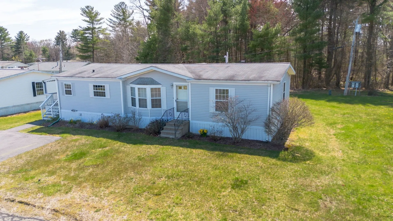
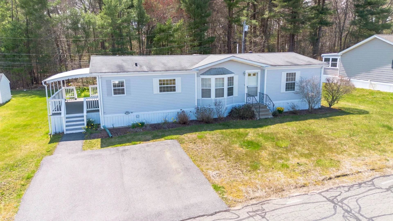
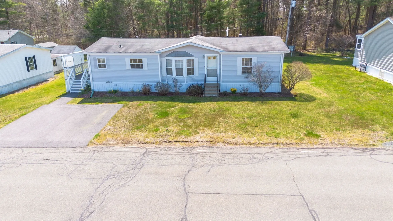
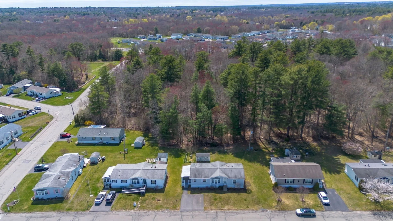
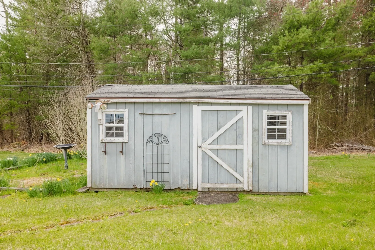
Discover the potential in this spacious 3 bedroom 2-bath doublewide home, offering a generous layout and a chance to customize to your taste. The open concept design features a sizable living area, dining space for family gatherings and a functional kitchen with built in breakfast table. The primary suite includes an en-suite bathroom with walk-in shower, double vanities and a walk in closet. Two additional bedrooms provide ample space for guests, hobbies or a home office. A second bathroom ensures convenience for all. Covered porch will lead to a private rear yard. Central air conditioning and a storage shed/workshop with electricity complete the home. This property is perfect for those looking to invest sweat equity into a home with great bones to create your own dream space. Located in Pine Hill Estates, a 55+ community with easy access to highways, restaurants and shopping.
-
Highlights
- Cooling: Central Air
- HOA Fee: $591
- Property Class: Residential
- Total Rooms: 6
- Status: Closed
- Heating: Forced Air, Propane
- Parking Spots: 2
- Property Type: Mobile Home
- Year Built: 1988
-
Additional Details
- Appliances: Oven, Dishwasher, Range Hood, Cooktop
- Exterior Features: Covered Patio/Deck, Rain Gutters, Storage
- Foundation: Slab
- Interior Features: Internet Available - Unknown
- Road Frontage Type: Public
- SqFt Source: Owner
- Year Built Source: Owner
- Construction: See Remarks
- Flooring: Vinyl, Carpet, Laminate
- Foundation Area: 1568
- Lot Features: Level
- Roof: Shingle
- Year Built Details: Actual
- Zoning: R3
-
Amenities
- Community Features: Shopping, Walk/Jog Trails, Stable(s), Golf, Medical Facility, Laundromat, Conservation Area, Highway Access, House of Worship
- Parking Features: Paved
-
Utilities
- Electric: Circuit Breakers, 100 Amp Service
- Water Source: Public
- Sewer: Public Sewer
-
Fees / Taxes
- HOA: Yes
- Tax Year: 2025
Similar Listings
Sold
39 Photos
Sold
26 Photos
Sold
42 Photos
Sold
39 Photos
Content © 2026 MLS Property Information Network, Inc. The information in this listing was gathered from third party resources including the seller and public records.
Listing information provided courtesy of EXIT Premier Real Estate.
MLS Property Information Network, Inc. and its subscribers disclaim any and all representations or warranties as to the accuracy of this information.
